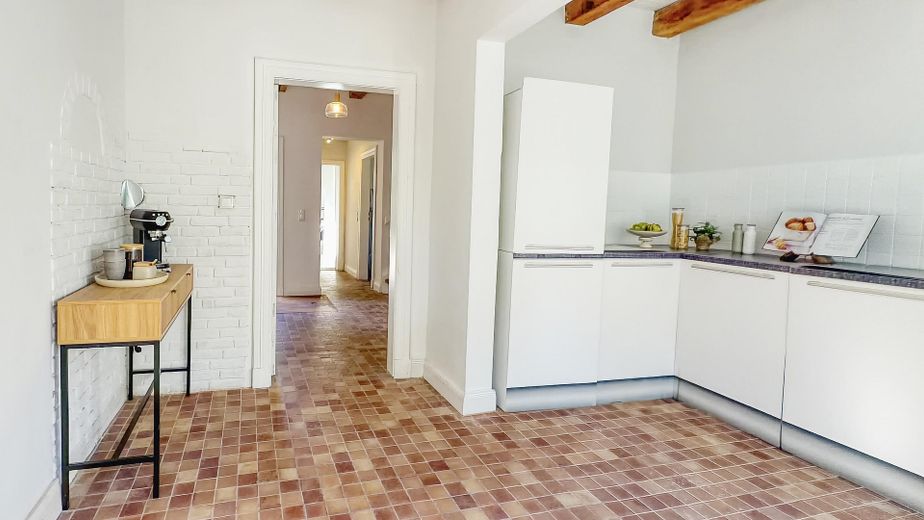
Küche
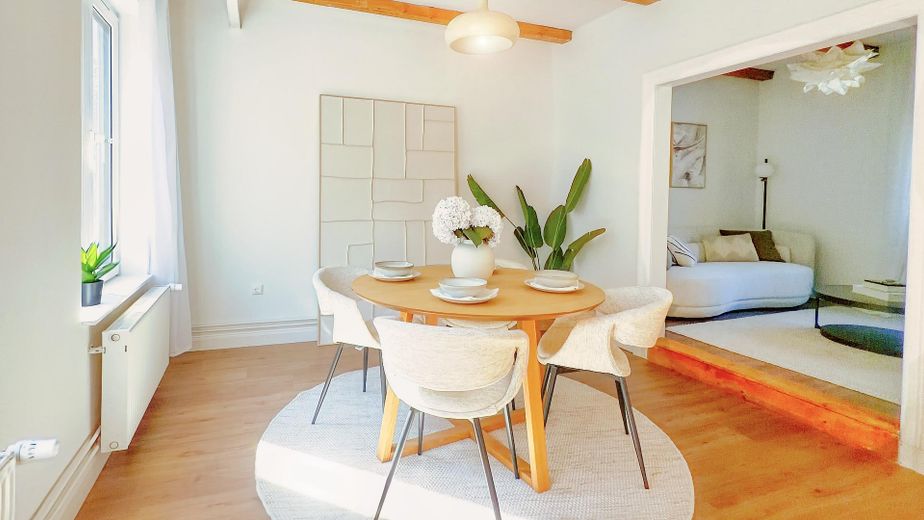
Esszimmer
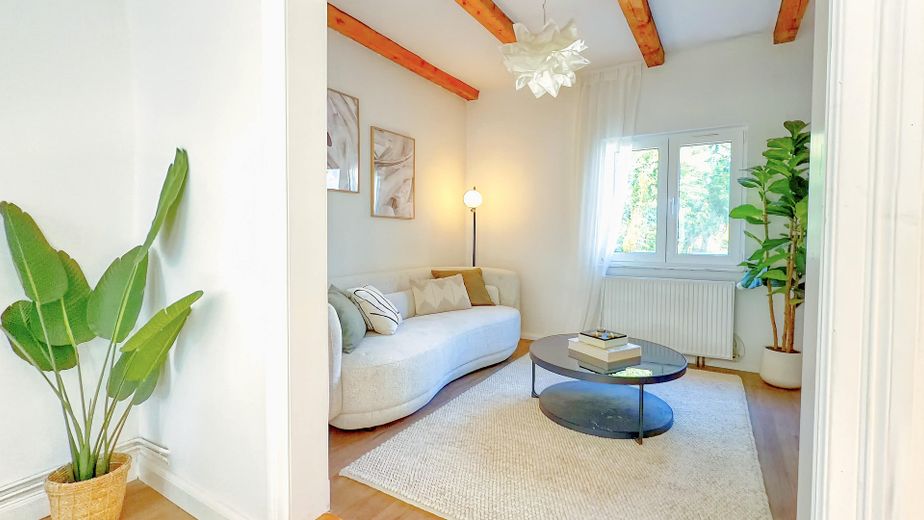
Wohnzimmer
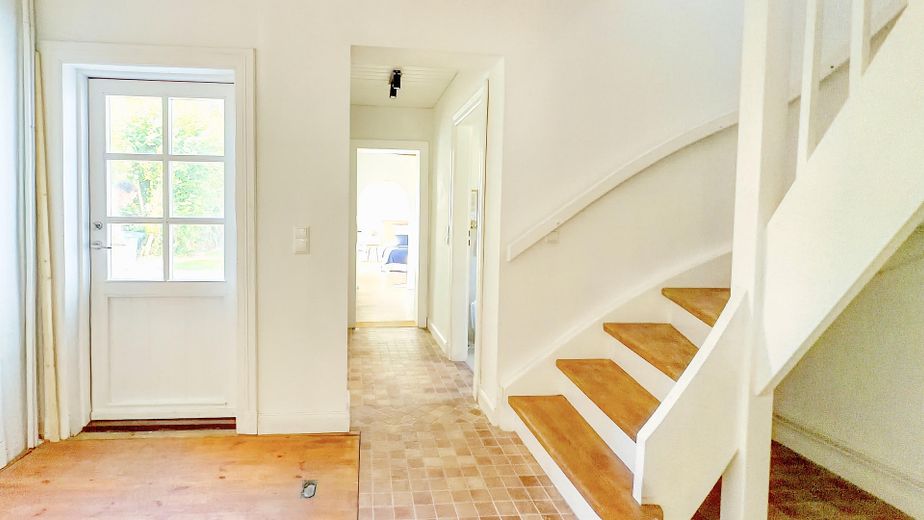
Treppenhaus
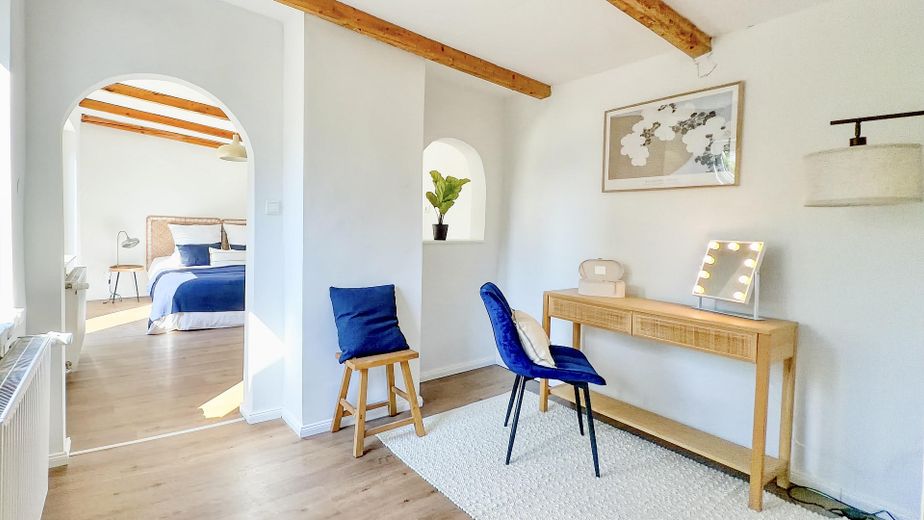
Zimmer Anbau
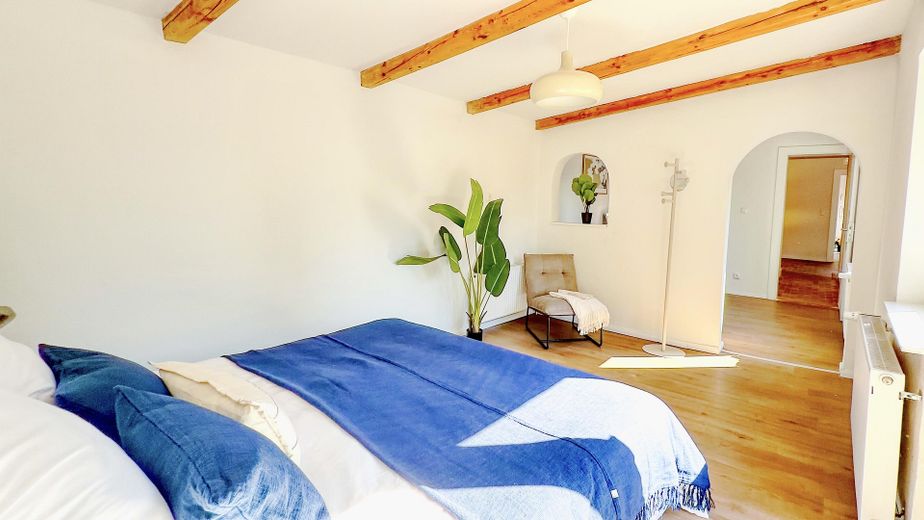
Schlafzimmer Anbau
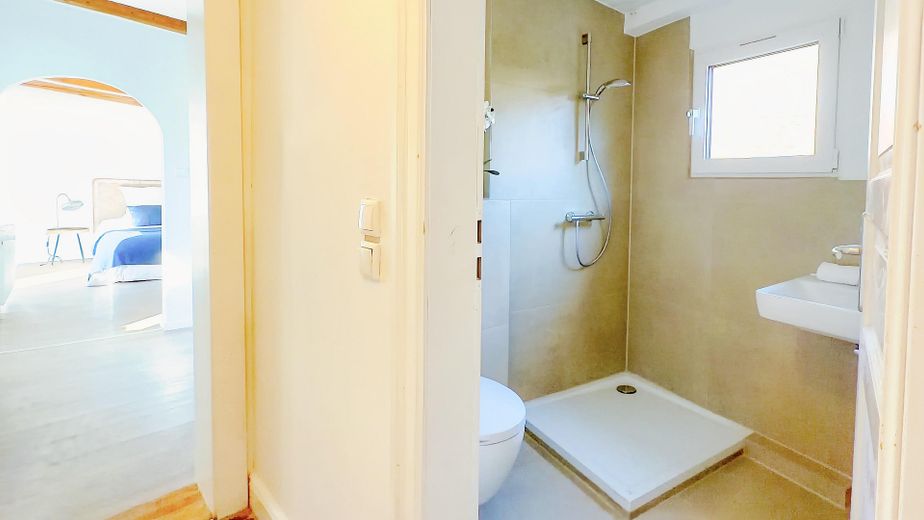
Duschbad EG
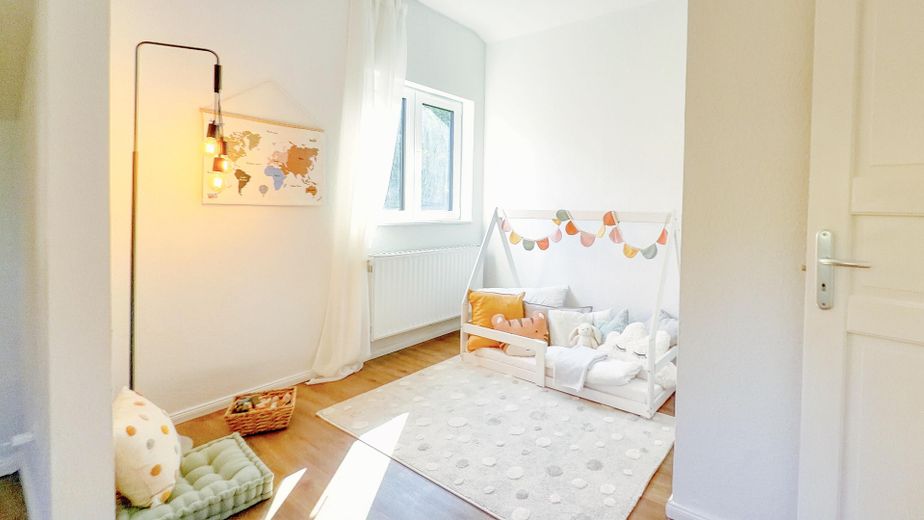
Kinderzimmer Ansicht 1
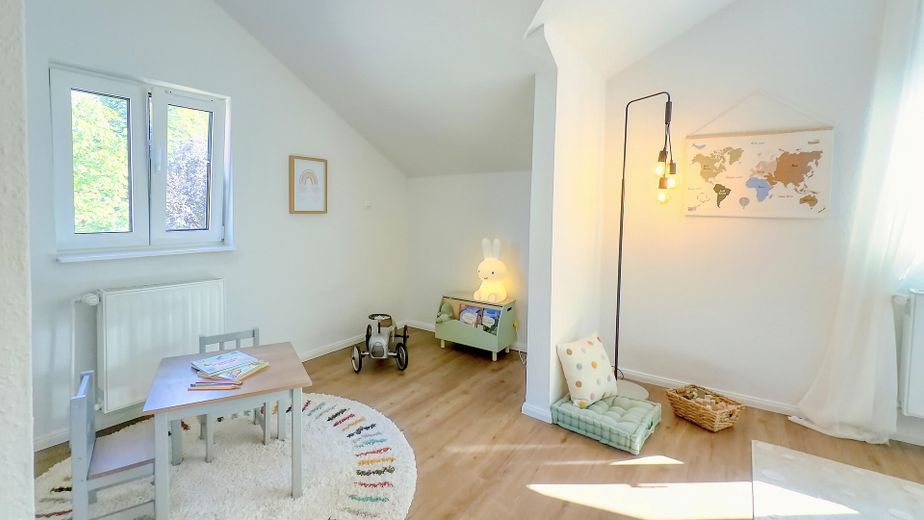
Kinderzimmer Ansicht 2
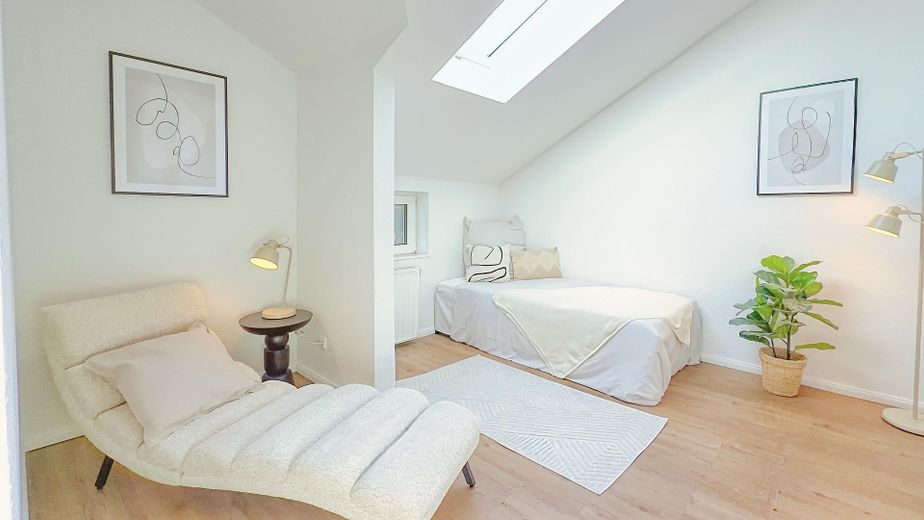
Gästezimmer
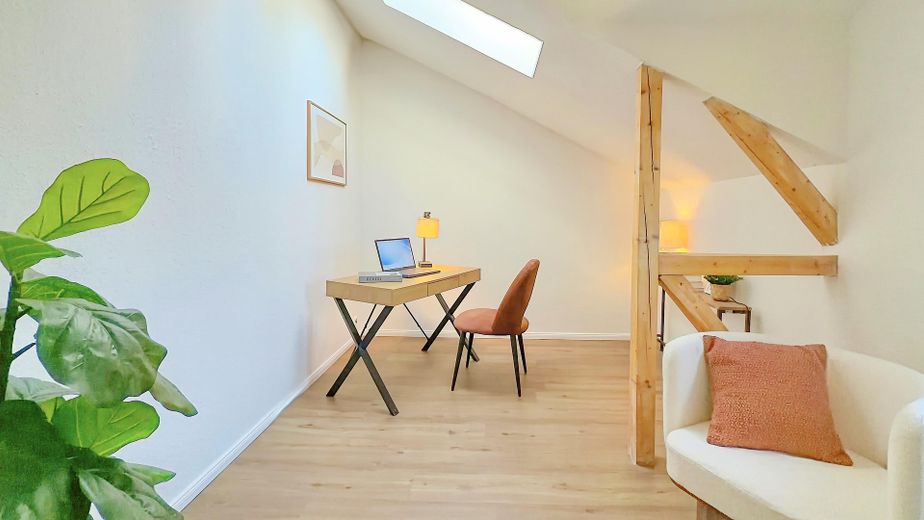
Home Office
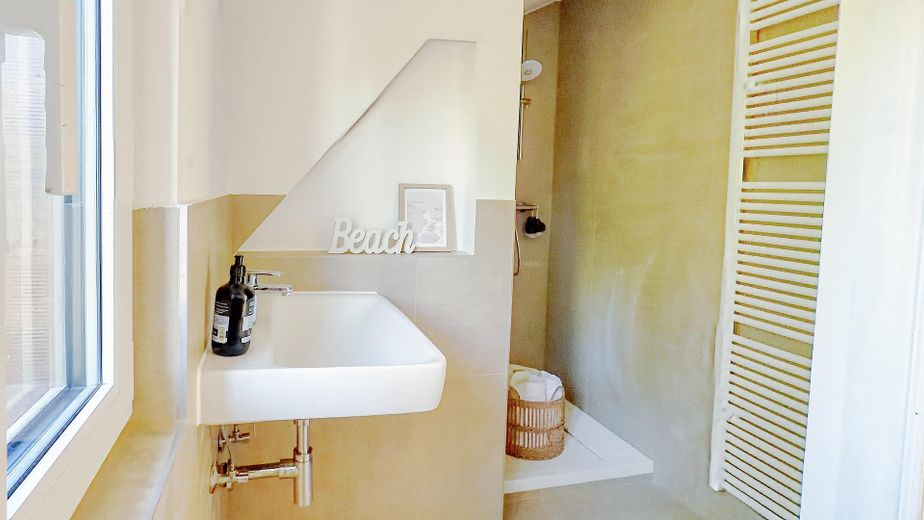
Bad OG
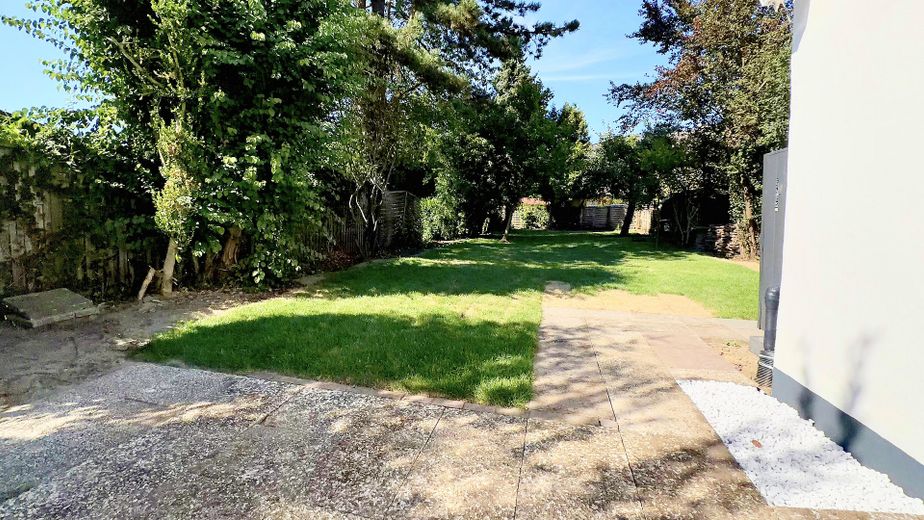
Garten
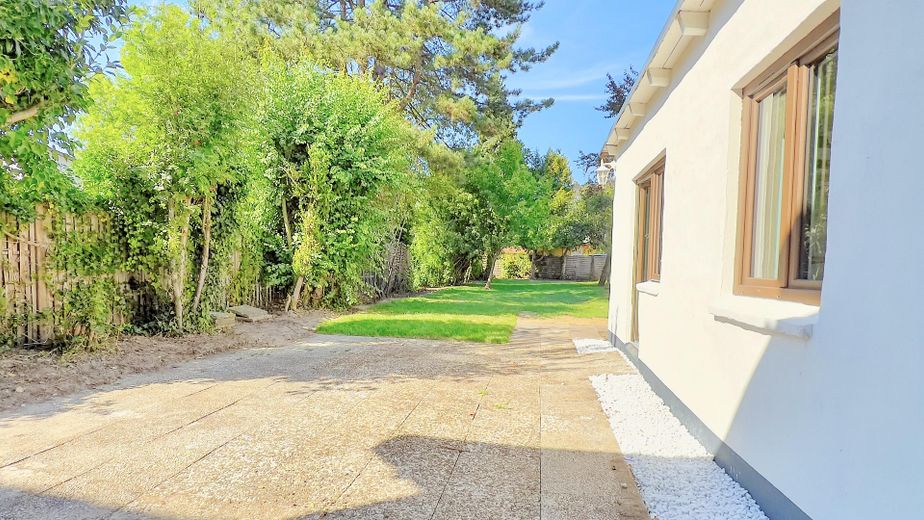
Terrasse
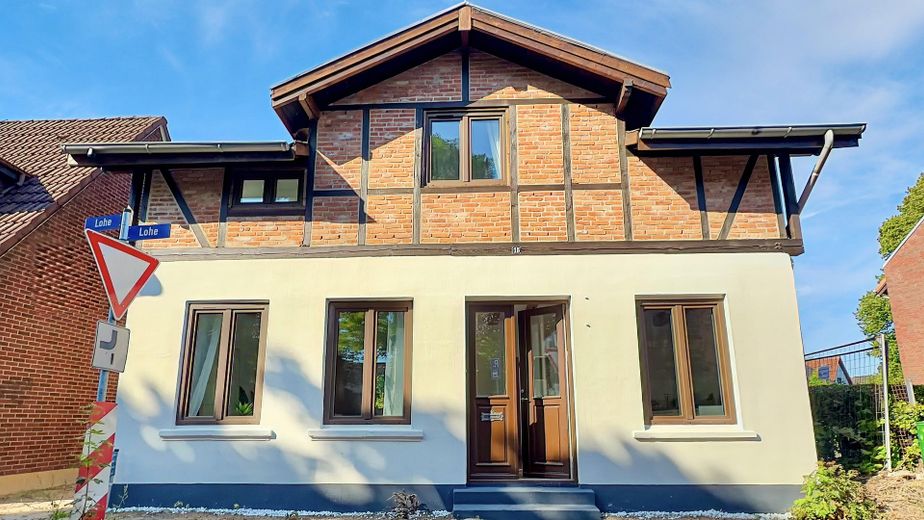
Außenansicht
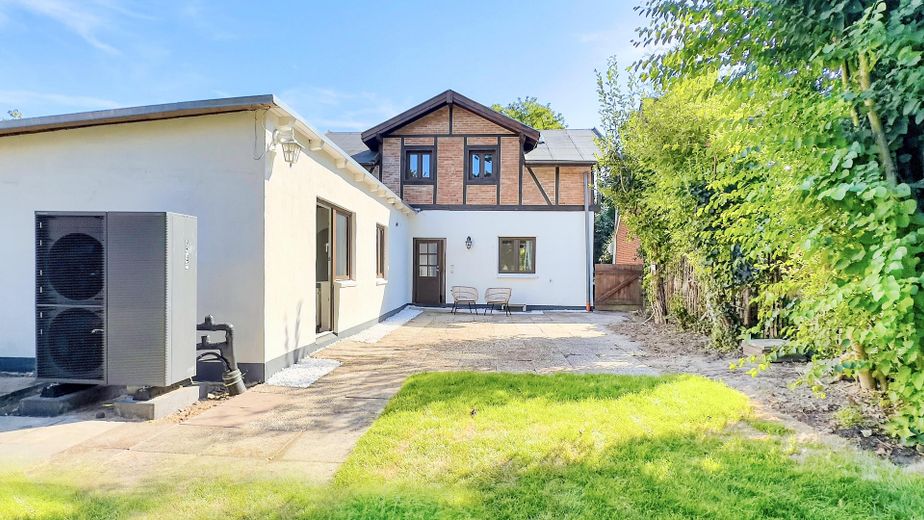
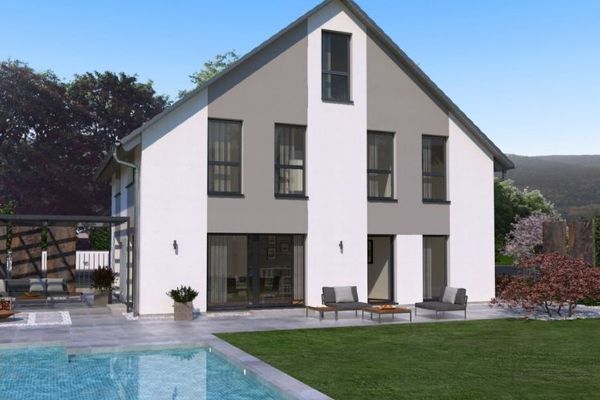
Ansicht Garten und Terrasse
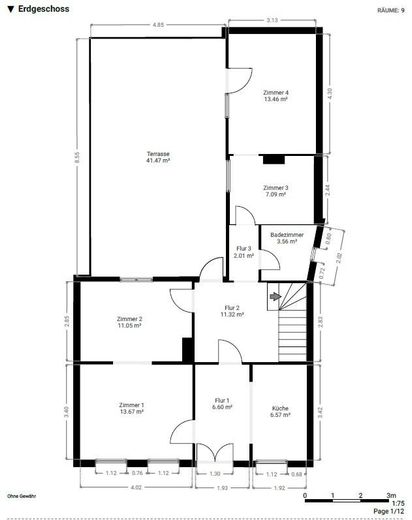
Grundriss EG
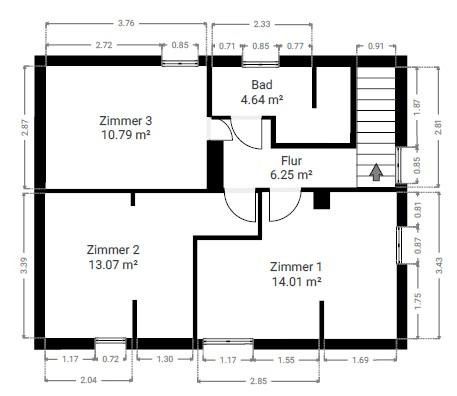
Grundriss OG
| Type | Detached house |
|---|---|
| Living area approx. | 136 m² |
| Year built | 1905 |
| Available from | Nach Vereinbarung |
|---|---|
| Rooms | 6 |
| Bathrooms | 2 |
| Plot area | 501 m² |
|---|---|
| Condition | Modernised |
| Floors in the building | 2 |
| Usable floor area | 7 m² |
| Purchase price | 594.000 € |
|---|---|
| Price per m² | 4,367.65 €/m² |
| Commission | no commission for buyers |
Calculate using this listing's purchase price. Every assumption is editable and all figures are non-binding estimates.
The initial payment is estimated as loan amount × (interest + repayment) ÷ 12. Individual lending terms, special repayments and further fees are not included. Tax, notary and agent costs may differ in your case. This is not a financing offer or financial advice.
Your inputs are calculated only in this browser and are not saved or sent to TraumImmo.
More financing calculators and assumptionsIn the heart of Ahrensburg (close to the Rondeel and the city centre), just outside Hamburg, a detached single-family home with charming half-timbered character awaits you.
The house has been renovated in key areas over the past few months and is ready to move into without any major preparatory work. The combination of its location close to the city centre and the spacious, sunny garden is particularly appealing—a lovely retreat with plenty of room for your own ideas.
The ground floor welcomes you with a homely layout. From the central hallway, you can access both the open-plan kitchen and the dining room opposite. A spacious, open passage connects the dining area with the adjoining living room. From here, the view opens onto the garden, creating a lovely connection between the living space and the outdoors. Exposed wooden beams add characterful accents and give the rooms a warm atmosphere.
The ground-floor living space is complemented by an extension. It comprises a connecting room and an additional bedroom, offering further possibilities for use. Also on this floor is a modernised shower room with natural light. A cellar room is also available for provisions, household items or other things not needed every day.
The first floor continues the generous accommodation with three further rooms. Their varied layouts allow for versatile use—for example, as bedrooms, children's rooms, a home office or a guest room. Velux roof windows bring plenty of natural light into the rooms and, together with the pleasant ceiling height, contribute to the friendly living atmosphere. A second, also modernised bathroom is located on this floor. It features a walk-in shower and a new towel radiator, providing contemporary comfort.
Particular focus over the past few months has been on the technical and energy-efficiency upgrades to the house. Sections of the roof, including the roof covering, have been renewed and professionally insulated. In addition, all windows have been fitted with modern triple glazing. The double-leaf half-timbered walls on the first floor have been insulated with blown-in insulation.
The electrical system was upgraded wherever replacement was necessary; a new fuse box was also installed as part of this work. Heating and hot water are provided by a newconnected, efficient and low-noise heat pump.
The spacious, green garden offers plenty of room to enjoy. Whether as a place to relax, play, garden or spend sociable hours outdoors, the space can be used and arranged entirely according to your own preferences.
An additional parking option is available in the neighboring parking garage. A parking space can be rented there if needed; the current monthly cost is around 65 euros.
+++Detached house directly from the owner
+++Ready to move into thanks to modernizations
+++Large, green garden in the heart of Ahrensburg
Your destination goes to Google Maps only when you submit the form. TraumImmo neither stores nor logs it.
Those who enjoy living centrally and value short distances in everyday life will find ideal conditions here. The single-family home is located right in the heart of Ahrensburg, making it easy to combine many errands with a walk. Shops for daily necessities are just as quickly reached as cafés, restaurants and smaller stores. Medical practices and pharmacies are also nearby. Schools in the area round out the amenities.
Another advantage of the location is the quick connection to Hamburg. Ahrensburg Central Station is only around six minutes away on foot. From here, the train takes you to Hamburg Central Station in about 15 minutes—ideal for anyone who regularly travels to the Hanseatic city but wants to call Ahrensburg home. There is also a direct subway connection toward downtown Hamburg.
Getting around by car is also convenient. The highway toward Hamburg or Lübeck is quickly accessible. This makes the location particularly suitable for commuters who appreciate good connections to Hamburg and the surrounding metropolitan region while also wanting to reach Lübeck quickly.
The location thus combines the advantages of a true city-center setting with excellent regional and long-distance accessibility.
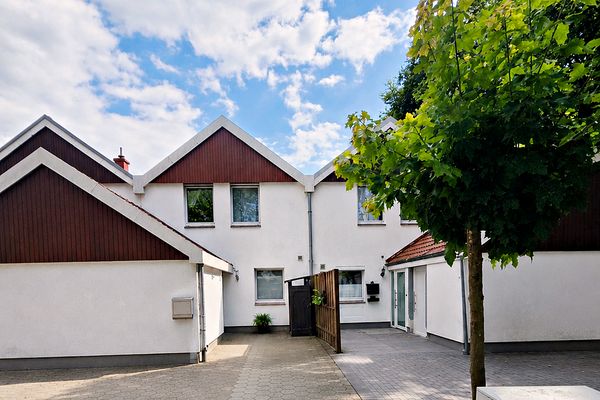 435.000 € Private sale: Lovingly maintained mid-terrace house with garden and 2 parking spaces22926 Ahrensburg– Ahrensburg
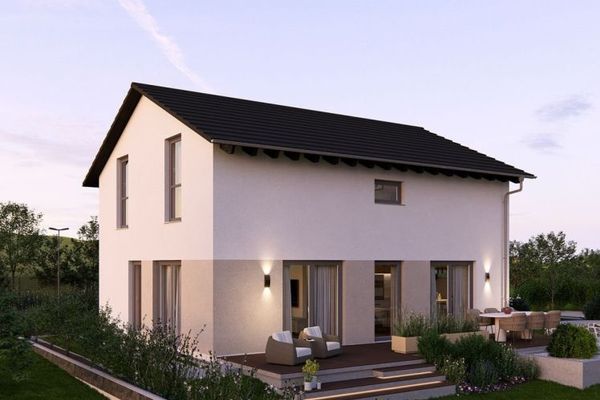 600.900 € CLEAR LINES, OPEN LIVING22926 Ahrensburg
 979.900 € MAXIMUM LIVING COMFORT22926 Ahrensburg


