| Type | Detached house |
|---|---|
| Living area approx. | 290 m² |
| Bedrooms | 5 |
| Rooms | 10 |
|---|---|
| Bathrooms | 4 |
| Plot area | 945 m² |
|---|---|
| Usable floor area | 460 m² |
| Purchase price | 899.000 € |
|---|---|
| Price per m² | 3,100.00 €/m² |
| Commission | no commission for buyers |
Calculate using this listing's purchase price. Every assumption is editable and all figures are non-binding estimates.
The initial payment is estimated as loan amount × (interest + repayment) ÷ 12. Individual lending terms, special repayments and further fees are not included. Tax, notary and agent costs may differ in your case. This is not a financing offer or financial advice.
Your inputs are calculated only in this browser and are not saved or sent to TraumImmo.
More financing calculators and assumptionsOptimal combination of residential and commercial - here you have quite a few options
An exceptional property that offers a unique combination of different types of buildings:
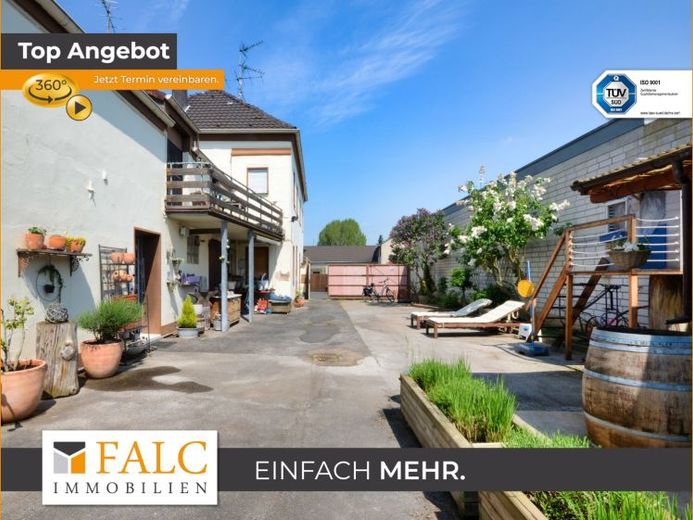
Located directly on the street and therefore the first building is a currently completely gutted residential building with a floor area of approximately 104m². Here you can probably build about 225m² of residential or commercial space.
Attached to this is the one and a half storey middle wing, in which a very nice - approx. 63m² large apartment is located on the 1st floor. It has a hallway, bedroom, children's room, daylight bathroom with tub, living room, kitchen and balcony. Below are various functional rooms, one of which is currently used as an office. Apartment and office are currently used by the owner family itself.
The rear area consists of two unheated halls with approx. 460m² of usable space, which are currently only rented on a short-term basis and could therefore be made available very quickly if required. With their high ceilings and wide areas they offer versatile possibilities of use. In addition, the commercial unit is equipped with a one-sided roller shutter door, which allows a very good access.
Since this is a so-called mixed-use area according to the building use ordinance (a development plan is available), you have a lot of design options here: Whether you want to operate a purely commercial business, combine residential and commercial or possibly also enable multi-generational living, everything is possible here!
The year of construction of the main house and the middle wing is estimated at approx. 1905/1910. The two halls were partially rebuilt in 1978 after a fire, their year of construction is otherwise unknown.
This property with the existing building ensemble is the perfect opportunity to make your individual ideas come true. Contact us today for more information and to arrange a viewing.
Your destination goes to Google Maps only when you submit the form. TraumImmo neither stores nor logs it.
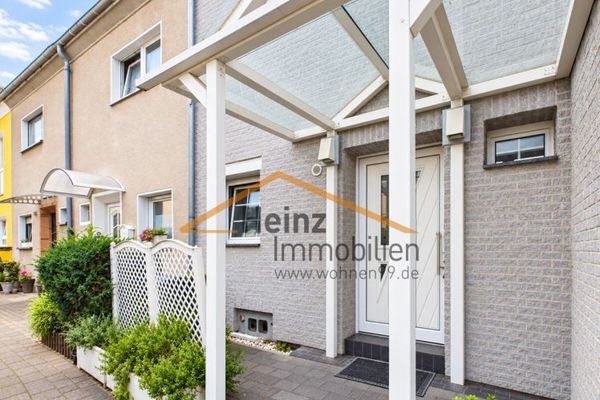 590.000 € Familienglück im Veedel !!!50739 Köln
 990.000 € LIVING & RENTING WITH GARDEN AND POOL51147 Köln
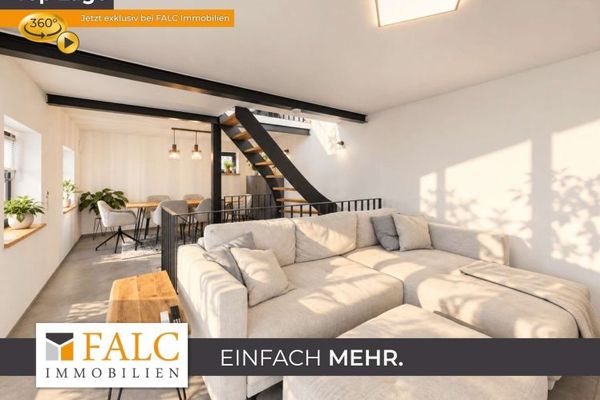 449.000 € In the mood for something special?51143 Köln

