Calculate using this listing's purchase price. Every assumption is editable and all figures are non-binding estimates.
The initial payment is estimated as loan amount × (interest + repayment) ÷ 12. Individual lending terms, special repayments and further fees are not included. Tax, notary and agent costs may differ in your case. This is not a financing offer or financial advice.
Your inputs are calculated only in this browser and are not saved or sent to TraumImmo.
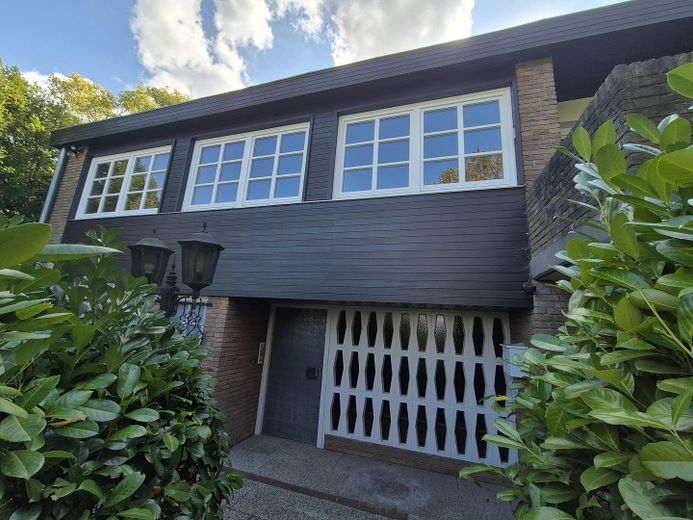
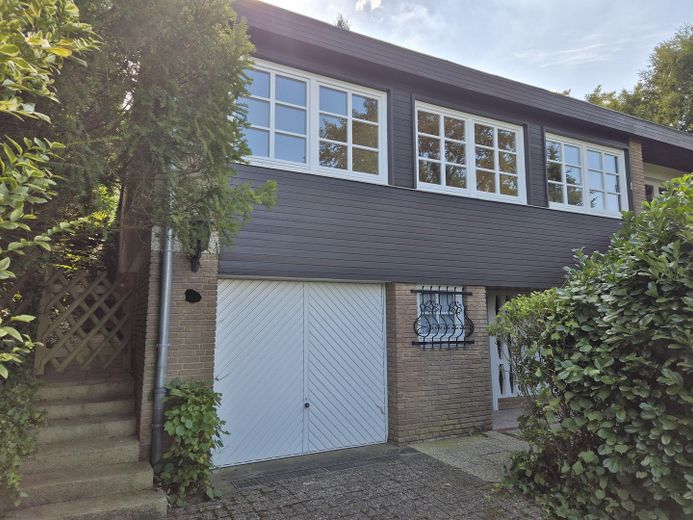
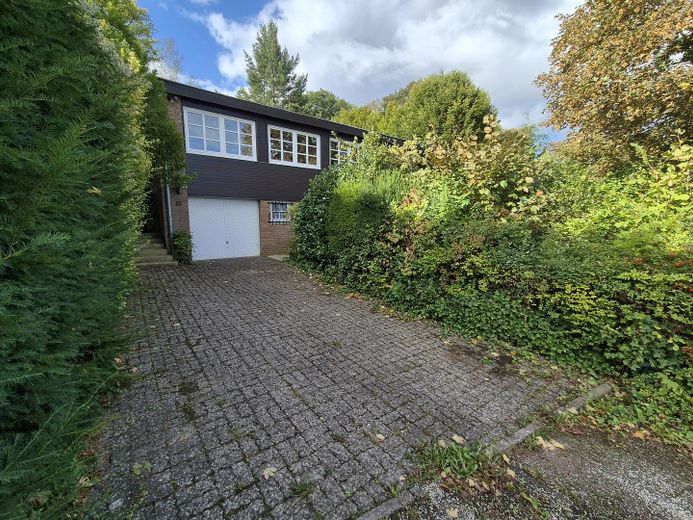
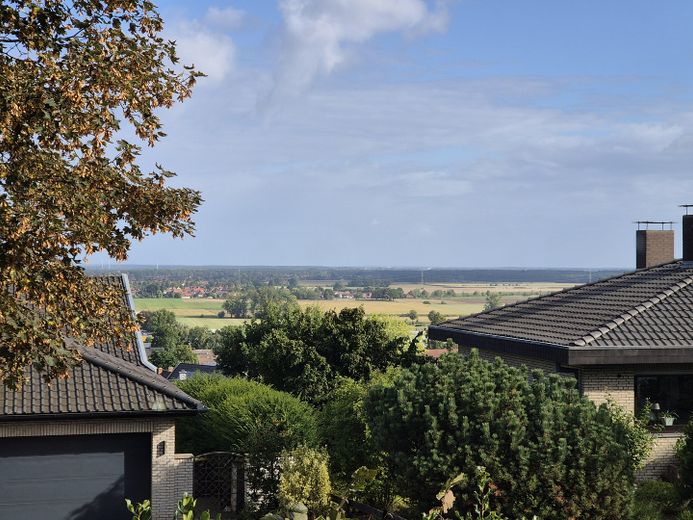
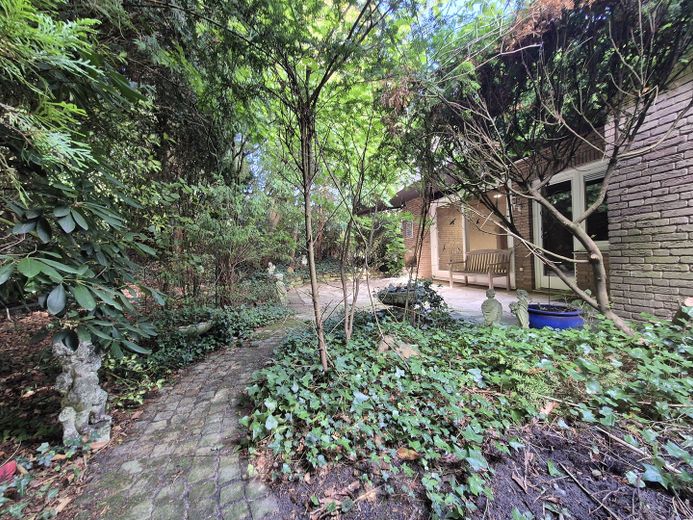
This individually designed architect’s house from 1968 is located in the sought-after Hassenzinne area of Bad Nenndorf. It combines exceptional architecture with a hillside plot of approx. 1,151 m², an interesting layout and plenty of space for individual living ideas.
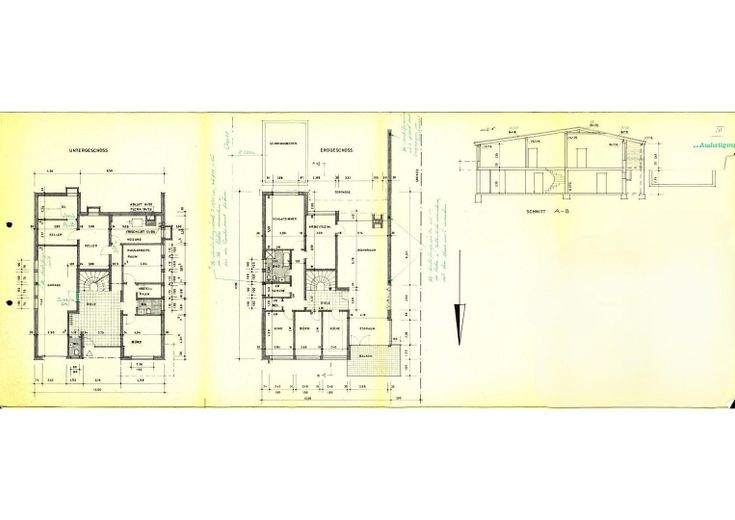
The house was designed by Bad Nenndorf architect Benno Wegner. The special hillside location shapes both the exterior appearance and the layout of the house over two levels.
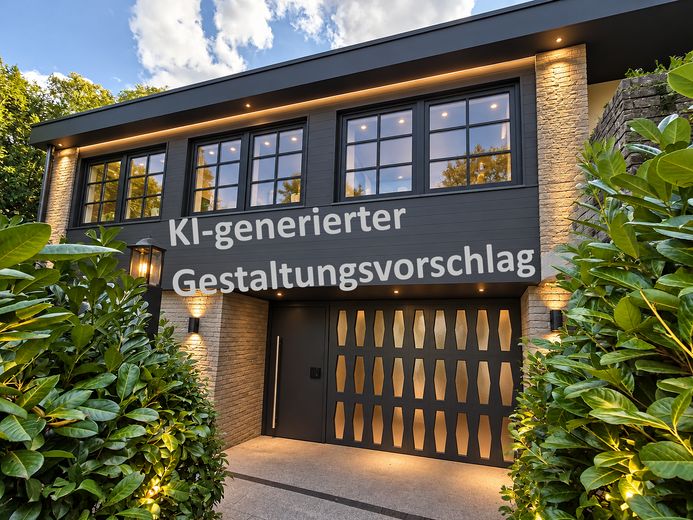
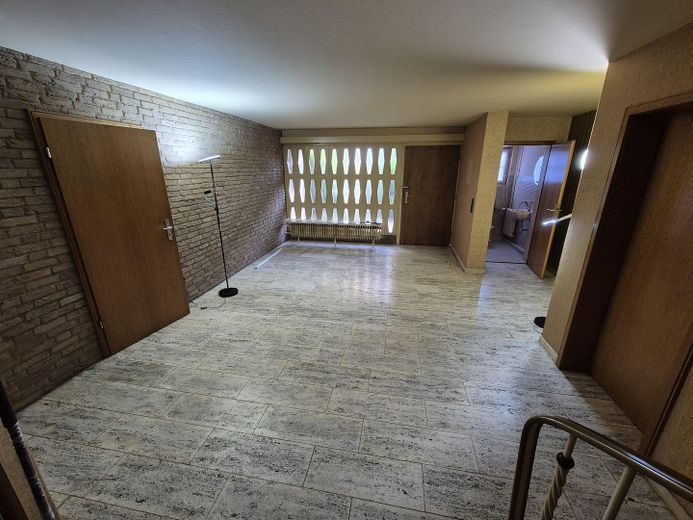
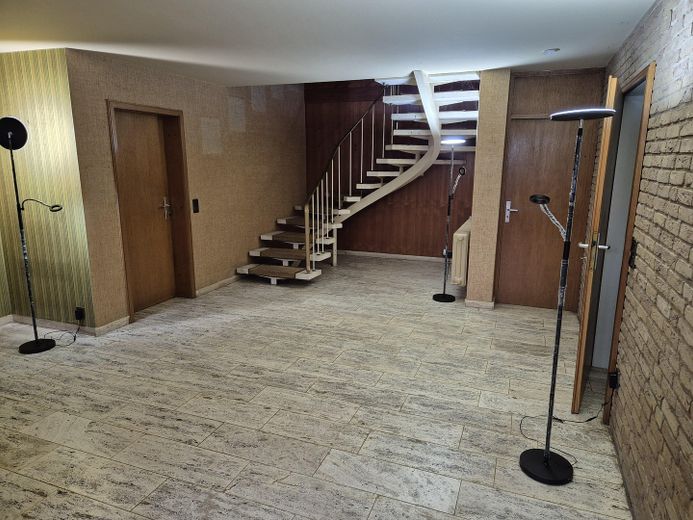
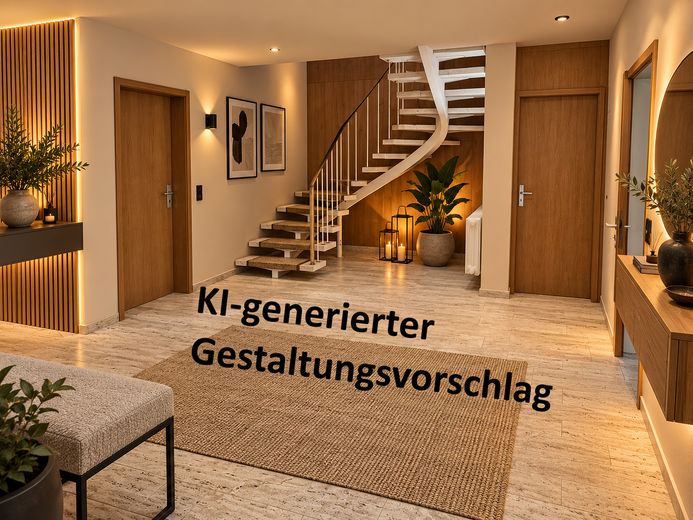
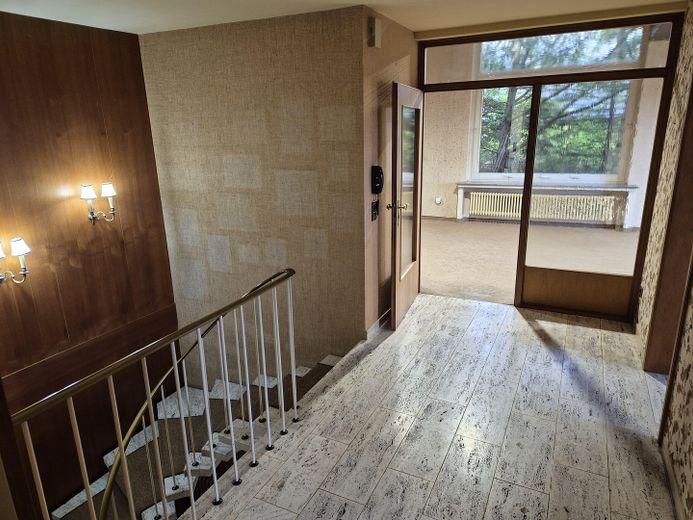
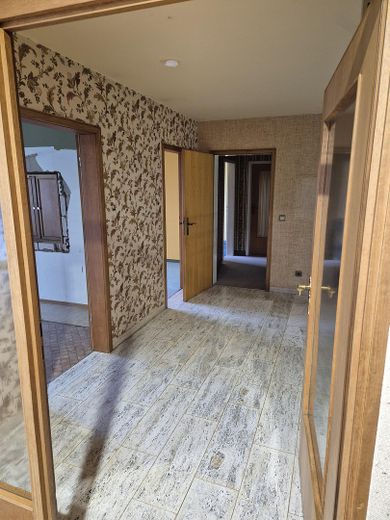
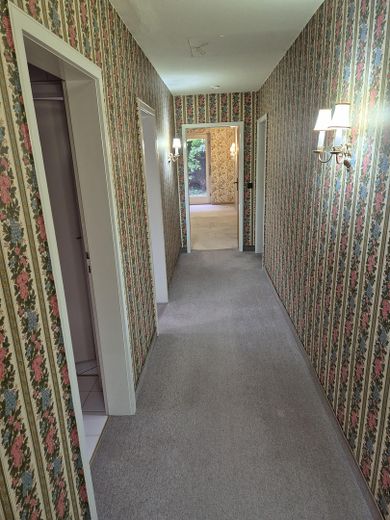
On approx. 225.6 m² of living space, numerous rooms are available for living, sleeping, working and guests. The entrance area already conveys the carefully considered planning of the house with its distinctive spatial effect and characteristic curved staircase.
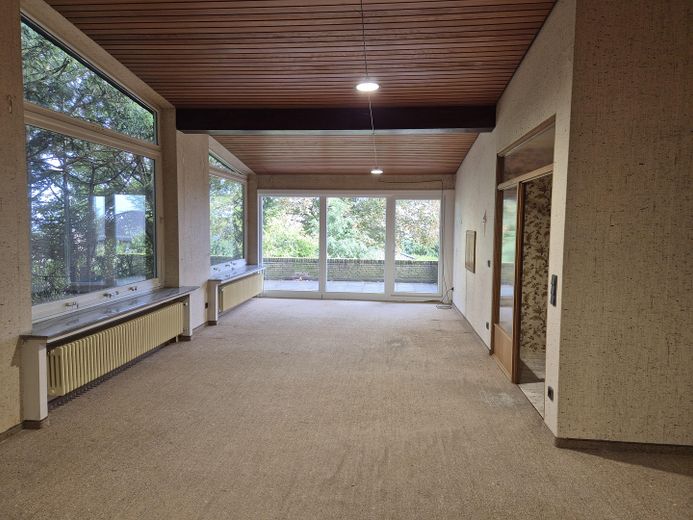
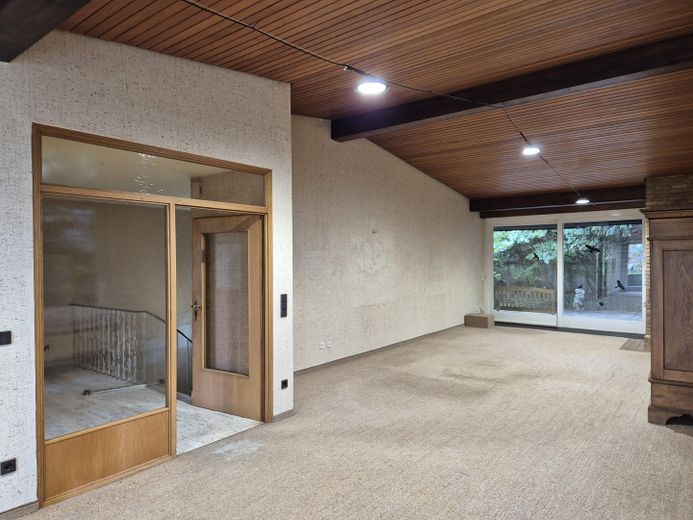
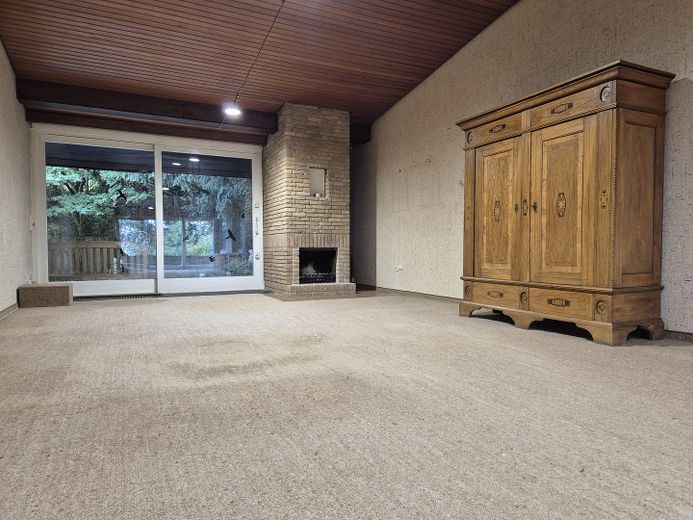
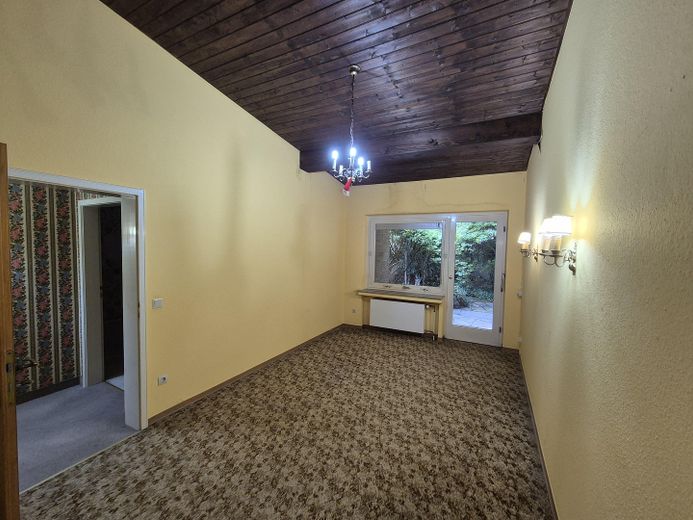
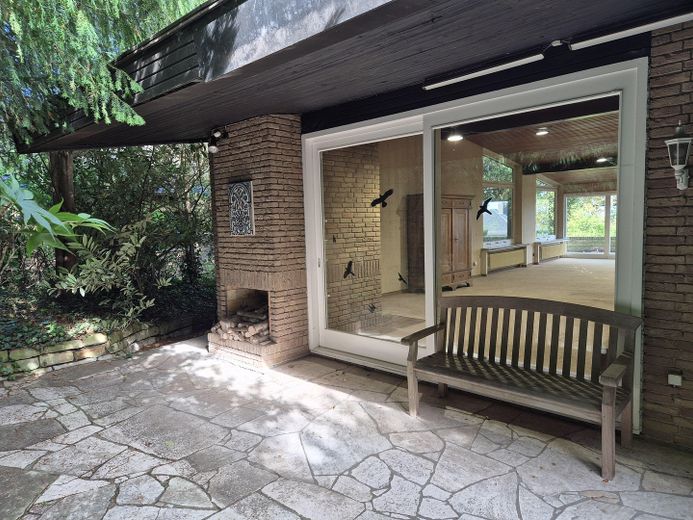
Exceptional architecture and living on two levels: The actual living level is located on the upper level. The focal point is the spacious living area with large windows and direct access to both the balcony and the terrace. An open fireplace and the room height create a special atmosphere.
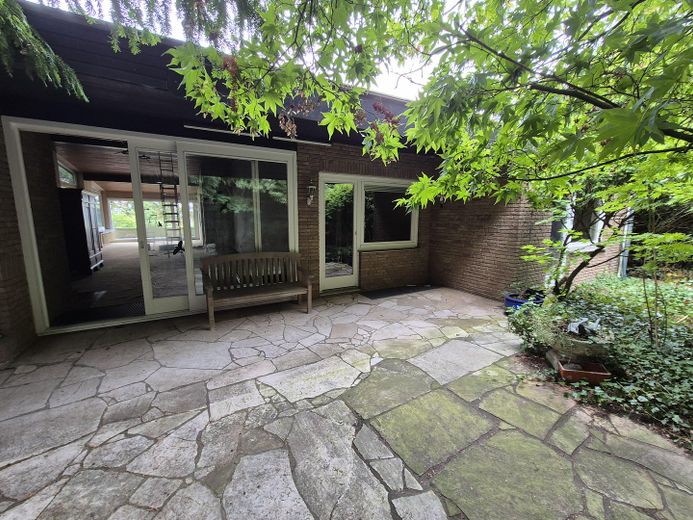
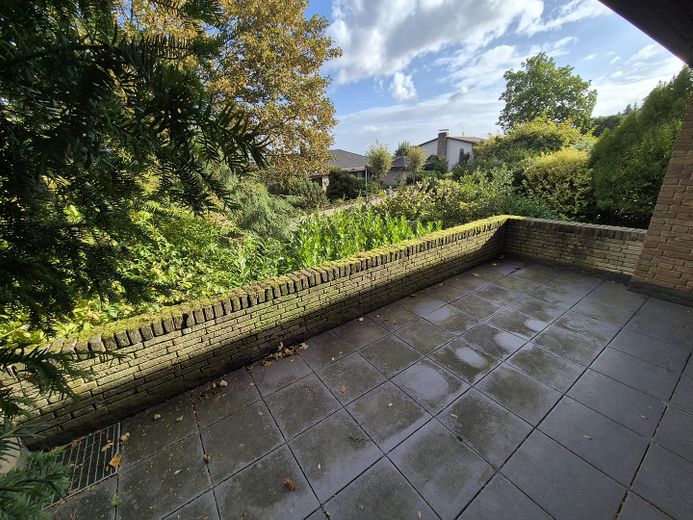
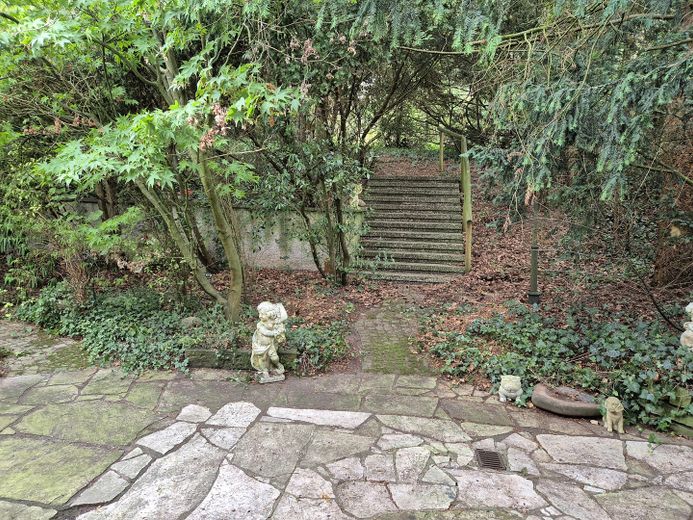
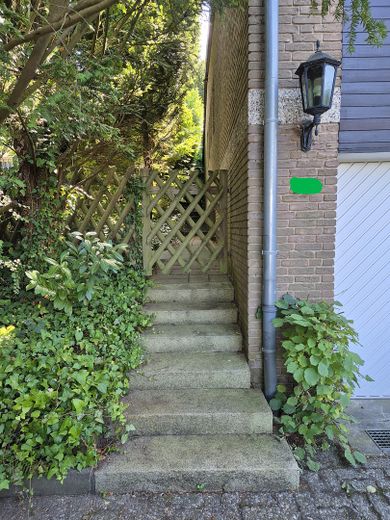
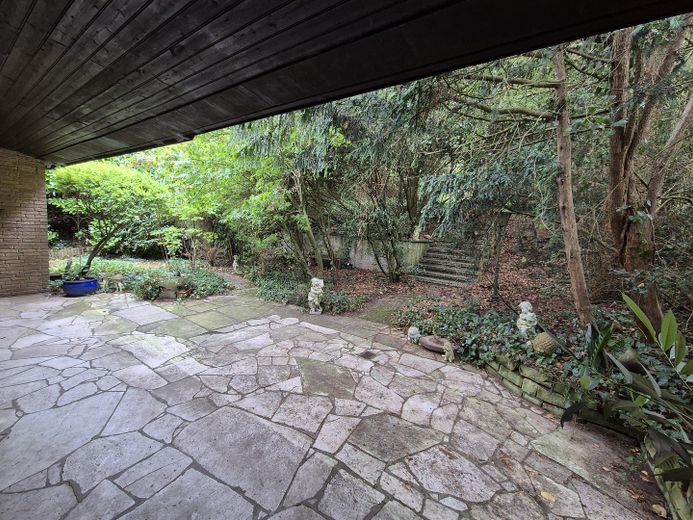
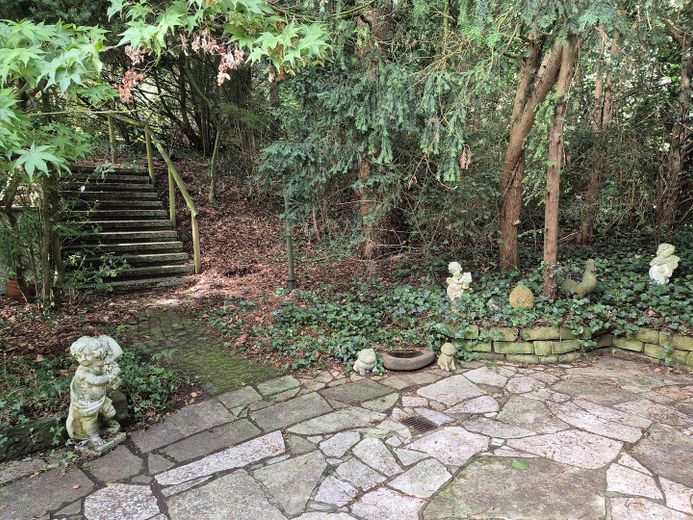
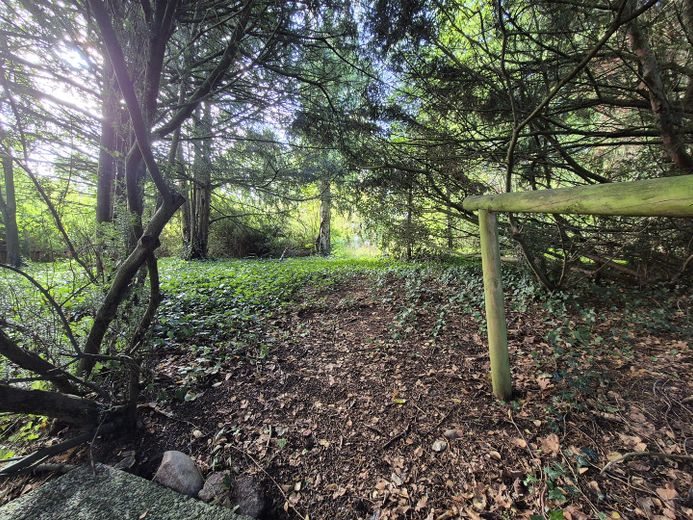
A stone staircase leads directly from the terrace to the upper part of the garden. The mature trees and the hillside location give the property a park-like and very private character.
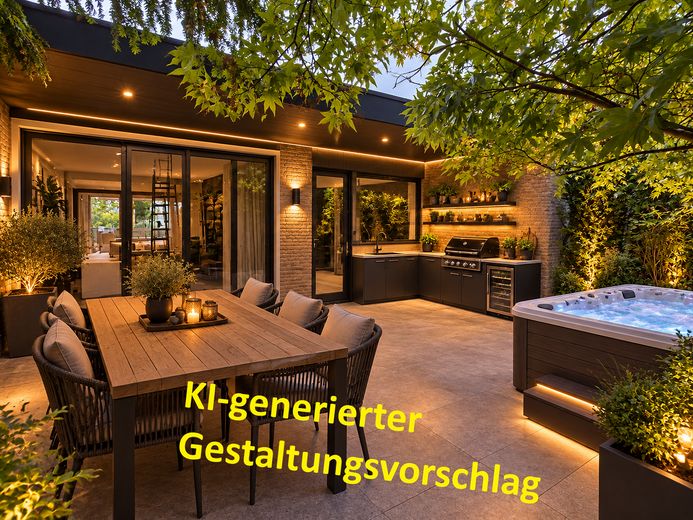
The size of the terrace invites you to create your very own outdoor area – from an outdoor kitchen and Jacuzzi to a cosy lounge, anything is possible.
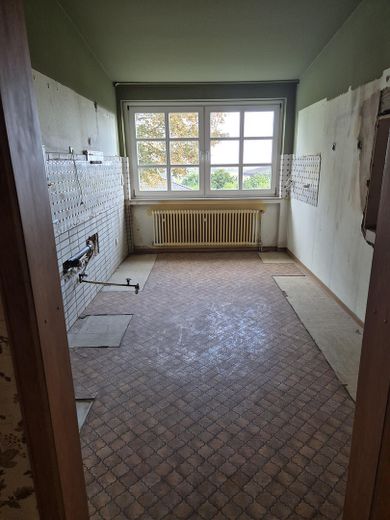
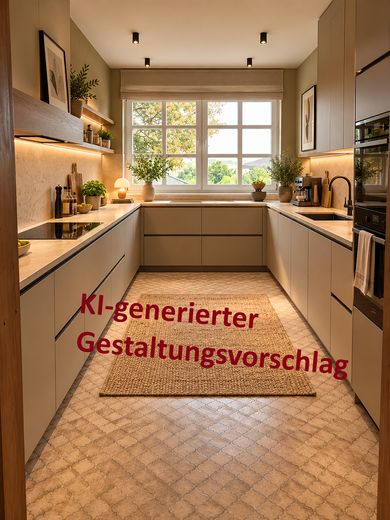
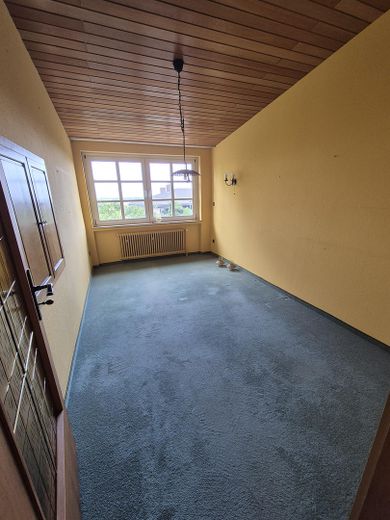
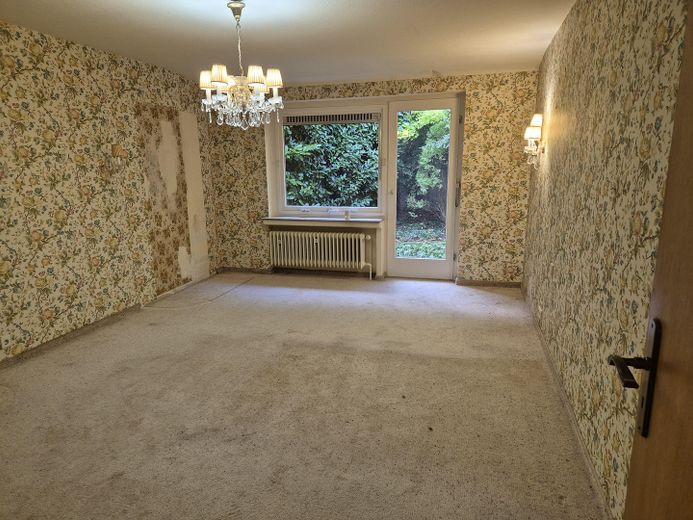
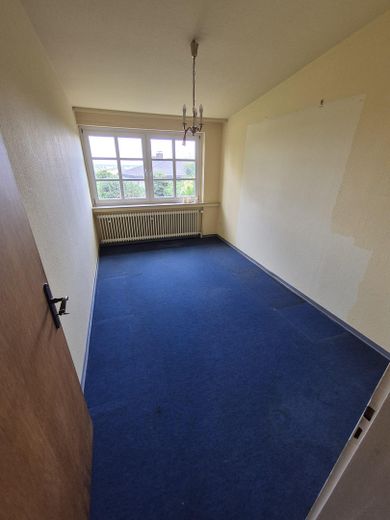
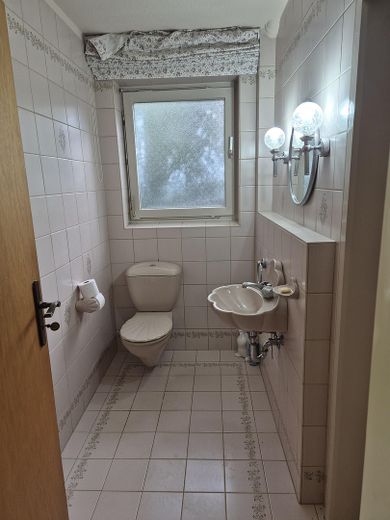
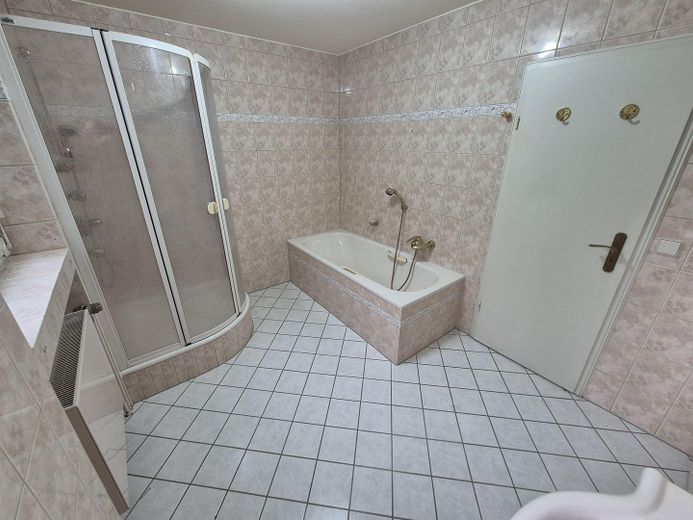
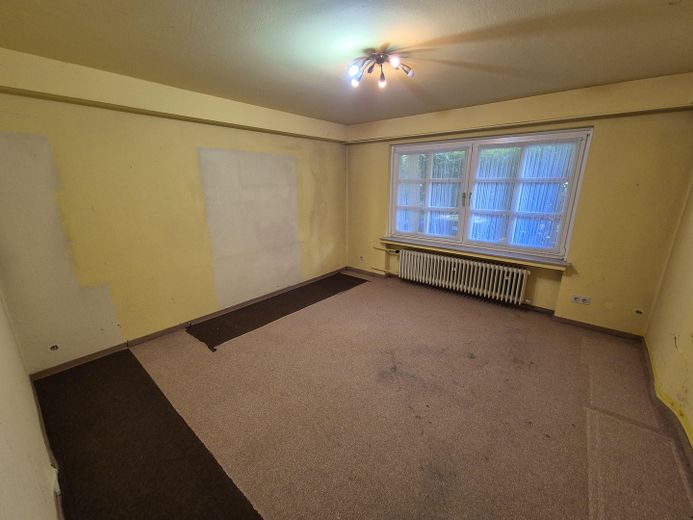
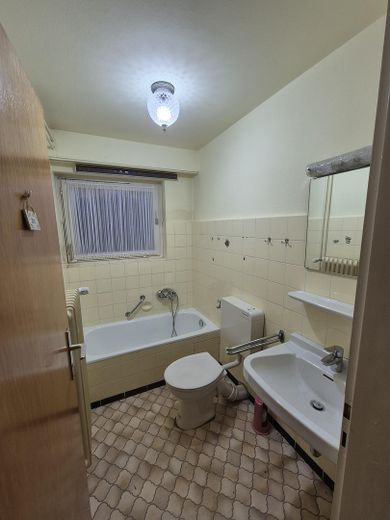
In addition to the living and dining area, the level has several further rooms that can be flexibly used as bedrooms, children’s rooms, guest rooms or offices. There is also a kitchen, bathroom and separate WC areas.
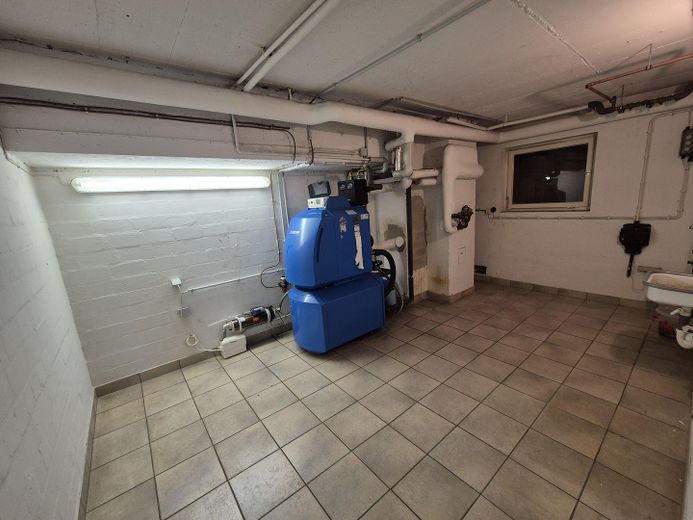
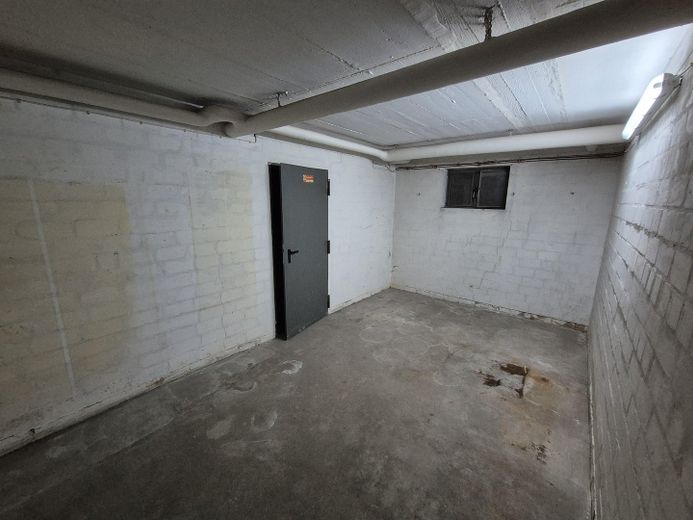
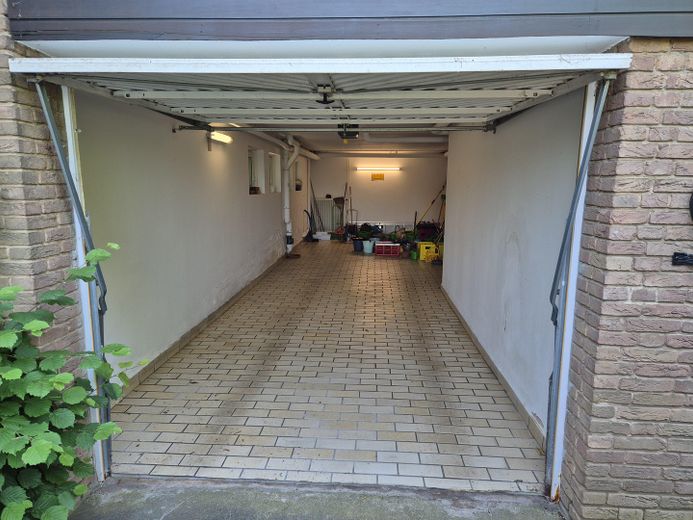
On the lower level, in addition to the entrance area and the large garage, there is another self-contained living area with two rooms, bathroom, hallway and storage room. This is suitable, for example, for guests, working, multigenerational living or later separate use as a granny flat. It is also very well suited for medical practice rooms or a law office. The ground floor also offers a guest WC and three generous basement rooms. On the hillside side, the heating cellar, another large basement room and a third room with a separated tank area adjoin the hallway. This provides plenty of additional space for storage, hobbies or a workshop.
A particularly practical addition is the large garage, which can accommodate two vehicles one behind the other.
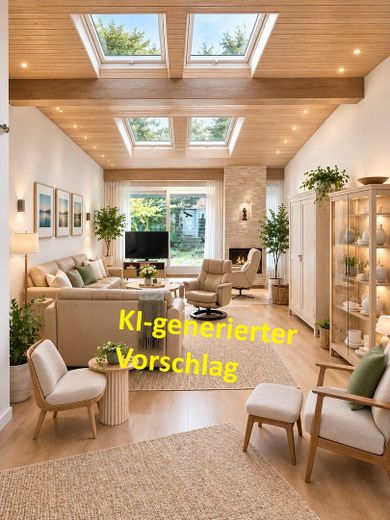
The classic flat roof with bitumen waterproofing and The insulated rafter construction underscores the architecture of the house. Due to its south-facing orientation, the roof area also offers interesting potential for a future photovoltaic system. As part of modernization, additional daylighting options could also be created, for example through roof windows or skylights.
Fittings and features, as described
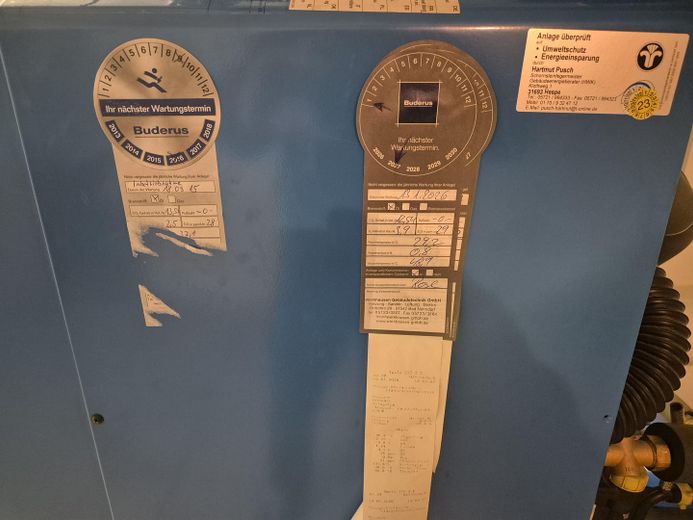
• Buderus oil condensing heating system, built in 2015 • Electric garage door • DSL up to 250 Mbit/s • Open fireplace in the living area • Balcony and large terrace • Bathroom with shower and bathtub • 3 separate toilet areas • Large garage for two vehicles parked one behind the other • Partially replaced windows, built in 2001
Other
Actual energy consumption: The actual final energy consumption for the years 2023–2025 was 98.6 kWh/(m²·a). This value corresponds approximately to efficiency class C on the consumption scale.
Heating: Buderus oil-fired condensing heating system, built in 2015.
Internet: DSL with speeds of up to 250 Mbit/s is available. The property is also located in a current fiber-optic expansion area. Expansion of the distribution network has already begun; complete fiber-optic connection of the area has not yet been completed.
Living space: approx. 225.6 m². The building usable floor area of 352.8 m² stated in the energy certificate must be distinguished from this and does not constitute additional living space.
We can arrange viewing appointments exclusively upon prior submission of financing confirmation or corresponding proof of equity. We kindly ask for your understanding.
Location
Area and routes
Plan a route
Your destination goes to Google Maps only when you submit the form. TraumImmo neither stores nor logs it.
Location details
The house is located in an exceptionally quiet residential area of Hassenzinne, yet centrally in Bad Nenndorf. This combines the pleasant tranquillity of the established residential surroundings with the short distance to shopping facilities, cafés, restaurants, schools, the spa park and everyday amenities.
Bad Nenndorf offers kindergartens, a primary school, a grammar school, shopping facilities, doctors, pharmacies, restaurants and a wide range of leisure activities. As a spa town, the spa park and spa facilities in particular shape the townscape.
The location is also attractive for commuters: the A2 can be reached quickly via the Bad Nenndorf junction. There are also good connections via the B65 and B442. Bad Nenndorf railway station offers connections towards Hanover and the surrounding region.
Connection to the A2 approx. 2km Langenhagen Airport approx. 33km State capital Hanover approx. 30km Pedestrian zone/shops within walking distance approx. 350m Railway station approx. 1.7km Steinhuder Meer / Steinhude: approx. 20 km Deister: right on the doorstep – hiking, cycling and nature experiences