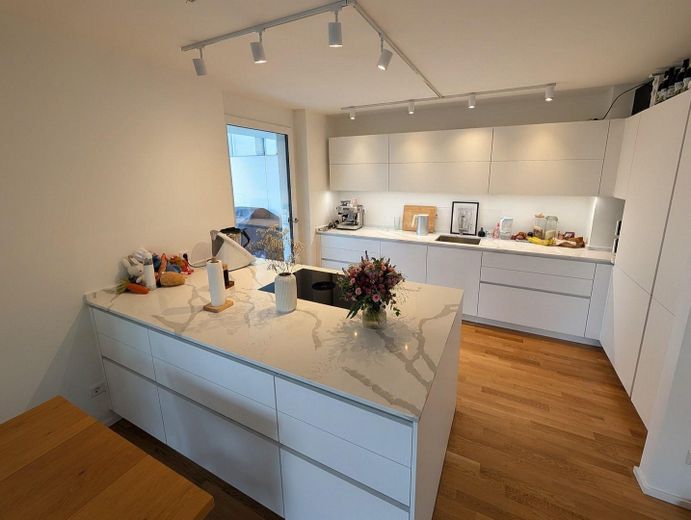
Küche mit Quarz-Kochinsel
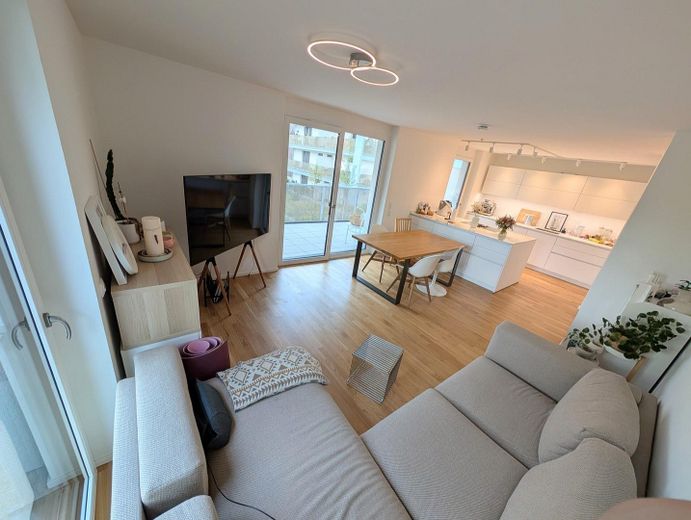
Wohn-/Essbereich
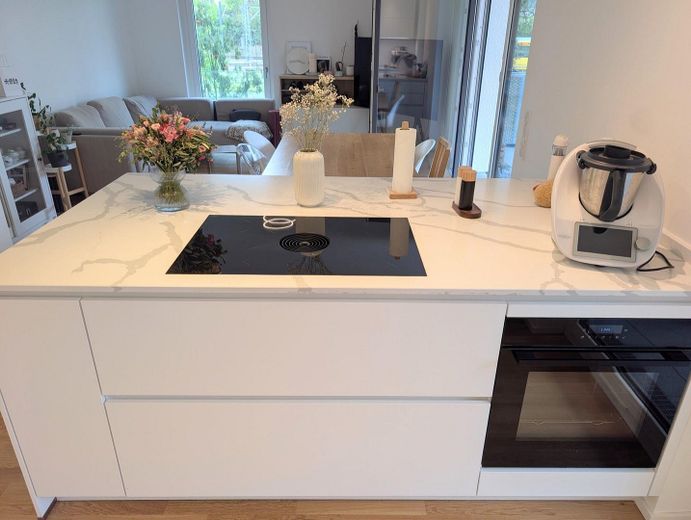
BORA-Kochfeld, NEFF-Backofen
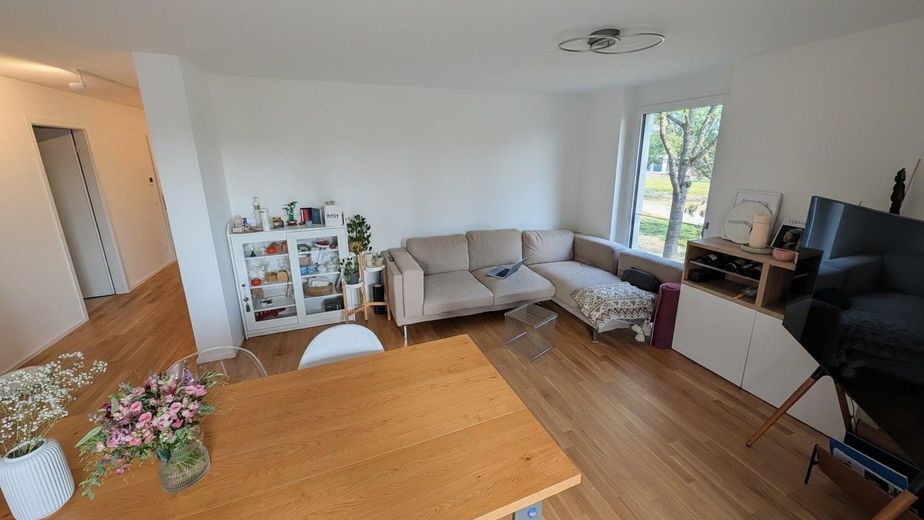
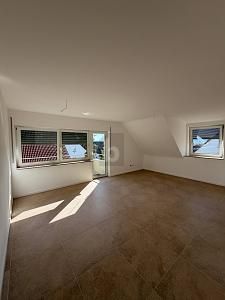
Wohnbereich
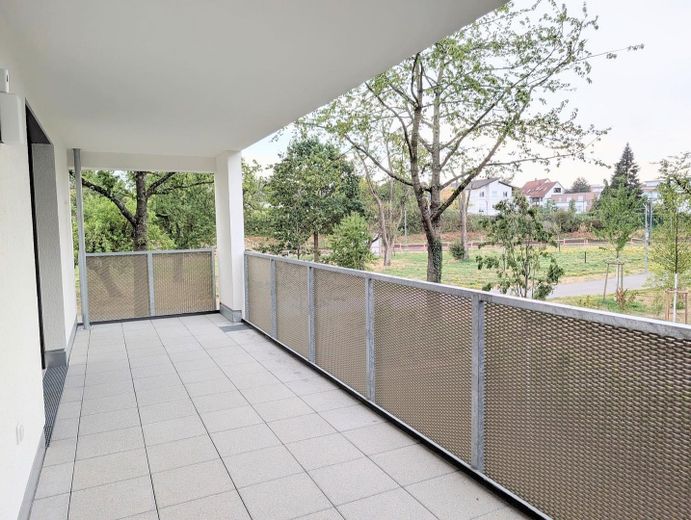
Westbalkon, 18,7 m²
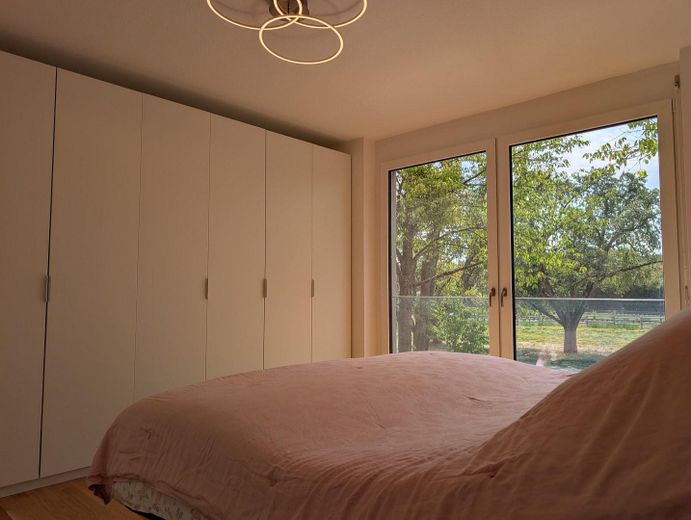
Schlafzimmer mit Einbauschrank
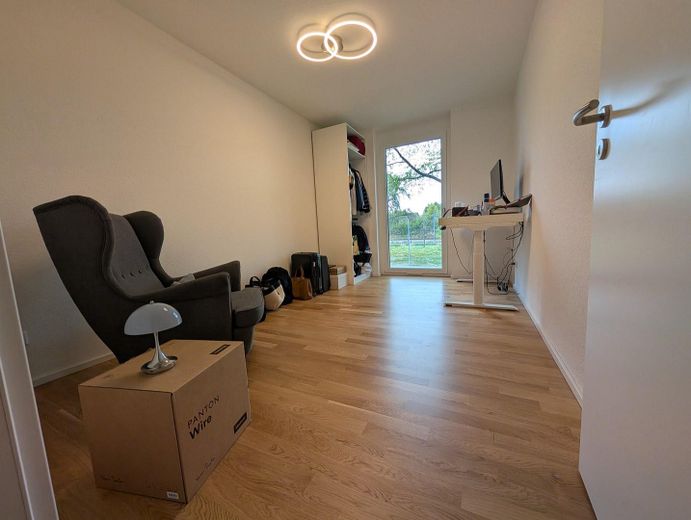
Zimmer 3, 11,4 m²
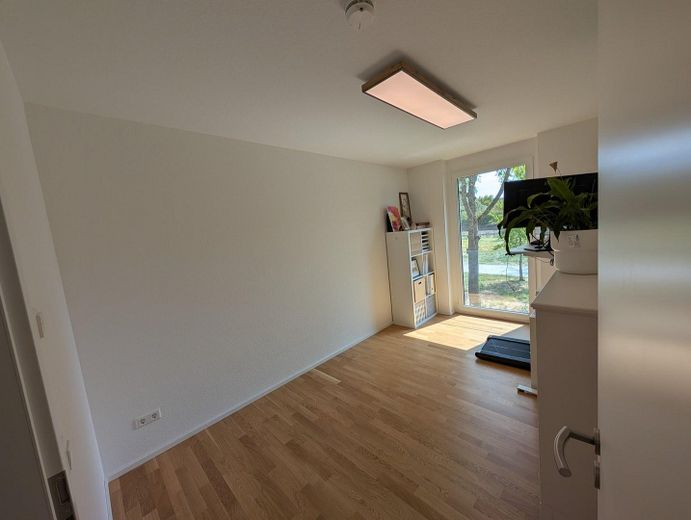
Zimmer 4, 11,4 m²
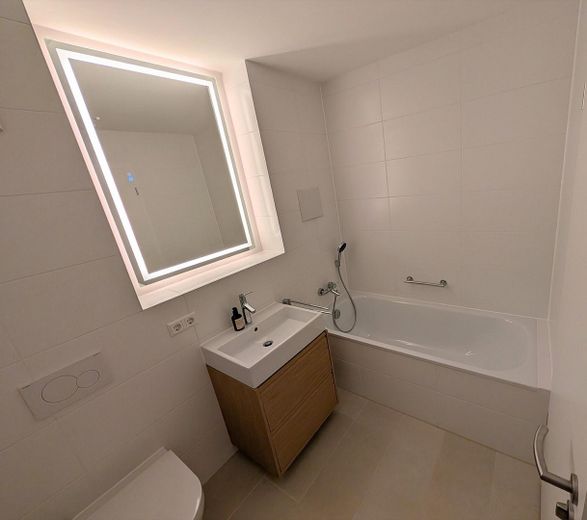
Bad mit Badewanne
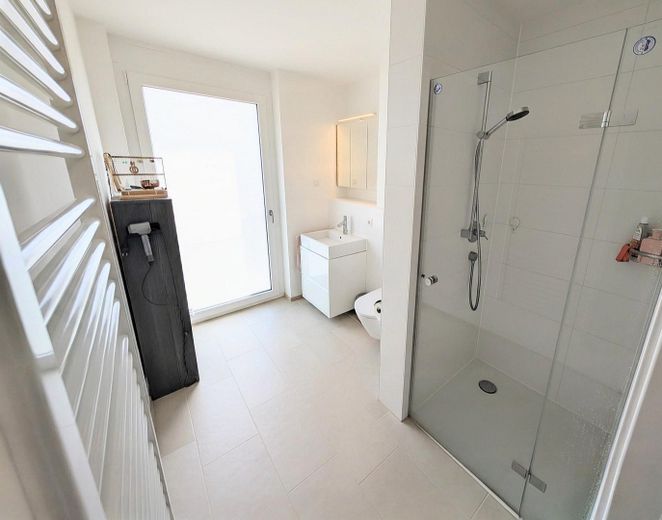
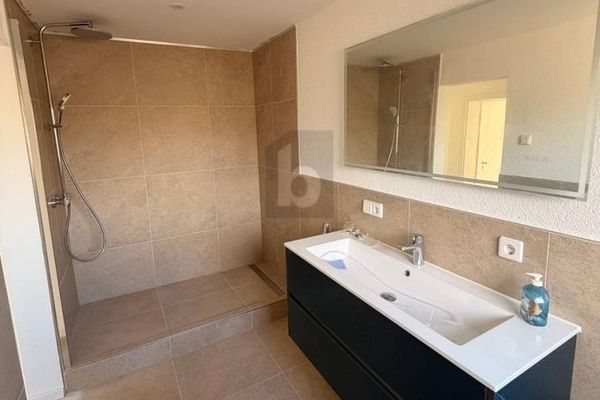
Duschbad mit WC
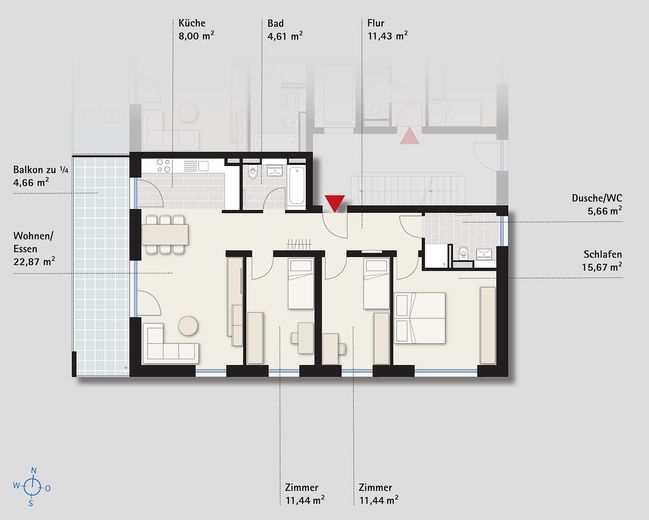
Grundriss (Küche heute: Insel)
| Type | Flat |
|---|---|
| Floor | 1 |
| Living area approx. | 95 m² |
| Year built | 2025 |
| Bedrooms | 3 |
| Available from | 01.11.2026 |
|---|---|
| Rooms | 4 |
| Bathrooms | 2 |
| Heating | Underfloor heating |
| Fuel type | District heating |
| Parking spaces | 1 |
|---|---|
| Condition | Like new |
| Heating costs included in the service charge | No |
| Rent excluding bills | 1885 € |
|---|---|
| Service charge | 180 € |
| Heating costs | 95 € |
| Total rent | 2160 € |
| Deposit | 5655€ |
| Price per m² | 22.74 €/m² |
Bright 4-room apartment on the 1st floor of a 2025 new-build, energy efficiency class A. We lived in the apartment ourselves for a year and are moving to the USA for work – so we are renting it directly, commission-free.
The kitchen and living/dining area form an open-plan space of around 31 m² with a large quartz kitchen island and access to the covered west-facing balcony (18.7 m²). There is also a bedroom with a built-in wardrobe (15.7 m²), two further rooms of 11.4 m² each for children or a home office, a bathroom with a bathtub and a separate shower room with WC.
All four rooms have south-facing windows, while the balcony faces west. In winter, the low sun noticeably warms the rooms; in summer, the trees in front of the building provide shade, keeping the apartment pleasantly cool.
The photos show the apartment furnished. It is rented unfurnished; the fitted kitchen, built-in wardrobe and light fixtures remain.
The floor plan is the developer’s plan. In reality, the kitchen has an island, making it slightly larger than shown, and, like the living area, has parquet flooring.
- Fitted kitchen installed in 2025, handleless, matt Alpine white, quartz worktops
- BORA induction hob with integrated extractor, NEFF pyrolytic oven, AEG fridge-freezer, SIEMENS dishwasher (42 dB)
- Oak parquet flooring, underfloor heating in all rooms
- Built-in wardrobe in the bedroom, light fixtures in all rooms
- Two bathrooms: bathroom with tub, shower room with WC
- Fibre-optic and LAN connections
- Lift access to the basement and underground garage
- Underground parking space, private basement storage room
- Shared laundry room in the basement with connections for a washing machine and dryer
Available for occupancy from 01.11.2026. Underground parking space €80 per month in addition to the net rent. Let as an indexed rent agreement with a mutual waiver of the right to terminate for two years. Non-smoking apartment, no pets. Viewings can be arranged at short notice over the next two weeks, including evenings and weekends. Please briefly introduce yourself in your enquiry (number of people in the household, occupation, desired move-in date). For the viewing, please provide a tenant self-disclosure form and proof of income for the last three months; a recent SCHUFA report is an advantage.
Your destination goes to Google Maps only when you submit the form. TraumImmo neither stores nor logs it.
Quiet new-build development “Schelmenäcker” with courtyards and playgrounds. The U5 light rail stops right outside the building (“Leinfelden Neuer Markt” stop); Stuttgart Hbf is 27 minutes away with no changes. Leinfelden S-Bahn station is around a 10-minute walk. Stuttgart Airport and the Stuttgart Trade Fair are around 10 minutes away by car; the A8 and B27 are nearby. Bakery, shops, schools and kindergarten in the development.
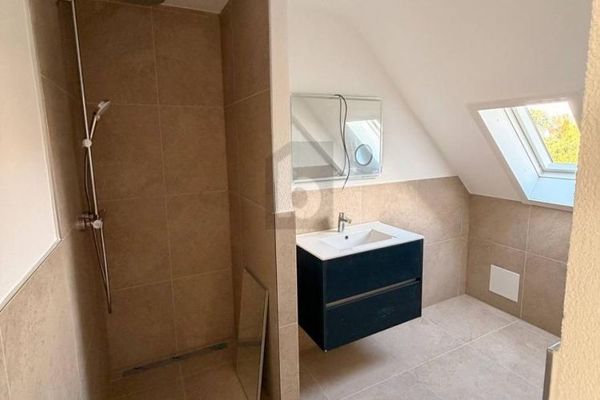 1400 € FIRST OCCUPANCY AFTER COMPLETE RENOVATION IN A CENTRAL LOCATION70771 Leinfelden-Echterdingen
 1700 € FIRST OCCUPANCY AFTER COMPLETE RENOVATION IN A CENTRAL LOCATION70771 Leinfelden-Echterdingen
 1400 € FIRST OCCUPANCY AFTER COMPLETE RENOVATION IN A CENTRAL LOCATION70771 Leinfelden-Echterdingen


