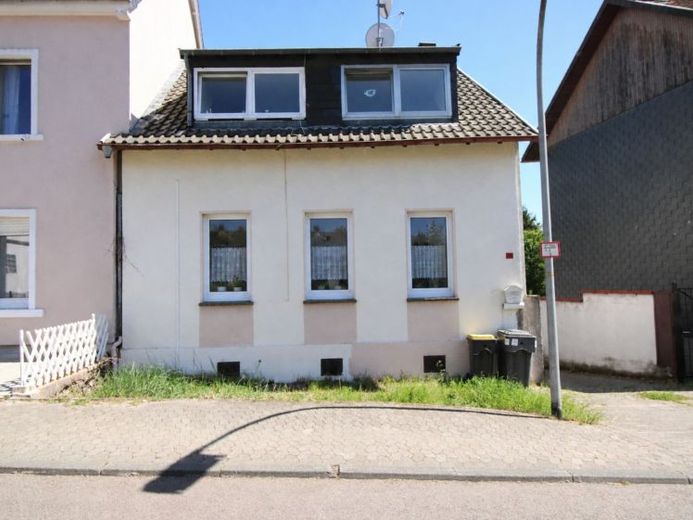
| Type | Detached house |
|---|---|
| Living area approx. | 148 m² |
| Bedrooms | 4 |
| Rooms | 7 |
|---|---|
| Bathrooms | 2 |
| Plot area | 534 m² |
|---|---|
| Usable floor area | 148 m² |
| Purchase price | 230.000 € |
|---|---|
| Price per m² | 1,554.05 €/m² |
| Commission | 0 |
Calculate using this listing's purchase price. Every assumption is editable and all figures are non-binding estimates.
The initial payment is estimated as loan amount × (interest + repayment) ÷ 12. Individual lending terms, special repayments and further fees are not included. Tax, notary and agent costs may differ in your case. This is not a financing offer or financial advice.
Your inputs are calculated only in this browser and are not saved or sent to TraumImmo.
More financing calculators and assumptionsProperty ref.: 1071478
This property offers versatile usage potential and is a rare opportunity for both investors and owner-occupiers.
Originally built in 1930 as a farmhouse, the property was continuously expanded and developed over the decades. An extension in 1968 connected the residential house with the former utility building, while in 1969 the attic was converted, including dormers. Further generous extensions were carried out in 1974 on the former utility building. In 1984, all rooms in this area were repurposed as commercial space. This commercial part has been vacant for several years and shows a clear need for renovation – however, it opens up exciting prospects for individual usage concepts or value-enhancing development.
The residential property, on the other hand, is in a well-kept condition. A comprehensive renovation in 2013 as well as recent modernization measures in 2024 – including the installation of a modern gas condensing boiler and the renovation of the chimney – ensure contemporary living comfort. The fittings with laminate flooring underline the well-maintained overall impression. A division into two separate residential units is easily possible. Kitchen connections are already in place in the attic, and separate electricity meters are also already installed. The residential house is currently rented out.
The property is located quietly and securely in a peaceful cul-de-sac in Saarbrücken-Burbach – a location that guarantees relaxation and privacy. All daily necessities, as well as doctors, pharmacies, kindergarten, and primary school, are within walking distance. The location is well connected to public transport / bus services, as well as rail transport. A small garden invites you to relax outdoors and ideally complements the living offer.
Two outdoor parking spaces are available for vehicles.
Whether as a high-yield investment with development potential or for combining living and working – this property impresses with its history, its possibilities, and its attractive location.
Your destination goes to Google Maps only when you submit the form. TraumImmo neither stores nor logs it.
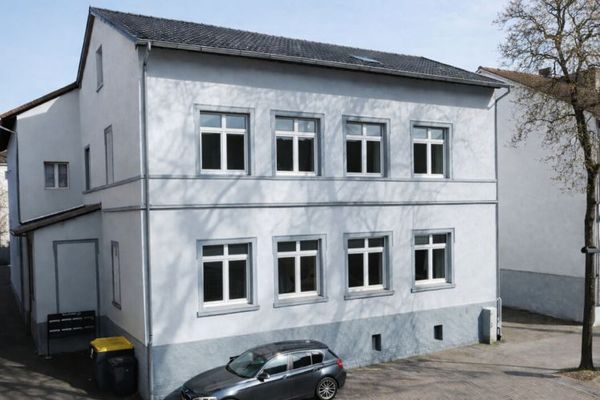 759.000 € Apartment building with 8 residential units as an attractive capital investment66115 Saarbrücken / Burbach
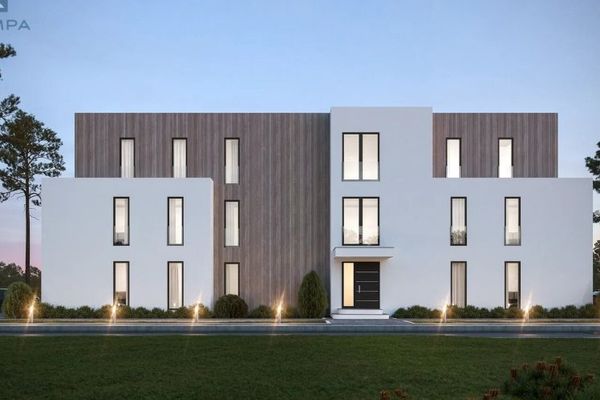 2.355.000 € Urban. Straightforward. Versatile.66115 Saarbrücken
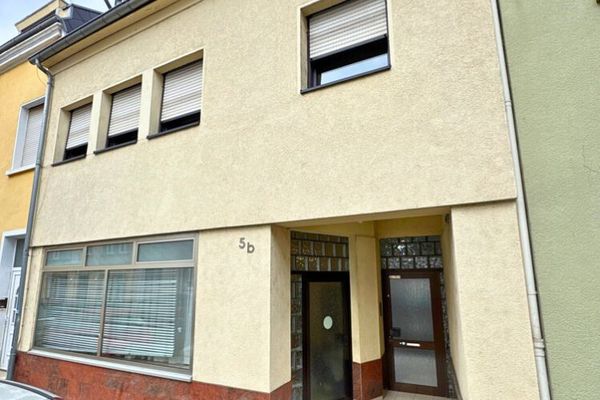 320.000 € Spacious residential and commercial building, 410 m² total area on a quiet side street66115 Saarbrücken

