| Type | Mid-terrace house |
|---|---|
| Living area approx. | 125 m² |
| Bedrooms | 4 |
| Rooms | 5 |
|---|---|
| Bathrooms | 3 |
| Plot area | 205 m² |
|---|
| Purchase price | 553.000 € |
|---|---|
| Price per m² | 4,424.00 €/m² |
| Commission | 2,975% (2,975 % inkl. 19 % MwSt.) |
Calculate using this listing's purchase price. Every assumption is editable and all figures are non-binding estimates.
The initial payment is estimated as loan amount × (interest + repayment) ÷ 12. Individual lending terms, special repayments and further fees are not included. Tax, notary and agent costs may differ in your case. This is not a financing offer or financial advice.
Your inputs are calculated only in this browser and are not saved or sent to TraumImmo.
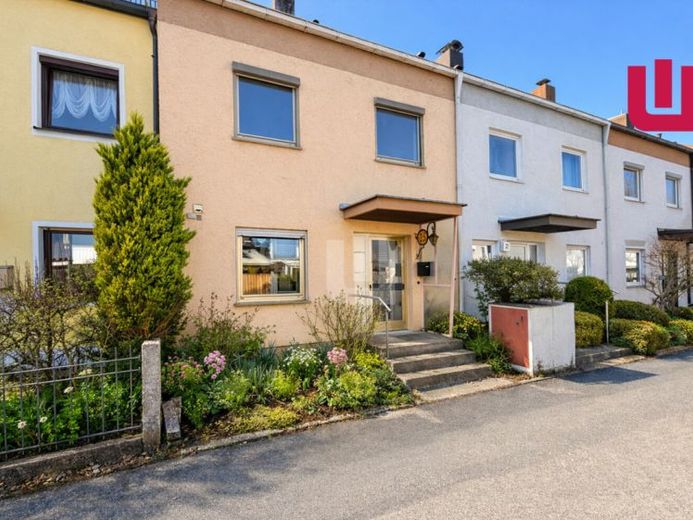
More financing calculators and assumptionsWINDISCH IMMOBILIEN presents you with a mid-terrace house in need of renovation, in a prime location, featuring a generous layout and versatile conversion options, situated in a family-friendly area of Olching, Geiselbullach district. The property stands on a plot of approx. 205 m² and has a living area of approx. 125 m², distributed across 5 well-proportioned rooms. A clear floor plan and the solid substance dating from the year of construction 1971 provide the basis for a contemporary modernization, allowing you to redefine the architecture and fittings according to your wishes.
THE GROUND FLOOR
Upon entering, you are welcomed by a hallway with a cloakroom area. The guest toilet is located on the right. Beyond it, the generously proportioned living and dining room opens up, with an open fireplace as an atmospheric focal point, which should be inspected and approved before being put into operation or adapted as part of the modernization. The kitchen is adjacent. An opening to the dining area is also possible, creating a communicative, open kitchen and dining area with short routes. From the living area, you access the west-facing terrace.
THE UPPER FLOOR
Via the staircase, you reach the hallway of the upper floor, from which the level is clearly laid out. On the right, on the west side, are the bedroom and children’s room, both easy to furnish and each with access to the loggia, which pleasantly complements everyday life as a sheltered outdoor space. On the left, on the east side, are the two bathrooms, each with natural light. The larger bathroom was created subsequently and can definitely be converted back into an additional children’s room, allowing you to flexibly adapt the floor to changing needs.
THE ATTIC
The attic welcomes you with a spacious and flexibly usable attic studio. Adjacent to it is another room, ideal as an office or guest room. A naturally lit bathroom with a shower completes this level.
THE BASEMENT
The basement provides valuable utility space for hobbies, storage and organization. There is also a shower room with WC here, functional for guests and the hobby area. The level is complemented by additional storage options and the building services in the boiler room.
THE OUTDOOR AREA
From the living area, you step onto the terrace and into the west-facing garden, which can be designed to be easy to maintain andIt offers space for sitting, playing and relaxing. The wide path in front of the house is also practical, allowing you to drive right up to the house briefly by car to conveniently unload groceries or luggage.
There is a garage available to you in the shared garage courtyard, providing weather-protected parking for your vehicle and additional storage space for bicycles or garden equipment.
OUR CONCLUSION: This mid-terrace house in need of renovation, situated in a family-friendly location, impresses with its solid substance and good layout. It is ideally suited to buyers with a flair for practical work who wish to comprehensively modernize a house with a west-facing garden and excellent design potential, and adapt it to their own living requirements in the long term.
Your destination goes to Google Maps only when you submit the form. TraumImmo neither stores nor logs it.
 1.990.000 € LIFE ON THE AMPER82140 Olching
 1.990.000 € LIFE ON THE AMPER82140 Olching
 768.000 € Semi-detached house in Olching, approx. 283 m² land area, approx. 155 m² living space in a prime location, commission-free from private owner82140 Olching– Olching

