| Living area approx. | 278 m² |
|---|
| Purchase price | 168.000 € |
|---|---|
| Price per m² | 604.32 €/m² |
| Commission | no commission for buyers |
Calculate using this listing's purchase price. Every assumption is editable and all figures are non-binding estimates.
The initial payment is estimated as loan amount × (interest + repayment) ÷ 12. Individual lending terms, special repayments and further fees are not included. Tax, notary and agent costs may differ in your case. This is not a financing offer or financial advice.
Your inputs are calculated only in this browser and are not saved or sent to TraumImmo.
More financing calculators and assumptionsProperty description:
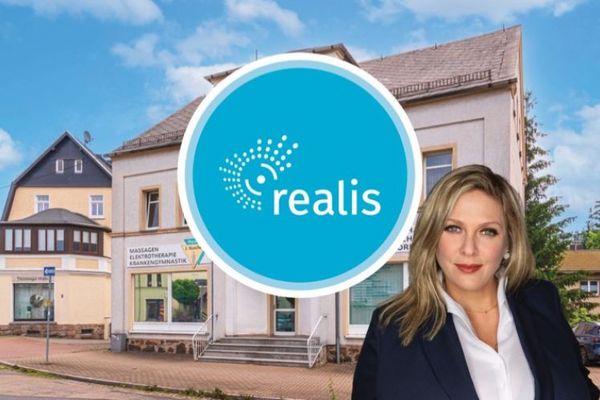
Representative residential and commercial building – comprehensively renovated, flexibly usable and available for occupancy at short notice!
For sale is a characterful, versatile residential and commercial building in a central and highly frequented visible location in Lugau. The property impresses with its excellent state of maintenance, a generous plot area and the absolute rarity that the main areas can be handed over vacant at short notice by arrangement.
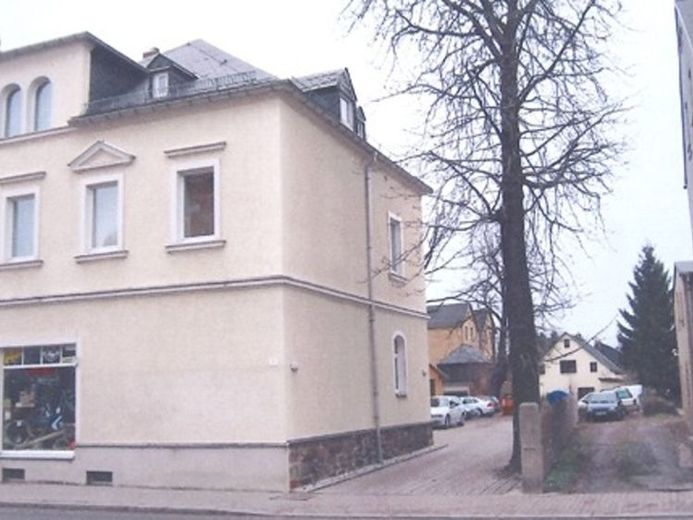
Building & history: The solid corner building was originally constructed around 1890 in solid construction.
In the mid-1990s, the building underwent a very extensive and comprehensive core renovation, which is reflected in the high-quality fixtures and fittings.
The excellent renovation standard makes the house a sustainable investment without any acute need for modernization. A renovation notice recorded in the land register from 1997 bears witness to this upgrading.
Area layout & use (approx. 278.58 m² rentable area): The house is officially divided into two commercial units and two residential units,
but was most recently used with a strong commercial focus. The total usable area of 278.58 m² offers plenty of design freedom:
Ground floor (approx. 99 m²): There are two separate retail units here. The former textile shop offers just under 58 m²
of light-filled commercial space with a shop window front. Another unit of approx. 41 m² adjoins it. These areas are currently vacant or used only as storage and, once vacated, are ideally suited for a practice (e.g. physiotherapy), law office or retail.
1st upper floor (approx. 95 m²): Divided into attractive office and residential spaces (approx. 61 m² and 35 m²).
Modern furnishings, bright rooms, ideal as an extension for a practice or as a separate company headquarters.
2nd upper floor & attic: The 2nd floor offers a spacious area of approx. 84 m².
In the attic, additional converted rooms (offices, archive, storage rooms) are also available.
Visible wooden beams give these rooms a special atmosphere.
Special feature: Maximum flexibility for buyers! Since the current co-owner uses the house largely himself and will vacate his areas at short notice by arrangement, you are acquiring an almost completely vacant property.
For owner-occupiers: Perfect for the "house-in-house" concept! Run your practice/law office on the ground floor and use the upper floors as living or office space.
For investors: An ideal value-add investment. You do not take over any old tenancy agreements, but can re-let the entire building according to their own ideas at current, profitable market rents.
Plot & outdoor facilities: The property is situated on a very large plot by urban standards of 1,120 m²
(of which approx. 895 m² are tax-relevant and economically relevant area). These areas offer, among other things, enough space for parking spaces and garages
– an invaluable advantage for businesses, employees, and customers in a central location.
Purchase processing & transaction security: We guarantee a quick, straightforward, and unencumbered handover. Registered land charges are already prepared for deletion. The property will be handed over free of third-party rights, and prompt notarization is ensured.
Your destination goes to Google Maps only when you submit the form. TraumImmo neither stores nor logs it.