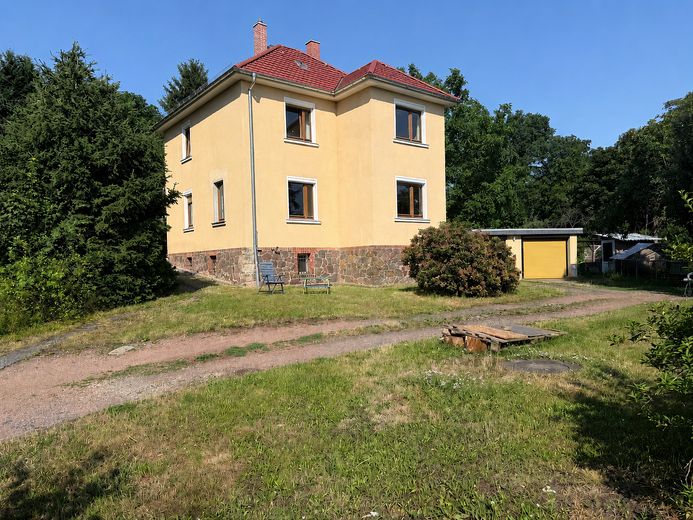
Hausansicht
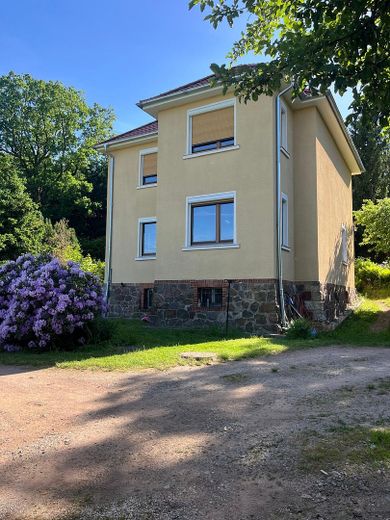
Ansicht Stadvilla
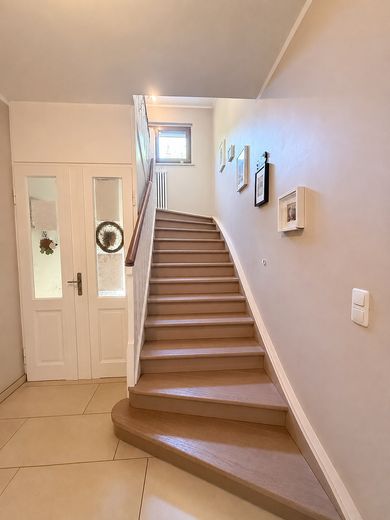
Eingangsbereich und FlurEG
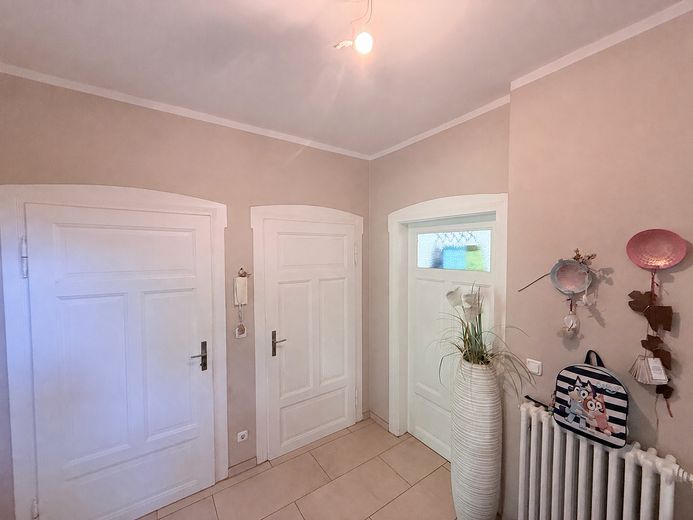
Blick zu den Stiltüren im OG
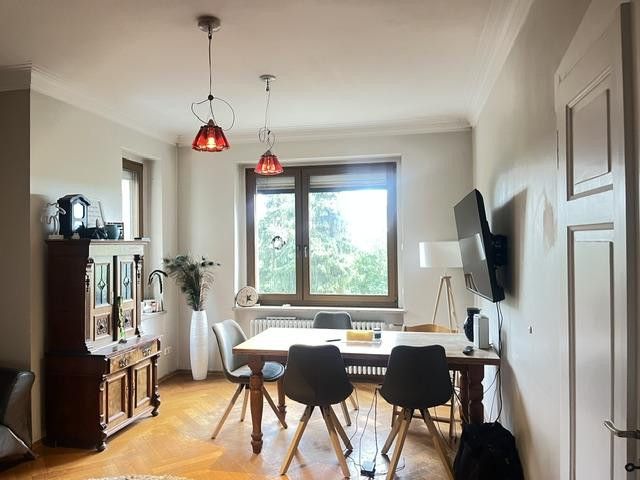
Blick in den Essbereich
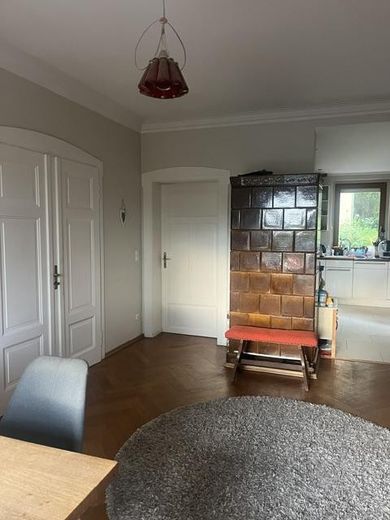
Kachelofen
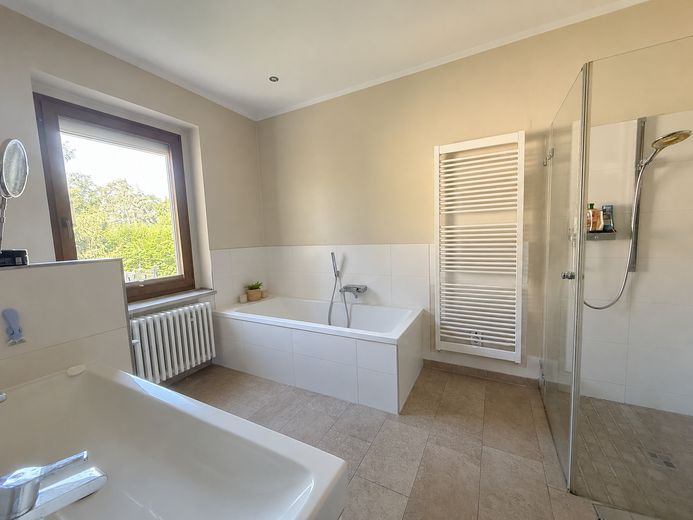
Badezimmer OG
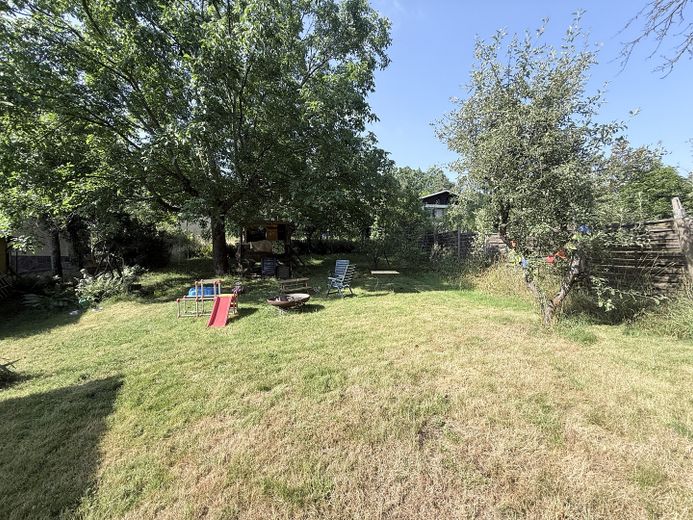
Platz zum Verweilen
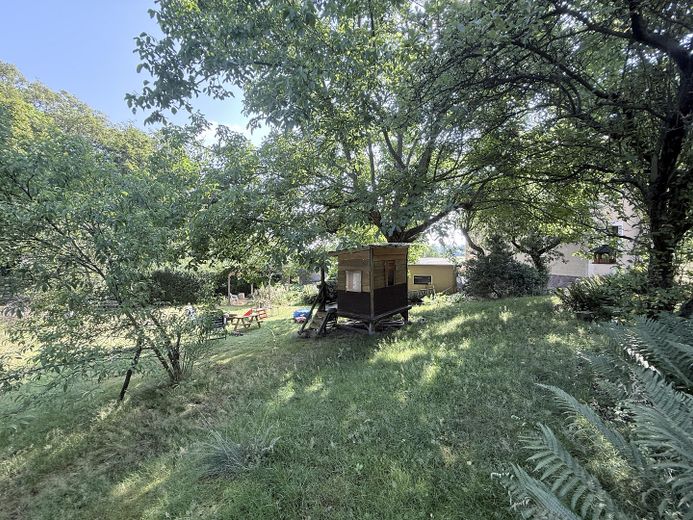
Garten
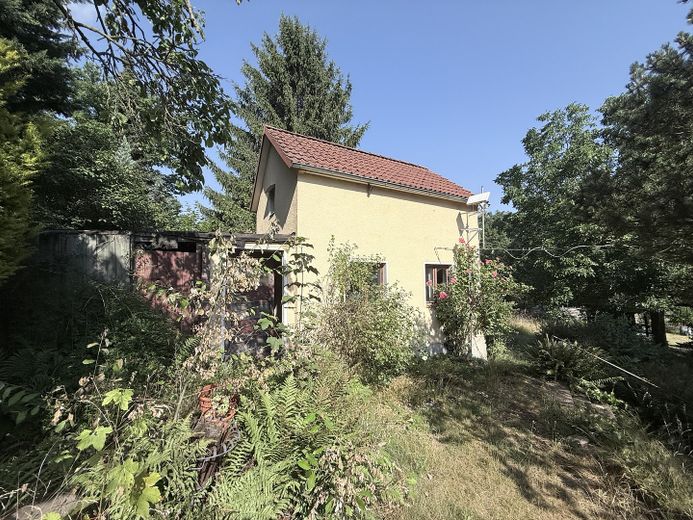
Blick zum Nebengebäude
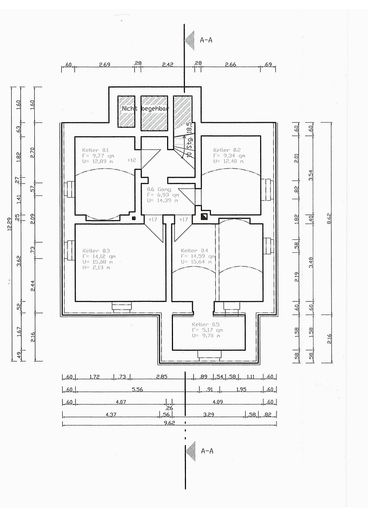
Grundriss UG
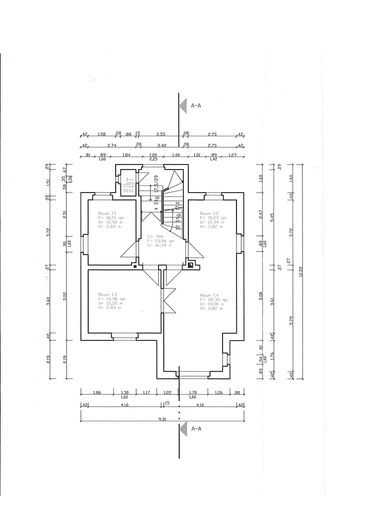
Grundriss EG
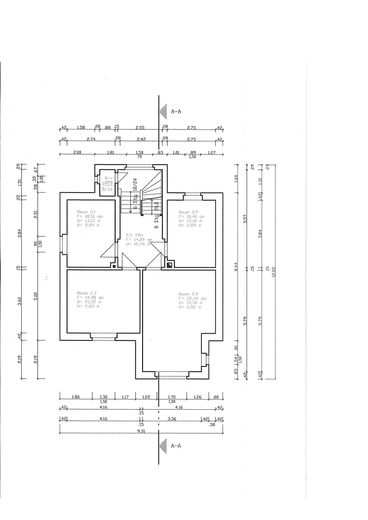
Grundriss OG
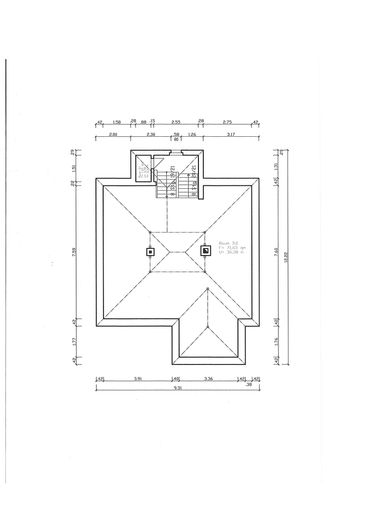
Published on 12/07/2026 · Last checked on 11/08/2026


| Type | Single Family House |
|---|---|
| Living Area ca. | 145 m² |
| Free From | Nach Vereinbarung |
|---|---|
| Rooms | 6 |
| Property Area | 2040 m² |
|---|---|
| Construction Year | 1906 |
| Condition | Refurbished |
| Firing Type | Oil |
| Storeys | 3 |
| Usable Floor Space | 200 m² |
| Bathrooms | 1 |
| Selling Price | 749.000 € |
|---|---|
| Price per m² | 5,165.52 €/m² |
| Courtage | no courtage for buyers |
The historic city villa was built in 1906, carefully remodeled in 1929 and extensively renovated in 2009/2010. Rarely does a property combine so much character, history and residential comfort in one place. Particular emphasis was placed on the original building materials, which were preserved with great attention to detail. Parquet floors, partly stucco ceilings, refurbished double doors and a tiled stove in the living area are just some of the details. The living area of approx. 145 sqm is spread over 2 levels. On the ground floor, the living room, study and an open kitchen and dining area invite you to enjoy life together. On the upper floor there are 3 bedrooms and the fully equipped bathroom with walk-in glass shower, bathtub, double washbasin and underfloor heating. The attic offers additional expansion reserve (approx. 70 sqm usable area), ideal for a study or guest room. In the fully basemented house, a modern oil condensing heating system was installed in 2010. In the rear part of the property there is also a small outbuilding, which could also be converted and extended for residential purposes. The rear part of the property, which is not visible from outside, offers plenty of space and unrestricted privacy.
- approx. 2,040 sqm plot in a secluded location (unobstructed view of greenery)
- approx. 145 sqm living area
- expansion reserve in the attic (approx. 70 sqm usable area)
- outbuilding in the rear part of the property with approx. 25 sqm living area
- fully basemented
- parquet floors
- partly stucco ceilings
- tiled stove in the dining room
- fully equipped bathroom with bathtub, shower, double washbasin and electric underfloor heating
- double garage
- carport
- private well
- rainwater cistern
- completely new electrical and sewage installation (2010)
- roof newly covered in 2025
- public sewer connection (laid in 2018)
An energy certificate is currently being prepared.
Please note that despite ongoing maintenance and modernization measures, additional costs should not be disregarded. The lines for the attic conversion have already been prepared, but not connected. The wooden windows will need a new coat of paint in the coming years; the conversion of the attic and, if applicable, the conversion of the outbuilding, for which the utility connections have also already been prepared, offer a great deal of potential, but are also always associated with a certain cost factor.
You are welcome to see this exceptional property for yourself at a viewing appointment.
Location data is currently unavailable for this area.
The destination is sent to Google Maps only after submission and is not stored or logged by TraumImmo.
Located in Radebeul- Lindenau, you can enjoy an unobstructed view of fields and meadows with adjacent horse pastures. There are no direct neighbors, as the property borders exclusively on garden and woodland areas. A private retreat second to none. Anyone living here lives undisturbed in the countryside and is still in the city in no time at all. You can reach the chip industry in northern Dresden by car in approx. 15 minutes, and it takes approx. 30 minutes to reach the center of the Saxon state capital, Dresden.
