Calculate using this listing's purchase price. Every assumption is editable and all figures are non-binding estimates.
The initial payment is estimated as loan amount × (interest + repayment) ÷ 12. Individual lending terms, special repayments and further fees are not included. Tax, notary and agent costs may differ in your case. This is not a financing offer or financial advice.
Your inputs are calculated only in this browser and are not saved or sent to TraumImmo.
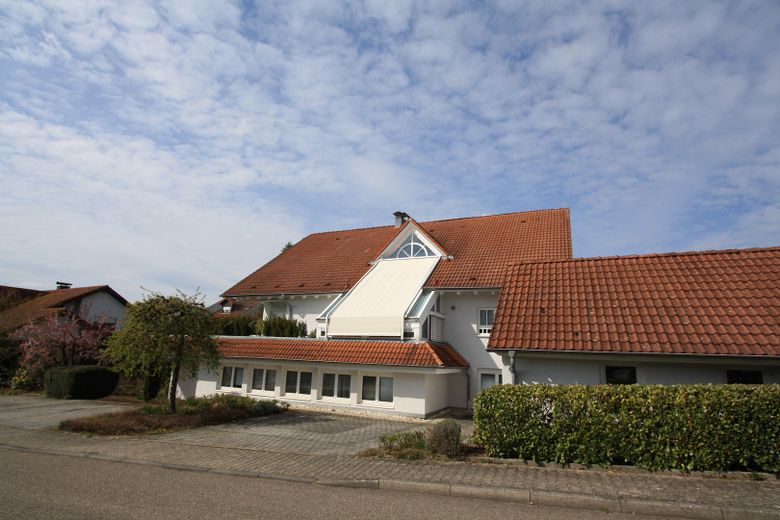
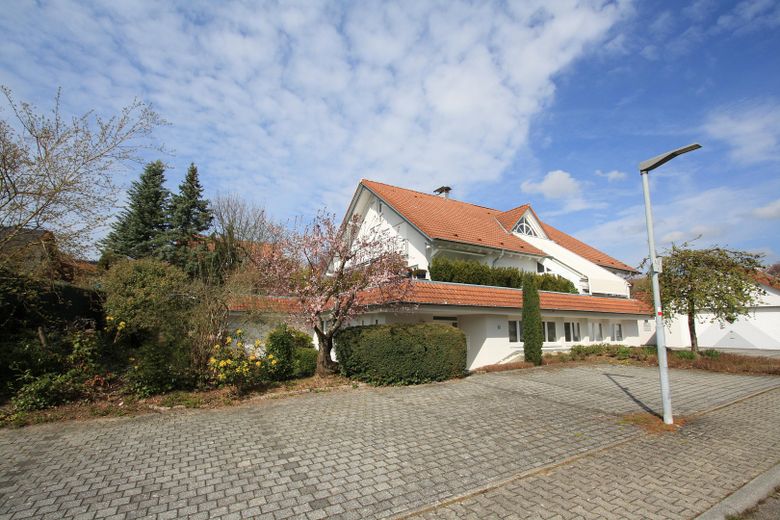
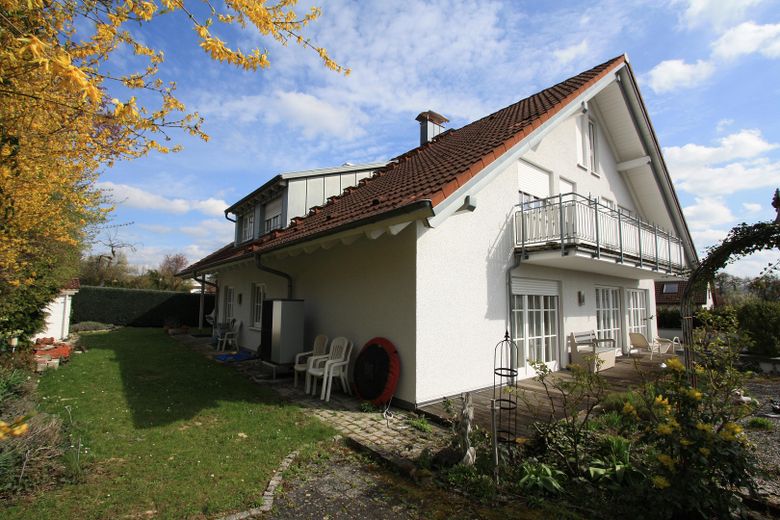
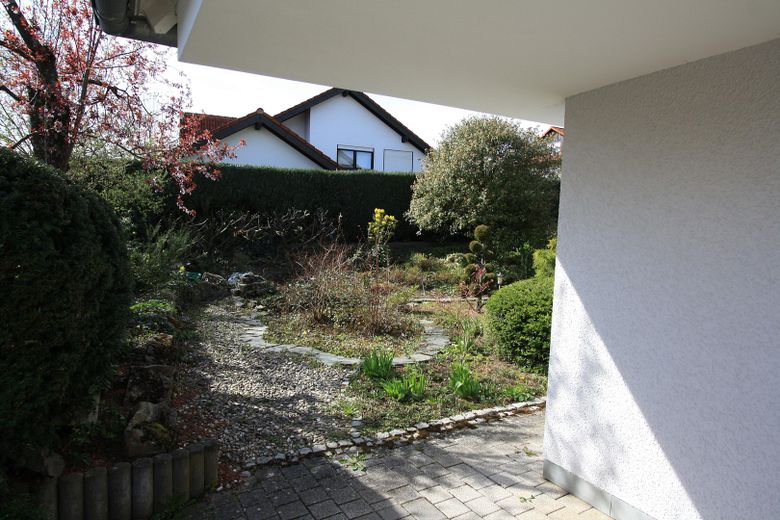
In an absolutely quiet and sought-after residential area of Öhringen, this exceptional property opens up as a retreat with character. Nestled on a lovingly landscaped plot of approx. 994 m², the prestigious villa combines exclusive living, professional work and private wellness comfort.
Inviting living area
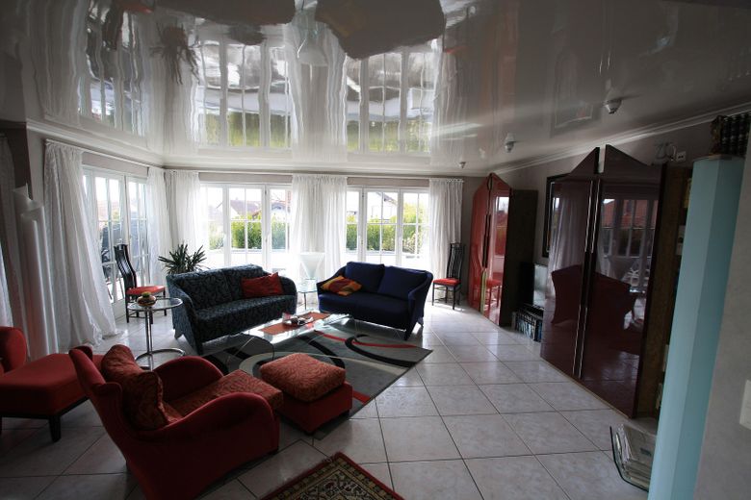
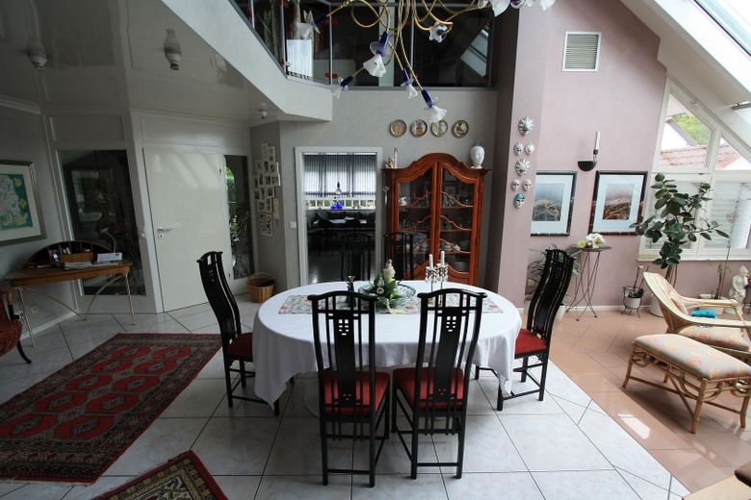
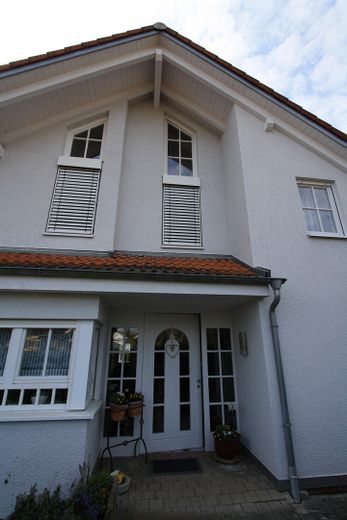
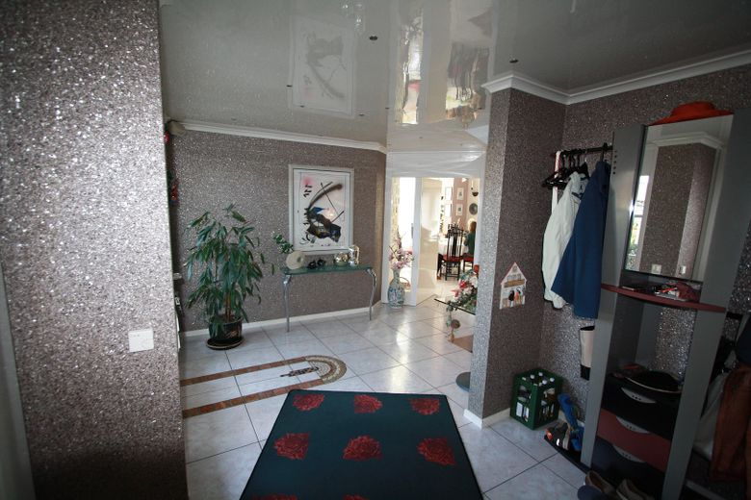
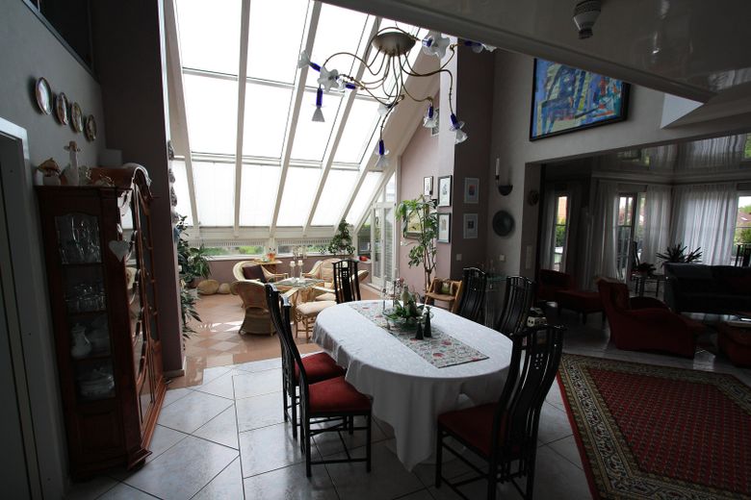
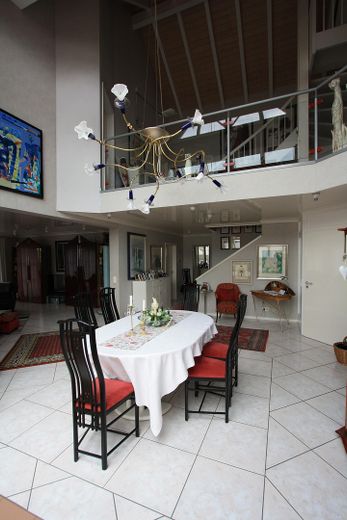
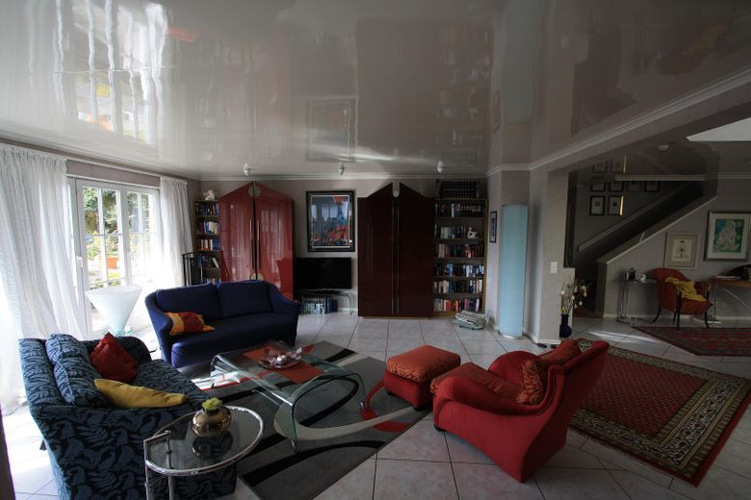
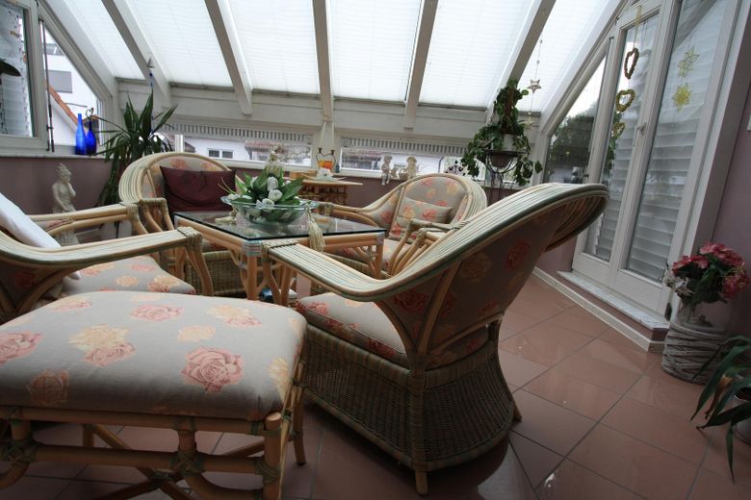
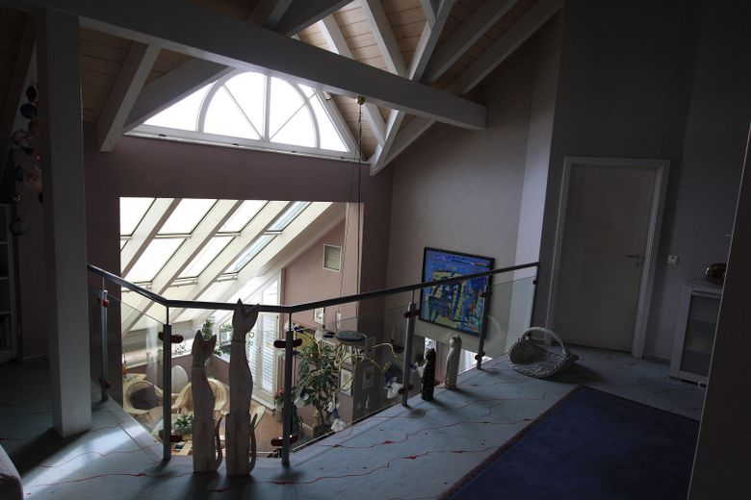
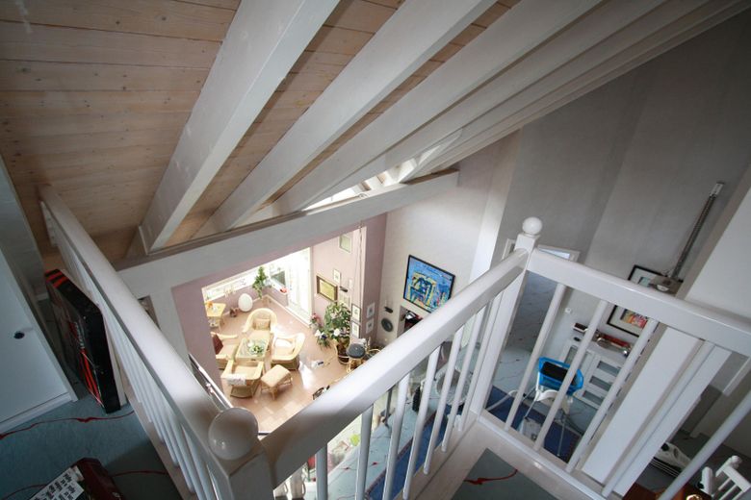
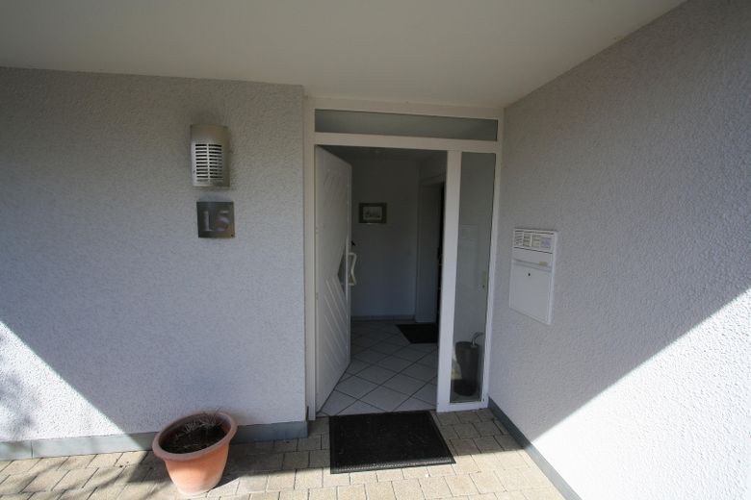
The covered entrance area already conveys a feeling of arrival. The spacious vestibule with adjoining hallway forms the stylish introduction and provides access to the cloakroom, guest WC and practical utility rooms. From here, the heart of the house unfolds: the open-plan living, dining and conservatory area with an impressive approx. 80 m². Floor-to-ceiling glazing, several terrace accesses and the open gallery create light-filled rooms with spaciousness, transparency and a special architectural drama.
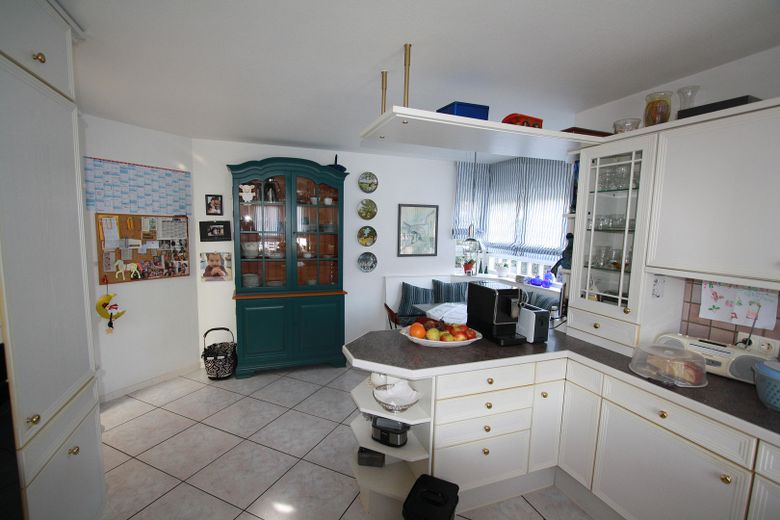
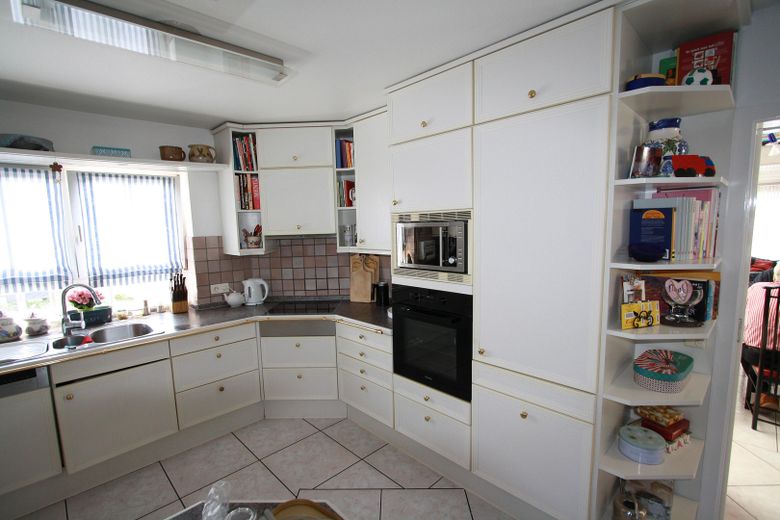
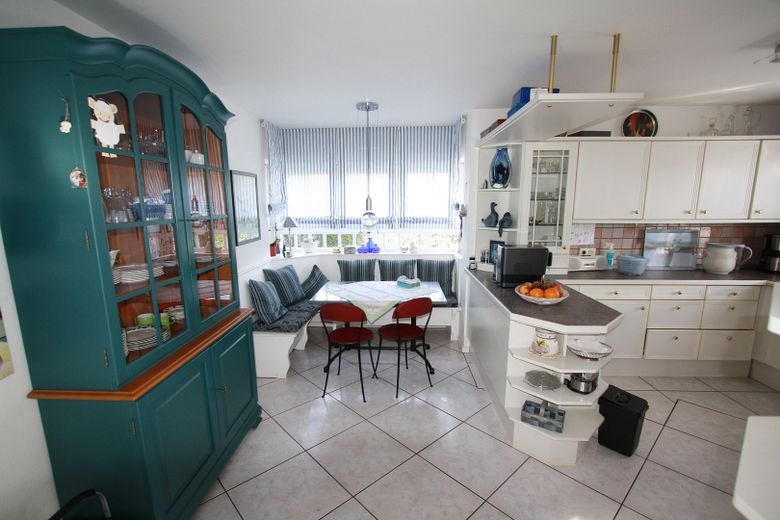
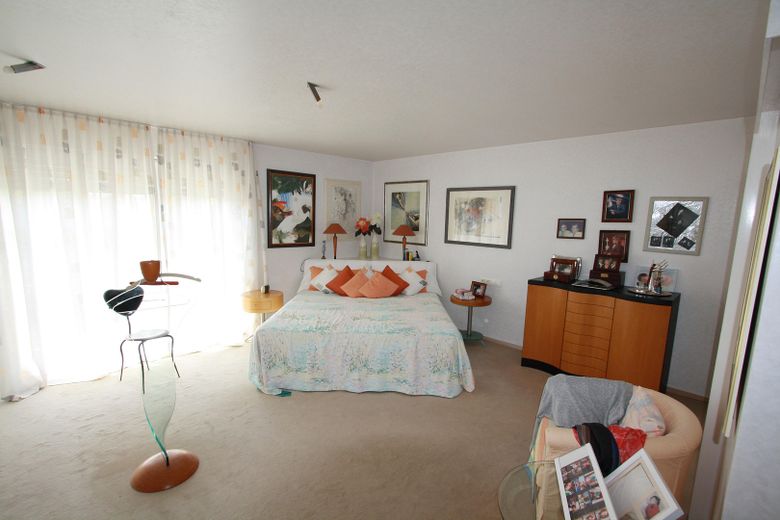
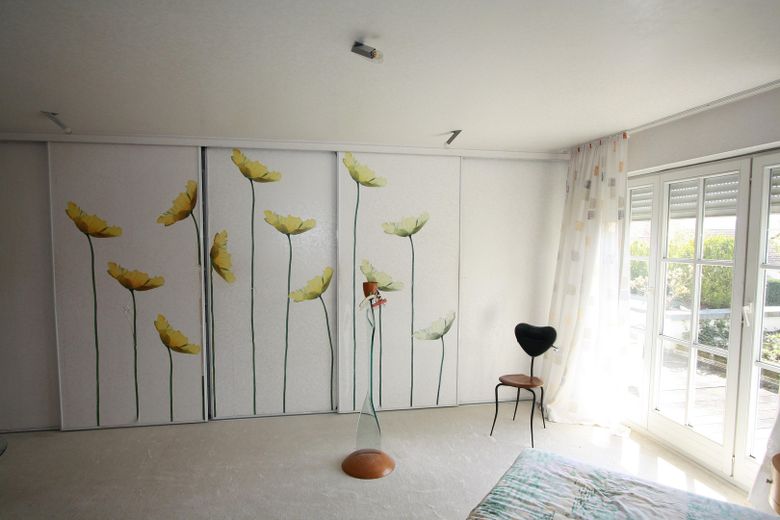
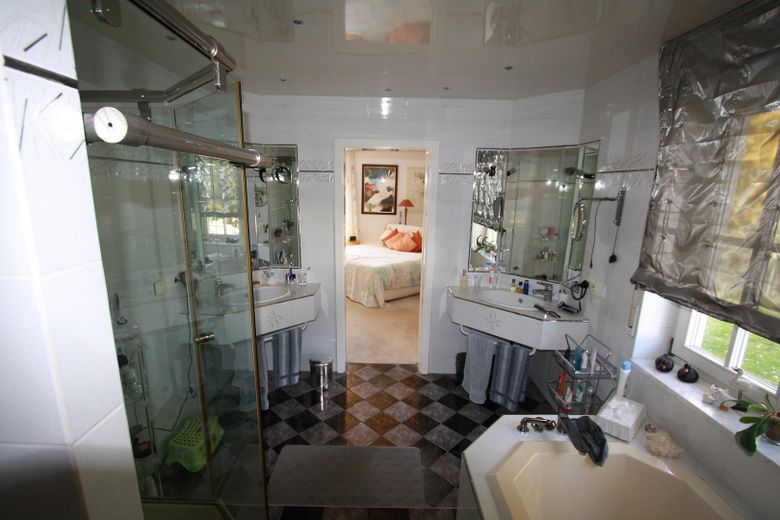
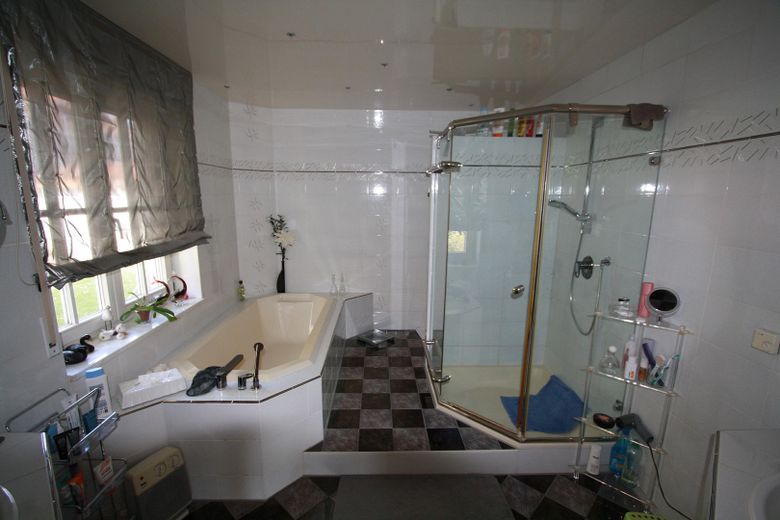
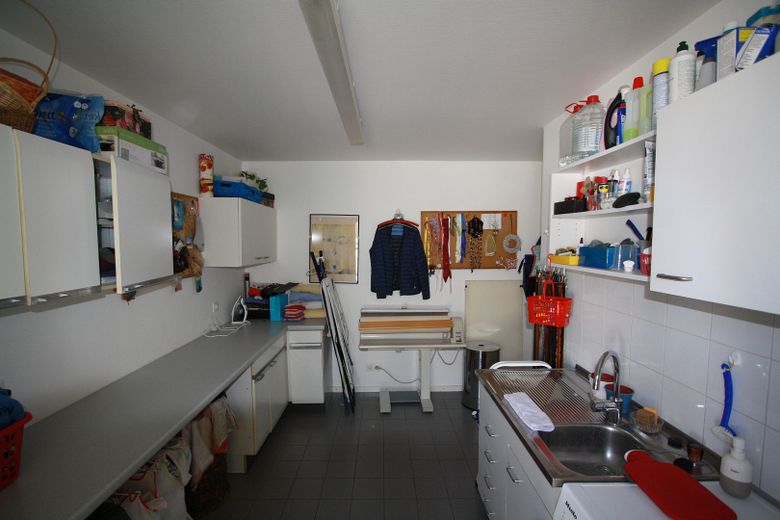
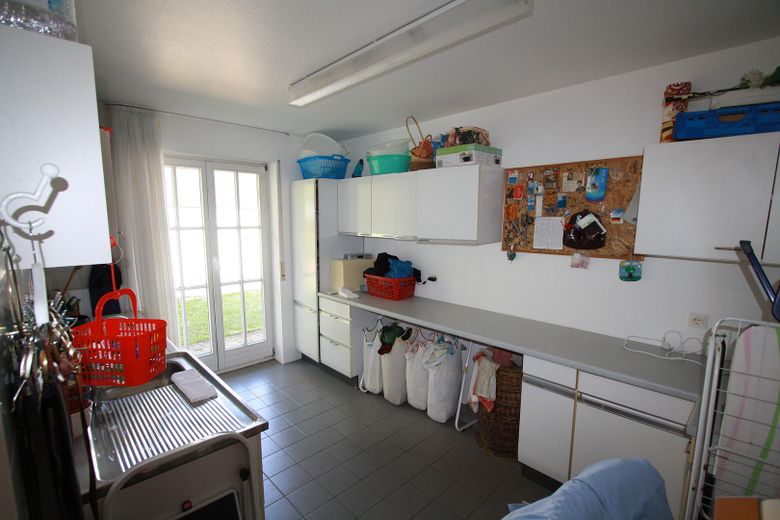
The adjoining, high-quality fitted kitchen with dining area blends harmoniously into the open living concept and forms the natural meeting point of everyday life. A generous bedroom with en suite bathroom offers retreat and privacy, while the utility room with direct access to the garden elegantly adds practical functionality.
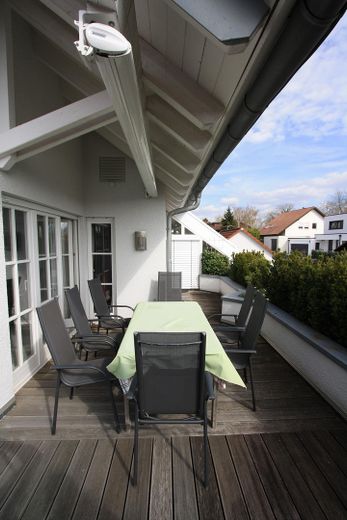
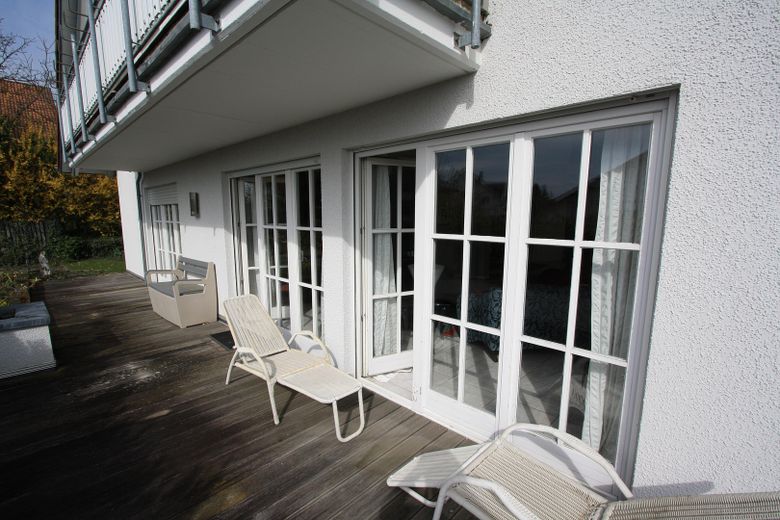
From the living area, conservatory and bedroom, you can access the approx. 90 m² wooden terrace – a place for relaxing hours with a view of the stylishly landscaped garden.
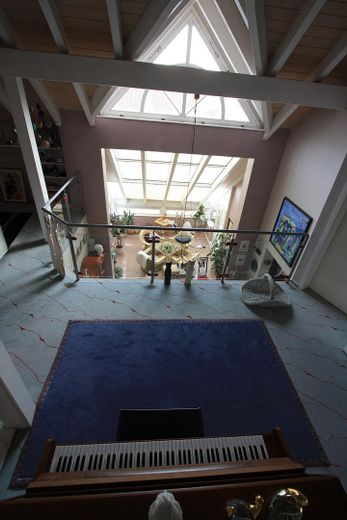
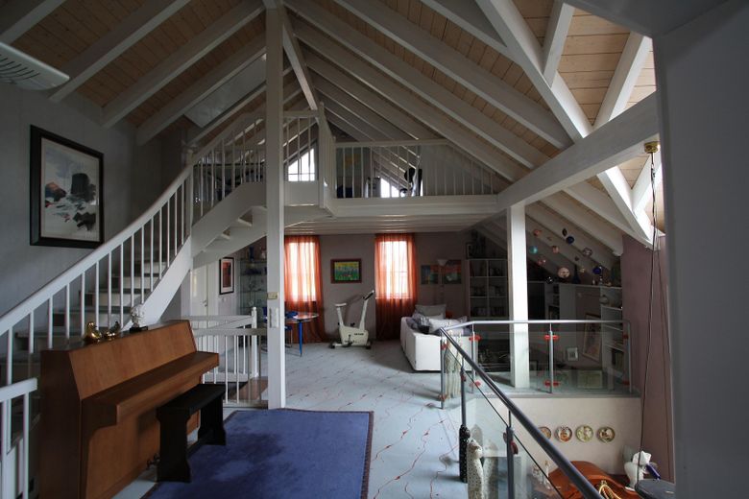
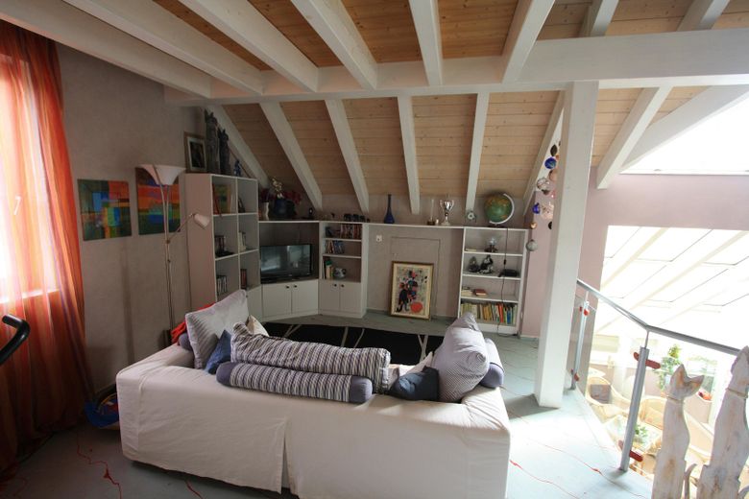
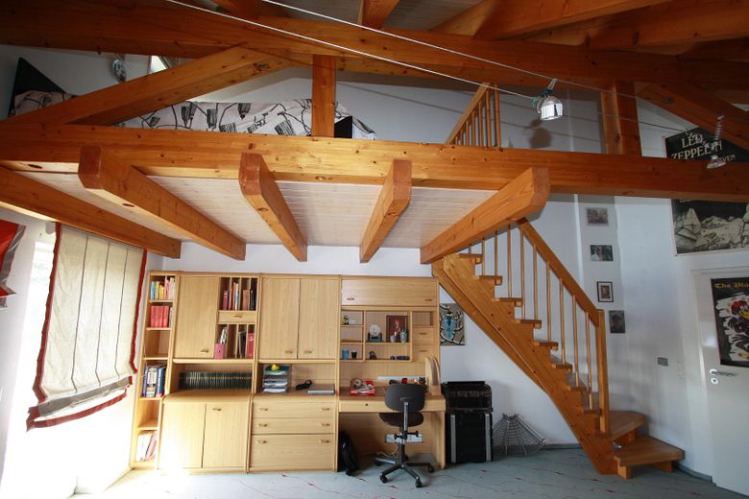
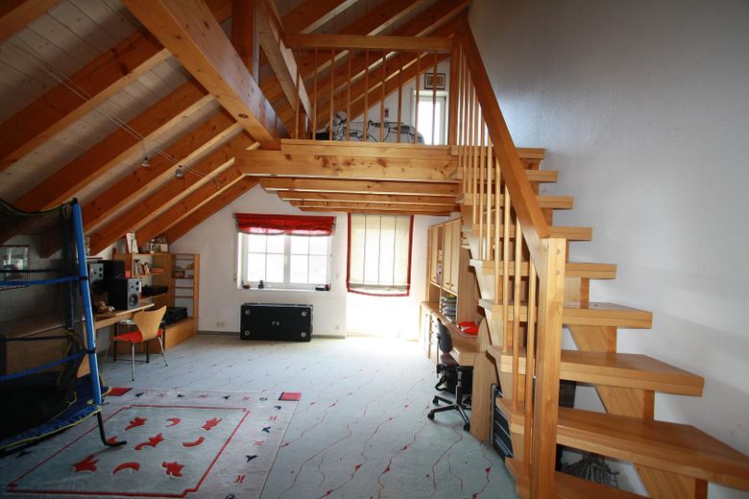
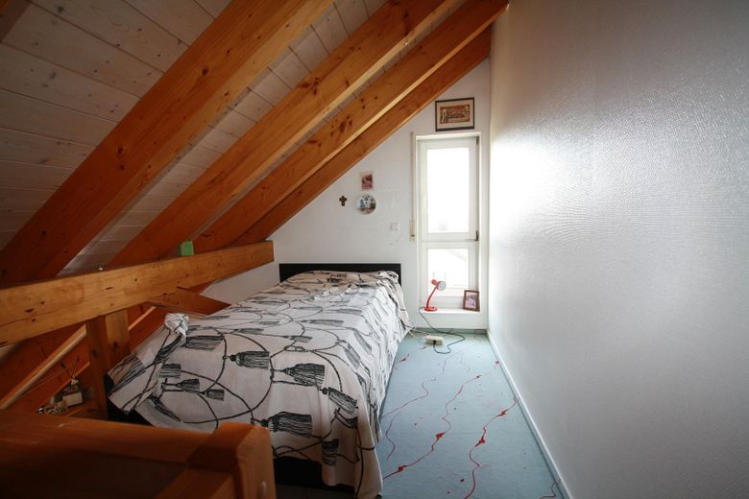
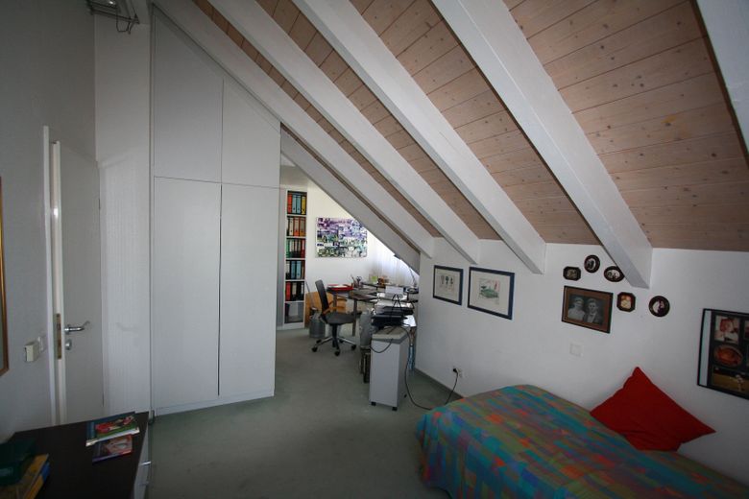
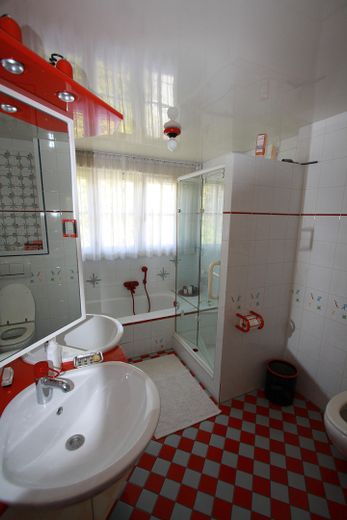
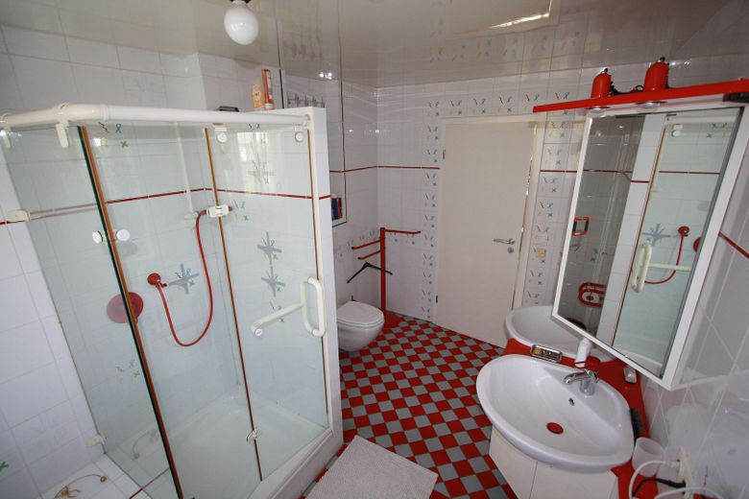
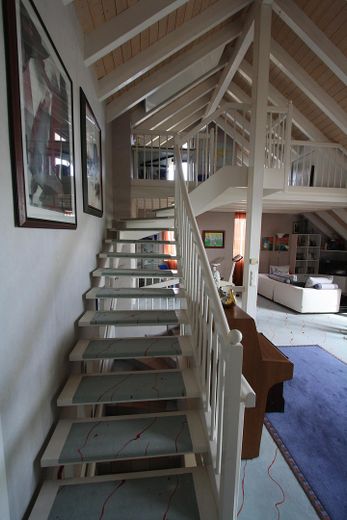
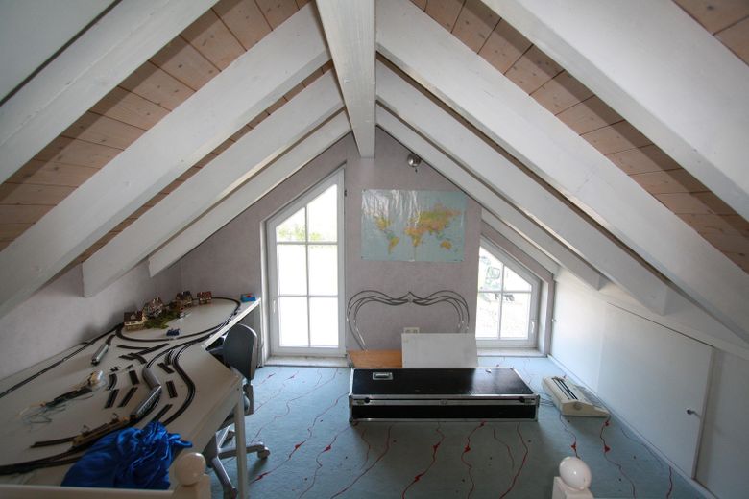
The open spatial feeling continues in the attic floor. An approx. 40 m² work and gallery level with a view into the living area below gives the house its special spaciousness. This floor is complemented by a guest room, two very spacious children's rooms with integrated sleeping galleries and balcony access, as well as a full-fledged children's or guest bathroom.
Generous office space
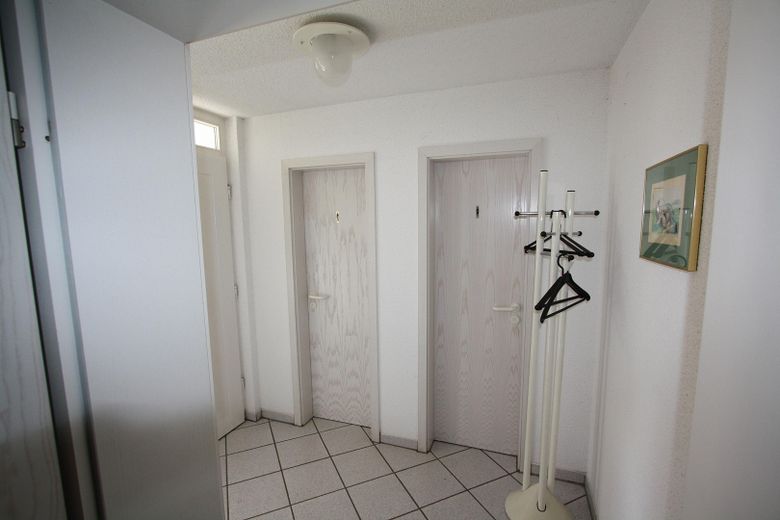
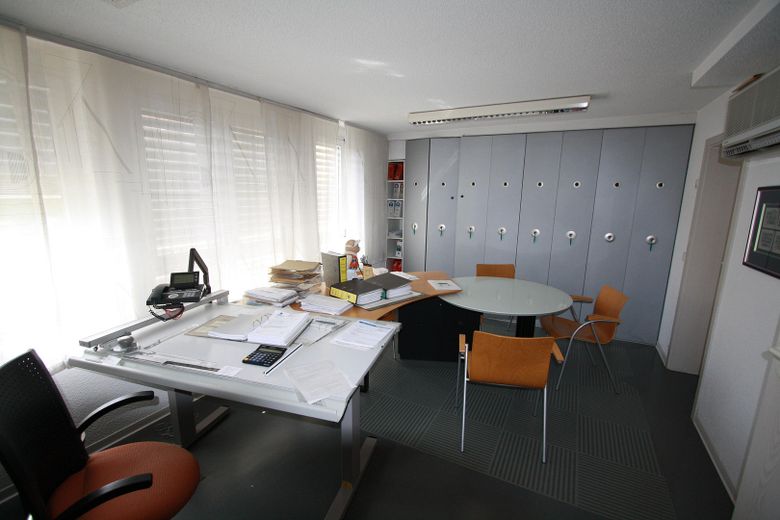
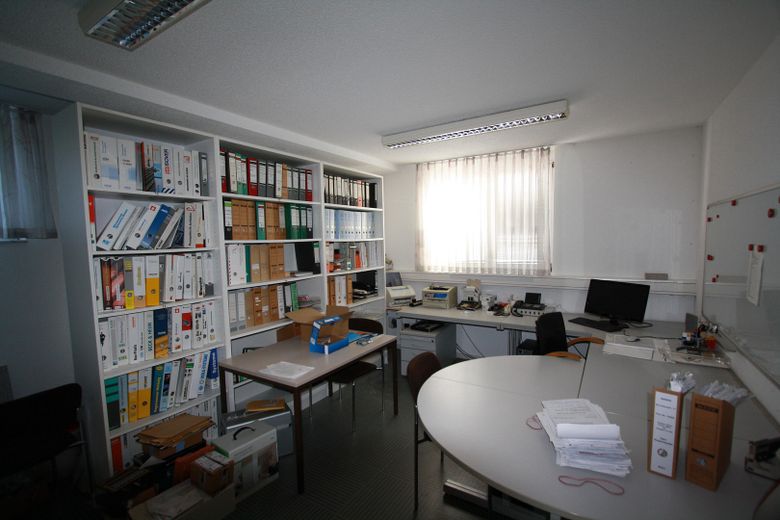
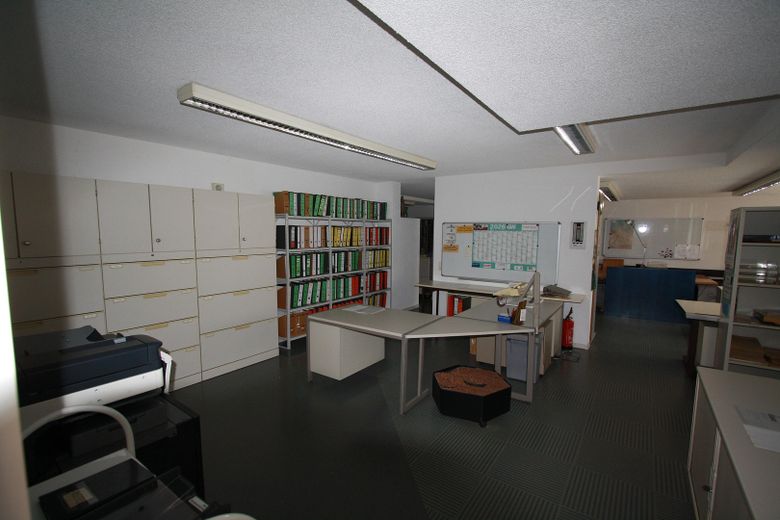
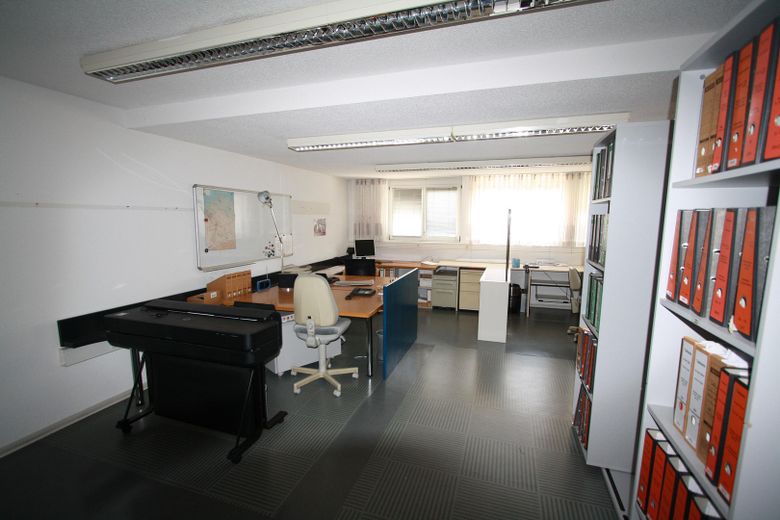
The basement opens up another exceptional dimension: a separately accessed office or practice area of approx. 140 m² offers ideal conditions for professional work in your own home. The independent entrance, ladies' and men's WC, an open-plan office, two single offices, a staff room and registry area enable flexible use – discreet, functional and independent of the living area.
Exclusive wellness area
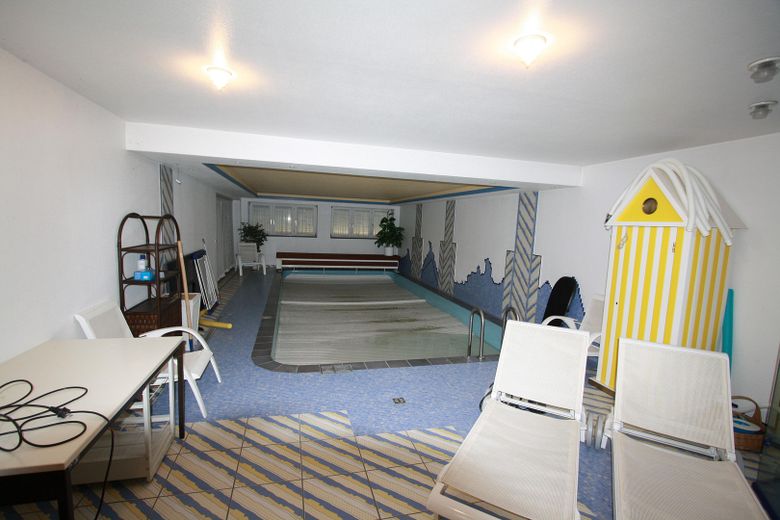
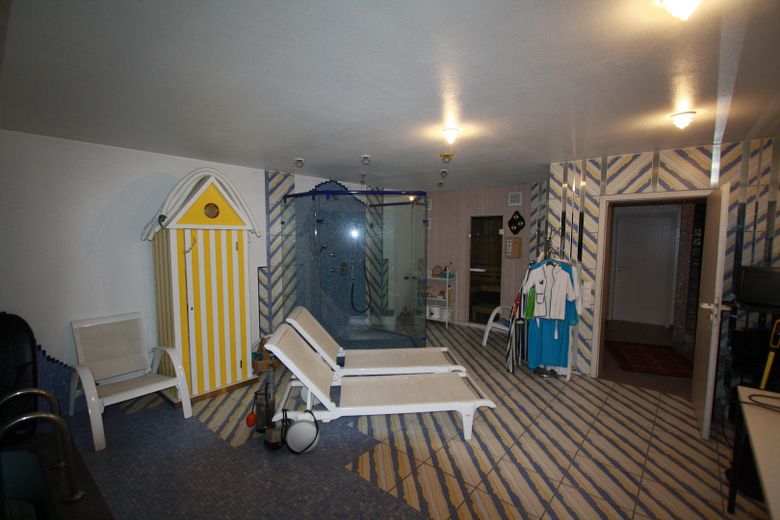
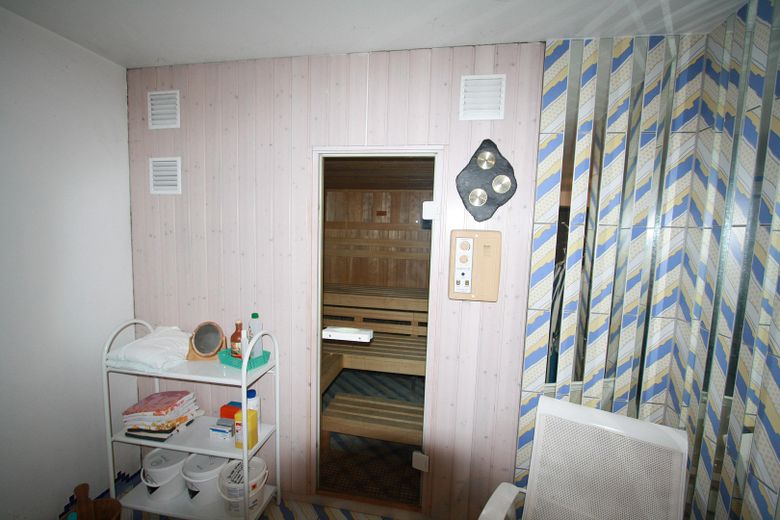
This level is rounded off by the private wellness and spa area. A swimming hall with counter-current system, sauna, spacious shower and direct access to a terrace creates a retreat that appeals to body and mind alike. Additional technical, storage and supply rooms ensure well-thought-out functionality in the background.
Fittings and features, as described
Data and facts
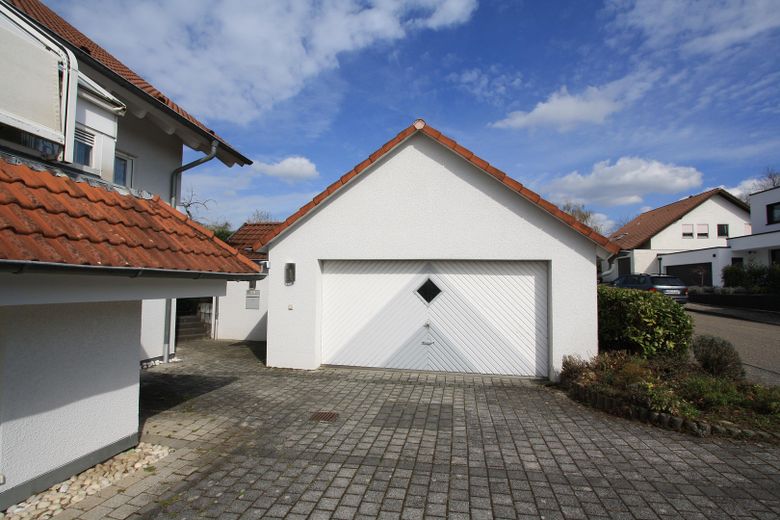
The property was built in 1991/92 using solid construction. The living area is approx. 274 m², the usable area approx. 140 m², and a total of around 414 m² of generously designed space is available. A double garage with storage room and four outdoor parking spaces complete the offer.
Special attention should be paid to the high-quality and timeless interior architecture: the living room ceiling is clear lacquered and mirrored, giving the rooms an extraordinary height, openness and elegance. Tiles, wall designs and materials were conceived and implemented at the time by the Öhringen interior architect Klaus Moser (MoserDesign). Even in the swimming pool area, artistically designed mosaic waves on the walls reflect the aspiration to combine design and atmosphere at the highest level.
A house for people who value spaciousness, love aesthetics and are looking for space for living, working and relaxation – united under one roof.
Features
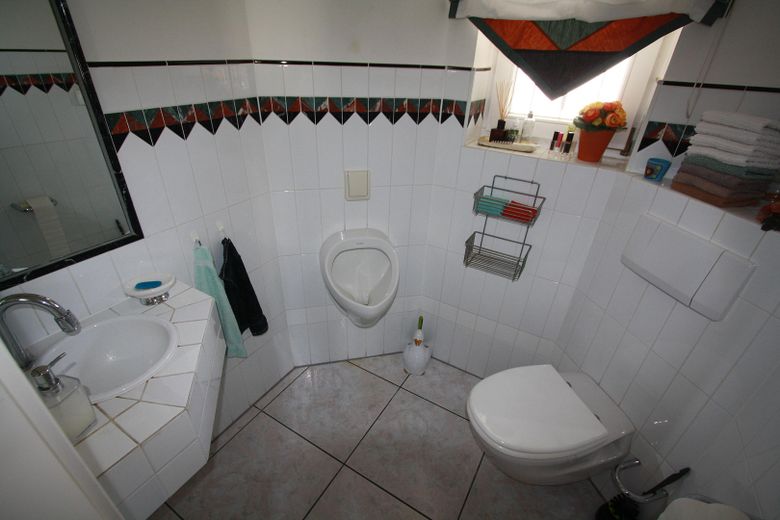
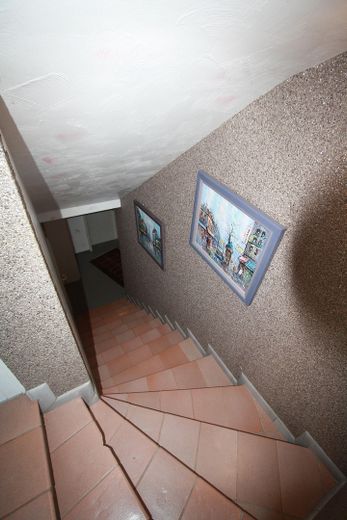
The property was built in solid construction and impresses with a solid, durable structure. The timber-framed roof structure with classic tiled covering and full-surface rafter insulation of approx. 14 cm stands for substance and long-term value. In the attic, visible wooden beams and whitewashed timber paneling give the rooms a warm atmosphere and character. The insulated, white-painted wooden windows blend harmoniously into the overall architectural picture and ensure a pleasant living climate. The entrance already makes a clear statement of quality and security with a solid wooden front door with 5-point locking. The staircase is solidly built and covered with high-quality porcelain stoneware tiles – functional and aesthetically at a high level. On the ground floor, diagonally laid tiles and porcelain stoneware coverings characterize the stylish appearance. The ceilings are skim-coated and finished with high-quality lacquer. Integrated light spots provide atmospheric illumination. The conservatory is also fitted with porcelain stoneware and has a comfortable shading system with wind and rain control technology. The sanitary fittings reflect the house's standards of comfort. Two full bathrooms – an en suite bathroom on the ground floor and a spacious children's or guest bathroom in the attic – are complemented by a separate guest WC in the living area and ladies' and men's WCs in the office or practice area. A special highlight is the exclusive spa and wellness area in the basement. The swimming pool measuring approx. 3.50 × 7.50 m and approx. 1.50 m deep is equipped with a counter-current system and invites you to enjoy athletic relaxation. The high-quality Klafs sauna with six seats complements the ensemble, as does the spacious, level-access and fully glazed shower with waterfall shower, hand shower and separate cold-water hose. Partly used, high-quality mosaic tiles on walls and floors set stylish accents and emphasize the spa character.
Other
The building services are also modern and well thought out: a Viessmann heat pump (2023) in combination with a Viessmann gas condensing boiler (2023) and a 600-liter hot water storage tank ensure efficient and flexible energy supply. A PV system can easily be installed and connected on the roof. Underfloor heating is installed in almost all areas of the house; the only exception is the swimming pool area.
Location
Area and routes
Plan a route
Your destination goes to Google Maps only when you submit the form. TraumImmo neither stores nor logs it.
Location details
The prestigious villa with integrated office or practice rooms is located in one of the most sought-after and at the same time quietest residential areas of the district town of Öhringen. Embedded in an established, high-quality residential environment and surrounded by well-maintained buildings, the location offers a high degree of privacy, discretion and quality of living. Despite the exceptionally quiet situation, nature literally begins on the doorstep: fields, green spaces and walking paths can be reached in just a few steps and invite you to enjoy relaxing walks, sporting activities or quiet moments outdoors. Especially for families, this immediate proximity to nature offers invaluable added value. At the same time, the location impresses with its exceptional practicality for everyday life. Kindergartens, schools and further educational institutions are within walking distance – children can make their way safely and independently. The city bus stops almost on the doorstep and offers convenient connections to the city center and other districts. Öhringen itself combines historical charm with modern infrastructure. Shopping facilities for daily needs, specialist shops, doctors, pharmacies and a diverse gastronomic offer are quickly accessible. Families also appreciate the wide range of leisure and cultural activities in the city. The transport connections are also ideal: access to the Hohenlohe local transport system, regional rail and S-Bahn connections and the nearby A6 motorway enable rapid access to the surrounding business and metropolitan areas – without impairing the peace and quiet of the residential location. This location uniquely combines living close to nature, urban accessibility and prestigious discretion. It creates ideal conditions for discerning owner-occupiers as well as for combined models of living and working at a high level.