Calculate using this listing's purchase price. Every assumption is editable and all figures are non-binding estimates.
The initial payment is estimated as loan amount × (interest + repayment) ÷ 12. Individual lending terms, special repayments and further fees are not included. Tax, notary and agent costs may differ in your case. This is not a financing offer or financial advice.
Your inputs are calculated only in this browser and are not saved or sent to TraumImmo.
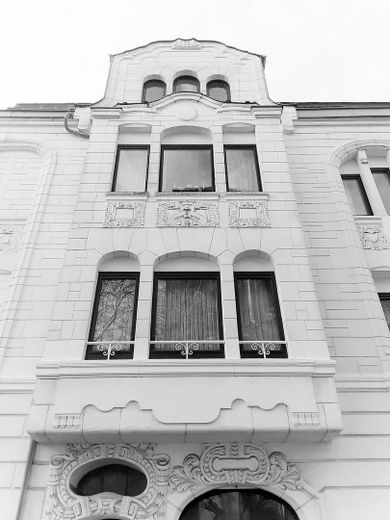
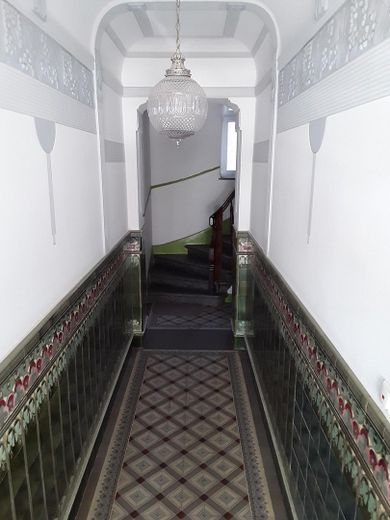
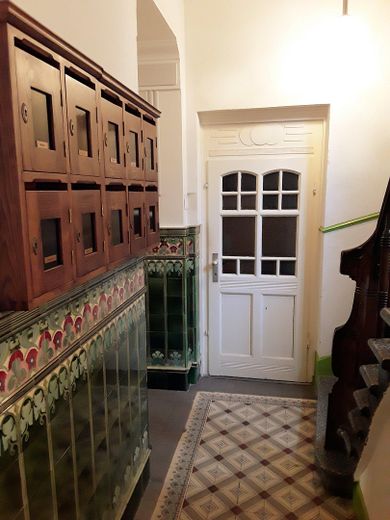
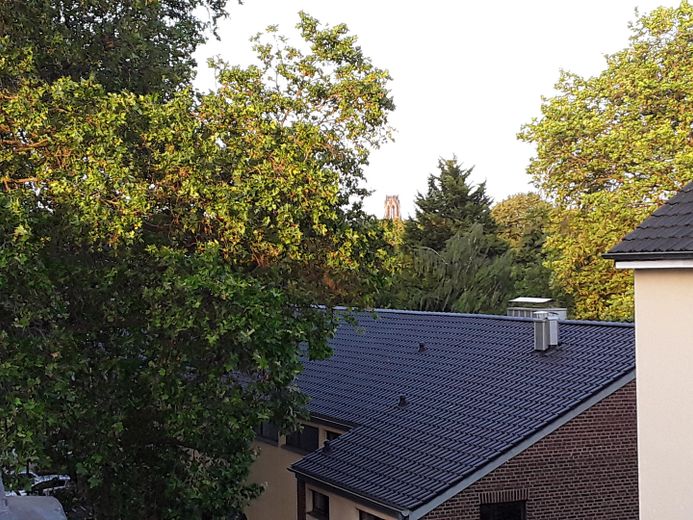
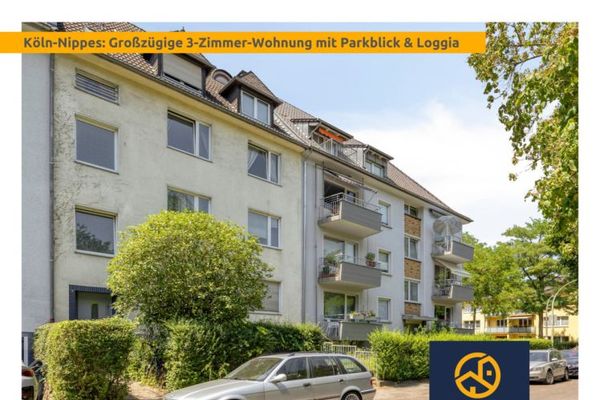
The apartment is located on the top floor of a centrally located, 3-storey, solidly built Art Nouveau property, which is situated in a quiet yet central residential street lined with trees. The building, with its mansard roof, volutes and beautiful ornamental façade, has been continuously modernized and very well maintained. Therefore, there is no maintenance or renovation backlog. The entrance is richly decorated; the vestibule features original stucco work preserved on the ceiling and walls, as well as elaborately designed historic Art Nouveau floor and wall tiles. The staircase has a terrazzo stone staircase with a beautiful wooden handrail. The building is in top condition; everyone enjoys living there and feels comfortable in the intact community of residents. The property also has favorable energy-related features that have a positive effect on energy efficiency and help save heating costs. The walls are made of brick and are up to 60 cm thick on the courtyard side; the façade side consists of two walls with an insulating air layer between them. Bricks are fired clay, and clay is a natural, environmentally friendly, healthy building material that, for example, regulates the indoor climate and has a heat-insulating effect.
Fittings and features, as described
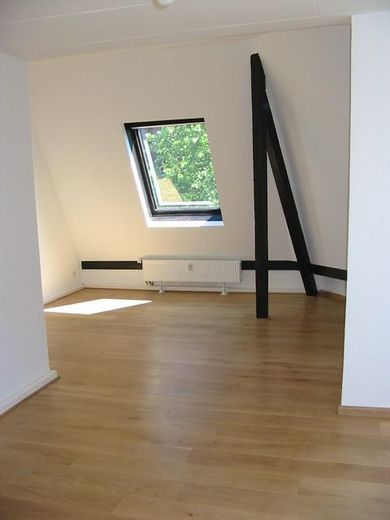
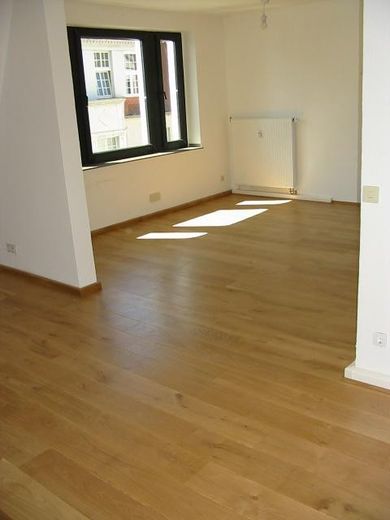
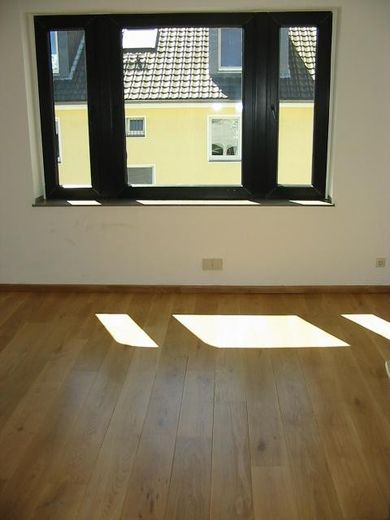
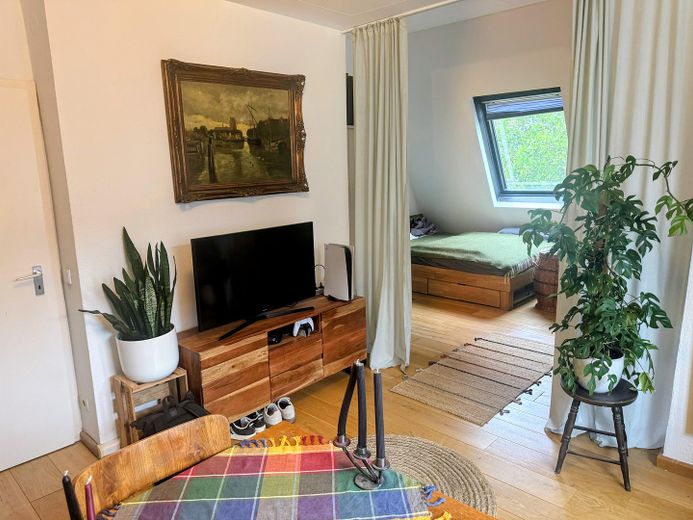
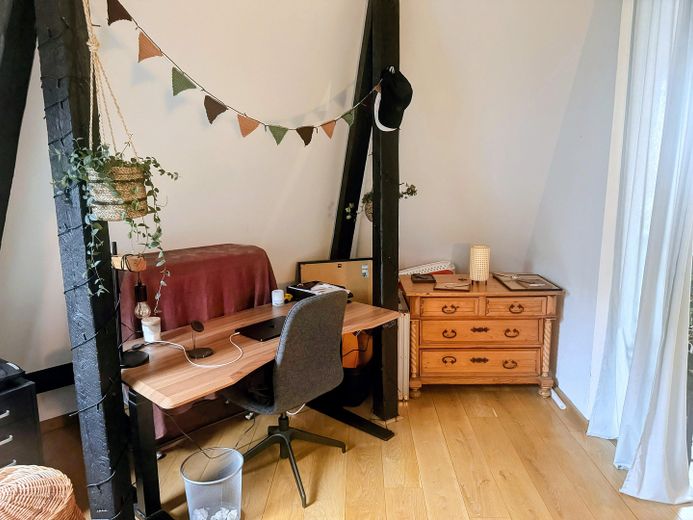
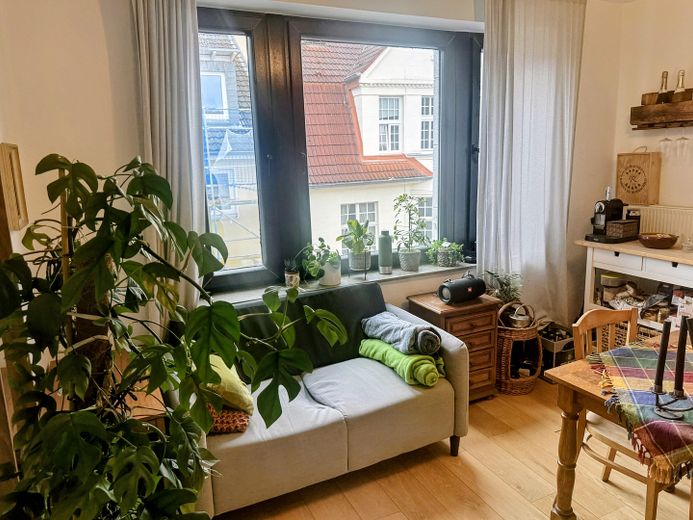
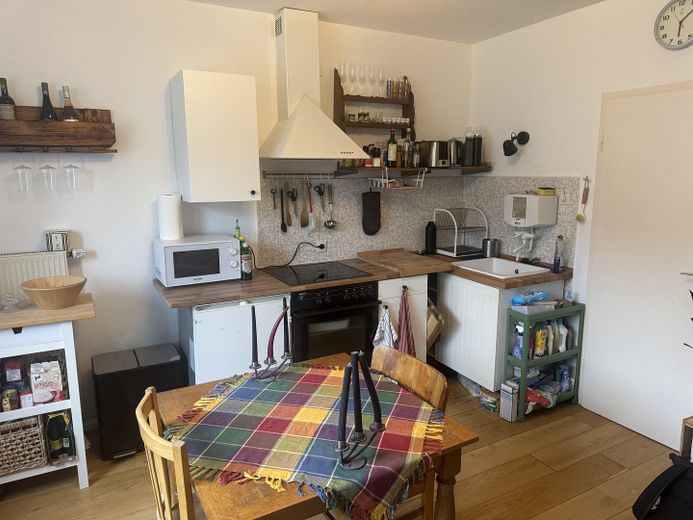
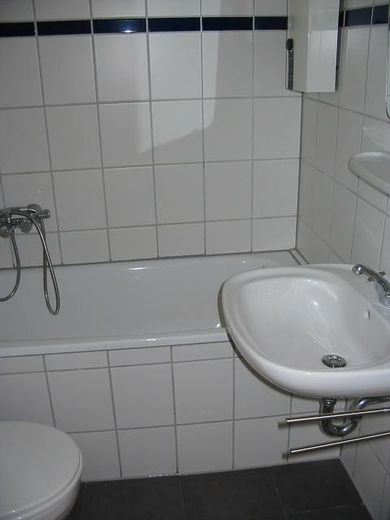
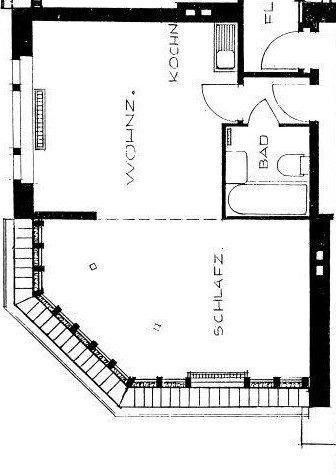
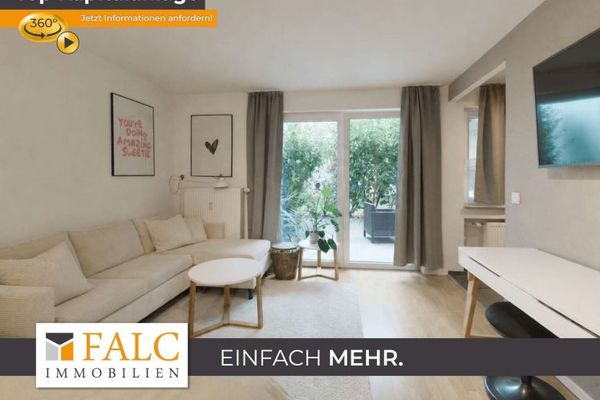
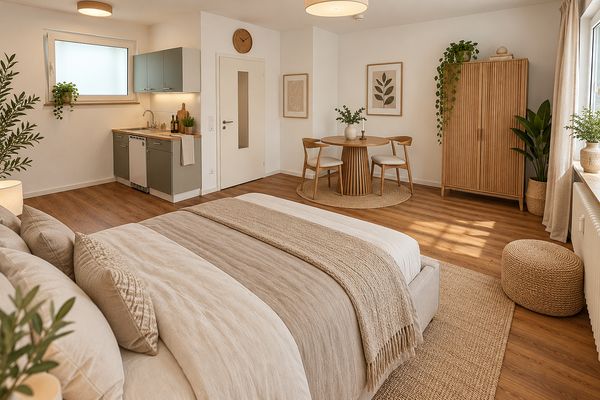
The bright, friendly apartment features good amenities with the following characteristics: - solid oak floorboards - fine-plastered walls - bathroom with bathtub and instantaneous water heater by Stiebel Eltron - dormer with volute, straight walls and divided windows - renewed thermal insulation of the sloping walls - high ceiling in the rear sleeping/working area - extending the room partition creates two separate rooms - private cellar room - bicycle storage option in the courtyard.
Other
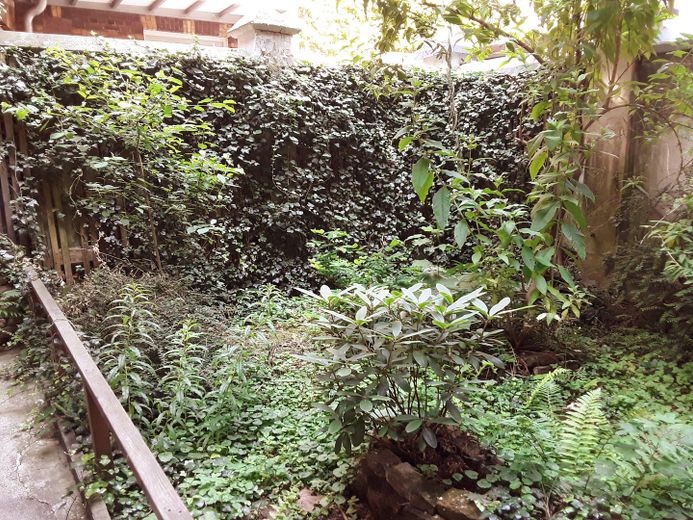
The premises are currently rented and will become vacant in March next year; hence the indication "not rented". A split air-conditioning system can be installed in the apartment. The building and apartment are in top condition. The naturally landscaped courtyard area is part of the communal property. Private sale, no estate agent’s fee, no commission!
Location
Area and routes
Plan a route
Your destination goes to Google Maps only when you submit the form. TraumImmo neither stores nor logs it.
Location details
The property is located close to the city center yet peacefully on a tree-lined residential street on the edge of the Sechzigviertel district. It is very easy to reach both by car and public transport. The Köln-Nippes S-Bahn station (S 6 and S 11) and the bus stops for routes 142/127 are in the immediate vicinity. The train journey to the cathedral/main station takes approx. 4 minutes, as does the drive to the Zoobrücke/motorway. Bus route 142 goes directly to the university. Nippes is a sought-after, cozy 'Veedel' neighborhood, exudes a great urban flair, offers good shopping facilities and a high recreational value. Shops are within walking distance (Rewe, Netto, Aldi), as are various restaurants, cafés, bakeries and a park. In addition, Wilhelmplatz hosts a traditional weekly market every day with fruit, vegetables, fish, meat, baked goods, textiles, flowers, etc., and a well-known flea market once a month.