| Plot area | 2744 m² |
|---|---|
| Usable floor area | 1495 m² |
| Commission | 0 |
|---|
Calculate using this listing's purchase price. Every assumption is editable and all figures are non-binding estimates.
The initial payment is estimated as loan amount × (interest + repayment) ÷ 12. Individual lending terms, special repayments and further fees are not included. Tax, notary and agent costs may differ in your case. This is not a financing offer or financial advice.
Your inputs are calculated only in this browser and are not saved or sent to TraumImmo.
More financing calculators and assumptionsProperty no.: 1068677
This commercially available property offers a versatile combination of warehouse, sales, office and functional space. The property is free of tenants and can be taken over without any long transition periods.
The total area of approx. 1,495 m² is divided into two warehouse sections and a separate office wing. The first warehouse section comprises approx. 871 m², the second warehouse section approx. 533 m² and the rear office wing approx. 91 m². The three areas can be used together or separately from one another.
The property is located on a fully fenced plot of approx. 2,744 m². In addition to the building areas, there are generous outdoor areas as well as 19 car parking spaces, one of which has an EV charging option.
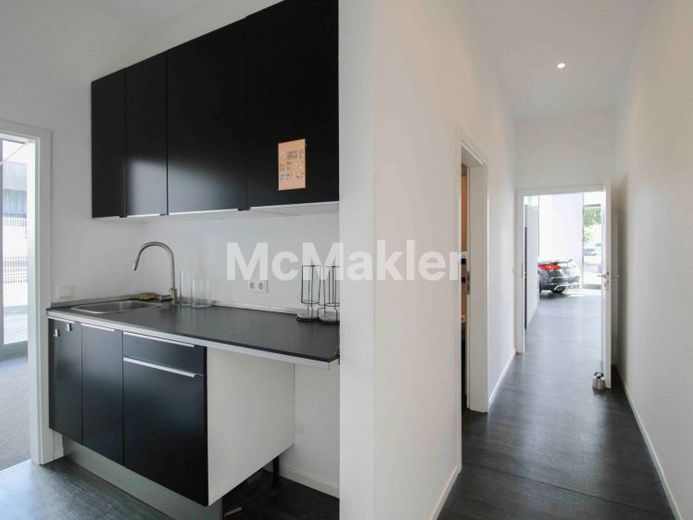
In addition to the open warehouse and sales area, the first warehouse section also includes integrated office, reception and social areas. These include several office and meeting rooms, a kitchenette, a lounge area as well as sanitary facilities. These areas complement the separately located office wing in the rear part of the building, which has its own entrance and is suitable, for example, for administration, project teams or an organizationally separate company division.
The property was comprehensively modernized in 2012. As part of the measures, design flooring was laid, the office areas in the first warehouse section were installed, the IT cabling was completely renewed and sector-controlled energy-saving lighting was installed.
The warehouse sections can be heated separately and are separated from one another by fire walls. Warehouse heights of up to approx. 7 m as well as two gate systems – including a roller door of approx. 4 × 4 m and a sectional door – enable convenient operational use and goods delivery.
In the rear office wing, the gas condensing boiler was renewed in 2023. A Buderus system with an output of 20 kW was installed. An up-to-date chimney inspection notice dated 20 August 2024 with no defects identified is available for the system. According to the owner, the system complies with the applicable requirements of the Building Energy Act.
Technical features include a fire alarm system with connection, a central network cabling system and a separate server room. The flexible layout is suitable, among other things, for sales, exhibition, storage, service, light production and administration.
In addition to acomplete owner-occupancy, separate use or rental of individual areas is also generally possible. In the case of full letting, based on current estimates, an annual net cold rent of approx. €102,000 appears conceivable. This corresponds to a monthly net cold rent of approx. €8,500. The actual achievable rental amount depends on the respective use, the layout of the space, the contract structure and market conditions. This makes the property attractive both for owner-occupiers and for investors with different rental concepts.
The A1 motorway is approx. 7 km away, the B63 and the nearest train station are each around 5 km away. Dortmund Airport is approx. 24 km away.
The property therefore offers a modernized and flexibly usable solution for companies or investors who want to combine warehouse, retail, office, social and outdoor areas at one location.
Your destination goes to Google Maps only when you submit the form. TraumImmo neither stores nor logs it.