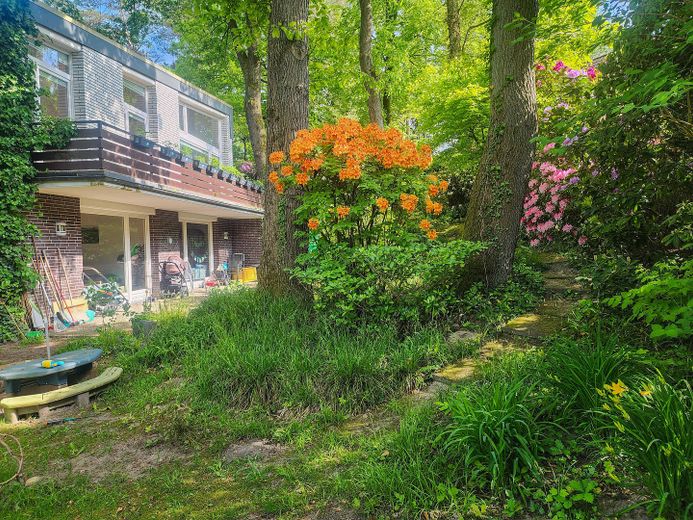
Hausansicht
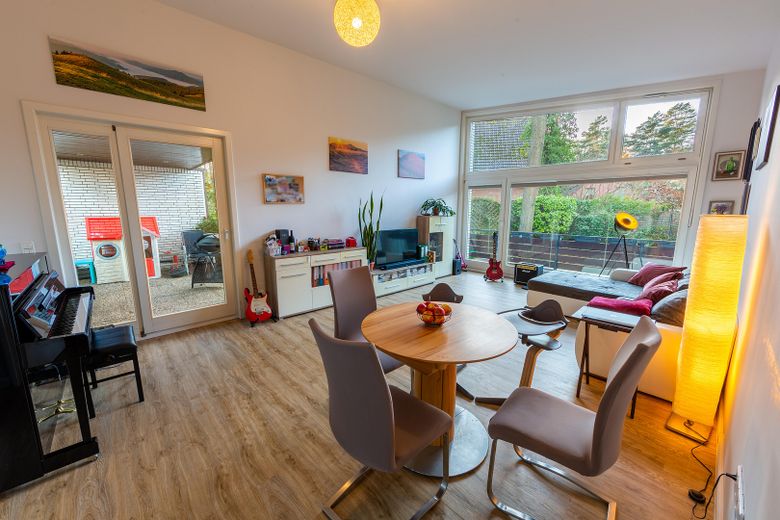
Wohnzimmer OG
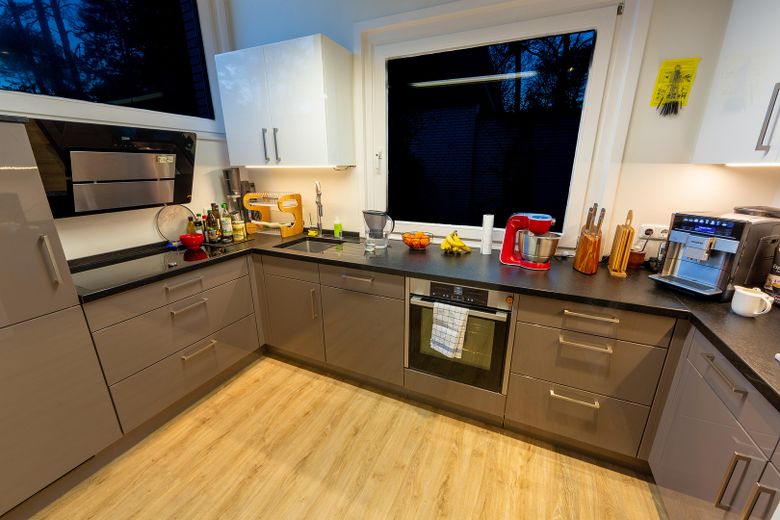
Küche OG
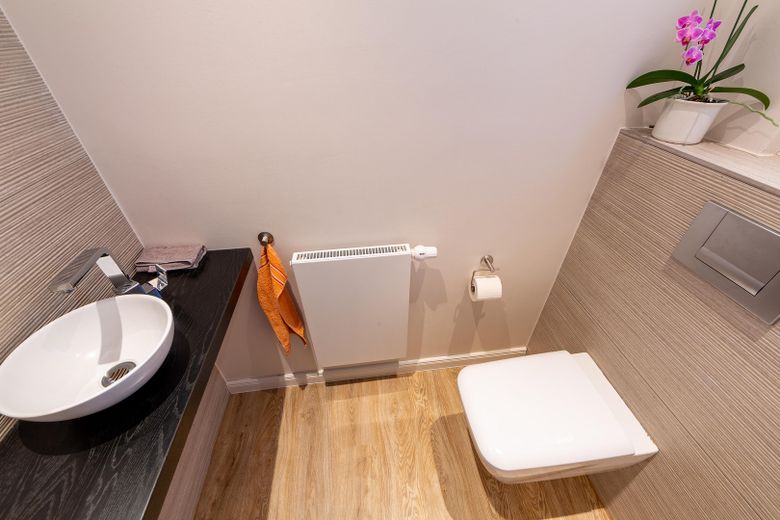
Gäste-WC OG
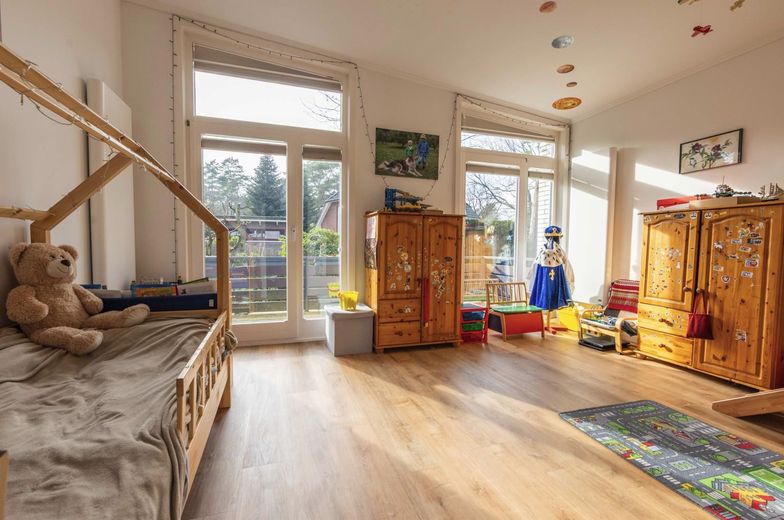
(Zwei) Kinderzimmer OG
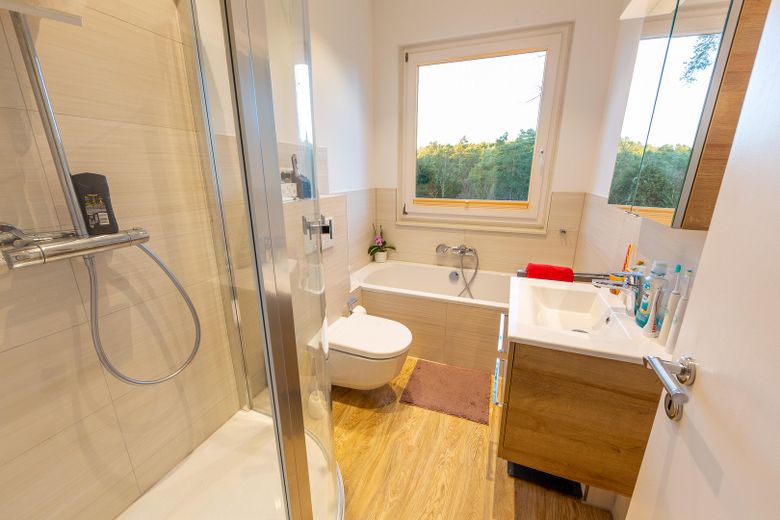
Vollbad OG
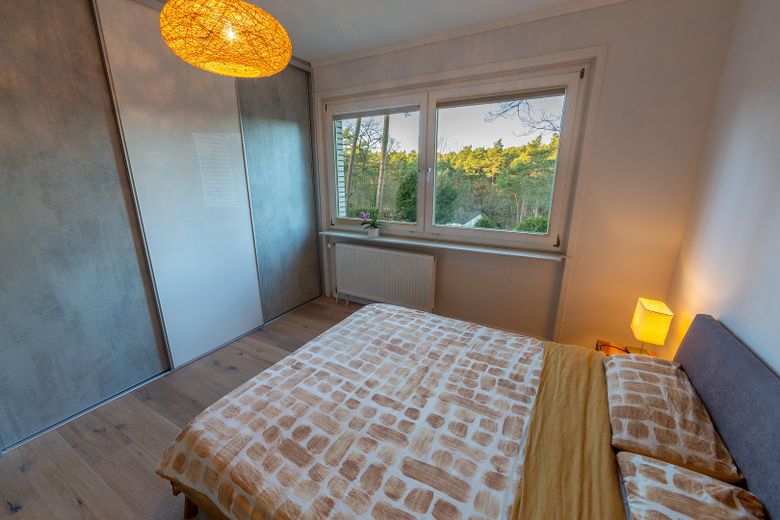
Schlafzimmer OG
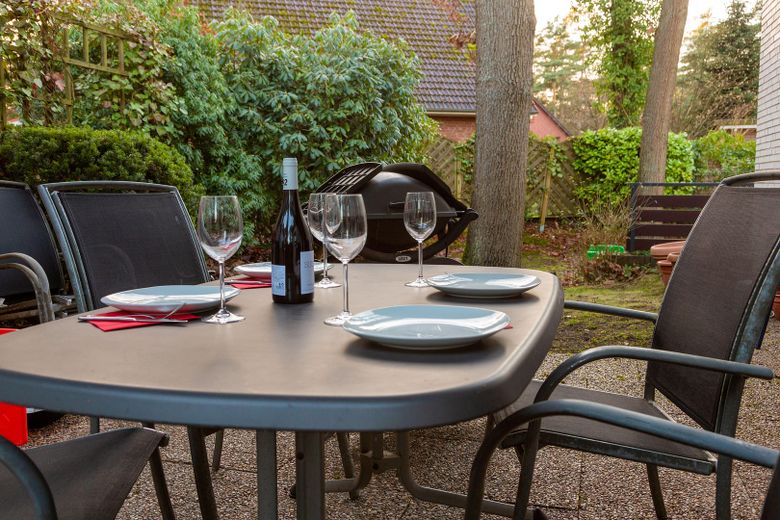
Terrasse OG
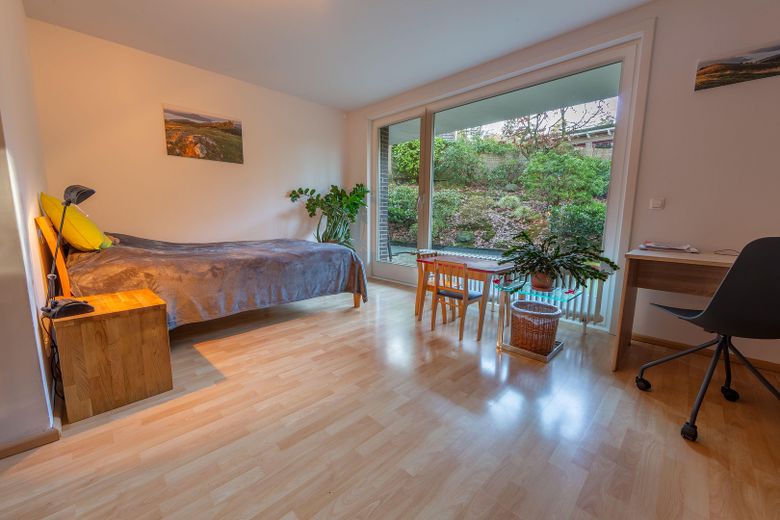
Schlafzimmer UG
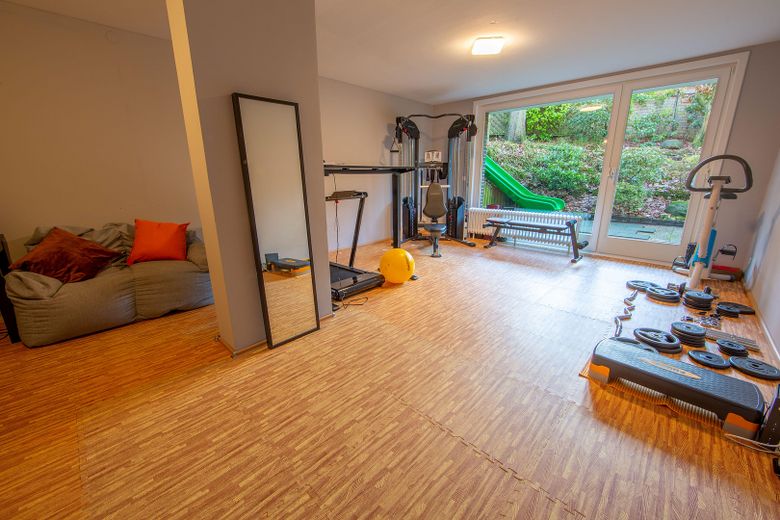
Wohnzimmer UG
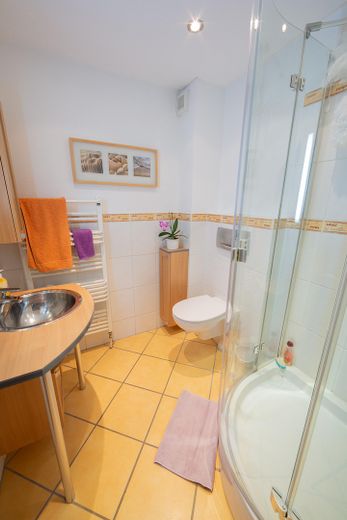
Duschbad UG
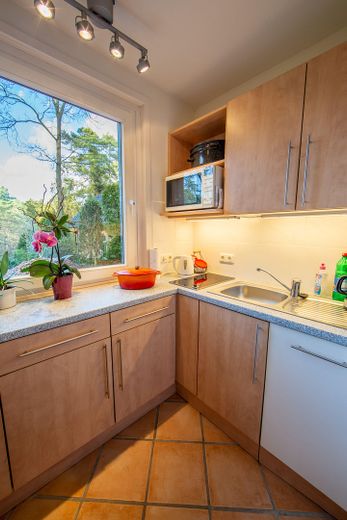
Küche UG
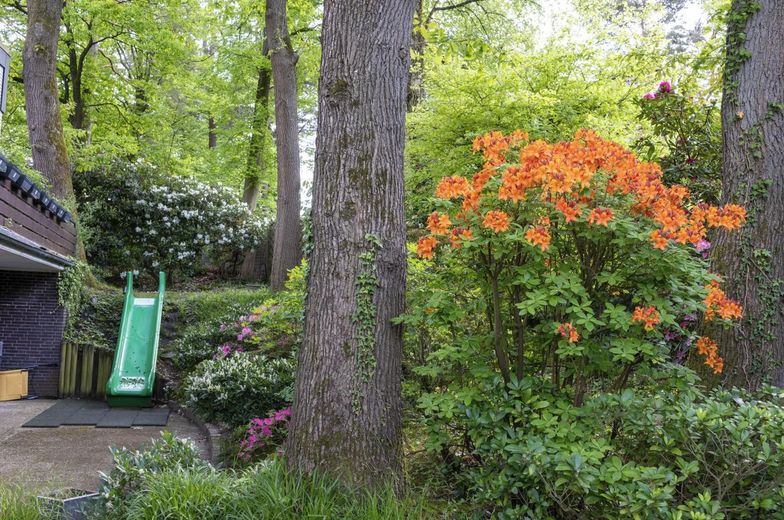
Terrasse UG+Garten
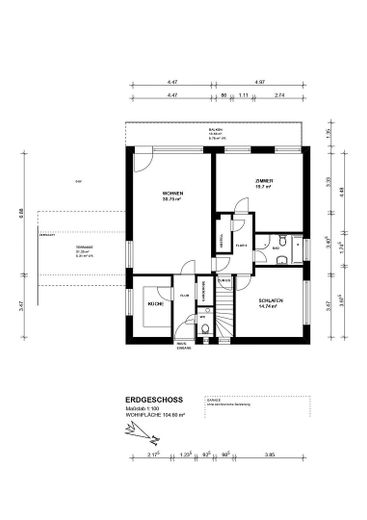
Grundriss OG
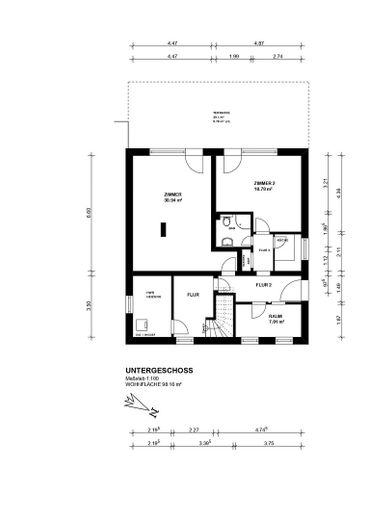
Grundriss UG
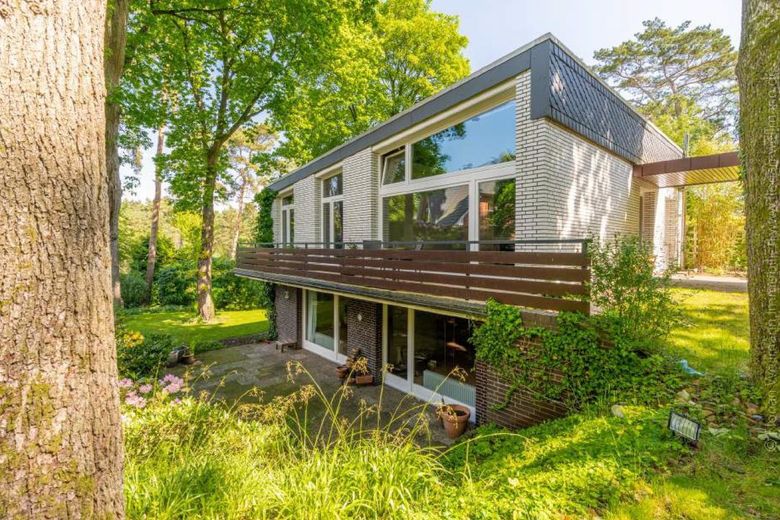
Hausansicht
| Type | Detached house |
|---|---|
| Living area approx. | 200 m² |
| Year built | 1969 |
| Available from | sofort |
|---|---|
| Rooms | 6 |
| Bathrooms | 3 |
| Heating | Central heating |
| Fuel type | Gas |
| Plot area | 1000 m² |
|---|---|
| Parking spaces | 3 |
| Condition | Refurbished |
| Floors in the building | 2 |
| Purchase price | 879.000 € |
|---|---|
| Price per m² | 4,395.00 €/m² |
| Commission | no commission for buyers |
Calculate using this listing's purchase price. Every assumption is editable and all figures are non-binding estimates.
The initial payment is estimated as loan amount × (interest + repayment) ÷ 12. Individual lending terms, special repayments and further fees are not included. Tax, notary and agent costs may differ in your case. This is not a financing offer or financial advice.
Your inputs are calculated only in this browser and are not saved or sent to TraumImmo.
More financing calculators and assumptionsThe house is situated on a beautiful and absolutely quiet wooded plot at the end of a cul-de-sac.
Due to the hillside location, two entrances—on the upper floor and on the ground or garden floor—and therefore also two residential units are possible.
The upper floor comprises over 100 sq m of living space and has underfloor heating in the kitchen, bathroom and living area. The living room has a wonderful ceiling height of partly over 4 m and floor-to-ceiling windows with access to the terrace and balcony. There are currently 2 bedrooms on this level, with the larger one having been created by combining 2 children's rooms and therefore being easy to divide again (also with floor-to-ceiling windows and access to the balcony in each room). The bedroom and bathroom offer an unparalleled view of the forest. The floors have been refurbished and are in very good condition. The walls are smoothly plastered.
The ground floor also comprises 100 sq m and is divided into a large (living) room and a bedroom (both with floor-to-ceiling windows opening onto the partially covered terrace), as well as a shower room, kitchen and office or children's room. Laminate and tiles are used as floor coverings here.
The internal staircase connects the two floors and leads through a hallway with numerous built-in cupboards, past the heating room. All windows are double-glazed, insulated wooden windows and have already been replaced.
There are a total of two partially covered terraces and a huge balcony extending across the entire façade—all facing south and southwest.
There are also three heated garages, one of which has been converted into a laundry and drying room.
The plot covers approximately 1000 sq m and the garden is beautifully landscaped—mature forest trees harmonize with lawns and terraced beds on the slope. It is a paradise for nature lovers and families with children—for example, deer and foxes visit daily from the surrounding forests.
The house was designed and built by an architect at the time, so great attention was paid to good structural quality and proper workmanship. A Junckers gas condensing boiler has been installed; it is very reliable and regularly serviced. In addition, maintenance, modernization and refurbishment work has been carried out on an ongoing basis—here is a selection from recent years:
- 2026 Office or children's room
- 2024 Modernization of kitchen appliances
- 2023 Children's room new Flooring and radiators
- 2022 Electric sectional doors for the garages
- 2021 Renovation of the upstairs bathroom, including underfloor heating
- 2021 Complete modernization of the living room on the upper floor and bedroom on the ground floor
Overall, this property can be used in many different ways due to its location and layout:
- as a spacious home for a large family
- for partial owner-occupation and partial rental
- as a two-family house with one apartment per floor (2–3 rooms on the ground floor and 3–4 rooms on the upper floor)
Your destination goes to Google Maps only when you submit the form. TraumImmo neither stores nor logs it.
Neugraben, Waldseite
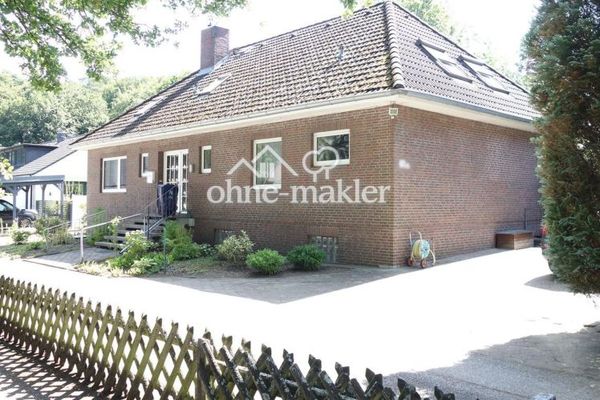 625.000 € Forest, Close to the City and Plenty of Space in Hamburg-Hausbruch21149 Hamburg
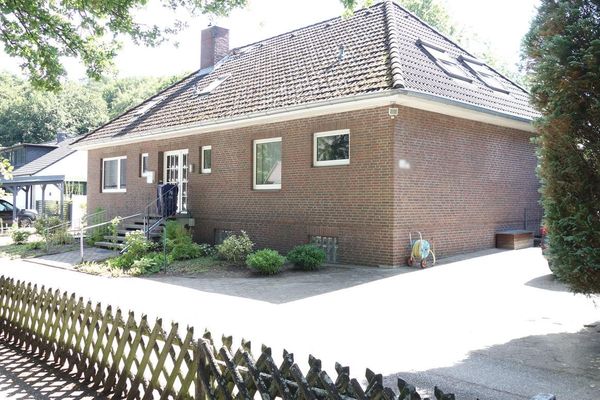 625.000 € Forest, Close to the City and Plenty of Space in Hamburg-Hausbruch21149 Hamburg– Hausbruch
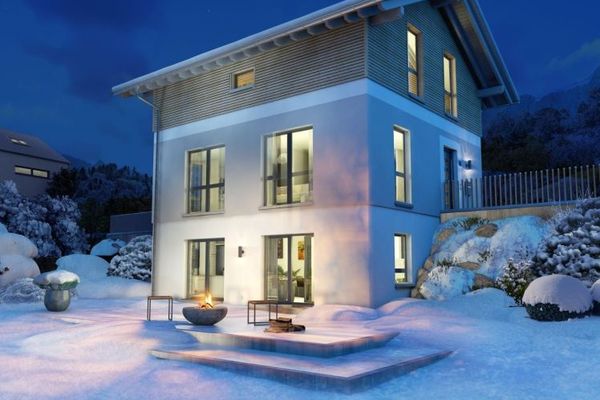 1.187.900 € A HOUSE FOR SPECIAL CIRCUMSTANCES ON THE MOUNTAIN21149 Hamburg


