Calculate using this listing's purchase price. Every assumption is editable and all figures are non-binding estimates.
The initial payment is estimated as loan amount × (interest + repayment) ÷ 12. Individual lending terms, special repayments and further fees are not included. Tax, notary and agent costs may differ in your case. This is not a financing offer or financial advice.
Your inputs are calculated only in this browser and are not saved or sent to TraumImmo.
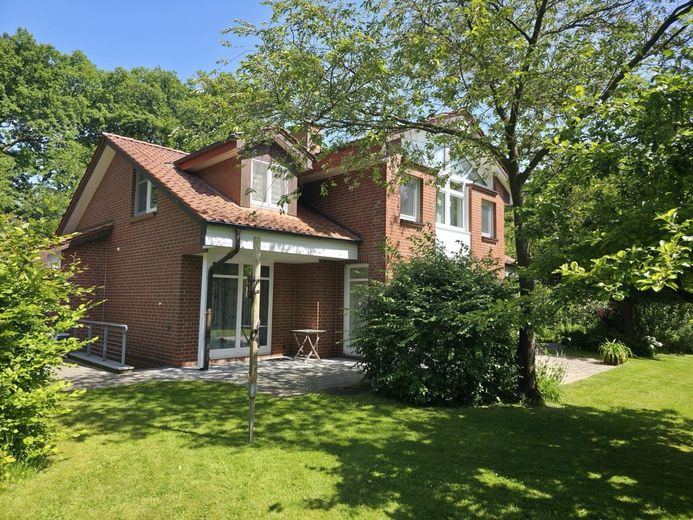
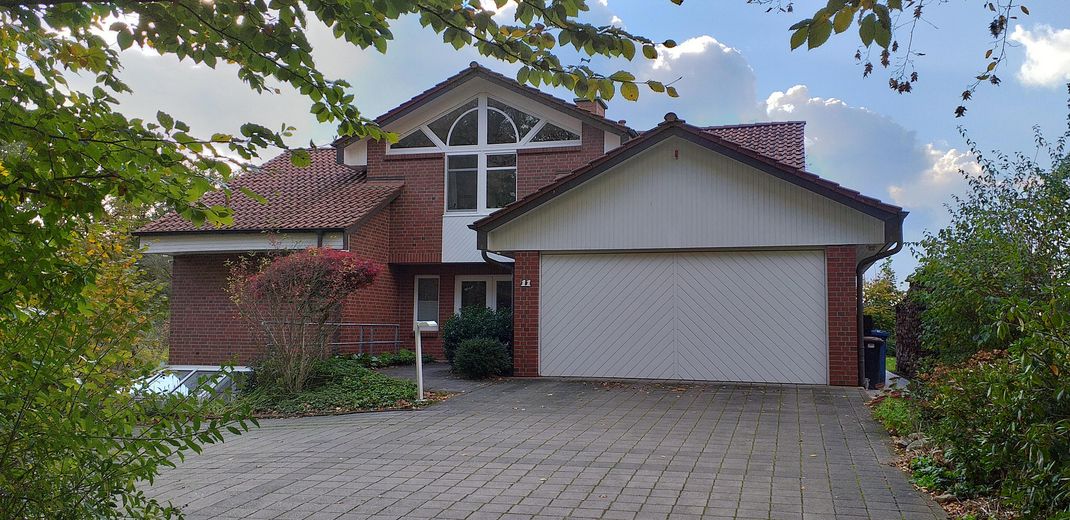
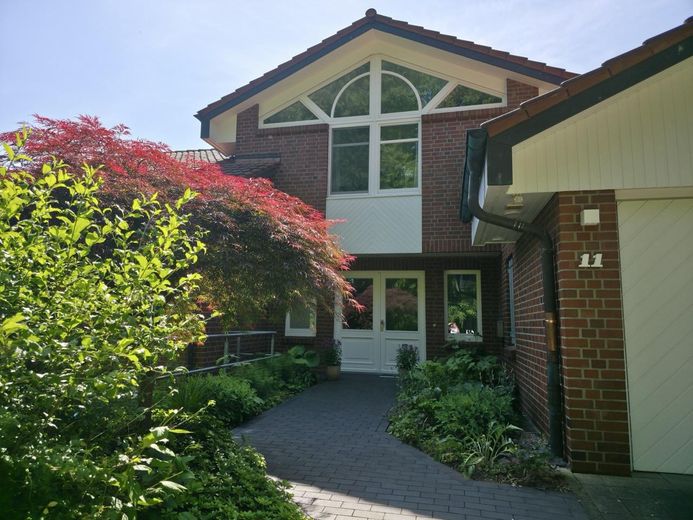
This detached single-family house combines generous living with diverse possibilities for professional use and working from home. The well-conceived layout extends across three levels and is ideal for families, couples requiring space, and people who wish to combine living and working.
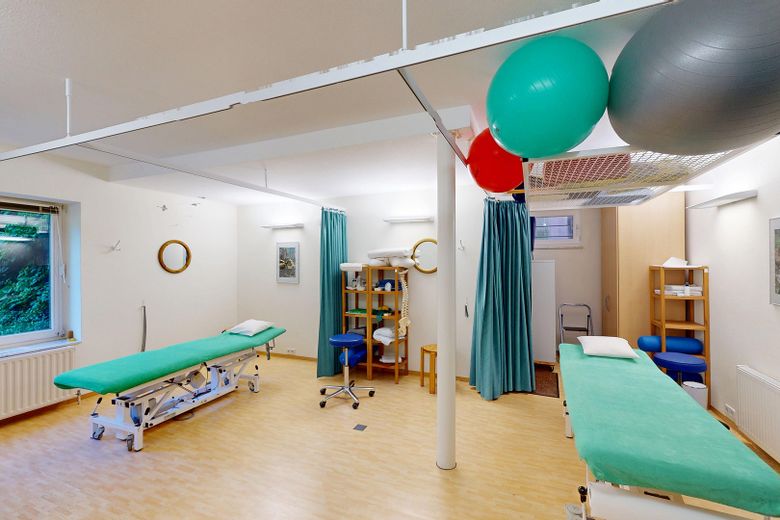
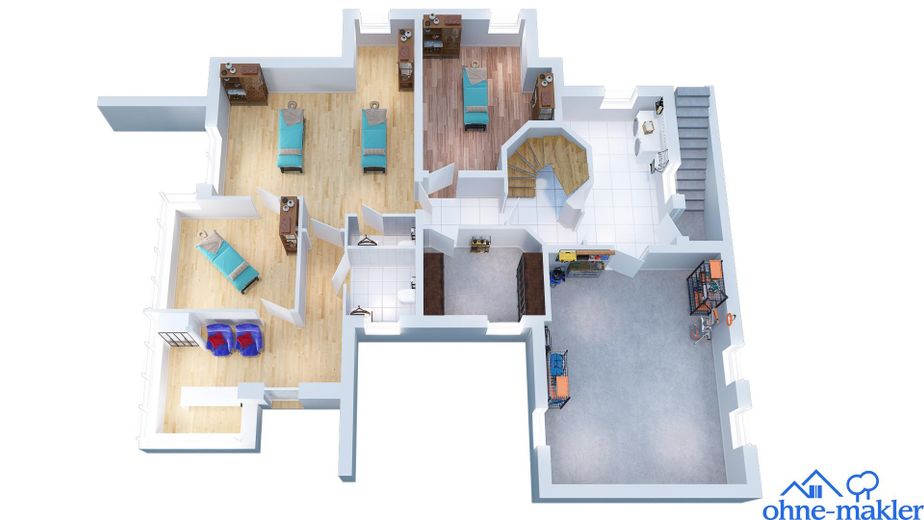
Approximately 255 m² of living and practice space: The house has 187 m² of living space plus an additional 67 m² of commercial usable space in the basement, currently configured as a practice. Together, these areas total just under 255 m². Including additional usable areas such as the garage, the total area comes to approximately 335 m².
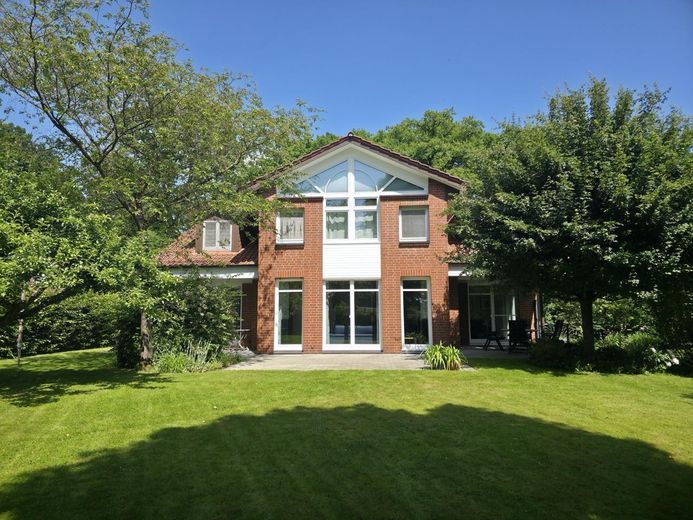
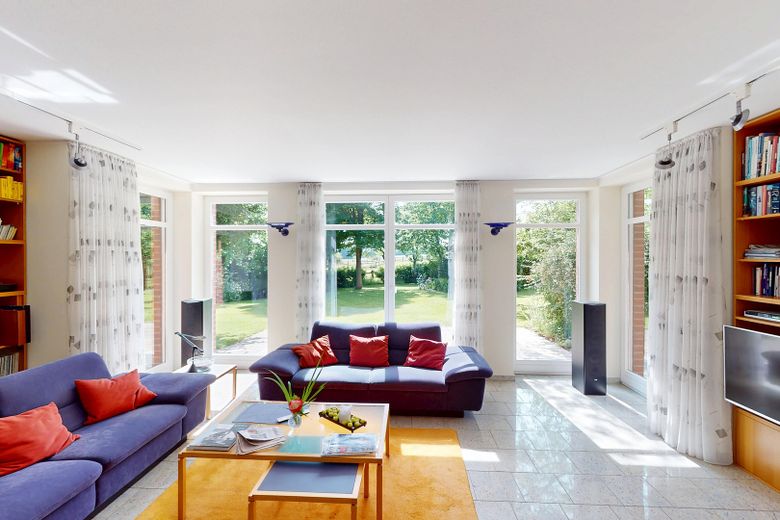
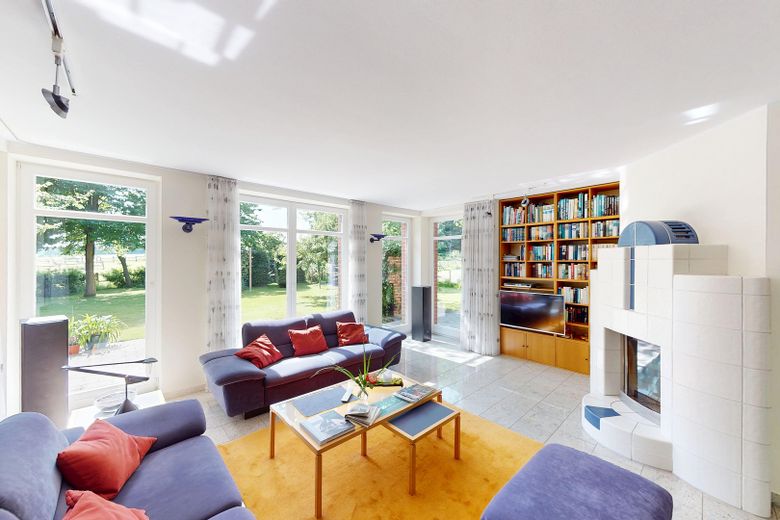
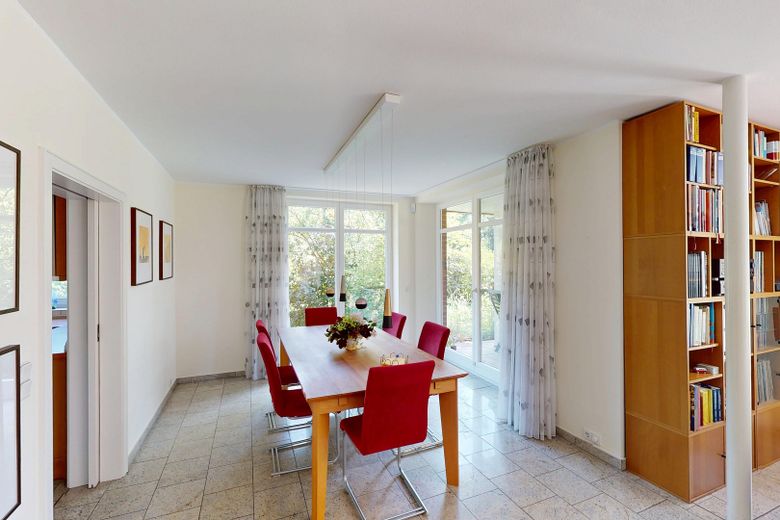
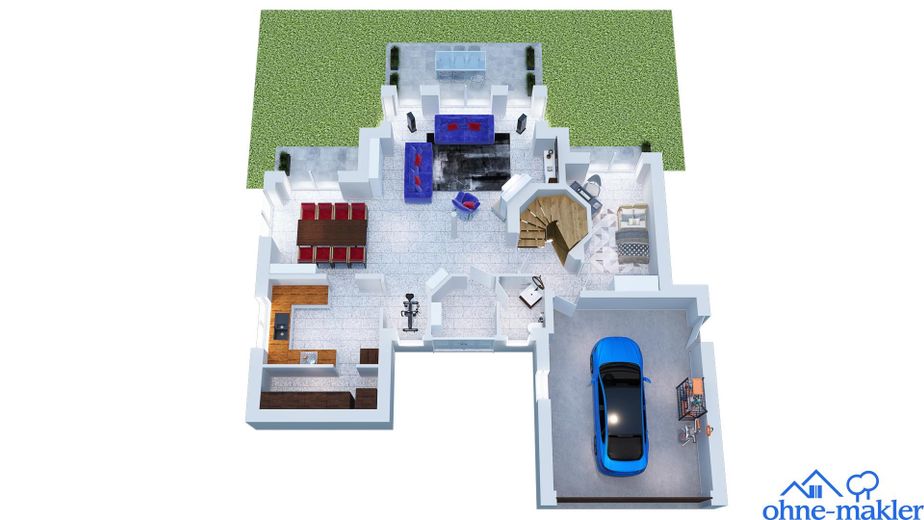
The generous sense of space is apparent upon entering. The entrance area leads into the open-plan living and dining area. Floor-to-ceiling windows provide plenty of daylight and direct access to several terraces. Kashmir White granite flooring is installed throughout the ground floor, tempered by full-surface underfloor heating. The centrally positioned tiled wood-burning stove forms the visual focal point and supports heat distribution through warm-air ducts in the staircase and upper living area.
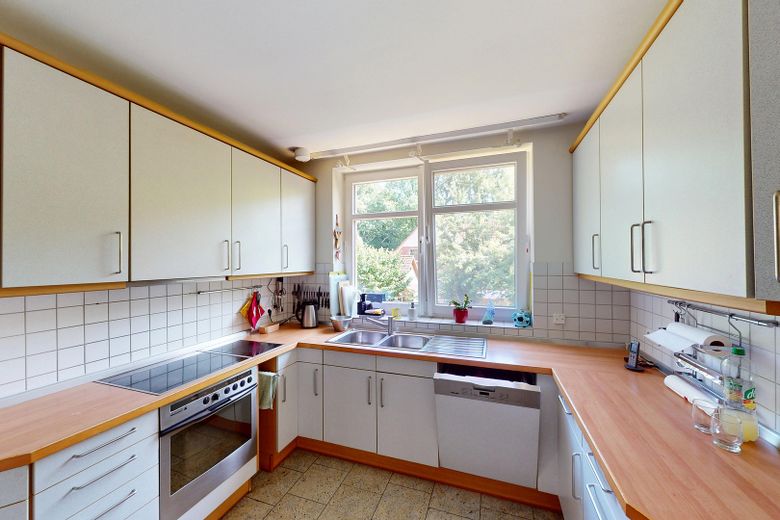
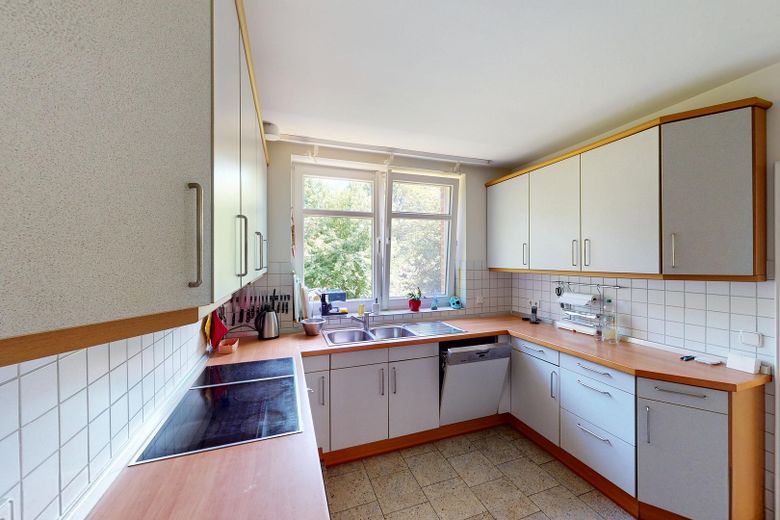
The integrated kitchen can be separated from the living area by two lockable passageways and is complemented by a pantry. A guest room and guest WC complete the ground floor.
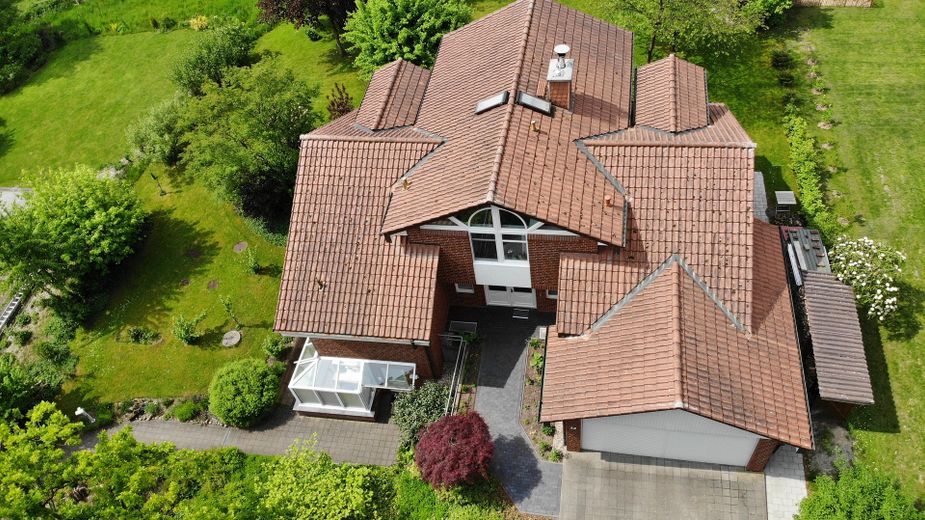
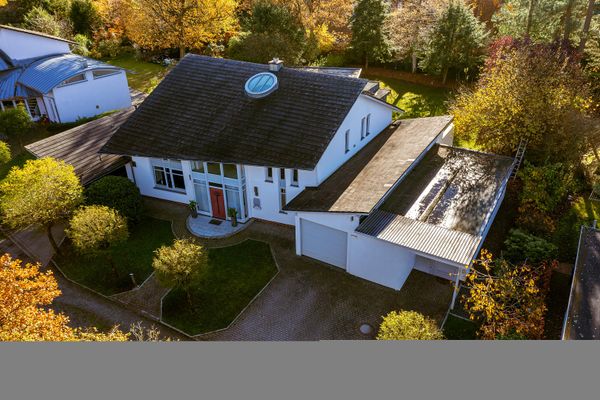
The directly connected, spacious double garage offers additional storage space, water and high-voltage connections, as well as access to the ground floor and garden.
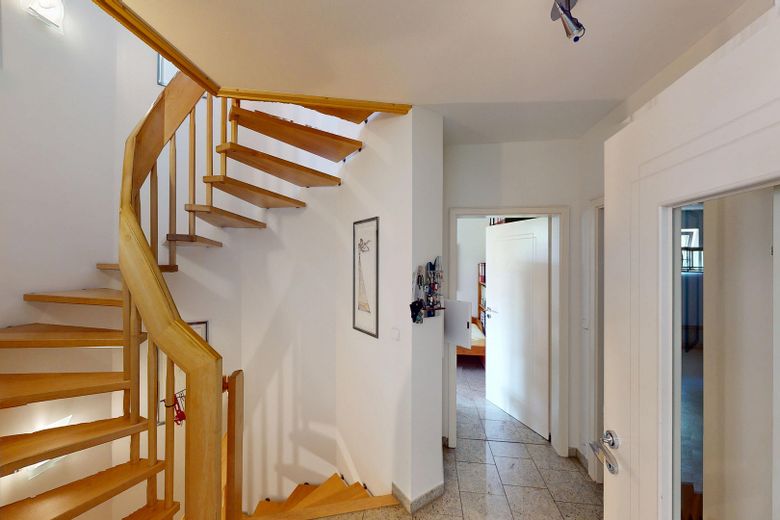
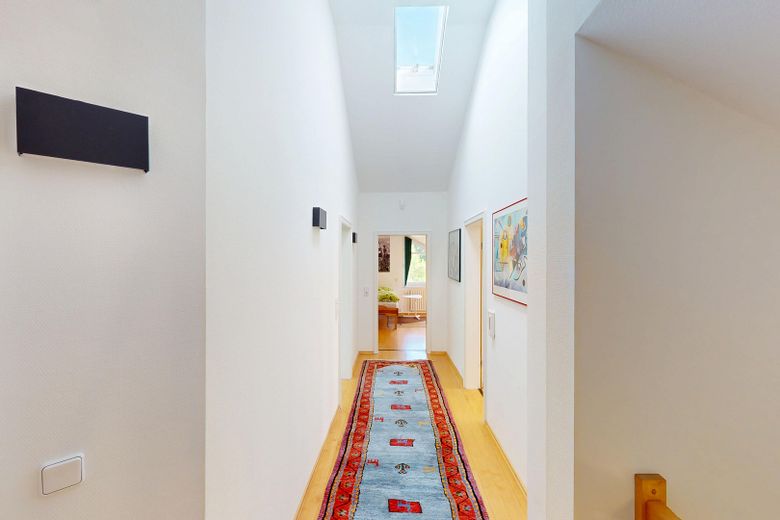
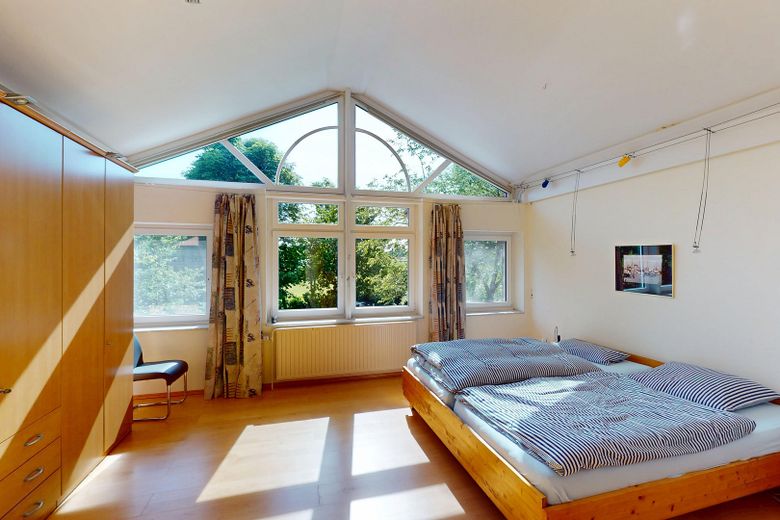
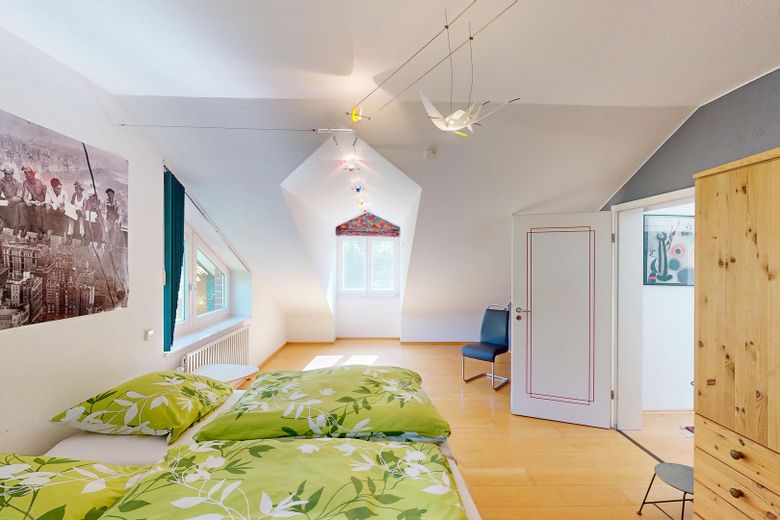
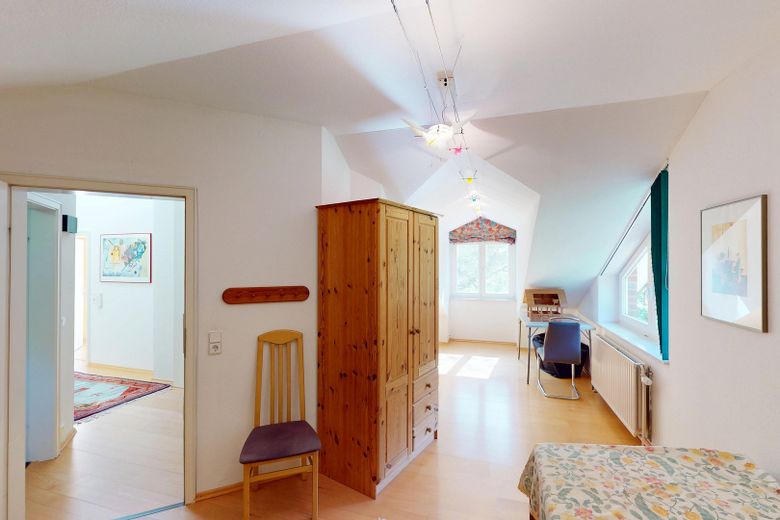
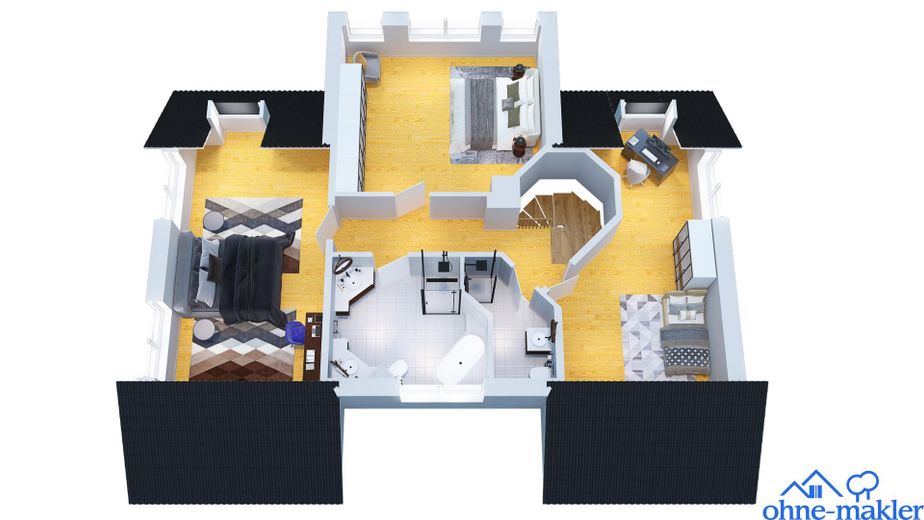
An octagonally shaped staircase made of solid maple leads to the bright attic floor with high ceilings. Three bedrooms provide the family with spaces for privacy. The master bedroom has a ceiling height of up to 4.20 m, large window areas, and unobstructed views of the greenery. If required, it can be divided into two children's rooms, subject to a structural assessment.
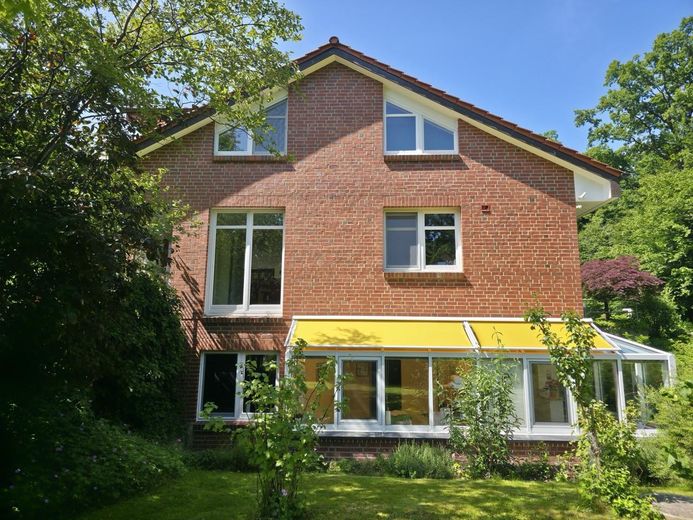
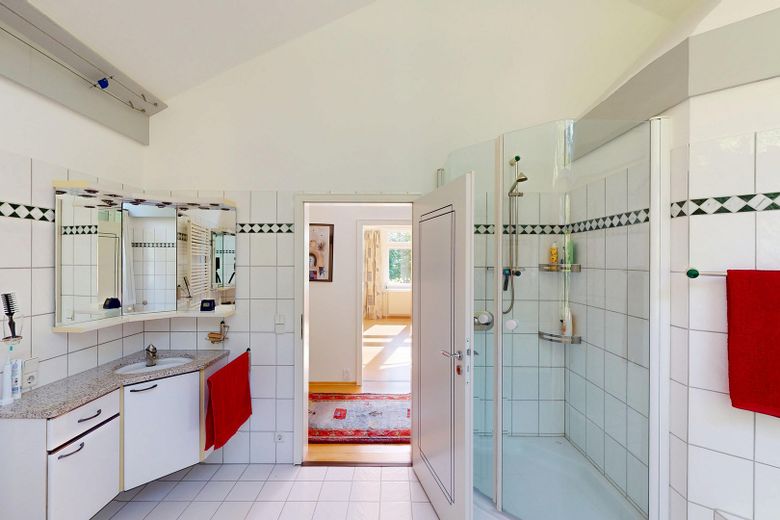
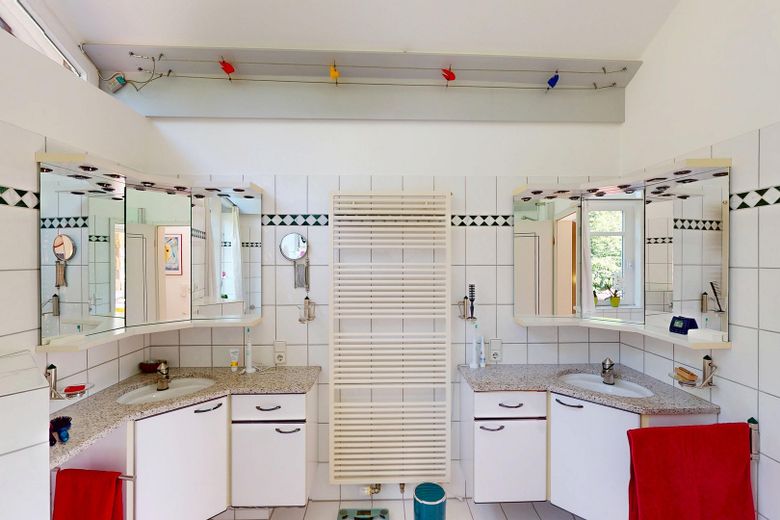
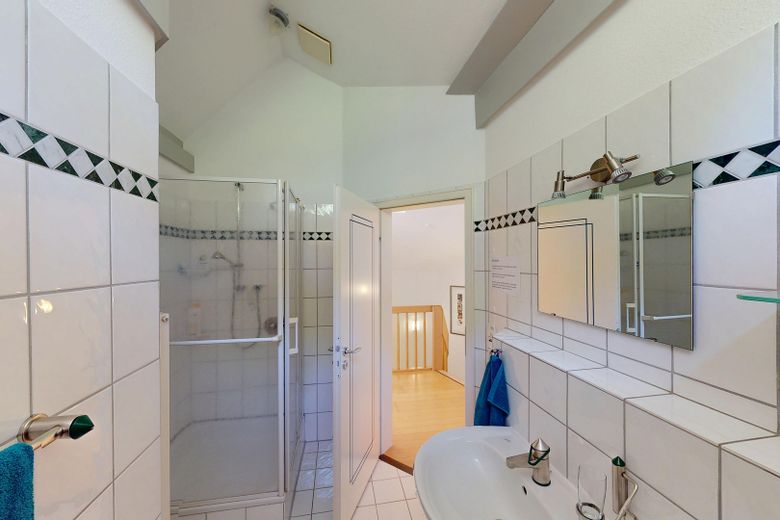
The bathroom with bathtub, open to the roof ridge, is equipped with underfloor heating, a wall-mounted radiator, and Dornbracht fittings in a platinum finish. A separate shower room complements this level. The windows in the southwest gable were fitted with new triple glazing in 2021. Safety and thermal insulation glazing, security locking systems, and external venetian blinds were installed throughout the house.
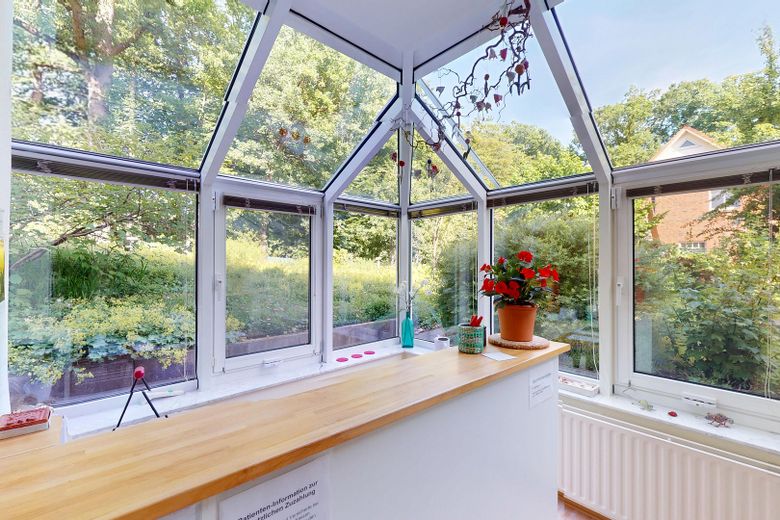
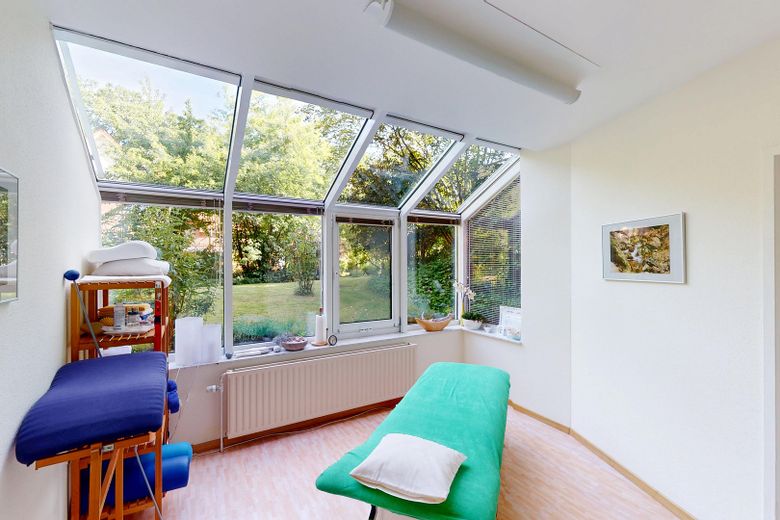
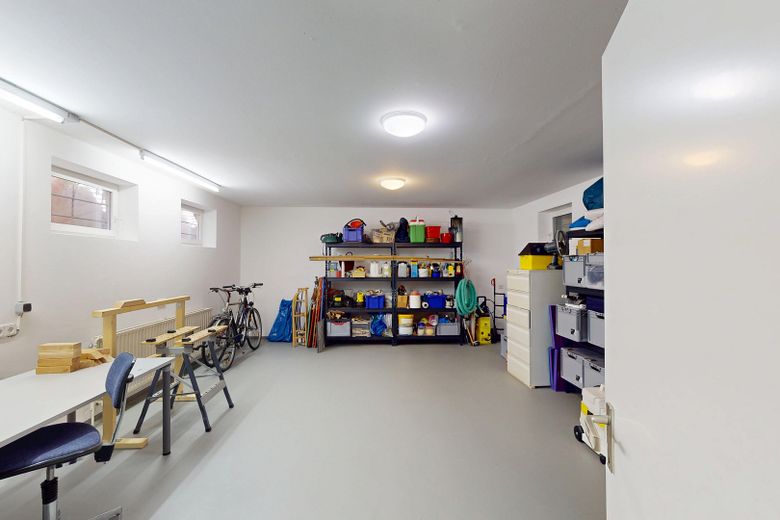
The partially residentially finished basement has its own ground-level entrance with a separate access path and doors approximately one metre wide. The practice space is suitable as an office, practice- or commercial use. Two WCs are available; a shower room and connections for a small kitchenette have been prepared. There is also a laundry room, storage, utility and hobby rooms. The ceiling height is approx. 2.50 m.
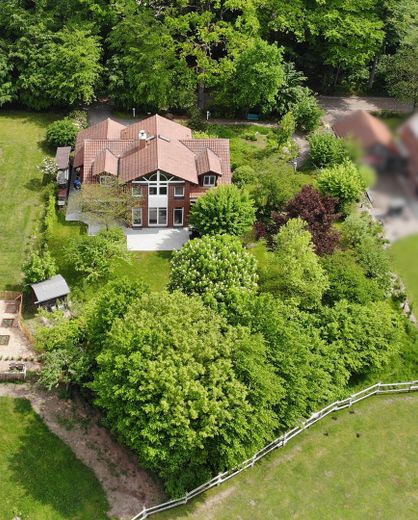
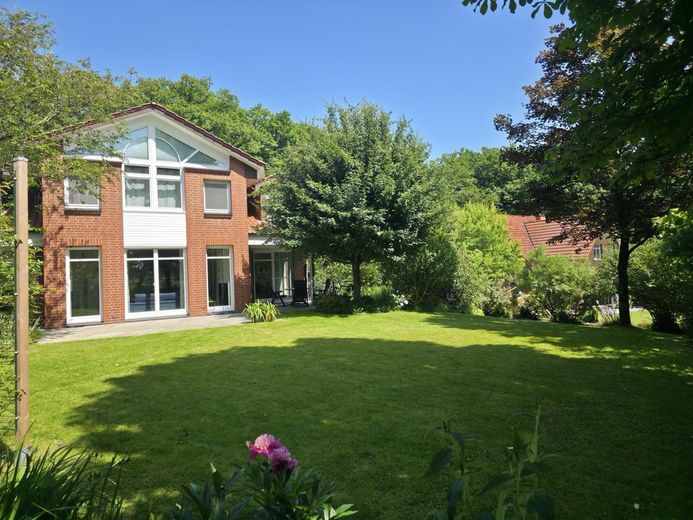
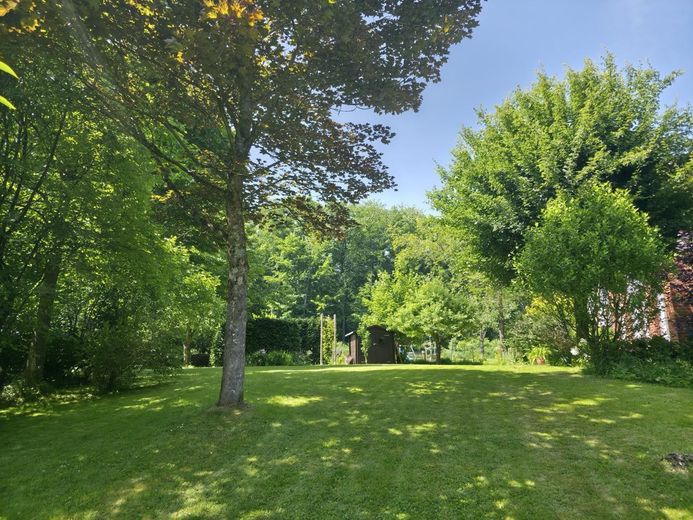
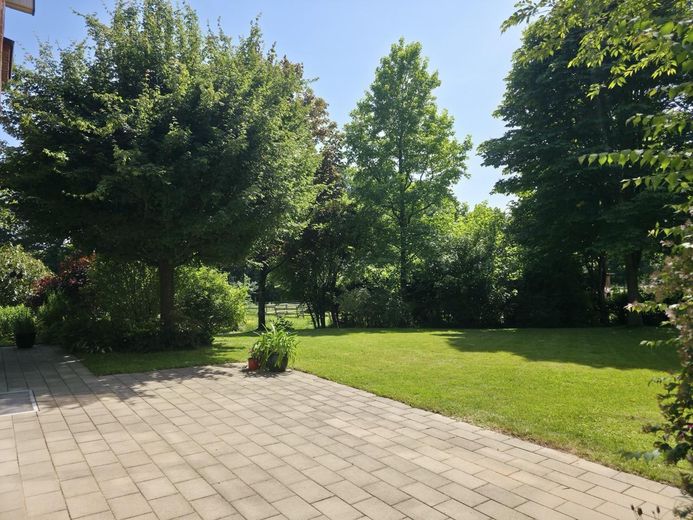
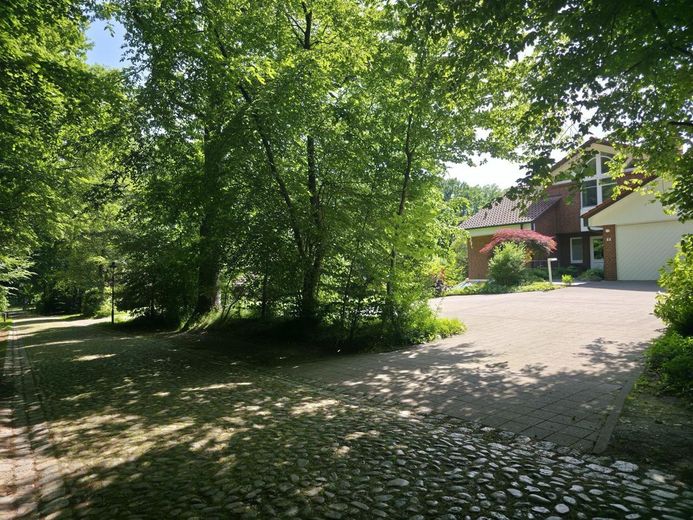
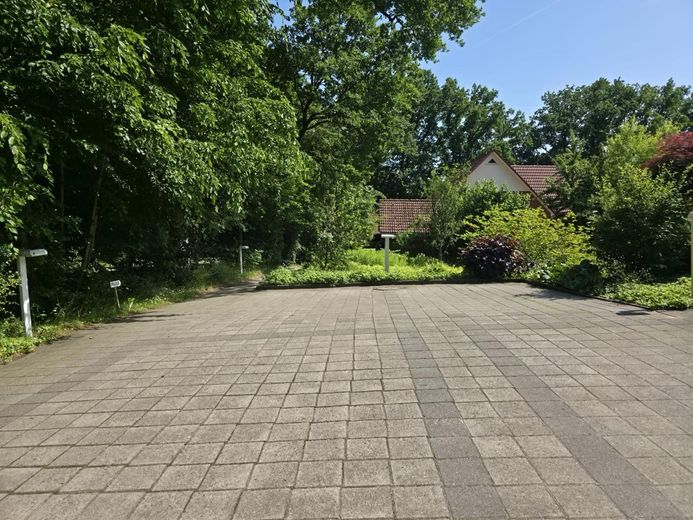
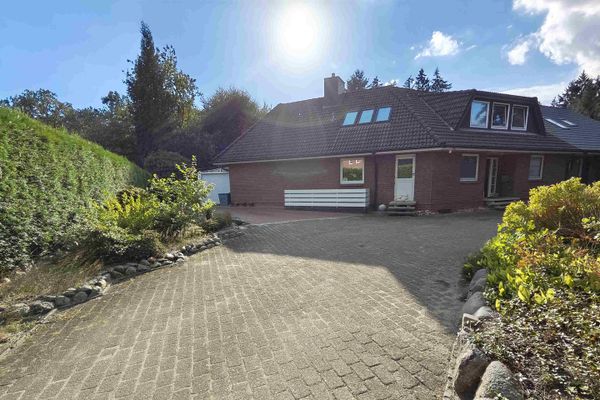
The approximately 1,810 m², naturally landscaped property completely surrounds the house. Trees, perennials and structured planting create privacy. Three terraces offer sun or shade depending on the time of day. The paved driveway leads to the double garage; three additional outdoor parking spaces are available.
This property combines high-quality features, an extensive plot and versatile possibilities for family life, working from home and commercial use.
Fittings and features, as described
Flooring:
- Ground floor: “Kashmir White” granite with underfloor heating
- Upper floor: maple parquet, rooms with wall heating, bathrooms tiled with underfloor heating and wall heating
- Basement: partly tiled, partly laminate , with wall heating
Interior features:
- Tiled fireplace stove with warm-air ducts
- Fitted kitchen with adjoining pantry
- Guest room and guest WC on the ground floor
- Spacious bathroom on the upper floor with designer fittings (Dornbracht, platinum)
- Custom-shaped maple staircase (octagonal)
- Laundry chute
- Central vacuum system (No more fine dust, allergy-friendly)
- Windows with laminated safety glass and burglar-resistant locking
- Triple glazing on the southwest gable (2021)
- External venetian blinds on all floor-to-ceiling windows
- Renovations/modernizations:
- 2021: new triple-glazed windows on the southwest gable
- 2019: replacement of the Viessmann condensing boiler heating system
- Ongoing maintenance, no backlog of renovations
Layout:
- Living space: approx. 187 m²
- Usable basement area: approx. 113 m², of which approx. 67m² can be used commercially
- 8 rooms in total
- 3 WC/bathroom units
- Basement with separate external access and ceiling height of 2.50 m. Door widths 1m
Outdoor area:
- Plot size: approx. 1,810 m²
- Three terrace areas
- One solidly built double garage, three additional outdoor parking spaces
- Well-maintained garden with shrubs, trees and privacy screening
- Separate access to the basement for customers, employees or guests
Location
Area and routes
Plan a route
Your destination goes to Google Maps only when you submit the form. TraumImmo neither stores nor logs it.
Location details
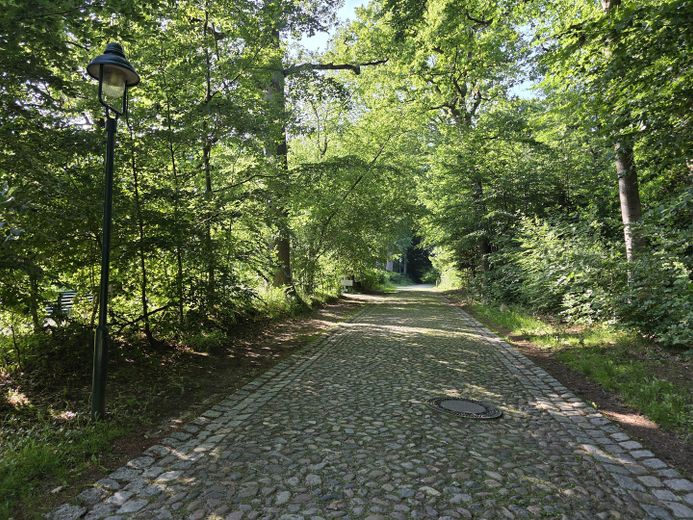
The property is located in Jesteburg, in a quiet and well-maintained residential area in the Harburg district. The surroundings are characterized by spacious plots, detached houses and a natural residential character. Direct access to forests and green spaces further emphasizes the family-friendly location as well as the privacy.
Jesteburg has good infrastructure with several supermarkets, bakeries, pharmacies, doctors, as well as kindergartens and schools. The town also offers a variety of leisure opportunities, including equestrian and sports clubs, cycle paths and cultural facilities.
Transport connections are provided via the nearby A7 / A1 / A39 , making Hamburg reachable in approx. 35–40 minutes. A bus stop is within walking distance.
Distances:
- approx. 3.5km to the nearest supermarket
- approx. 3.5km to the nearest pharmacy
- approx. 2.0km to the nearest kindergarten
- approx. 4.5km to the nearest primary school
- approx. 3.5km to the nearest general practitioner
- approx. 7.5km to the nearest hospital ( Buchholz i. d. N. )