About this house
Attention DIY enthusiasts!
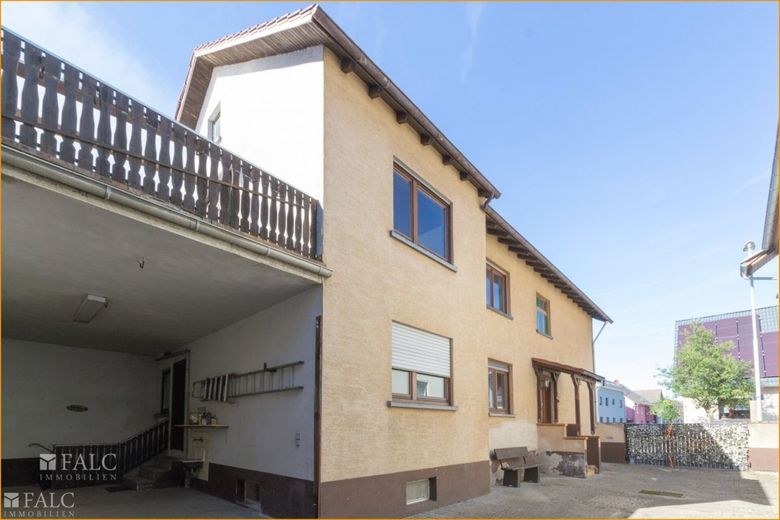
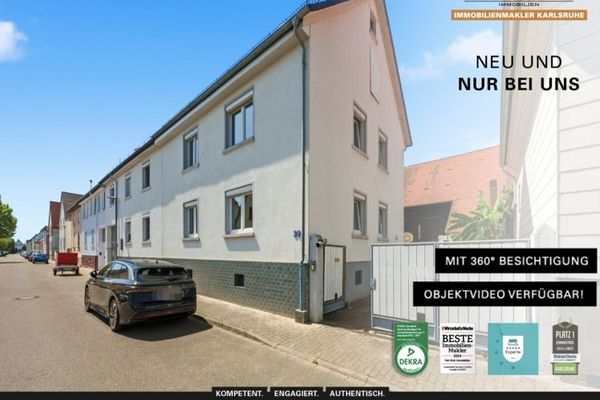
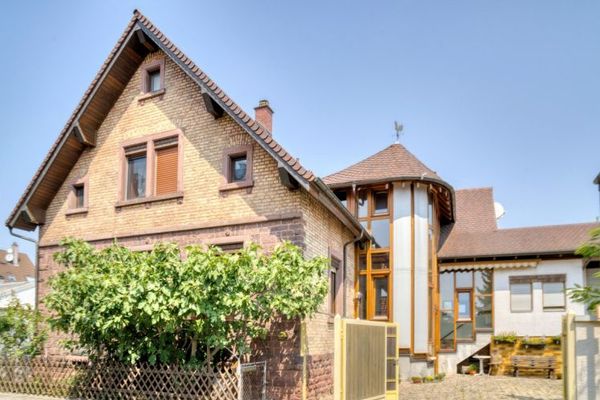
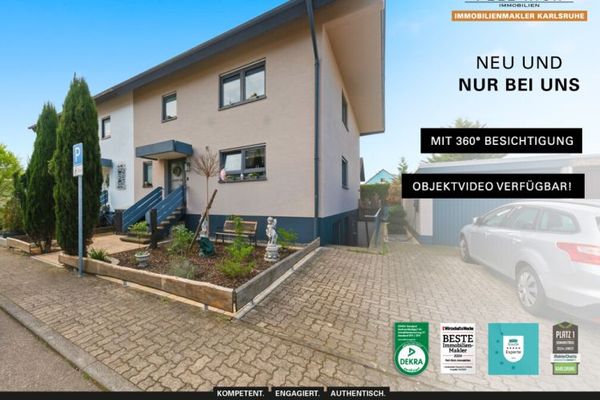
FALC Immobilien presents this detached house on a large plot with a barn suitable for conversion and numerous design possibilities, right in the heart of beautiful Stutensee, Spöck district.
The house was solidly constructed in 1963 and extended in 1980 by several rooms and a south-facing balcony. The large 609 m² plot, with approximately 165 m² of living space, offers plenty of room and opportunities for development.
The building has a total of 6.5 rooms on 2 residential floors, two bathrooms with natural light, a living kitchen, a second kitchen, and, in the basement, a utility room, a heating room and a storage room.
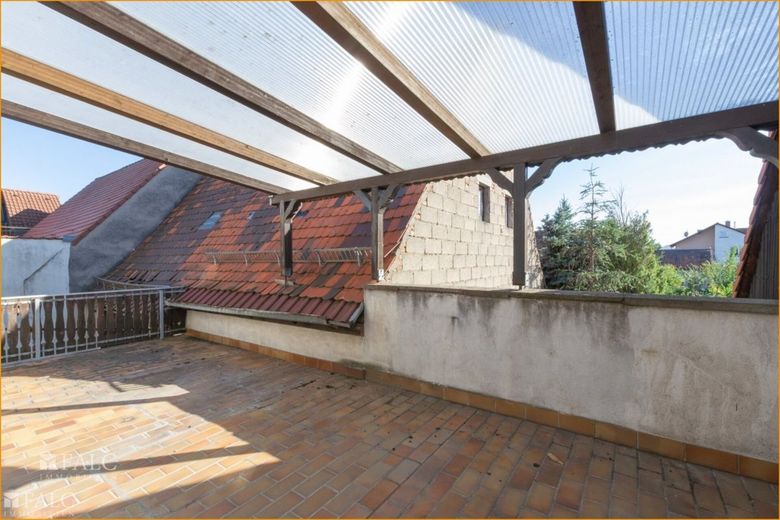
A large southwest-facing balcony of approx. 27 m² is ideal for many sunny hours.
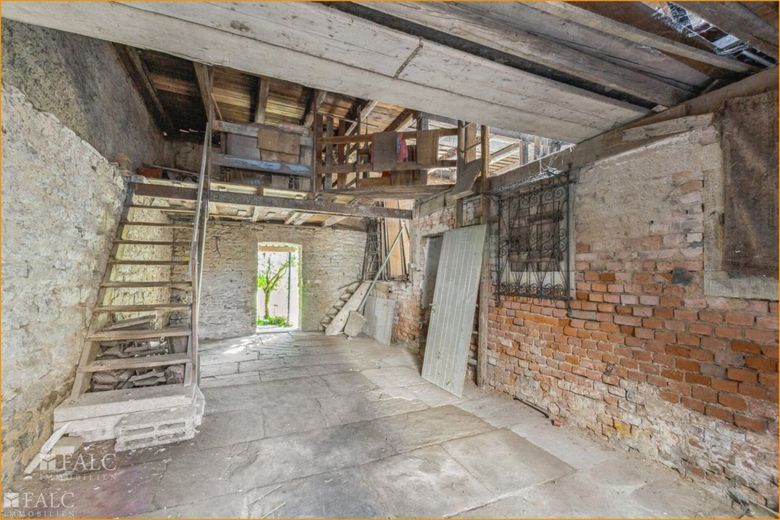
The spacious barn, with a floor area of approx. 75 m², can in future be converted into living space over up to two floors.
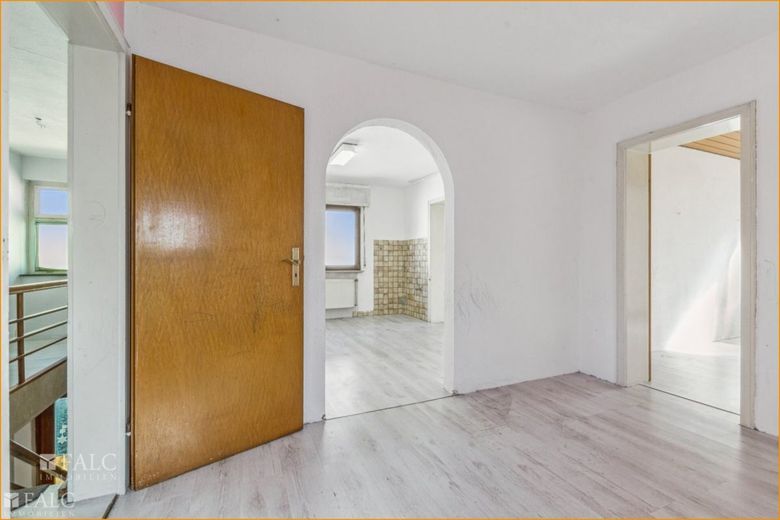
The floors in all living rooms, the hallway and the kitchen on the upper floor are fitted with laminate; the ground-floor hallway, living kitchen and bathrooms have tiled floors. The windows are double-glazed wooden frames from 1987. The top-floor ceiling was insulated in 2020.
The property is heated by a Viessmann Vitola-uniferral oil heating system from 1987, whose burner was replaced in 2004.
Fast internet is provided, among others, by Unitymedia / Vodafone with download speeds of up to 1,000 Mbit/s and upload speeds of up to 50 Mbit/s.
Let your imagination run free and design your own four walls according to your wishes!
Our exclusive 360° property tour gives you a first impression of the property. Simply enter the following link in your browser’s address bar and set off on a tour of discovery:
https://app.immoviewer.com/portal/tour/3032221
Located north of Karlsruhe, Spöck, with its 4,664 inhabitants, is one of four districts of the large district town of Stutensee. Its proximity to Karlsruhe and Bruchsal, attractive local recreational areas in the immediate vicinity, a vibrant cultural and club scene, and much more make Spöck a very attractive place to live.
The property offered here is centrally located in Spöck. The S2 light rail line takes you very quickly to Karlsruhe city centre, while bus route 125 takes you directly to Bruchsal city centre.
Several kindergartens, a primary school and a secondary school are located in the immediate vicinity. All other secondary schools are within a fewMinutes by public transport. Shopping facilities for everyday needs, as well as medical care, can also all be reached within a few minutes. For example, there is an Edeka, several bakeries and restaurants, two dentists, a general practitioner and a pharmacy in the immediate vicinity.
There is nothing missing here—experience it for yourself!
Rough diamond with great potential!
Come in and let your imagination run free.
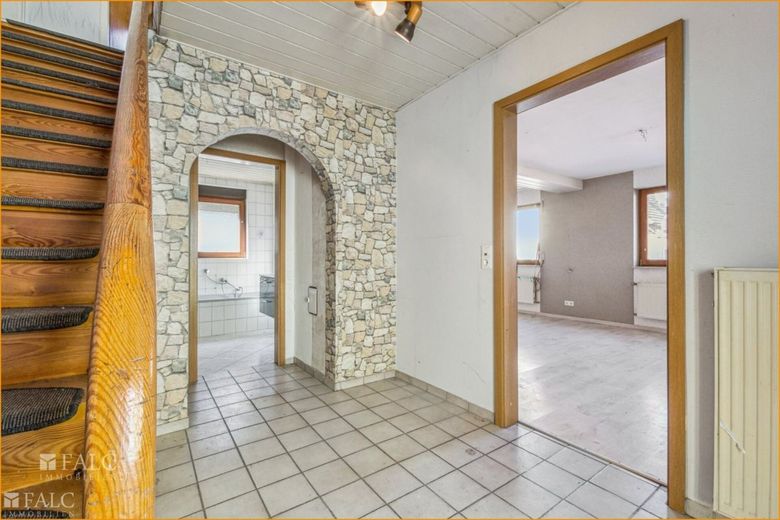
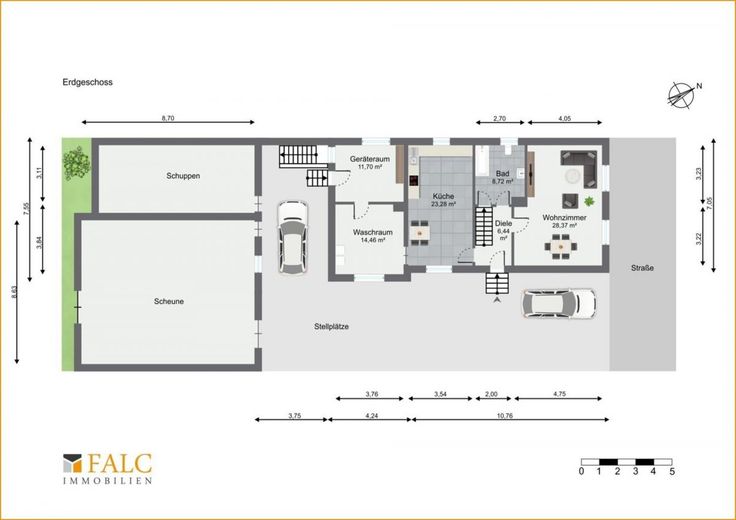
You can accommodate your wardrobe in the bright hallway. From here, you have access to the upper floor and the other rooms on the ground floor.
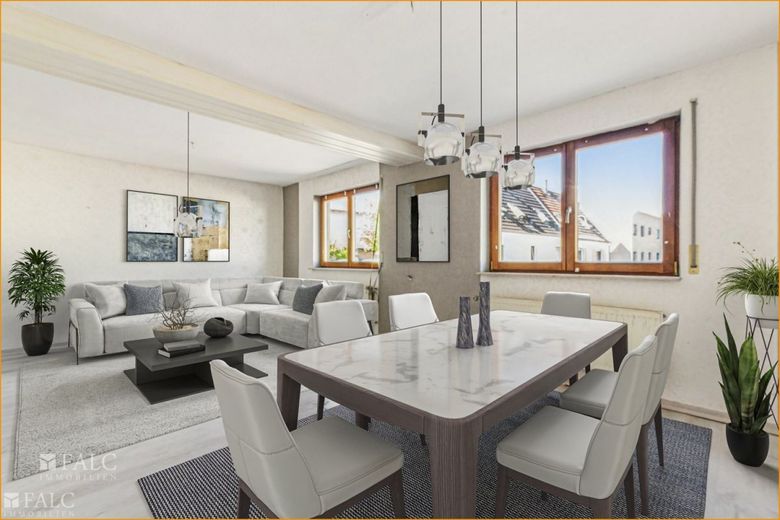
To your right, the large living room opens up, offering more than 28 m² of living space. Large windows let in plenty of daylight and create a wonderful atmosphere. You can find a visualization of a cozy impression in the image files.
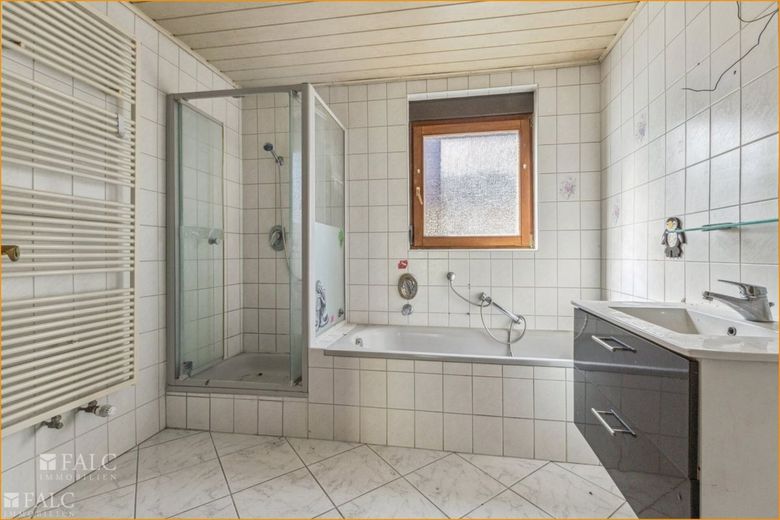
One room further, you enter the daylight bathroom with bathtub, shower, washbasin, toilet and heated towel rail.
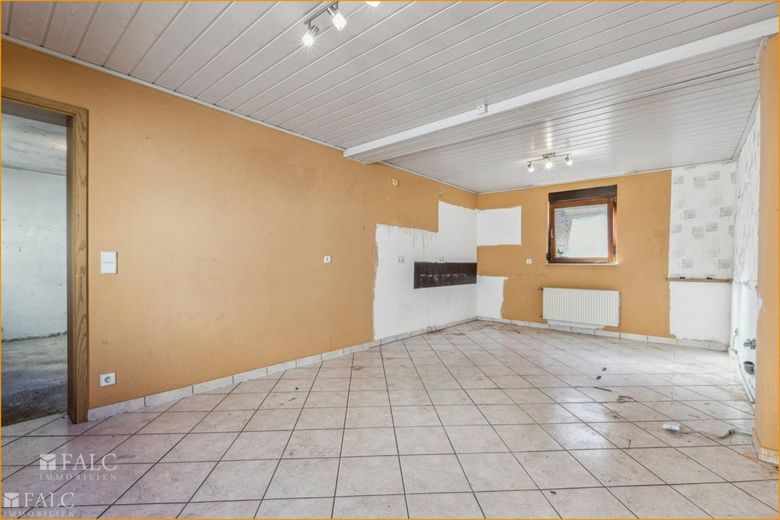
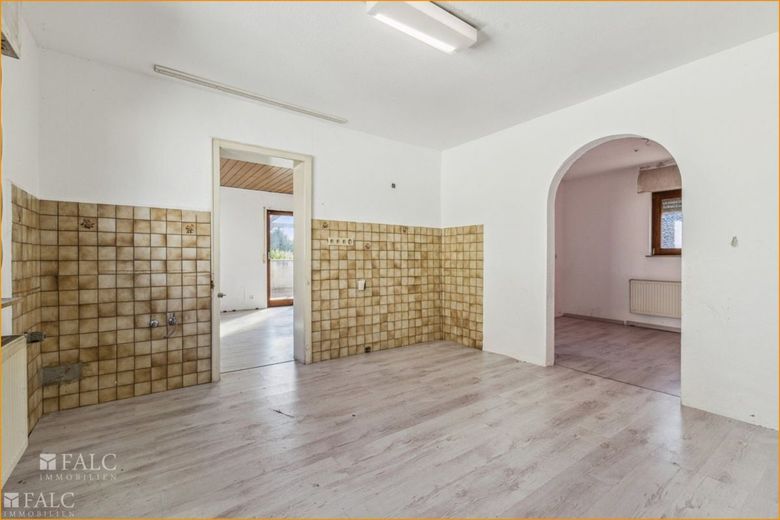
The adjoining large eat-in kitchen offers more than 22 m² of space for socializing.
One room further, you reach the utility room and the storage room. Here, you can conveniently accommodate your household appliances such as washing machine and dryer.
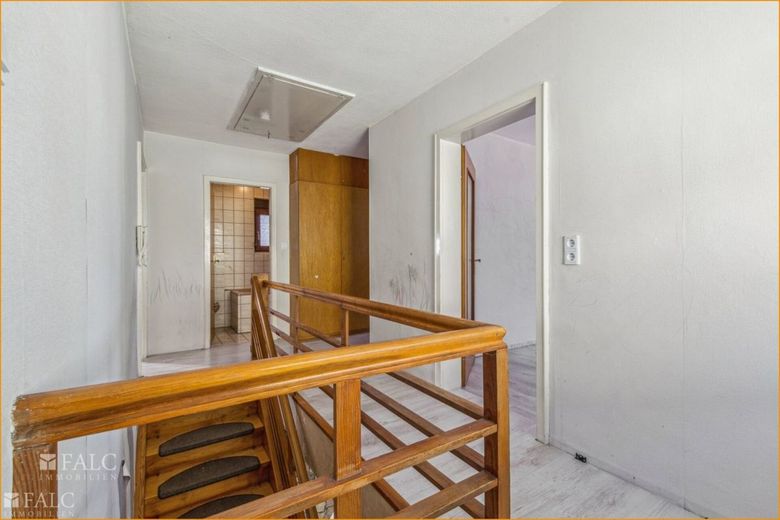
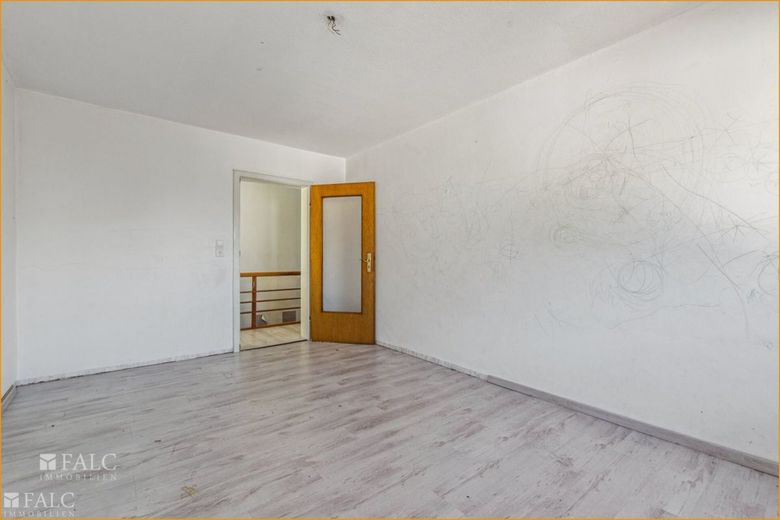
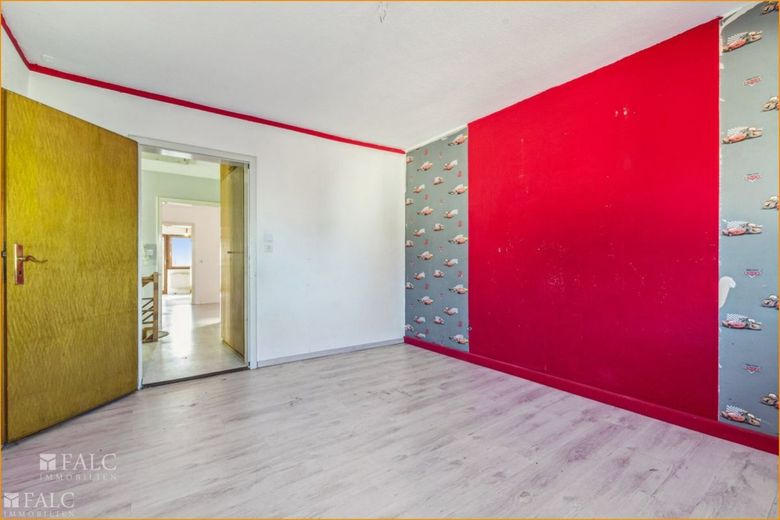
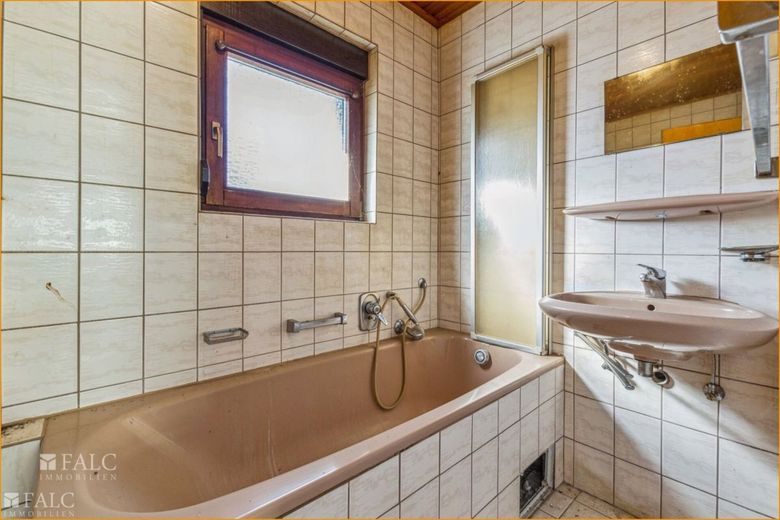
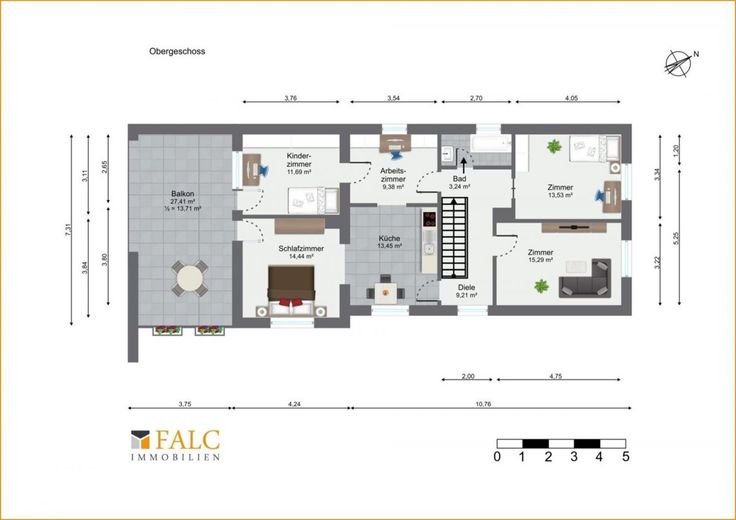
The staircase takes you to the hallway on the upper floor of the property. The two rooms to the right are suitable as bedrooms, studies or children's rooms. Next door, you have access to the second daylight bathroom with bathtub, toilet and washbasin.
To the left of the staircase is the fourth room, which is suitable as a study or children's playroom, followed by the fifth room with access to the south-facing balcony with a generous area of more than 27 m². Enjoy the peace and quiet of the rear gardens and the view of the greenery here.
The fourth room also provides access to the property's second kitchen. From here, you reach the sixth room with its own access to the balcony.
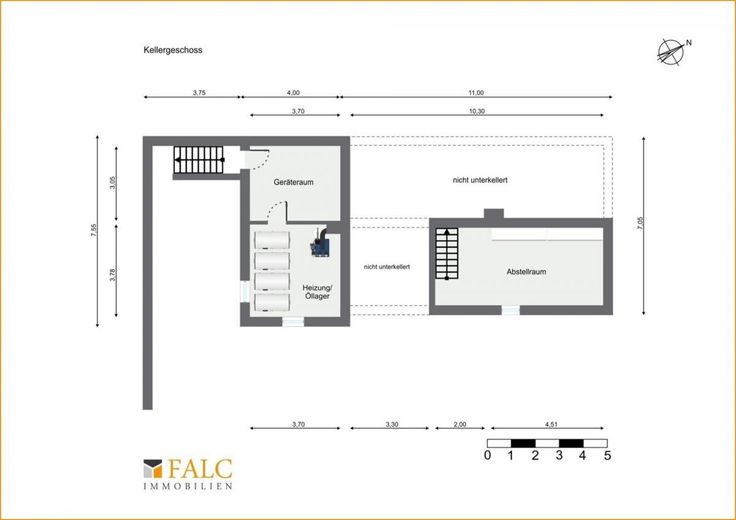
The hallway on the ground floor leads you to the property's first cellar room. The two storage and utility rooms in the cellar for the heating system can be accessed via the outdoor area.
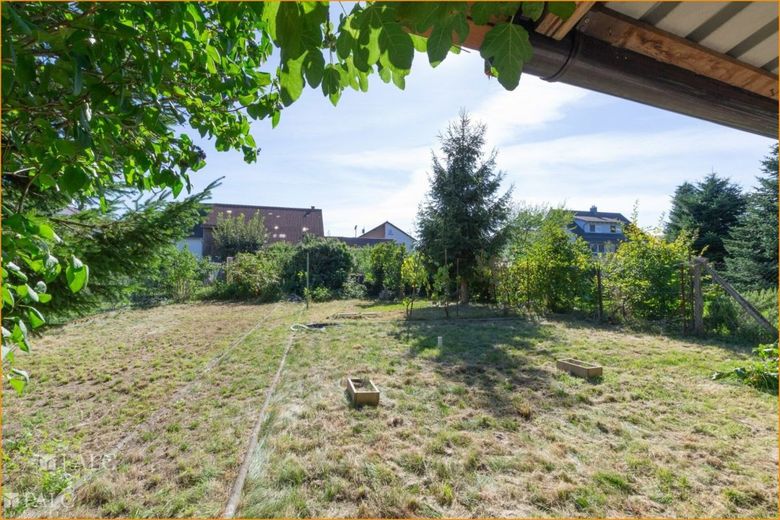
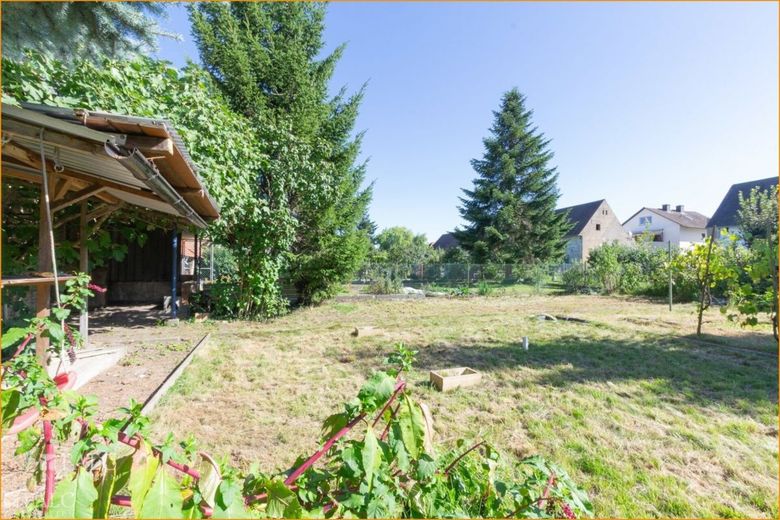
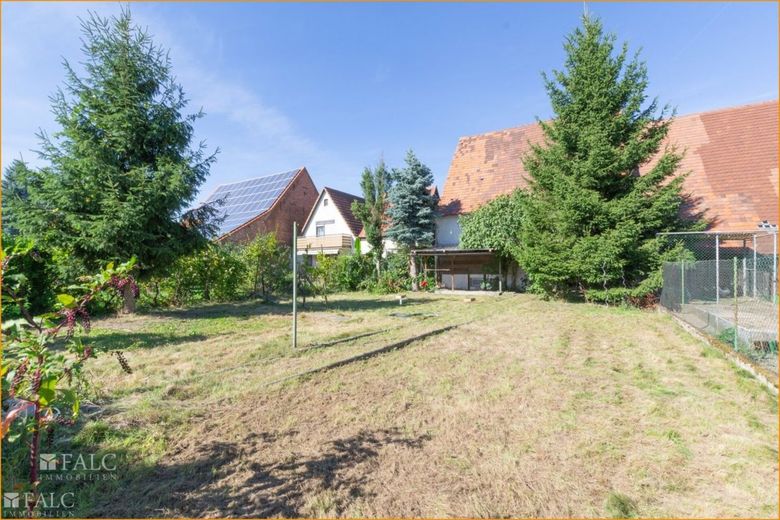
A real highlight is the large 609 m² plot. The idyllically situated garden enjoys sunshine all day and offers plenty of scope for design possibilities.
The driveway in front of the house provides sufficient space for up to three outdoor parking spaces.
Here, you have plenty of space to make your housing dreams come true.
Would you like to be the first Would you like to supplement the ideas in your head with a viewing? Then click on "Contact provider" right away and send us a non-binding inquiry.
The property description is based wholly or partly on information provided by the owner. We assume no liability for its accuracy or completeness.
The stated price is the asking price, which may also change through negotiations. In the event of strong demand, a bidding process may be initiated. For this property, it is not intended that the buyer enter into a separate commission agreement with us, provided that the buyer qualifies as a consumer (§ 14 BGB). The sale will only proceed with the party willing to assume part of the commission promised by the seller. In this case, this share amounts to 3.57% incl. VAT of the purchase price and is due for payment upon conclusion of the purchase agreement.
Arrange a non-binding viewing appointment today and see for yourself! Suggested appointment times at:
clemens.tuerk@falcimmo.de
As we plan viewing appointments with the greatest care, we ask for your understanding that appointments can only be arranged in writing by email. To be fair and equitable to each of our prospective buyers, this is unavoidable. We look forward to hearing from you!
Please always provide the complete ADDRESS and PHONE NUMBER!
Your contact: Clemens Türk, clemens.tuerk@falcimmo.de
You are also welcome to visit us at our office at: Prof.-A.-Riffel-Straße 9, 76689 Karlsdorf-Neuthard.
Are you considering selling your property yourself or would you simply like to know what it is worth? We offer you a professional valuation free of charge! To do so, go to:
www.falcimmo.de/wertermittlung-immobilien.html or contact us.
![EFH on large plot - A dream to expand! – falc-overlay-image-[TIME]](https://img.traumimmo.de/9mYvbwjJqyyL8bugRnR0uC_t8jiJFWUOkJ4MbN03PHQ/rs:fit:0:520/aHR0cHM6Ly9maWxlcy50cmF1bWltbW8uZGUvdHJhdW1pbW1vL3BpY3R1cmVzLzg0MmYwNGYzLWEwZWYtNGUyYS05N2FkLTZhYTRkMTQwNGZmMg.jpg)