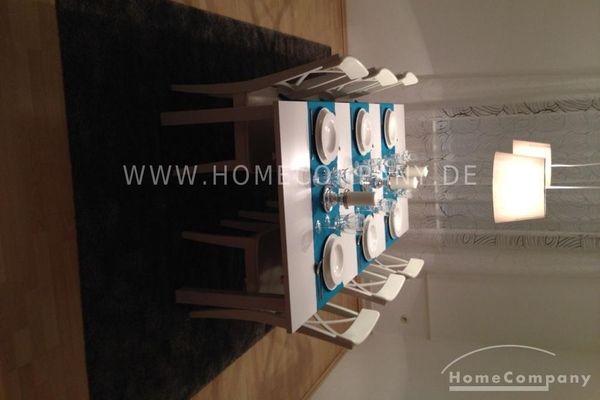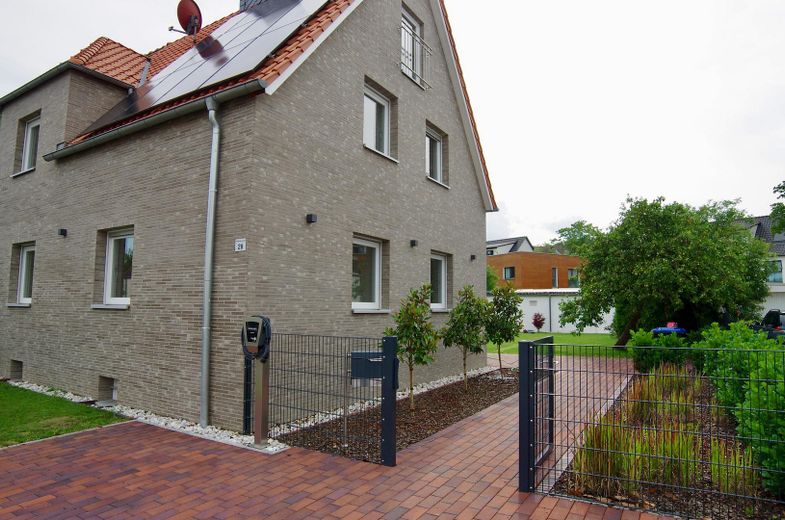
Frontansicht
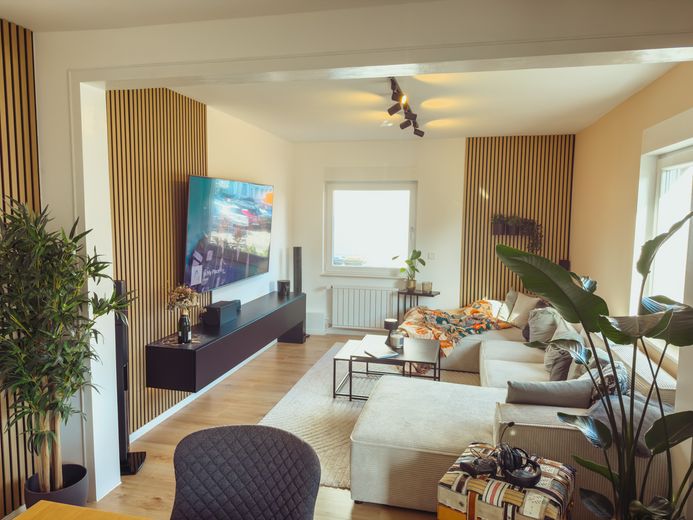
Wohnzimmer
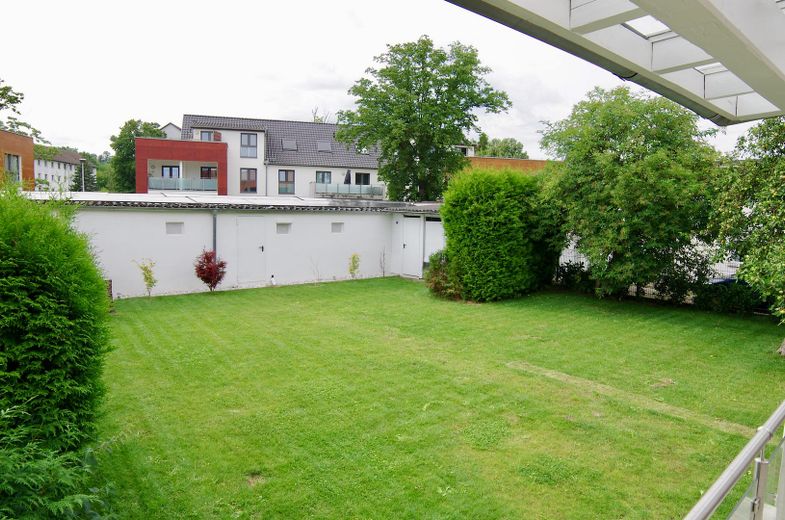
Garten
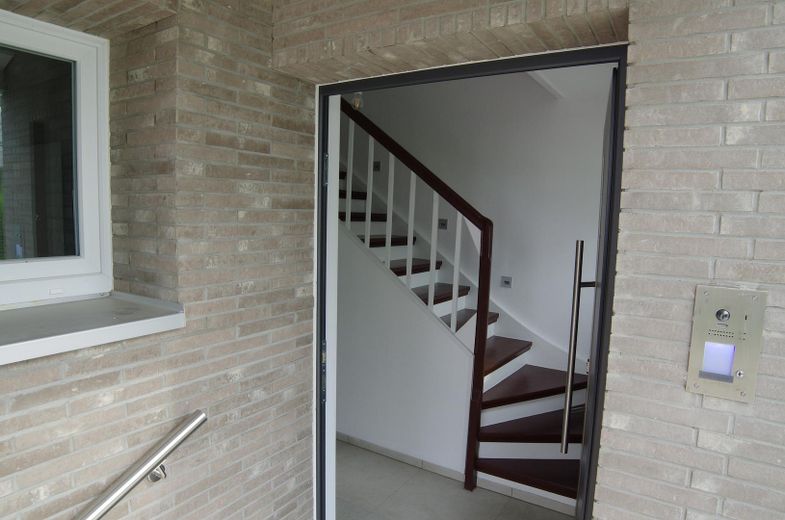
Hauseingang
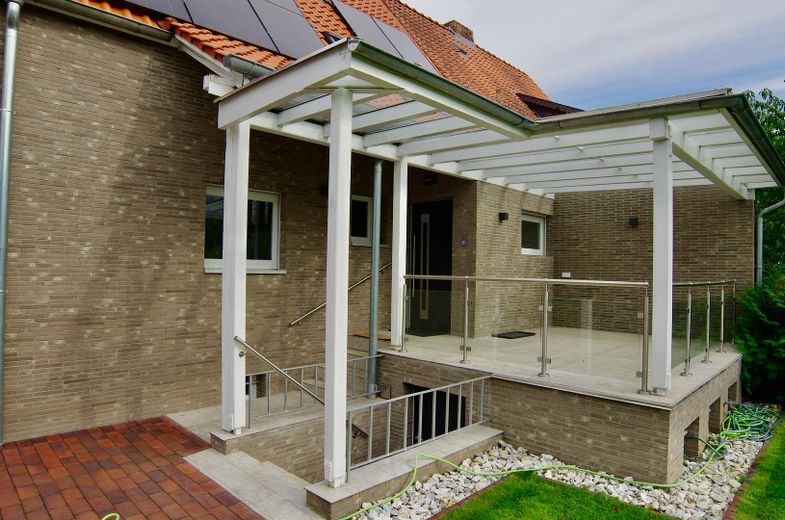
Terrasse
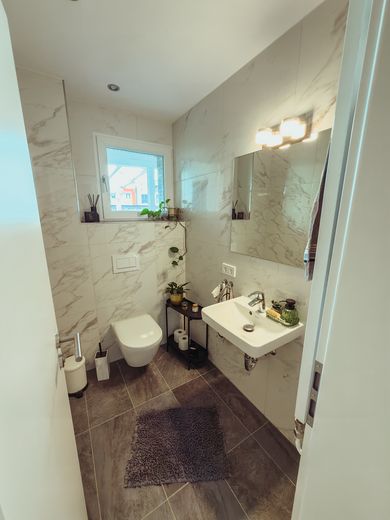
Gäste WC
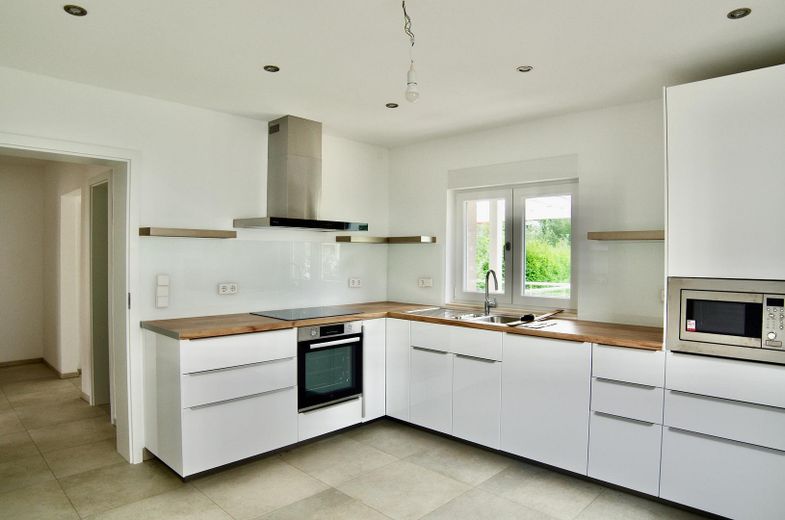
Küche
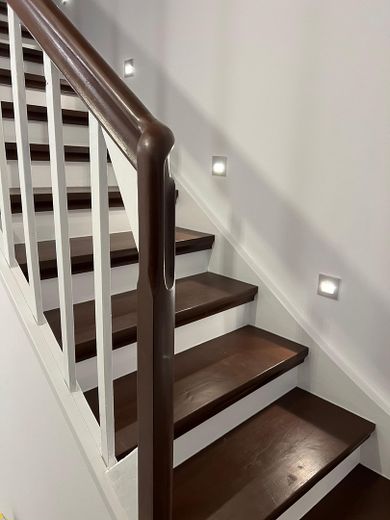
Treppe in den OG
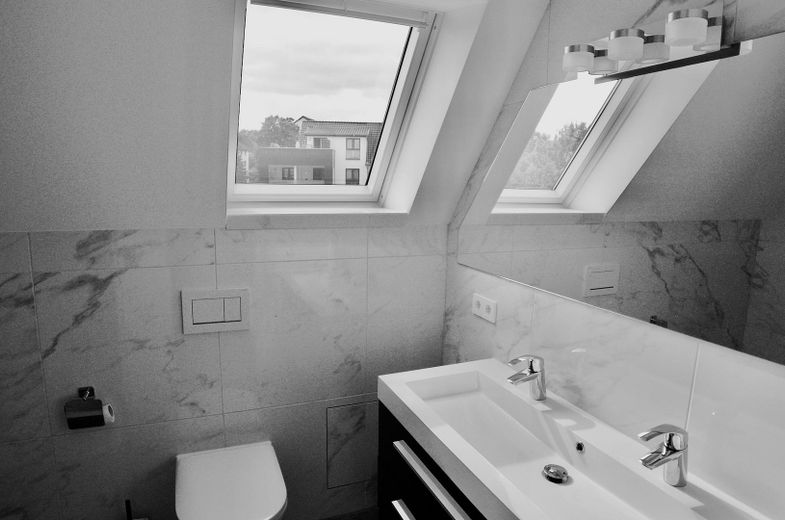
Duschbad
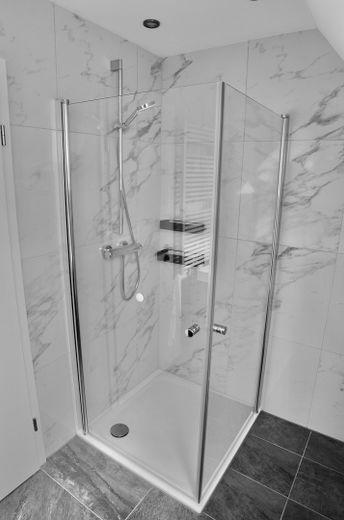
Dusche
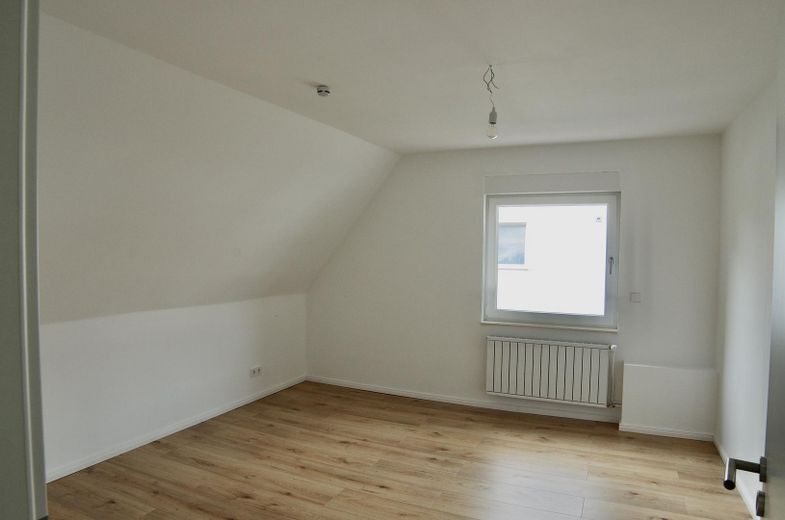
Schlafzimmer 1
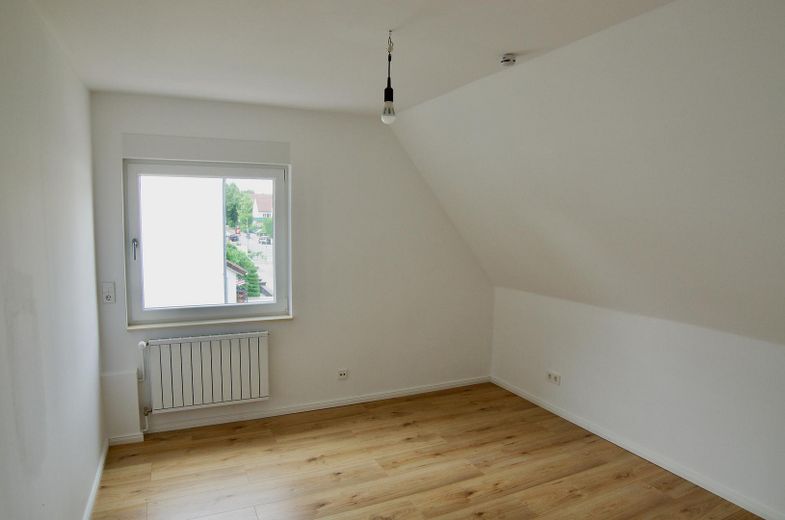
Schlafzimmer 2
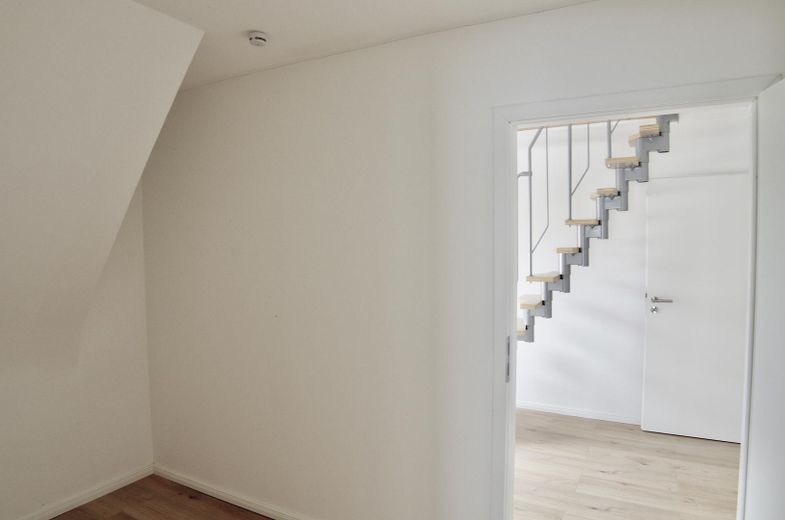
Ankleide, Schlafzimmer 3
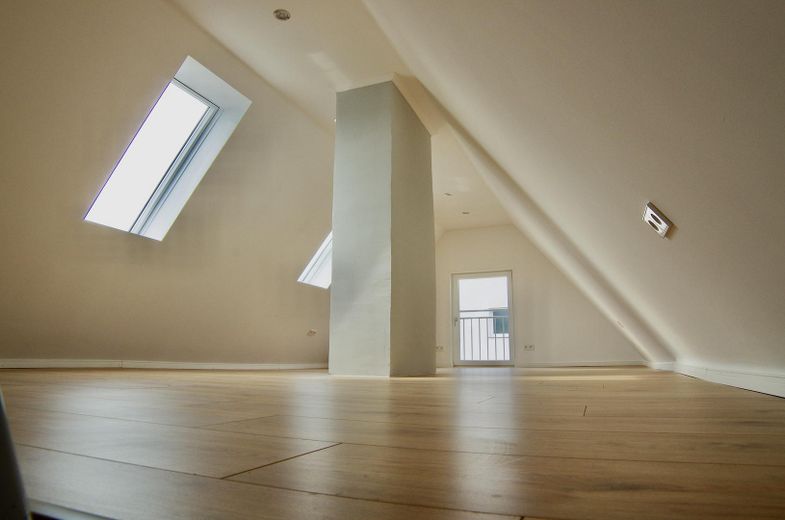
Klimatisiertes Dachstudio
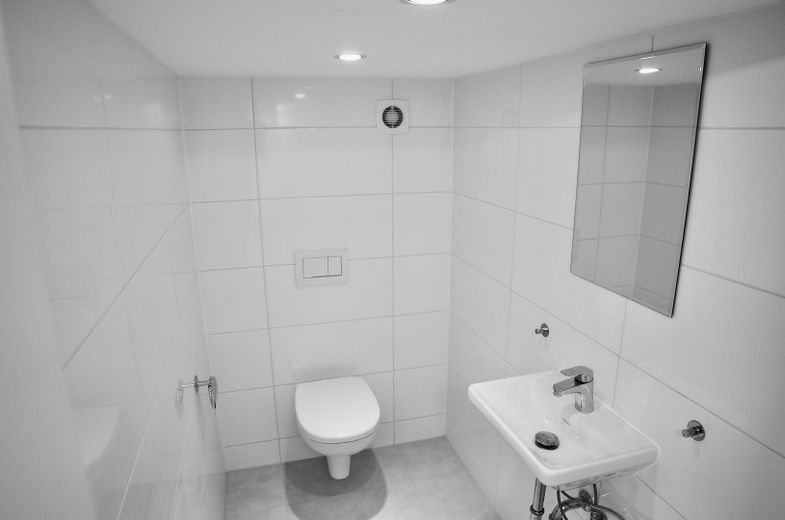
WC im Keller
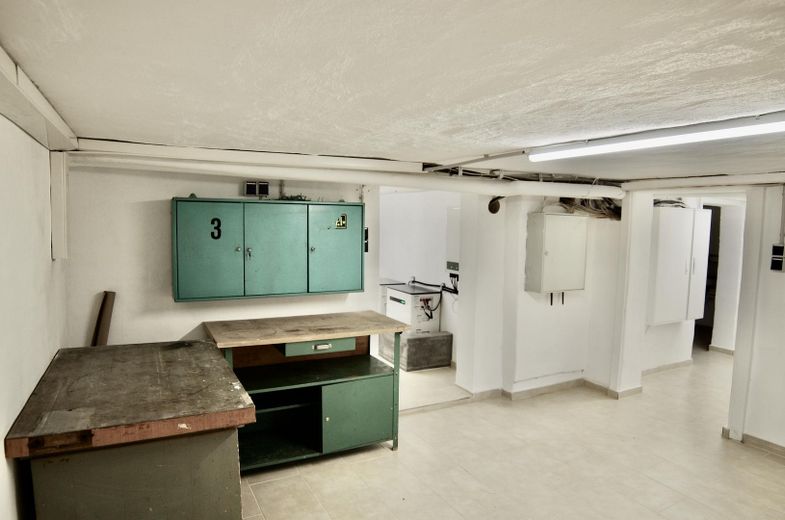
Gefliester Keller
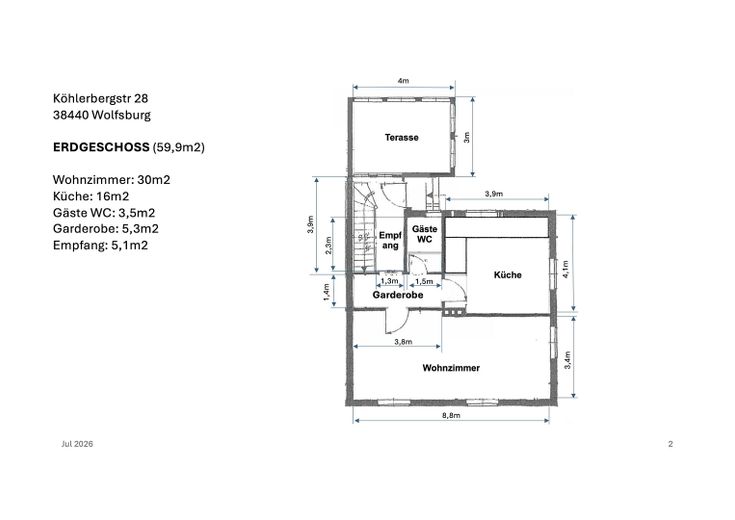
EG
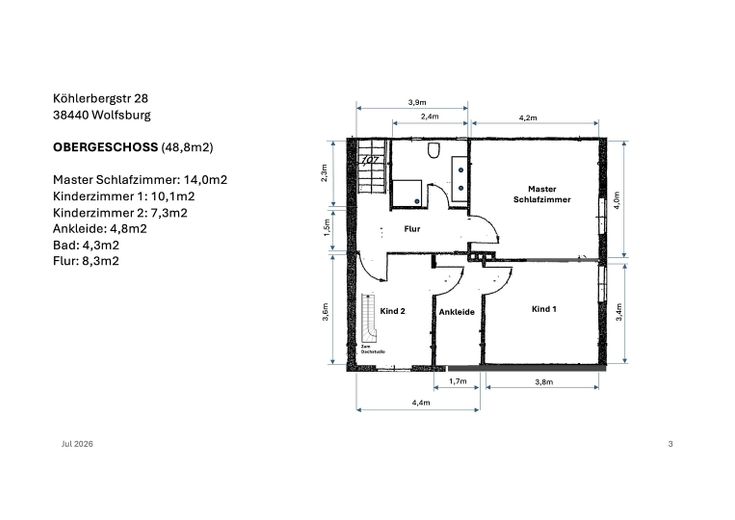
OG
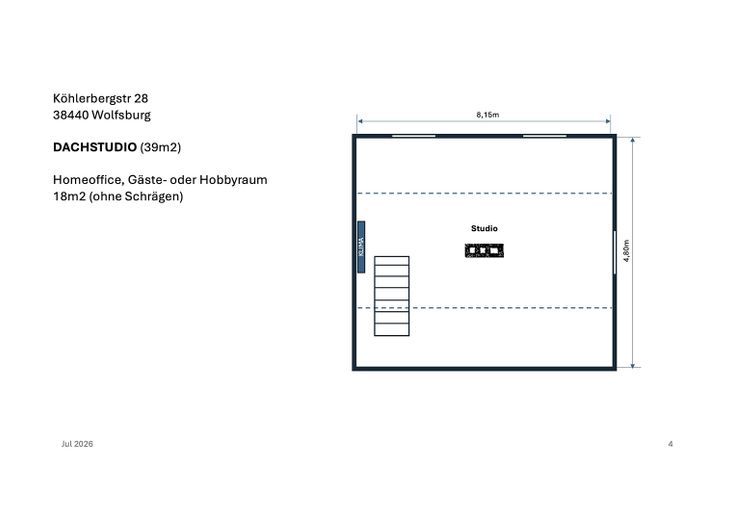
Klimatisiertes Studio
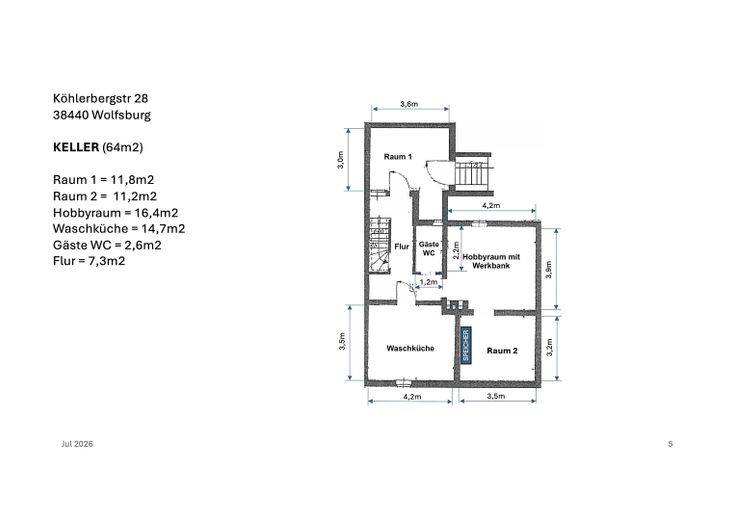
Keller
| Type | Semi-detached house |
|---|---|
| Living area approx. | 133 m² |
| Year built | 1951 |
| Bedrooms | 3 |
| Available from | sofort |
|---|---|
| Rooms | 5 |
| Bathrooms | 1 |
| Heating | Central heating |
| Fuel type | District heating |
| Plot area | 591 m² |
|---|---|
| Parking spaces | 3 |
| Condition | Refurbished |
| Floors in the building | 4 |
| Usable floor area | 64 m² |
| Heating costs included in the service charge | No |
| Rent excluding bills | 1660 € |
|---|---|
| Service charge | 155 € |
| Heating costs | 130 € |
| Total rent | 1945 € |
| Deposit | 4980€ |
| Price per m² | 14.62 €/m² |
ARRIVE. FEEL AT HOME. BE HOME.
This high-quality modernized semi-detached house is more than just living space: it combines generous living areas, an exceptionally beautiful garden and features that make everyday life noticeably more pleasant.
On approximately 133 m² of living space, you can expect a light-filled living and dining area, three bedrooms, a high-quality fitted kitchen and a special highlight: the air-conditioned attic studio. Whether as a stylish home office, guest room, fitness room or personal retreat – this room adapts to your plans for life.
The lovingly landscaped and fully fenced garden will quickly become a second living room. The spacious covered terrace invites you to linger from your first coffee in the morning through to a relaxed barbecue evening with family and friends – regardless of the weather. While you enjoy your free time, the robotic lawn mower reliably takes care of the lawn.
The house is complemented by an approximately 64 m² tiled basement, three parking spaces directly on the property and modern technical features. A home for people who value quality of living, comfort and a long-term home.
HIGHLIGHTS
* Spacious, air-conditioned attic studio – ideal as a home office, guest room or hobby room
* Large, sheltered garden with a covered, sunny terrace
* 591 m² plot with plenty of privacy
* High-quality, modernised semi-detached house
* Spacious living and dining area with direct access to the garden
* 3 bright bedrooms; access to the separate attic studio is via one of the rooms
* Modern bathroom with an additional guest WC
* High-quality fitted kitchen included
* 3 parking spaces directly on the property
* 64 m² tiled utility basement with plenty of storage space and workbenches
* Robotic lawn mower included – more time to enjoy the garden
* Photovoltaic system with battery storage – high energy self-sufficiency and more sustainable living
* Wallbox for electric vehicles
* Gigabit network in all living areas
* Electric shutters
* Energy efficiency class B
SUSTAINABLE LIVING. THE FUTURE INCLUDED.
Comprehensively modernized in 2024: new insulation and windows, modernized kitchen and bathrooms, electric roller shutters, new electrical system, PV + storage, wallbox, air conditioning in the attic studio, new fencing/planting, bicycle/garden shed, fully tiled basement, guest WC and modern network cabling.
This future-oriented equipment complements the house’s high level of living comfort and creates ideal conditions for modern living.
We are looking for tenants who appreciate the well-maintained condition of the property and are seeking a long-term home. Please briefly introduce yourself in your inquiry – we look forward to getting to know you personally.
ADDITIONAL COSTS – TRANSPARENT FOR 5 PEOPLE
Property charges, insurance and air-conditioning maintenance: €154 / month
Water approx. €40–80 and district heating approx. €130/month, each depending on consumption (billed directly by the municipal utilities)
Electricity: billed by the landlord according to the municipal utilities’ terms, currently 27.93 ct/kWh + €10 basic charge (approx. €121/month)
Total ongoing costs: approx. €430–470/month depending on consumption
Extra: Separate garden water meter – no wastewater charge for garden/pool water drawn through it.
Your destination goes to Google Maps only when you submit the form. TraumImmo neither stores nor logs it.
LIVING ON KÖHLERBERG – PEACEFUL LIVING, CENTRALLY CONNECTED.
Köhlerberg is one of Wolfsburg’s popular, established residential areas and combines a quiet, green residential setting with short distances to everyday amenities.
Kindergartens, schools and shopping facilities are located nearby. Wolfsburg city centre and Volkswagen can also be reached quickly – ideal for families and commuters.
At the same time, the surrounding area offers plenty of greenery and numerous opportunities for walks, sports and leisure activities. Köhlerbergstraße itself is characterized by residential buildings and a pleasant, established residential environment.
A location for anyone who wants to live close to the city while also enjoying peace, greenery and privacy.