| Type | Detached house |
|---|---|
| Living area approx. | 150 m² |
| Bedrooms | 4 |
| Rooms | 6 |
|---|---|
| Bathrooms | 3 |
| Plot area | 560 m² |
|---|---|
| Usable floor area | 115 m² |
| Purchase price | 475.000 € |
|---|---|
| Price per m² | 3,166.67 €/m² |
| Commission | 3,57% |
Calculate using this listing's purchase price. Every assumption is editable and all figures are non-binding estimates.
The initial payment is estimated as loan amount × (interest + repayment) ÷ 12. Individual lending terms, special repayments and further fees are not included. Tax, notary and agent costs may differ in your case. This is not a financing offer or financial advice.
Your inputs are calculated only in this browser and are not saved or sent to TraumImmo.
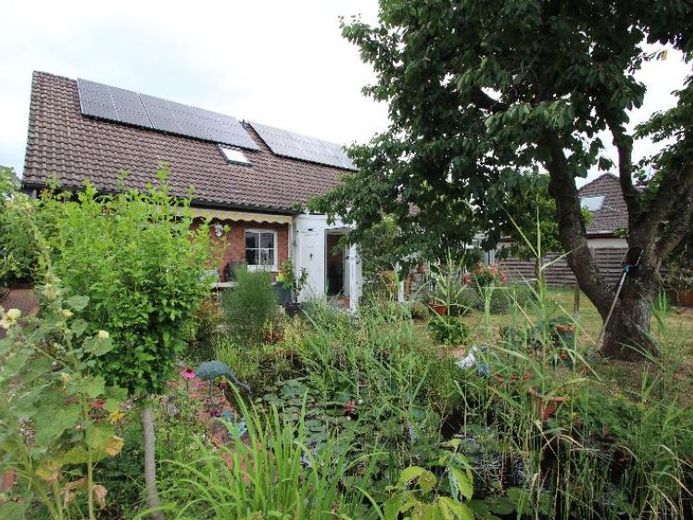
More financing calculators and assumptionsFor sale is a top-maintained, modernized single-family home (OKAL prefabricated house with clinker-faced, heat-insulating façade) + garage and beautifully landscaped garden in a very good, quiet residential location in Meckenheim (Mitte district). The approximately 150 m² (living space) building with conservatory (+ 115 m² of usable space) was constructed in 1977, including the solid full basement. The stylish house has six rooms, three bathrooms and a guest WC, as well as a conservatory and a large basement. The house was subsequently extensively modernized, and the existing conservatory was rebuilt. As part of the modernization/renovation, the bathrooms and guest WC were renewed. Some new tiled floors were laid. In addition, new uPVC windows with insulating glazing were installed (including roller shutters). In 2025, a new gas heating system was installed and a photovoltaic system (8 kilowatt peak) with buffer storage (10 kilowatts) was installed. An 8-kWp photovoltaic system theoretically supplies up to 8,000 watts of peak output and produces around 7,200 to 8,800 kilowatt-hours (kWh) of electricity annually in Germany. With generation of around 8,000 kWh, such a system ideally covers the annual requirements of a 3- to 4-person household. Furthermore, a fitted kitchen was installed, a fireplace was installed, and a sauna was installed. The outdoor areas were beautifully landscaped and brought into their present-day, appealing condition—including a pond.
Room layout:
The ground floor comprises the living room, dining room, kitchen, bedroom, office, bathroom, guest WC, and conservatory with access to the terrace and garden.
The upper floor comprises two bedrooms, another bathroom, and the heating room for the new gas heating system with hot-water preparation.
Granite tiles have been laid in parts of the well-maintained basement. Here you will find several basement rooms and a storage room.
The property, free of building encumbrances, is lovingly and beautifully landscaped, planted with shrubs, hedges and some mature trees as well as fruit trees. The house stands relatively centrally on the property—set back somewhat from the street in the rear third. The beautiful garden pond is the focal point. The entire approximately 560 m² property is enclosed and has a garden shed. The driveway gate consists of a stylish, two-wing wrought-iron gate and the garden gate for pedestrian access to the house. If youUpon entering the property, one initially reaches a spacious, paved area in front of the garage, including the walkway to the house. The property also includes the aforementioned large garage. Behind the garage, between the property boundary and the gable end of the house, there is a sheltered barbecue area. The entire property is almost completely screened from view and not visible from some sides. According to Boris NRW, the land value for building land here is EUR 510 per m². The energy certificate dated 29 June 2026 classifies the building in energy efficiency class D with 115.9 kWh(m²-a).
An expert report is available stating that the building contains no hazardous substances. It even receives a very good assessment.
Conclusion: A top-maintained, modernized detached house with a new heating system, a good energy certificate and a photovoltaic system (including buffer storage), with a garage and a beautiful garden for a young family or for living and working under one roof. There is no backlog of renovation work in the building.
Your destination goes to Google Maps only when you submit the form. TraumImmo neither stores nor logs it.
 2.700.000 € Villa Cologne – Investment Opportunity in a Central Location in 53340 Meckenheim near Cologne/Bonn53340 Meckenheim
 2.700.000 € Villa Cologne – Investment Opportunity in a Central Location in 53340 Meckenheim near Cologne/Bonn53340 Meckenheim
 529.000 € A home for the whole family53340 Meckenheim– Meckenheim

