| Living area approx. | 448 m² |
|---|---|
| Bedrooms | 7 |
| Rooms | 15 |
|---|---|
| Bathrooms | 4 |
| Plot area | 473 m² |
|---|---|
| Usable floor area | 448 m² |
| Purchase price | 259.000 € |
|---|---|
| Price per m² | 578.53 €/m² |
| Commission | 3,57% (3,57 % inkl. MwSt vom not. Kaufpreis) |
Calculate using this listing's purchase price. Every assumption is editable and all figures are non-binding estimates.
The initial payment is estimated as loan amount × (interest + repayment) ÷ 12. Individual lending terms, special repayments and further fees are not included. Tax, notary and agent costs may differ in your case. This is not a financing offer or financial advice.
Your inputs are calculated only in this browser and are not saved or sent to TraumImmo.
More financing calculators and assumptionsLarge Residential and Commercial Property Complex with Garages and Parking Spaces
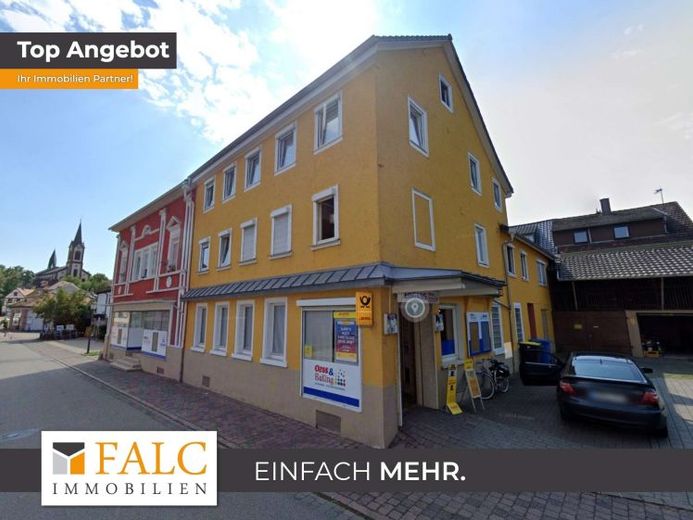
For sale is an exceptional property complex comprising two historic residential and commercial buildings connected on the ground floor. The two buildings offer a versatile combination of living space, commercial areas, additional usable areas, and ample parking. The total living area is approx. 301.25 sqm, or 447.69 sqm including the commercial unit.
A total of three garages and three outdoor parking spaces are available in the courtyard. All five units are currently fully rented, making the property particularly attractive to investors. The buildings require renovation and offer potential for future modernization and development.
The yellow building has a commercial unit on the ground floor, which is connected to the ground floor of the red building. The commercial space includes a small storage room and a WC. The upper floor contains two separate 2-room apartments, one of which has a small outdoor terrace. The attic has been converted into a 4-room apartment with a kitchen and bathroom, providing additional living space for a family or for individual use.
A large double garage is located on the plot belonging to the yellow building and is currently used as storage space for the commercial unit. There is also a further single garage. Three outdoor parking spaces in the courtyard complete the parking facilities, offering added convenience and practical parking options.
The red building has an entrance at the rear. Approximately half of the ground floor is configured as a cellar or heating room. The staircase leads to the upper floor, which contains a spacious living area with a living room, dining room, children's room, kitchen, and bathroom. A balcony extends the living area and provides additional outdoor space.
The attic of the red building offers two further rooms and an office. These areas provide versatile potential uses, for example as work, hobby, or storage rooms, subject to their respective structural and legal suitability.
The plot also contains a single garage integrated into a small barn. In addition to the residential and commercial areas, this provides further utility and storage space.
The The property is currently fully rented.
All five units are rented, so existing tenancies are already in place. At the same time, the entire building complex is in need of renovation. This gives future owners the opportunity to undertake the gradual repair and modernization of the buildings. The specific scope of renovation work and possible measures should be determined as part of a professional inspection and viewing.
The historic building complex uniquely combines residential and commercial use and offers a wide range of possible uses thanks to its multiple apartments, commercial unit, additional rooms, and existing garages and parking spaces. The two buildings give the property an individual character and make it an interesting option for buyers seeking a versatile residential and commercial property with additional ancillary space.
The property is particularly suitable for investors seeking a fully rented property with existing rental income and long-term development potential. The combination of five rented units, commercially used spaces, several garages and outdoor parking spaces, and the historic buildings makes this complex a versatile investment opportunity.
Your destination goes to Google Maps only when you submit the form. TraumImmo neither stores nor logs it.


