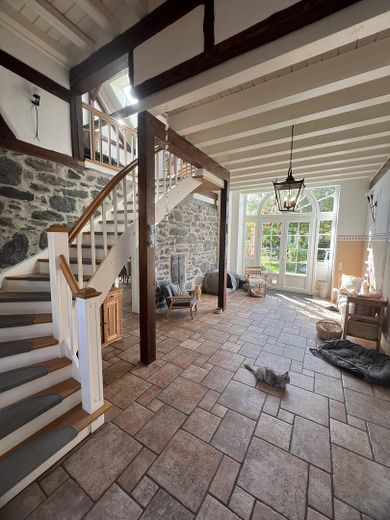
Eingangsbereich Diele
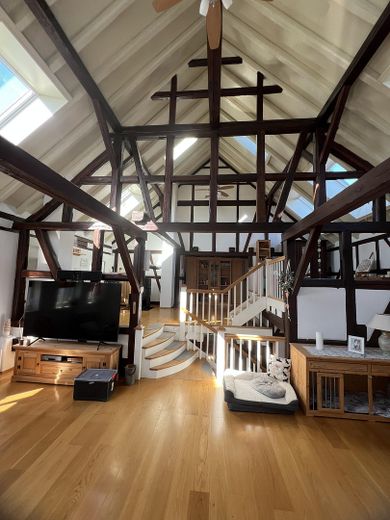
Obergeschoss
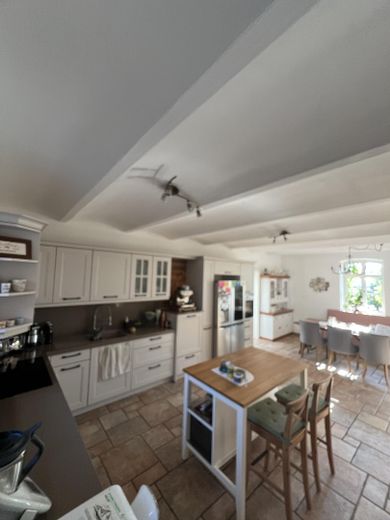
Wohnküche
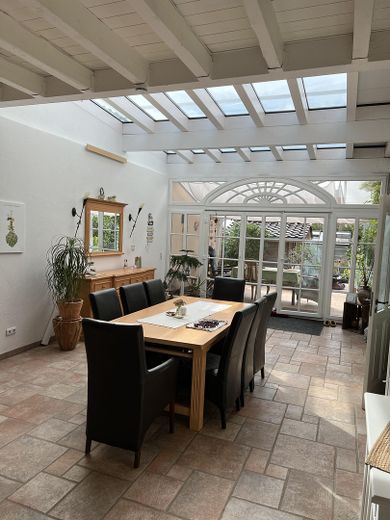
Wintergarten
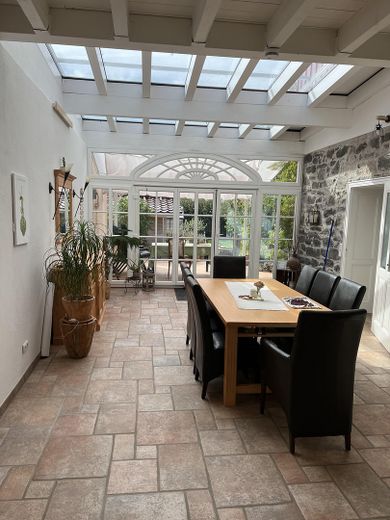
Wintergarten
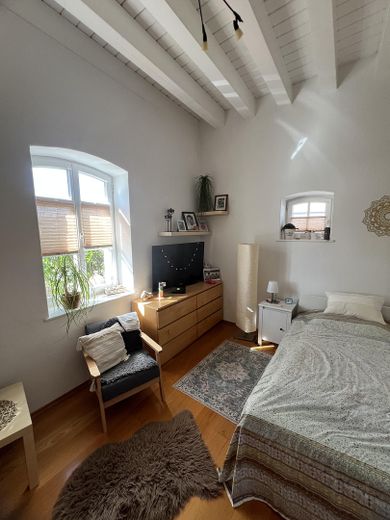
Zimmer Erdgeschoß
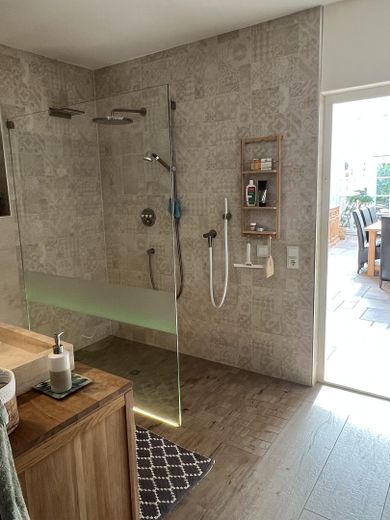
Luxuriöses Badezimmer
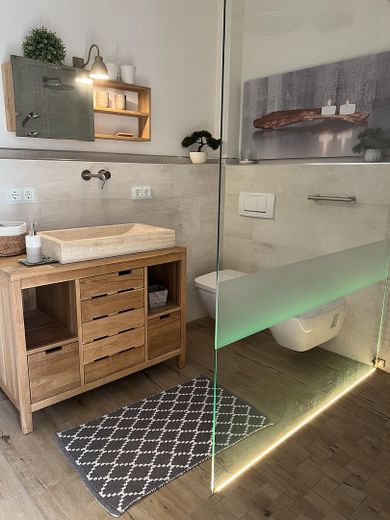
Luxuriöses Badezimmer
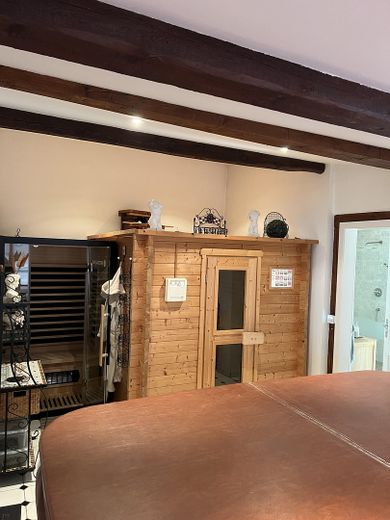
Wellnessbereich
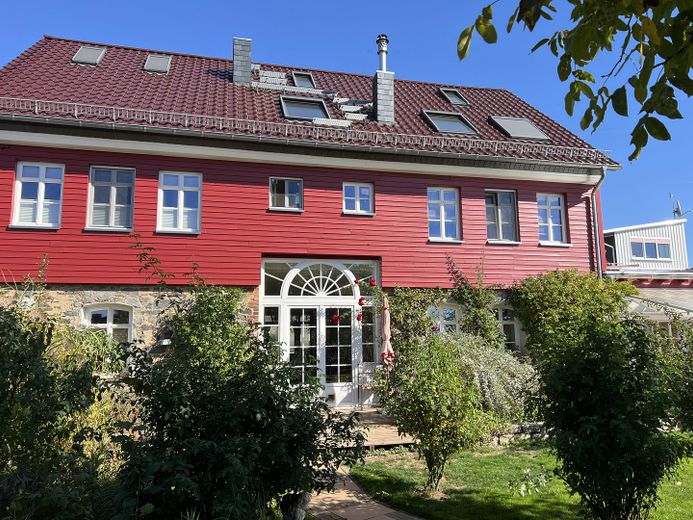
Außenansicht mit Garten
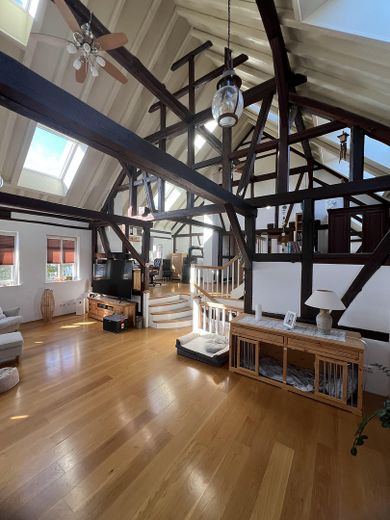
Wohnzimmer
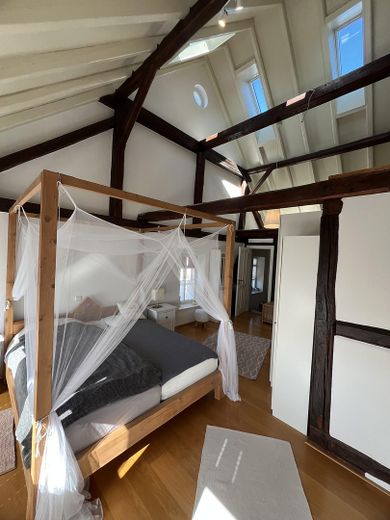
Schlafzimmer
| Type | Farmhouse |
|---|---|
| Living area approx. | 342 m² |
| Year built | 1900 |
| Bedrooms | 3 |
| Available from | Nach Vereinbarung |
|---|---|
| Rooms | 9 |
| Bathrooms | 3 |
| Heating | Underfloor heating |
| Fuel type | Wood pellets |
| Plot area | 832 m² |
|---|---|
| Condition | Like new |
| Floors in the building | 2 |
| Usable floor area | 23 m² |
| Purchase price | 650.000 € |
|---|---|
| Price per m² | 1,900.58 €/m² |
| Commission | no commission for buyers |
Calculate using this listing's purchase price. Every assumption is editable and all figures are non-binding estimates.
The initial payment is estimated as loan amount × (interest + repayment) ÷ 12. Individual lending terms, special repayments and further fees are not included. Tax, notary and agent costs may differ in your case. This is not a financing offer or financial advice.
Your inputs are calculated only in this browser and are not saved or sent to TraumImmo.
More financing calculators and assumptionsThe property was extensively restored between 2020 and 2024 to the highest quality standards. The original charm of the former barn was combined with modern, energy-efficient building services and high-quality, healthy living comfort.
The spacious feel is impressive as soon as you enter the house. Passing through a grand, light-filled barn door, you enter the striking hallway with its lovingly restored original rubble-stone walls. Generous ceiling heights and exceptional glass elements give the house a unique atmosphere.
The adjoining kitchen-diner with pantry is fully equipped and, together with the heated conservatory, forms the heart of the house. There is plenty of room here for family and guests to spend time together. The large tiled stove with its visible firebox provides a cosy warmth.
Also on the ground floor are another room and a bathroom with natural light and a walk-in shower. A particular highlight is the exclusive wellness area with Jacuzzi, sauna and a luxurious bathroom with a high-quality shower. The adjoining relaxation room is also ideal as a fitness, hobby or work area.
The lovingly landscaped, secluded, south-facing garden, measuring 535 m², is directly accessible from the hallway and conservatory via two spacious terraces. A greenhouse and a garden shed offer ideal conditions for garden lovers.
A wooden staircase leads to the upper floor, which immediately impresses with its open timber-beam construction. The living area, arranged over various levels and featuring original wooden floorboards, offers a wide range of possible uses. An antique Danish fireplace creates an especially cosy atmosphere. Two further rooms and a separate WC complete this floor.
The entire property features comfortable underfloor heating, supplied by a central, sustainable wood pellet heating system.
As part of the comprehensive restoration, high-quality triple-glazed skylights were installed, which can be conveniently controlled and programmed via an app.
The stylish fitted kitchen is by the German quality manufacturer Nolte and impresses with its high-quality fittings. A spacious refrigerator with a glass door and integrated lighting underscores the kitchen’s exclusive character.
A special highlight is the private wellness area, featuring a permanently installed Finnish sauna and a jacuzzi for up to four people, inviting you to enjoy relaxing hours in the comfort of your own home.
The modernized barn is part of a former farmstead comprising a total of three residential units. The property for sale includes a 48.2% co-ownership share in the entire complex, as stipulated in a notarized declaration of division.
The property also includes the entire garden, which is assigned exclusively to the unit as a special right of use. This right is also stipulated in the declaration of division.
A separate basement room with a usable area of 23.38 m² is included in the offer. The laundry room and the heating room are common property and available to all owners.
The offer is rounded off by a carport and an additional parking space.
Heating, water and common-area electricity costs are recorded by a property management company and allocated among the three residential units as part of the annual service charge statement.
Note:
The energy performance certificate relates to the entire complex, comprising three residential units. The residential unit offered has been extensively renovated and modernized for energy efficiency. Therefore, the stated energy efficiency class G is only of limited relevance to the property offered here.
Your destination goes to Google Maps only when you submit the form. TraumImmo neither stores nor logs it.
The property is located in Villingen, a district of Hungen, in a quiet, family-friendly residential area in the southeastern district of Giessen.
The town of Hungen, with a population of around 13,000, offers excellent infrastructure for everyday needs. Shopping facilities, banks, doctors, pharmacies, bakeries and butcher shops are all available, as are numerous childcare and educational facilities. These include several daycare centers, primary schools and a comprehensive school.
The diverse cultural and club life, outdoor swimming pool, various markets, nearby Lake Inheiden, and numerous cycling and hiking trails through the attractive Wetterau and Vogelsberg foothills provide excellent opportunities for recreation and leisure.
Transport links are excellent: the surrounding towns and regions are easily accessible via the B457 and B489 federal highways. Hungen also has a railway station with regular services towards Giessen, Friedberg and Gelnhausen.
The district of Villingen itself offers convenient local amenities, including a kindergarten, primary school, grocery store and butcher shop. The combination of rural tranquillity and good infrastructure makes this location particularly attractive for families, couples and anyone looking to live close to nature.
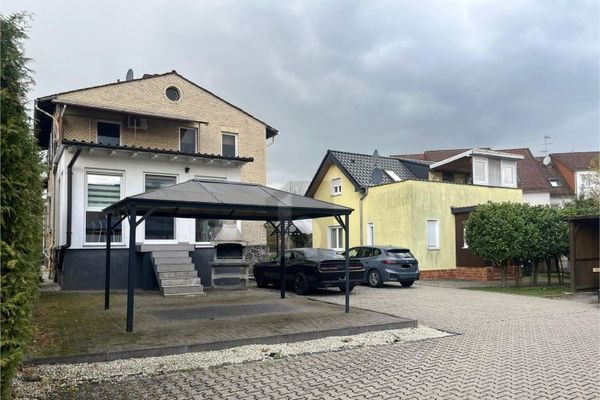 570.000 € LOTS OF SPACE, MANY POSSIBILITIES35410 Hungen
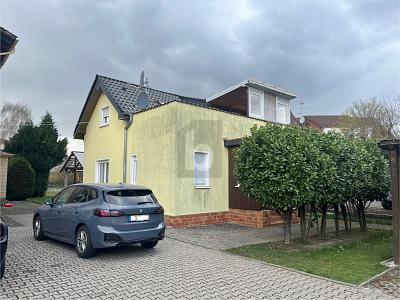 570.000 € LOTS OF SPACE, MANY POSSIBILITIES35410 Hungen
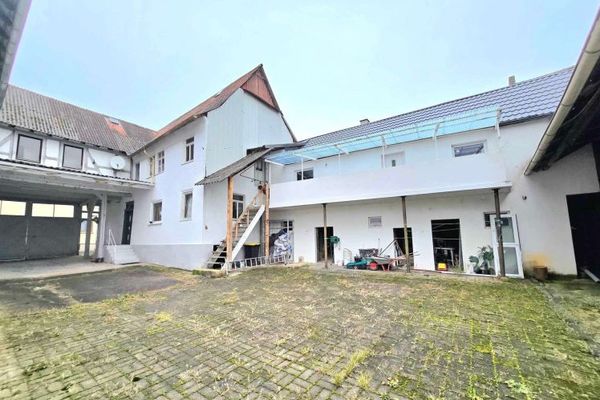 235.000 € Profitable investment property with approximately €3,000 monthly net cold rent and additional potential for appreciation35410 Hungen



