| Type | Detached house |
|---|---|
| Living area approx. | 128 m² |
| Rooms | 5 |
|---|
| Usable floor area | 3746 m² |
|---|
| Purchase price | 195.000 € |
|---|---|
| Price per m² | 1,523.44 €/m² |
| Commission | 3,57% |
Calculate using this listing's purchase price. Every assumption is editable and all figures are non-binding estimates.
The initial payment is estimated as loan amount × (interest + repayment) ÷ 12. Individual lending terms, special repayments and further fees are not included. Tax, notary and agent costs may differ in your case. This is not a financing offer or financial advice.
Your inputs are calculated only in this browser and are not saved or sent to TraumImmo.
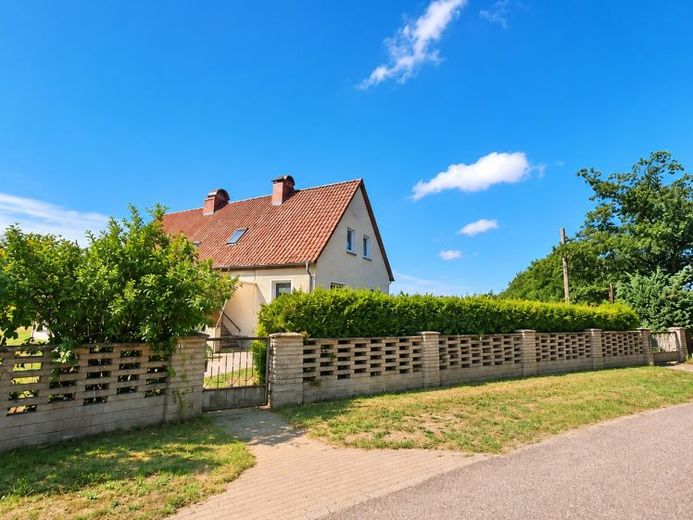
More financing calculators and assumptionsSome properties impress not through perfection, but through possibilities. This detached single-family home in Möckern, in the district of Ziegelsdorf, is exactly such a property: 3,746 m² of privately owned land, plenty of privacy, unobstructed views across the adjoining areas toward the forest and numerous outbuildings create a living environment that is now rarely found on this scale.
Built in solid construction around 1949/1950, the house offers approximately 128 m² of living space, five rooms and two bathrooms. It has been partially modernized in recent years and already provides a solid, immediately usable residential base. At the same time, there is sufficient scope to gradually adapt the house to your own ideas and today’s residential requirements.
On the ground floor, approximately 70 m² provide three rooms. In addition to the living room, there is a bedroom and another room that could, for example, be used as an office, guest room or children’s room. This level is complemented by the kitchen with fitted kitchen and adjoining pantry, the hallway and a full bathroom. Thus, essential living functions are already concentrated on the ground floor. The living room also has a chimney flue, meaning that it is generally possible to install a wood-burning stove.
The partially converted attic offers a further approximately 58 m² of living space. It contains a spacious bedroom, a shower room, the hallway and another room that has not yet been fully finished. This area in particular offers additional design flexibility – whether as a children’s room, guest room, work area or personal retreat.
Additional usable space is available in the partial basement with two large, dry basement rooms. However, the outdoor areas offer considerably more space: the property includes a double garage, two additional parking spaces, a workshop, a barn, sheds and further outbuildings. A greenhouse and a private well expand the possible uses of the property. Wastewater is disposed of via a septic tank located on the property. This offers a wide range of possible uses for tradespeople, hobbyists or buyers requiring more space.
Various modernizations have already been carried out in recent years. The pitched roof was re-covered and insulated in 2010, while the uPVC windows with double glazing and shutters date from the year 1999. Water and wastewater installations as well as the sanitary areas were renewed around 2000. Parts of the electrical installation were modernized in 2024; further interior finishing work was carried out between 2023 and 2026. The house is heated by an oil-fired heating system from 1998, including centralized hot-water supply.
However, this property derives its special character from the land. Approximately 3,746 m² provide distance, peace and open space that goes far beyond a classic house garden. The property is fully enclosed and largely protected from view by a hedge. Large green areas, shrubs and seasonal plantings create a natural character. There is a terrace directly at the house, while at the rear, the view opens out across the adjoining landscape.
This makes the property particularly appealing to people who consciously seek more space and less confinement. Families, nature lovers, dog owners, self-employed people or tradespeople will find equally interesting conditions here, as will buyers wishing to retain options for hobbies or keeping animals. Due to the size of the plot and the existing outbuildings, there is considerable potential for this; the specific admissibility of any intended animal keeping or change of use must be assessed by the purchaser in accordance with the intended individual use.
The house is deliberately not presented as a fully modernized property. Certain areas – particularly the heating, parts of the electrical installation, sanitary areas and interior fittings – do not consistently meet today’s standards. The decisive advantage: The house can already be used, and further modernization can be implemented step by step according to one’s own ideas.
This creates an offering for buyers who are not merely looking for living space in square metres, but for space, privacy and personal design possibilities.
A house can be changed. A plot of this size and a location with this degree of open space, on the other hand, cannot be created at will. That is precisely where the special quality of this property lies.
Your destination goes to Google Maps only when you submit the form. TraumImmo neither stores nor logs it.
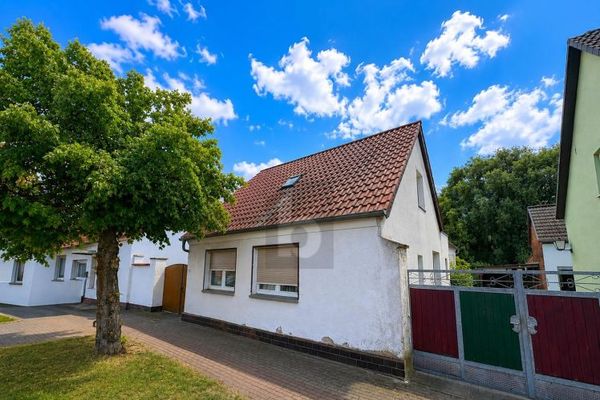 75.000 € LIVING COMFORT WITH POTENTIAL39291 Vehlitz
 75.000 € LIVING COMFORT WITH POTENTIAL39291 Gommern
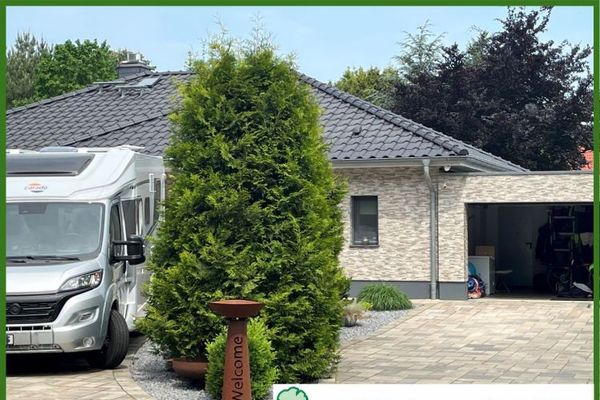 565.000 € Accessible living at the highest level – peace, quality, and comfort combined39291 Hohenwarthe

