| Type | Block of flats |
|---|---|
| Living area approx. | 205 m² |
| Bedrooms | 4 |
| Rooms | 8 |
|---|---|
| Bathrooms | 2 |
| Plot area | 1224 m² |
|---|---|
| Usable floor area | 141 m² |
| Purchase price | 198.000 € |
|---|---|
| Price per m² | 966.94 €/m² |
| Commission | 2,38% (2.38% (inkl. MwSt.)) |
Calculate using this listing's purchase price. Every assumption is editable and all figures are non-binding estimates.
The initial payment is estimated as loan amount × (interest + repayment) ÷ 12. Individual lending terms, special repayments and further fees are not included. Tax, notary and agent costs may differ in your case. This is not a financing offer or financial advice.
Your inputs are calculated only in this browser and are not saved or sent to TraumImmo.
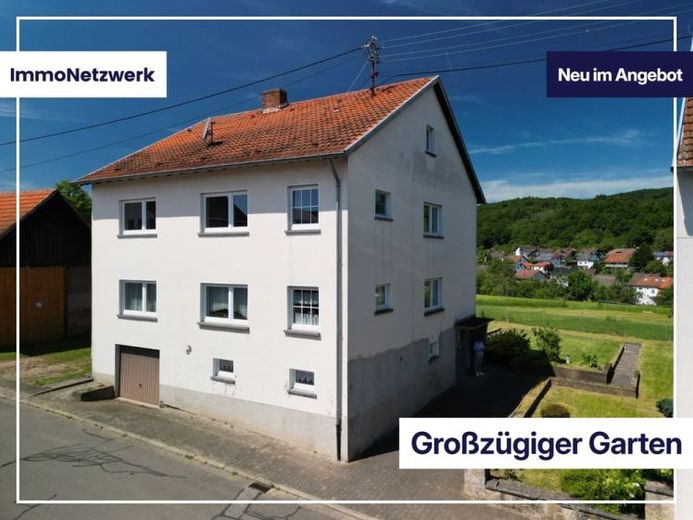
More financing calculators and assumptionsThis two-family house built in 1964 offers an exceptional amount of space, a clear layout and a location that impresses with peace, sunshine and an impressive panoramic view over the Palatinate uplands. The house stands on a level 641 m² plot. Directly adjacent is an additional 583 m² garden plot – ideal for garden enthusiasts, keeping animals, play areas or future extensions.
The house is located on a quiet side street in Krottelbach, surrounded by well-maintained neighboring houses and plenty of greenery. The location offers a pleasant residential environment and, at the same time, an impressive view over the Palatinate uplands – a special highlight for anyone who appreciates peace, nature and panoramic views.
Entrance area & basic layout
The main entrance is located in the basement, which, due to the construction method, is not below ground level. This creates comfortable, level access to the house. From here, you enter a spacious entrance area that provides access to all levels of the house. The solid construction and clear room layout offer ideal conditions for families, multigenerational living or use as two separate residential units.
Ground floor – spacious living with loggia
The ground floor impresses with a bright, spacious living room providing access to the loggia. Two bedrooms, a spacious eat-in kitchen with an additional cooking kitchen, a bathroom and a separate WC ensure a high level of living comfort. The rooms are well laid out and offer both places to retreat and space for family life together.
Upper floor – second residential unit with flexible possibilities
The upper floor forms an almost identical residential unit and is ideal for adult children, letting or working from home. A large living room, two bedrooms, an office, a cooking kitchen, bathroom, WC and a loggia create flexible usage options. The floor is bright, welcoming and offers plenty of room for individual design.
Basement – functional, directly accessible, versatile
The basement offers several cellar rooms, a laundry room, a heating room, a separate room for the oil tanks and an integrated garage. Thanks to the level access, this area is ideally suited for hobbies, a workshop, storage or commercial use. A terrace complements the usable space and creates an additional outdoor area.
Attic – workshop & large storage area
The attic offers additional valuable usable space with a workshop and a large storage area. Whether as a hobby room, storage space or expansion reserve – additional possibilities are available here.
Technology & Modernizations
- Viessmann oil heating system (built in 1989)
- Oil burner replaced in 2021
- Domestic hot water heat pump (2017) with 285-liter storage tank
- Also present: older hot water storage tank (approx. 1988)
- Regularly modernized and in functional condition
- Energy performance certificate (demand-based certificate): final energy demand 247.41 kWh/(m²·a), class G
The existing heating technology provides a solid basis for energy-efficient renovation, as it operates reliably while also offering potential for modern solutions.
Your destination goes to Google Maps only when you submit the form. TraumImmo neither stores nor logs it.
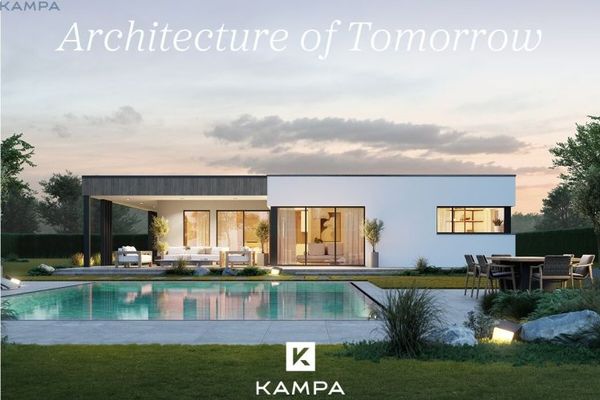 760.342 € We have left the Stone Age behind66909 Matzenbach
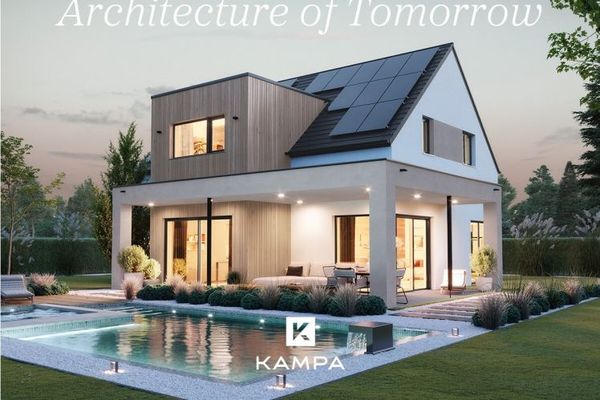 697.720 € Inspired by the region. Built for the future66909 Matzenbach
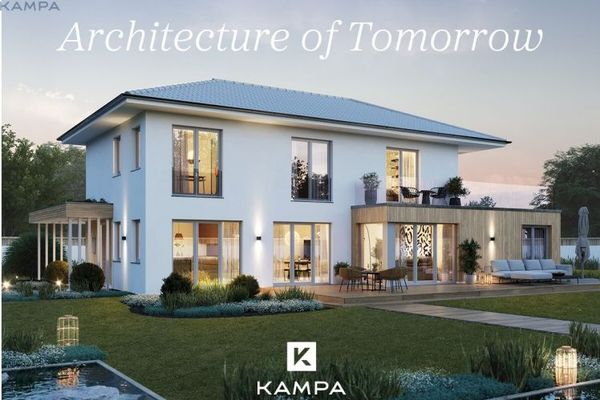 880.000 € Your modern family home – aesthetics meet living comfort66909 Matzenbach

