| Type | Block of flats |
|---|---|
| Living area approx. | 210 m² |
| Rooms | 6 |
|---|---|
| Bathrooms | 2 |
| Plot area | 586 m² |
|---|
| Purchase price | 739.000 € |
|---|---|
| Price per m² | 3,519.05 €/m² |
| Commission | 3,57% (3,57% inkl. MwSt.) |
Calculate using this listing's purchase price. Every assumption is editable and all figures are non-binding estimates.
The initial payment is estimated as loan amount × (interest + repayment) ÷ 12. Individual lending terms, special repayments and further fees are not included. Tax, notary and agent costs may differ in your case. This is not a financing offer or financial advice.
Your inputs are calculated only in this browser and are not saved or sent to TraumImmo.
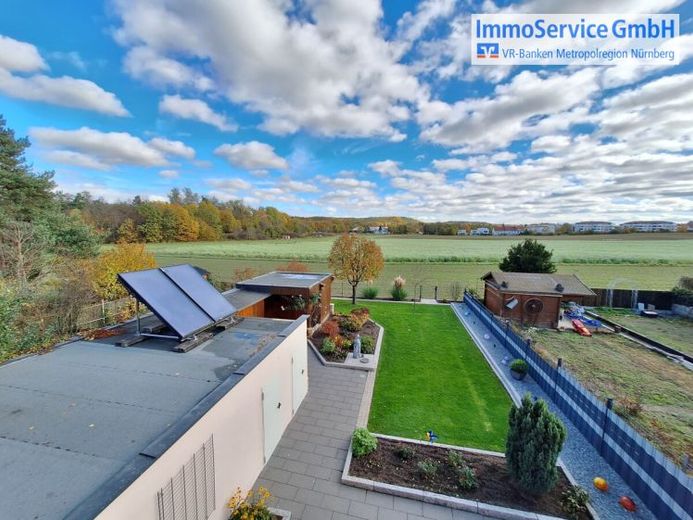
More financing calculators and assumptionsThis well-maintained, soon-to-be-vacant two-family house offers excellent conditions for owner-occupiers, investors or multigenerational living. The house was built in 1958 using solid construction methods and extended with an addition in 1977. This versatile property is situated on a 586 m² plot in a particularly beautiful, quiet location on the edge of the fields in Nuremberg-Herpersdorf.
The house comprises two nearly identical, bright and generously laid-out apartments, each with approx. 105 m² of living space:
Ground floor (available from summer 2027)
Generous living and dining area with direct access to the terrace and well-maintained garden. A wood-burning stove in the living room provides cozy hours and comfort on cooler days. The separate kitchen offers sufficient space for cooking together. The bedroom and study, guest and children’s rooms provide private retreats and living areas. The bathroom impresses with modern fittings. In addition, two storage rooms provide extra storage space. From the terrace, direct access leads into the spacious garden, which invites you to spend time outdoors. A harmonious apartment in a quiet, well-maintained setting, ideal for light-filled living with functional separation of rooms.
Upper floor (available immediately)
The apartment has an identical layout to the ground floor and offers a generous living and dining area with direct access to the balcony, a bright, inviting kitchen, bedroom and study, guest and children’s rooms, a bathroom and practical storage rooms. The apartment is already vacant and ready for immediate use.
Attic
Three rooms, ideal for use as storage, hobby or archive space.
Basement
Several spacious basement rooms offer a wide range of possible uses. There is also a laundry room, a heating room and an oil tank room. Plenty of space for hobbies, a workshop or supplies.
Highlights:
- Wood-burning stove, built in 2006, on the ground floor
- Balcony (1st floor) and terrace with garden (ground floor)
- Garage and additional storage room/shed
- Generous floor plans with plenty of daylight
- Quiet and highly sought-after residential location on the edge of the fields
- Parts of the basement can be heated
- Low-temperature oil boiler (built in 2006)
Replacement of most windows with uPVC windows featuring thermal insulation glazing (built in 2006)
- Electrical system for hot water (built in 2010)
Information from the standard land value map as of 01/01/2026: The average standard land value is €660.00/m².
So that you can get a first impression in advance we have created an online viewing tour for you.
Please follow this link:
https://app.immoviewer.com/portal/tour/3133732
Note: In the event of a purchase, we are obliged under Section 2 (1) No. 10 of the German Anti-Money Laundering Act (GwG) to make a copy of your identity card.
Your destination goes to Google Maps only when you submit the form. TraumImmo neither stores nor logs it.
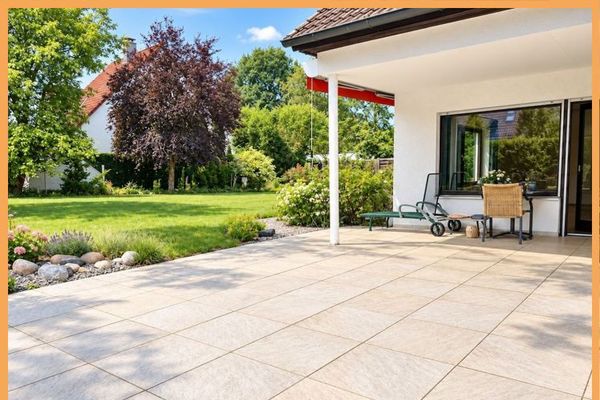 877.000 € 877,000 for a spacious one- to two-family house in a PRIME residential location with a play garden in Gaulenhofen90455 Nürnberg
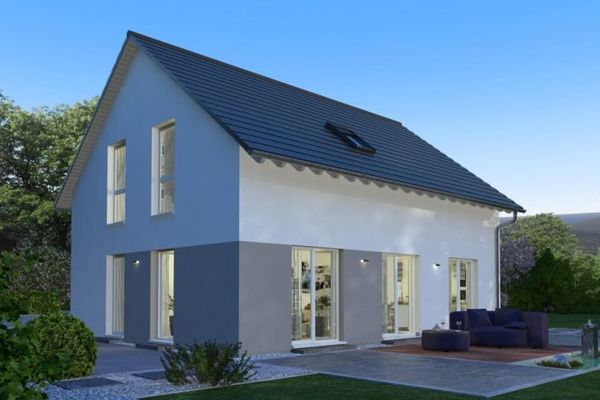 878.900 € Classic floor plan - spacious house90455 Nürnberg
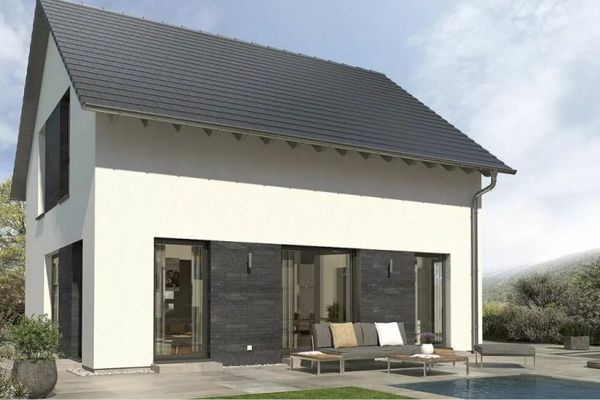 704.900 € Large house in a small space90455 Nürnberg

