About this house
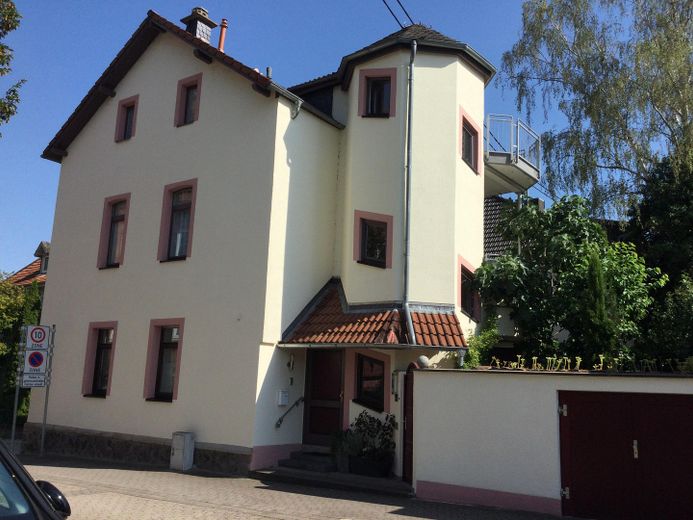
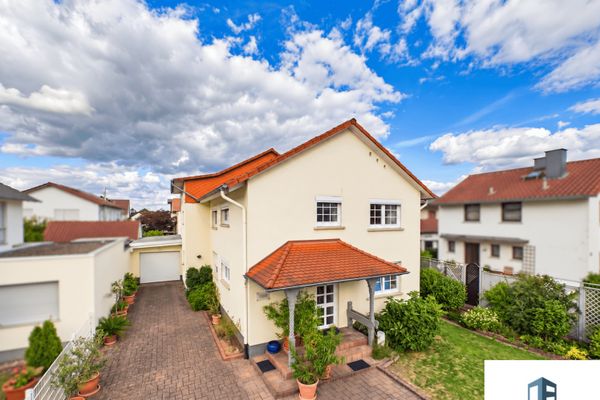
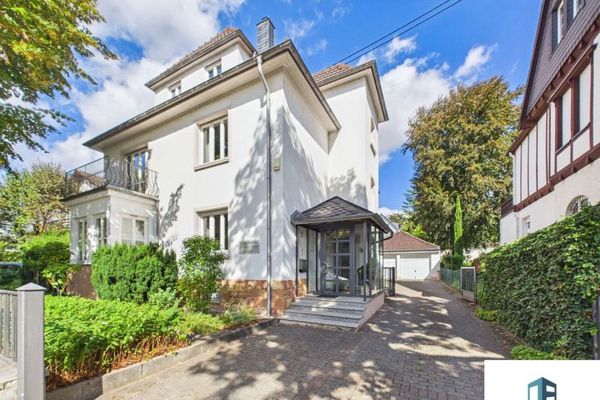
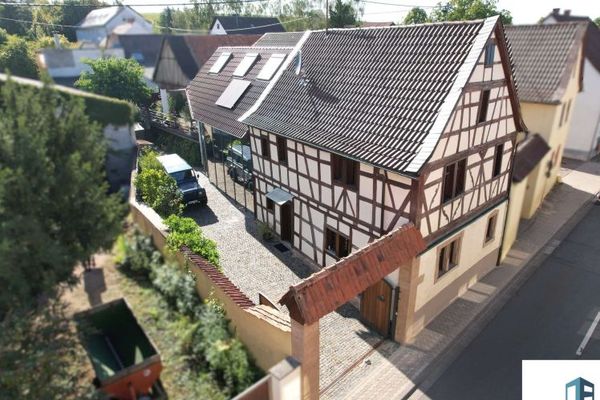
This property is located directly on the vineyard yet close to the city and offers versatile, flexible usage possibilities. Ideal for families, multigenerational living, working and living under one roof, or renting out as an additional source of income. Between 2019 and 2021, the house was completely renovated and extensively converted from a 3-family house, with new infrastructure (pipes, electrical systems, bathrooms, etc.), into an almost like-new 2-family house with separate entrances.
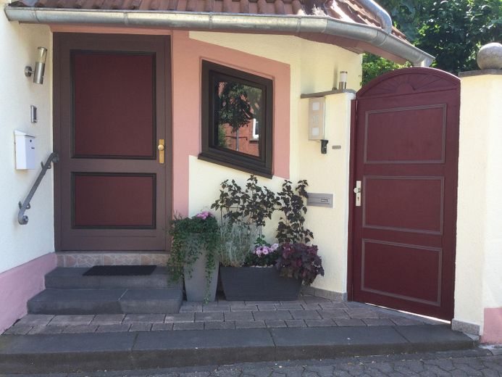
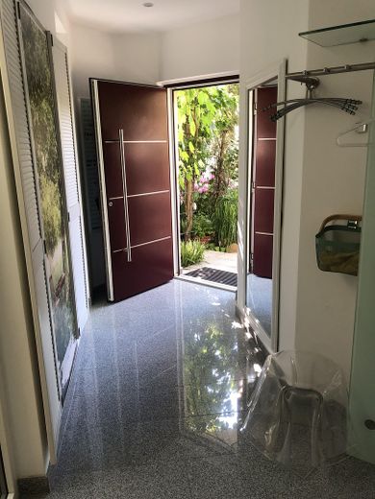
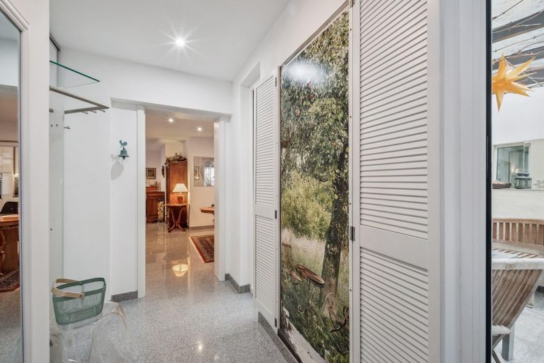
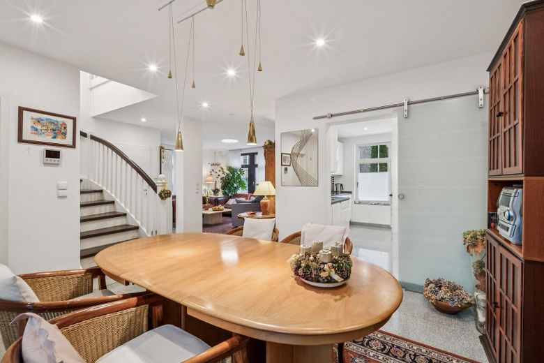
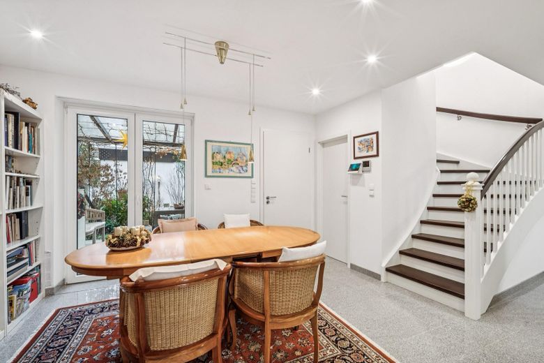
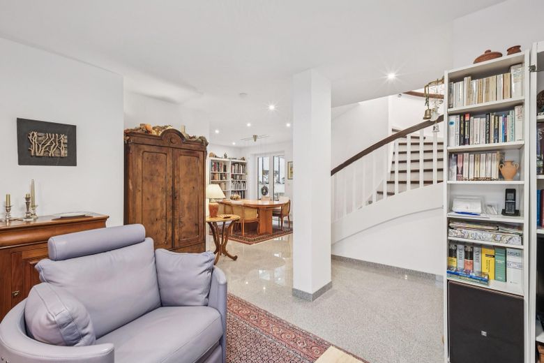
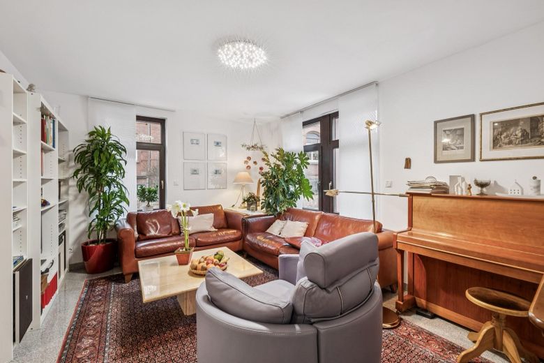
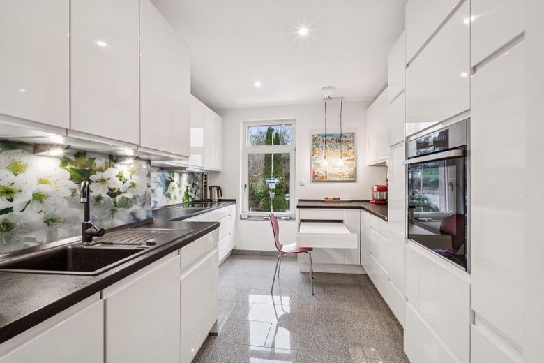
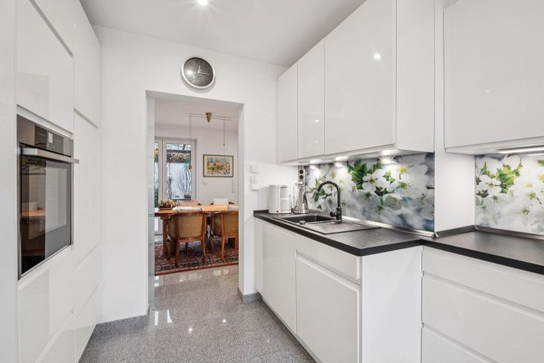
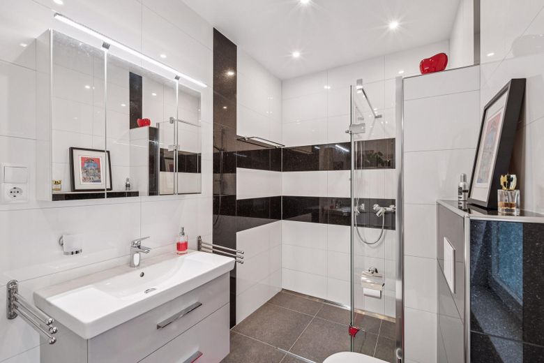
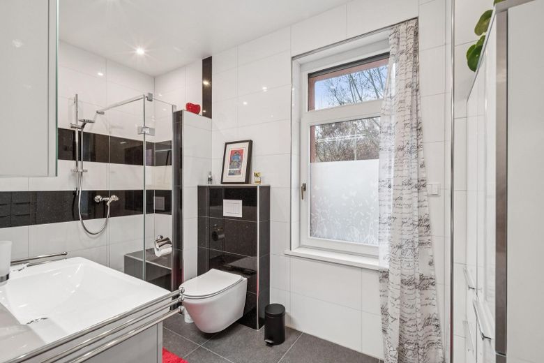
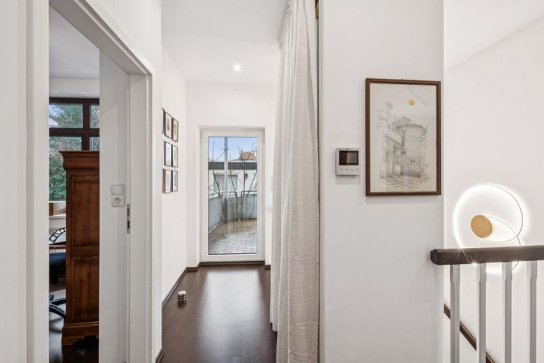
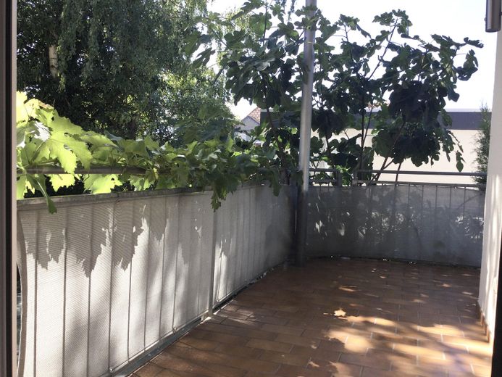
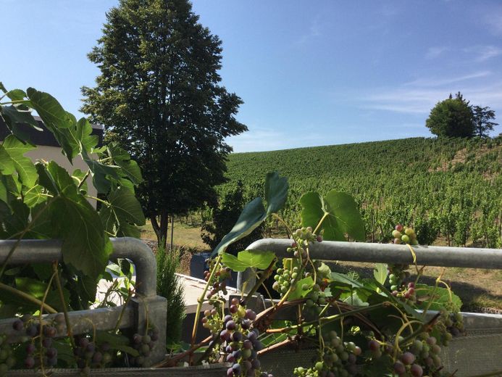
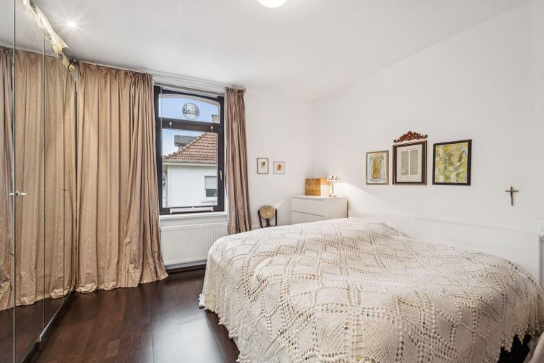
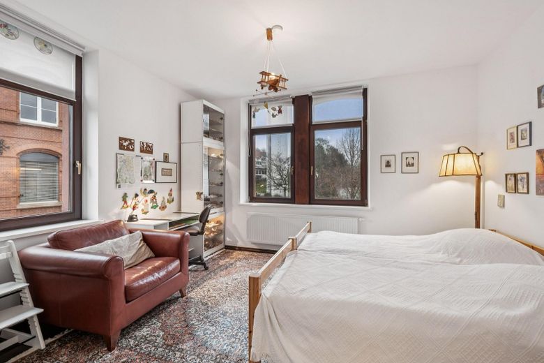
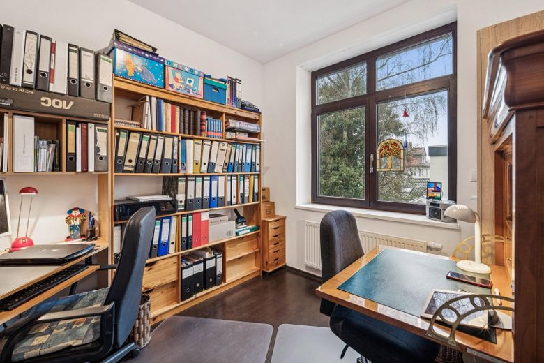
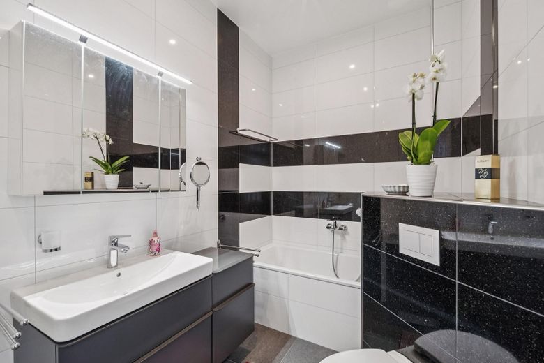
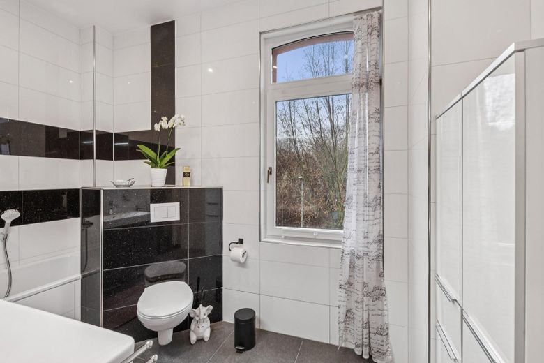
As soon as you enter the main apartment through the inviting hallway, you can feel the modern floor plan. The heart of the ground floor is the open-plan living/dining area with access to the kitchen, covered terrace and small garden. A practical storage room under the stairs provides access to the basement and attic floors. A high-quality daylight shower bathroom with a walk-in shower and practical bench rounds off the ground-floor layout. On the upper floor, alongside a practical built-in wall cabinet, there is an elegant daylight bathroom with bathtub—like the ground floor bathroom, featuring high-quality, large-format, partly granite tiles—as well as 3 bright rooms of different sizes that can be used as a parents’, children’s, office or guest room. From a covered balcony with vineyard views, you can conveniently harvest the fruits of the fig tree in the garden. A space- and energy-saving underfloor heating system provides cozy warmth throughout the ground floor and also in the upper-floor bathroom. The entire ground floor features elegant, large-format granite tiles, which conduct heat well in winter and provide pleasant coolness in summer. The upper floor is fitted with dark oak parquet flooring.
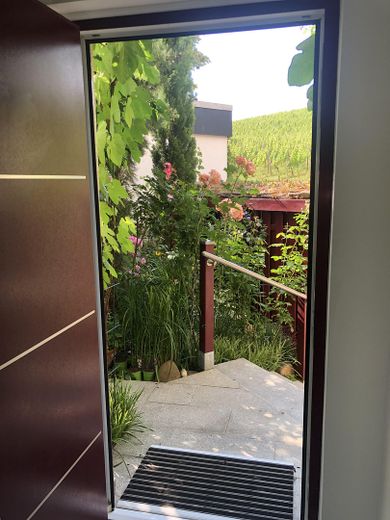
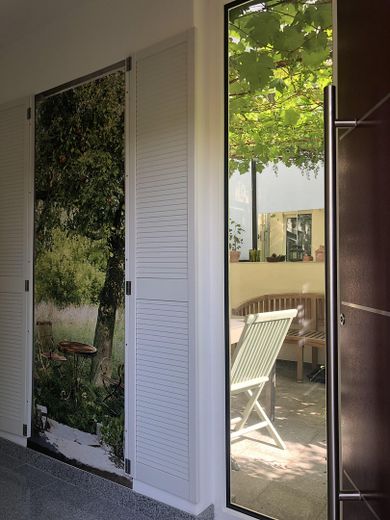
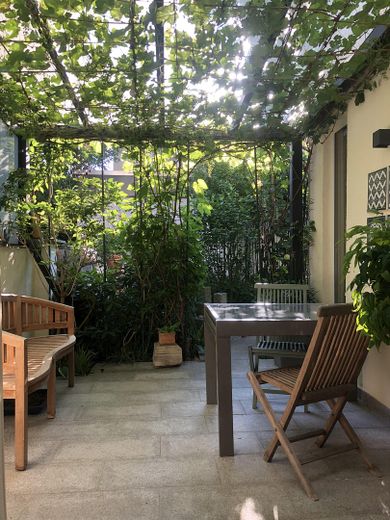
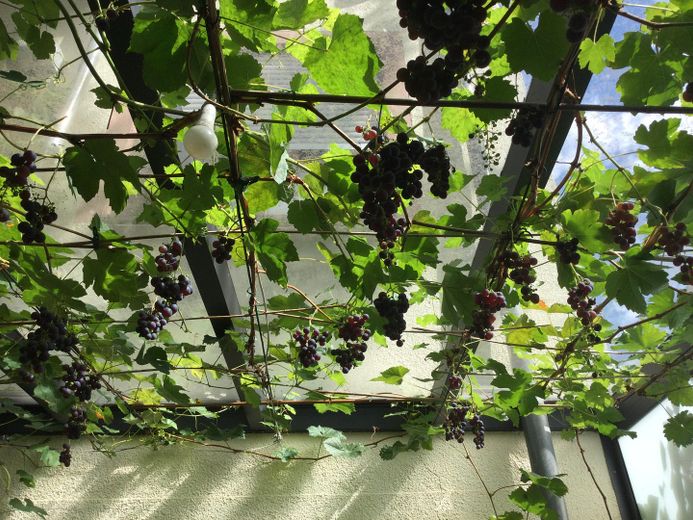
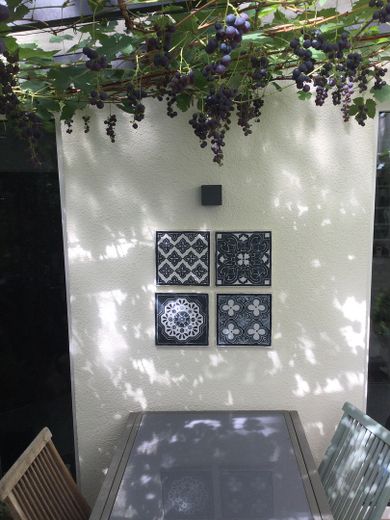
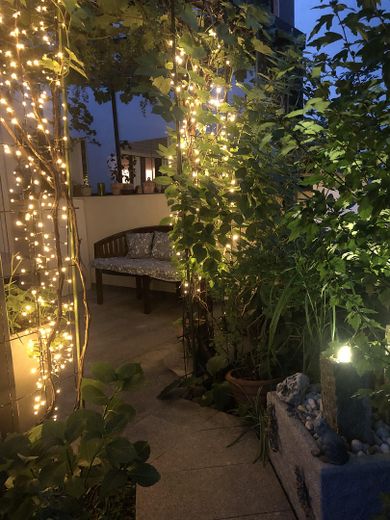
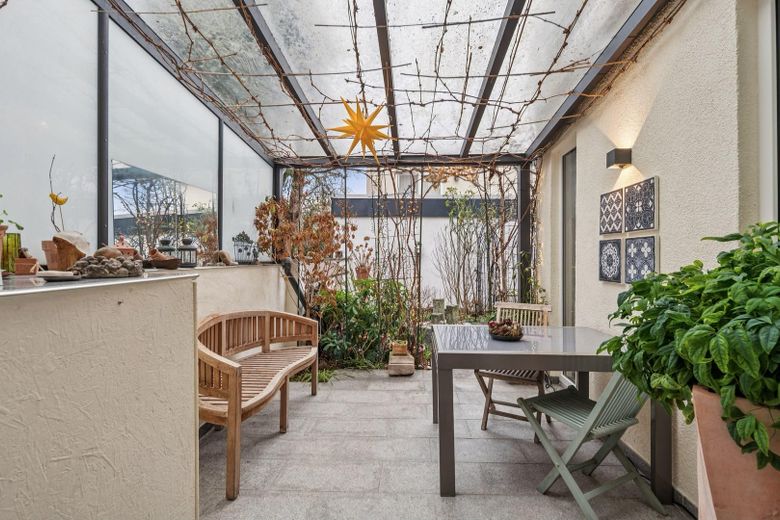
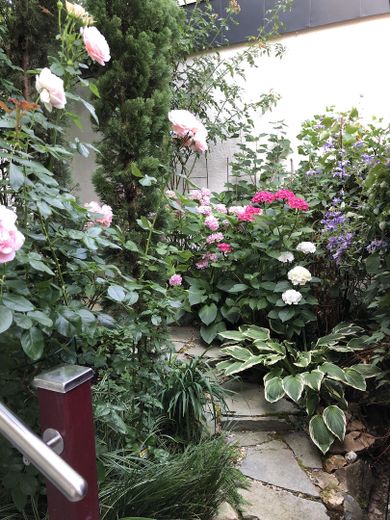
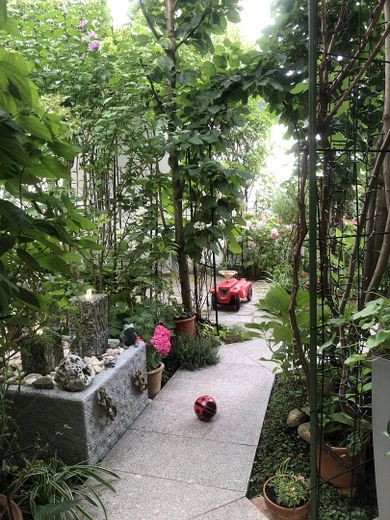
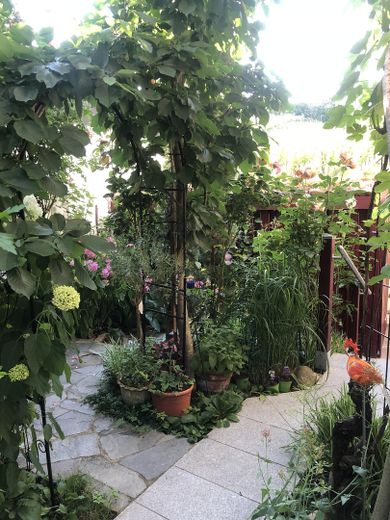
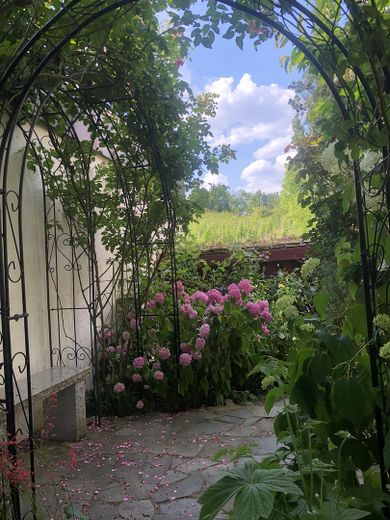
The ground floor and parts of the upper floor have easy-to-operate electrically powered metal roller shutters on the windows and doors. The ground floor is complemented by a glass-covered terrace with beautifully overgrown genuine grapevines. The side privacy screen creates an extended living experience with a sheltered space and special atmosphere. There is also a water and electrical connection here. The adjoining small, sheltered atrium garden with a fountain provides refreshing coolness in hot weather.
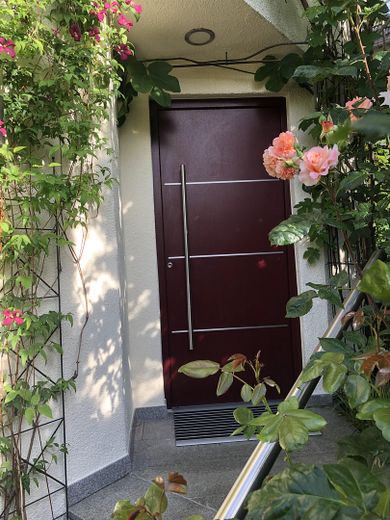
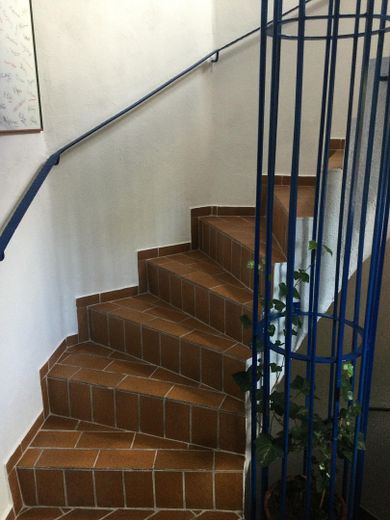
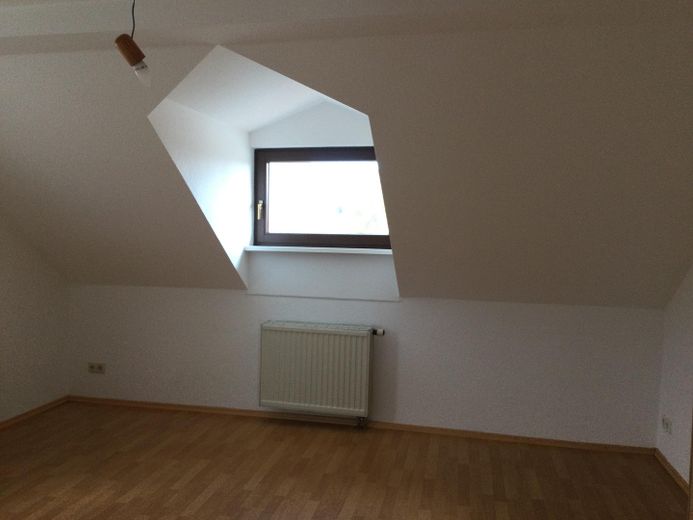
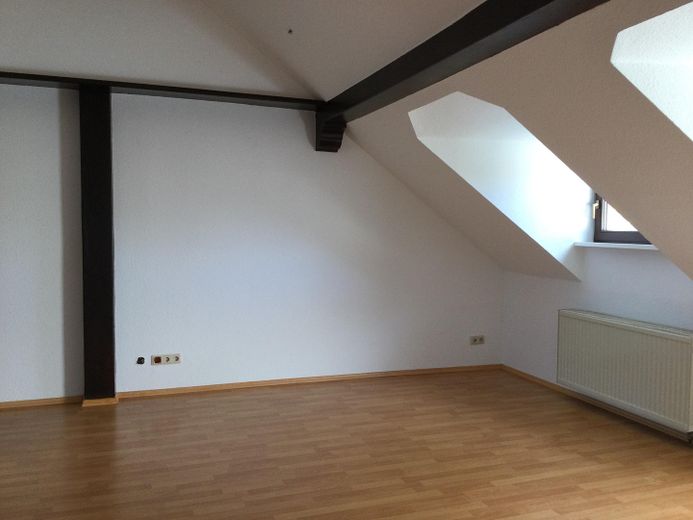
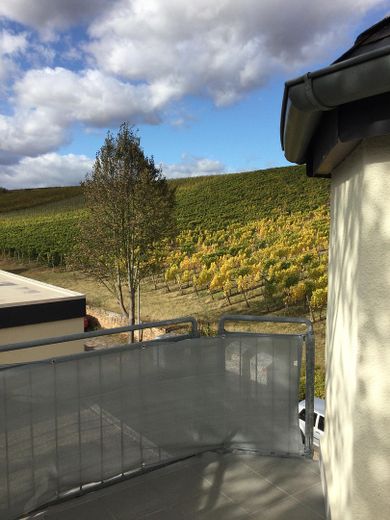
A separate entrance and stairwell tower lead to the excellently insulated 2-room attic apartment with a balcony offering magnificent views of the surrounding vineyards.
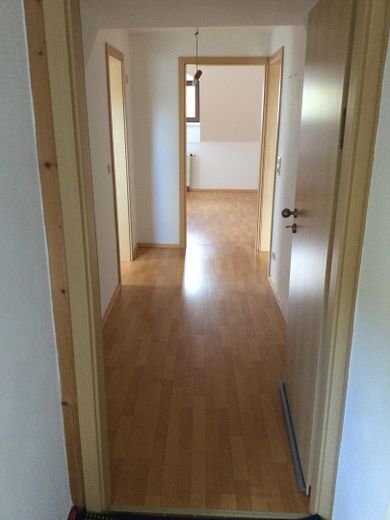
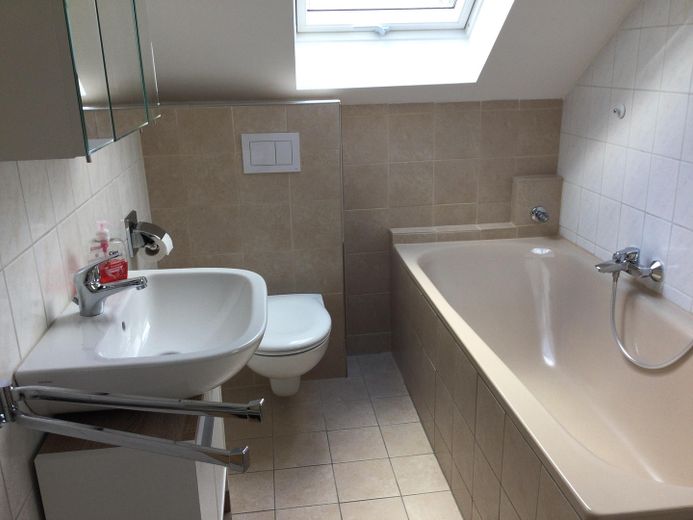
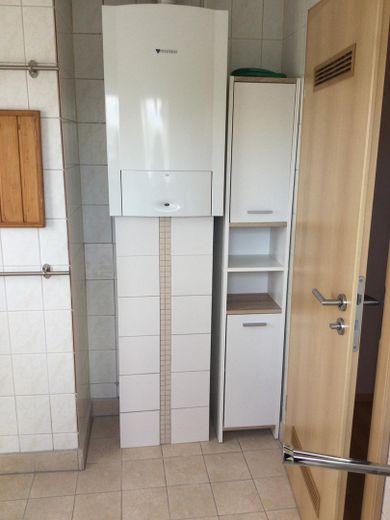
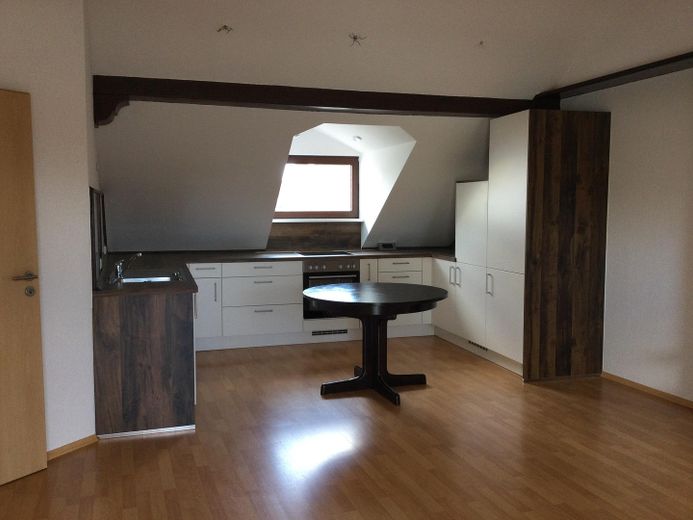
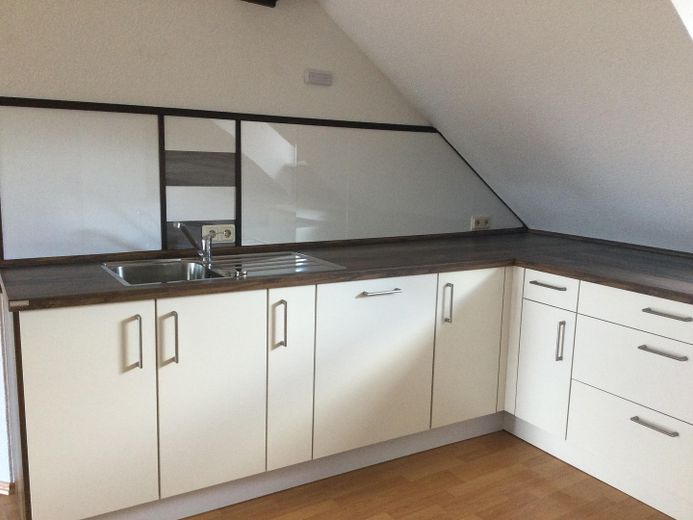
A small hallway leads into a spacious, high-ceilinged, open-plan living and dining area with a fully equipped branded fitted kitchen. A bright bathroom with natural daylight, bathtub / WC / gas boiler, as well as a cozy bedroom round off the accommodation.
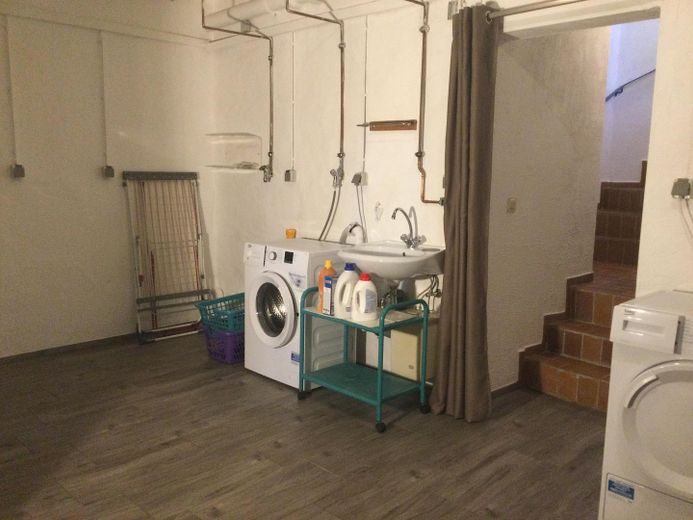
In the newly tiled basement, there is a large basement anteroom with the utility connections, washing machine connections, washbasin, and 4 high basement rooms. A lockable garbage bin / bicycle shed can be accessed from the garden and from the street.
Overview:
Detached 2-family house, also usable as a 1-family house
Complete renovation 2019 – 2021
Main apartment ground floor + upper floor 4 rooms approx. 122 m²
Attic apartment 2 rooms approx. 57 m²
Ground floor: private entrance, hallway, kitchen, dining / living room, staircase, storage room, shower bathroom / WC,
terrace, garden, access to basement and attic
Upper floor: hallway, 3 rooms, bathroom with bathtub / WC, balcony
Attic: private entrance, stairwell tower, hallway, 2 rooms, open kitchen, bathroom with bathtub / WC, balcony
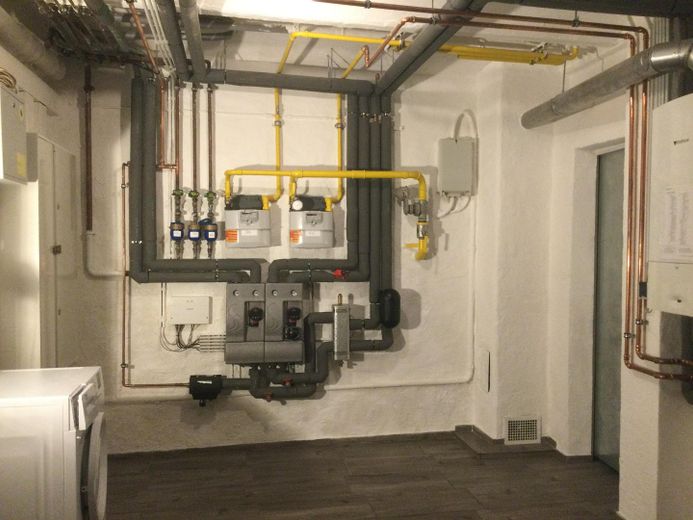
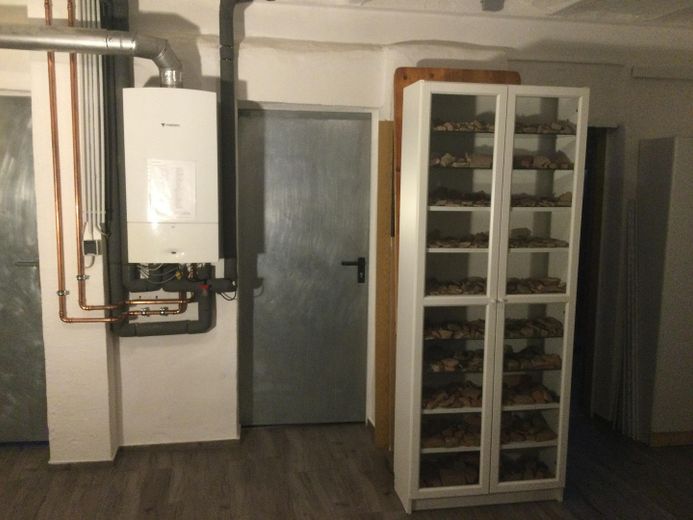
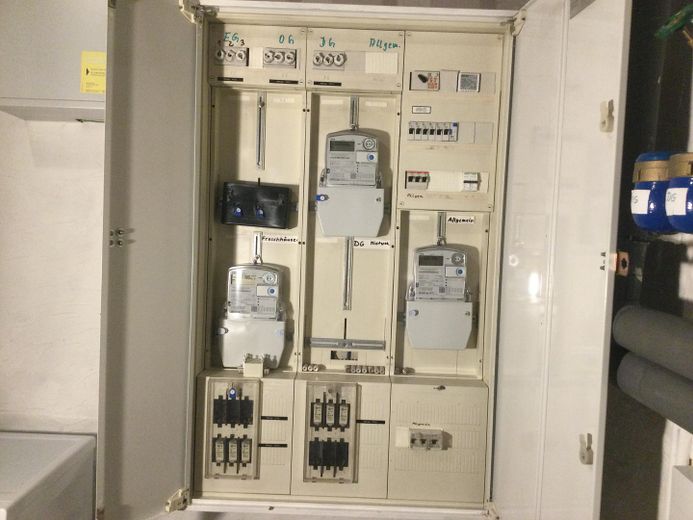
Basement: basement anteroom with utility connections, washing machine connections, heating, 4 basement rooms
Fittings and features, as described
– 2019–2021 complete renovation
– Separate entrances created for the main apartment on the ground and upper floors and for the rented unit on the top floor
– Underfloor heating on the ground floor and in the upper-floor bathroom
– New radiators on the upper floor
– New structural system, water pipes, electrical wiring, façade
– New walls and ceilings with Q2 skim coating
– New doors and frames with rounded edges
– New front door
– Granite floors on the ground floor
– Oak parquet flooring on the upper floor
– Easy-to-use solid wood staircase from the ground floor to the upper floor
– New large branded fitted kitchen
– 2 new bathrooms, modern sanitary fixtures, level-access tiled shower, large-format 60 x 60 tiles, partly granite
– Hardwood windows from approximately 1995, double-glazed, newly painted
– Some new plastic windows, terrace/balcony door, triple-glazed
– New electrically operated metal roller shutters
– New video/audio intercom system on the ground and upper floors
– Garden and entrance area newly landscaped
– Construction of a garbage-bin and bicycle shed
Top floor:
2-room apartment, vacant, rented from 2022 to 05/2026 for 480,— euros/net, rental income can be increased, simple ancillary-cost accounting, as the tenant settles all consumption costs directly with the utility companies.
– New rafter insulation
– New large branded fitted kitchen
– New roof window in the bathroom
– New bathroom radiator
– New washbasin/toilet
– Various storage options in the stairwell tower and basement
Basement:
– Gas boiler from 2014 newly installed in the basement
– Wall renovation on all exterior walls
– Cap ceiling renovated
– Partly new tiled floor with large-format tiles
– New plastic basement windows
– Washbasin newly installed
Other
For questions or to arrange a viewing appointment, you can contact us via this portal. This house is being sold privately and commission-free. Ideally, interested parties could present a bank guarantee.
We look forward to hearing from you.
Location
Area and routes
Plan a route
Your destination goes to Google Maps only when you submit the form. TraumImmo neither stores nor logs it.
Location details
Directly adjacent to the vineyards in an established residential area, this 1–2-family townhouse is located on a child-friendly residential/play street. The historic old town, the Schlosspark and the popular spa district with the Crucenia thermal baths are just a few minutes’ walk away. In the immediate vicinity are 2 childcare centers, 2 primary schools, and the sought-after climbing tower is nearby. A supermarket, medical care, pharmacy, public transportation, sports and leisure facilities round out the house’s practical everyday location. The vineyards directly adjoining the house invite you to take extensive walks with a magnificent view of the spa town of Bad Kreuznach and the surrounding mountains.
Bad Kreuznach has very good transport connections. The nearby A 61 / A 63 motorways and the B 41 provide quick access to the surrounding cities of Bingen, Mainz, Wiesbaden, Ingelheim and Frankfurt Airport.