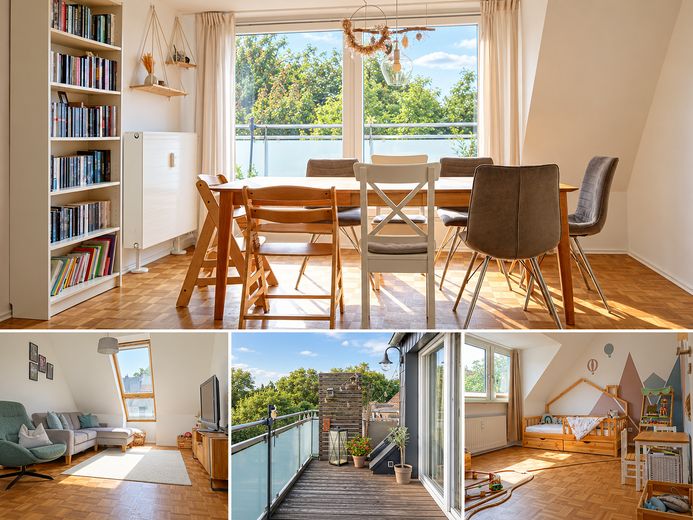
Die Highlights
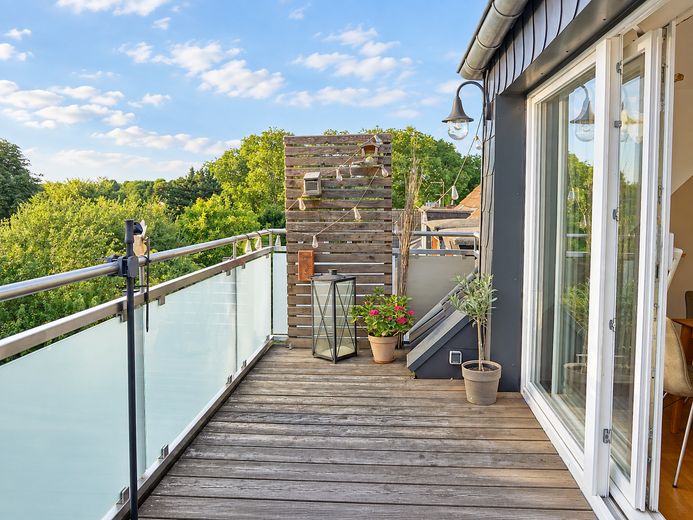
Balkon
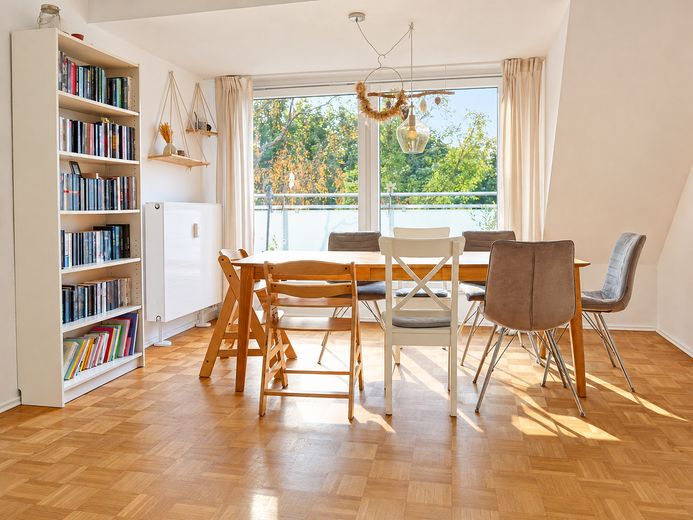
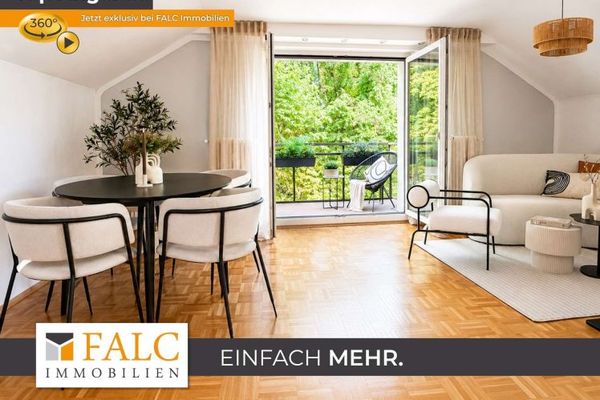
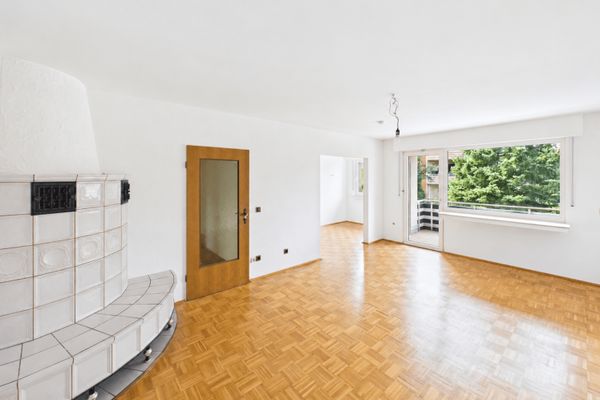
Wohnzimmer mit Balkon
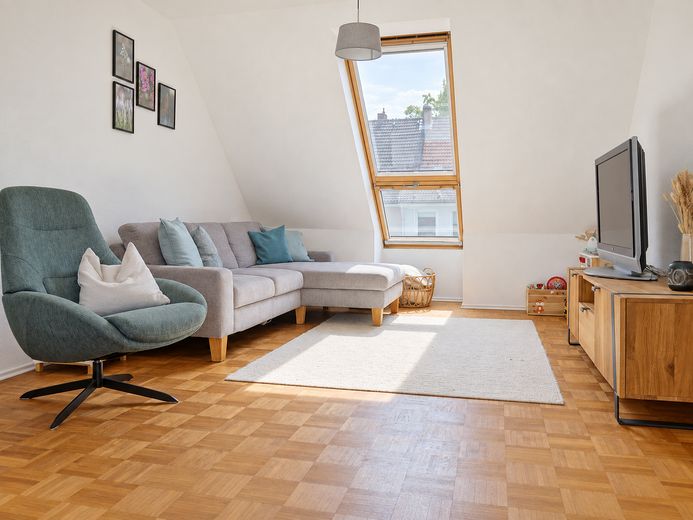
Wohnzimmer mit Caprio-Balkon
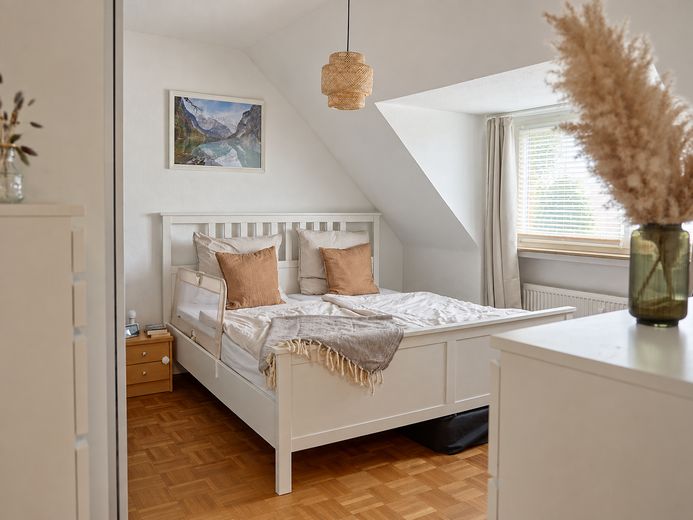
Schlafzimmer
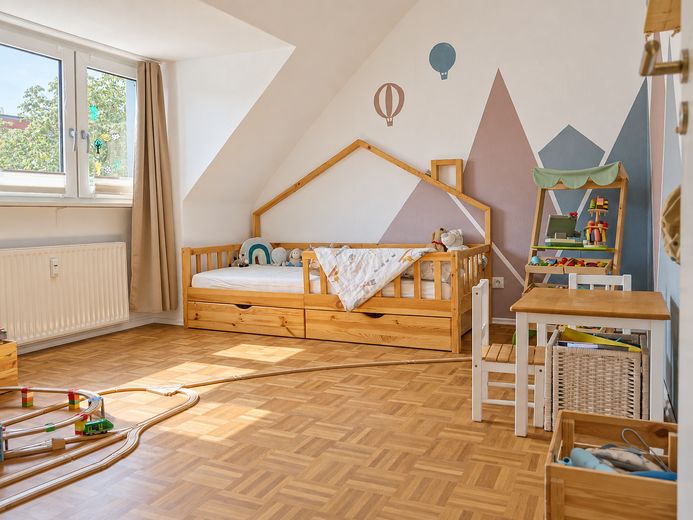
Kinderzimmer
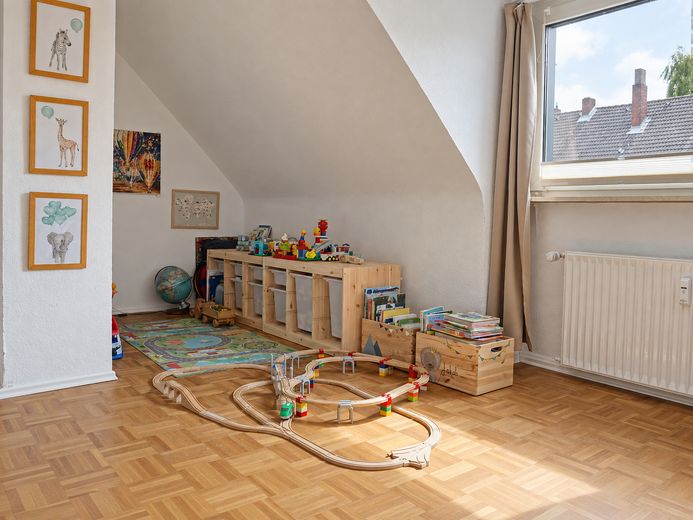
Kinderzimmer
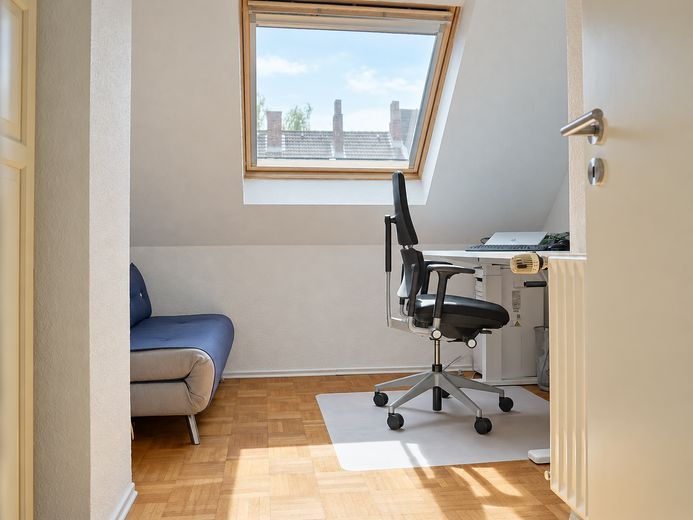
Büro
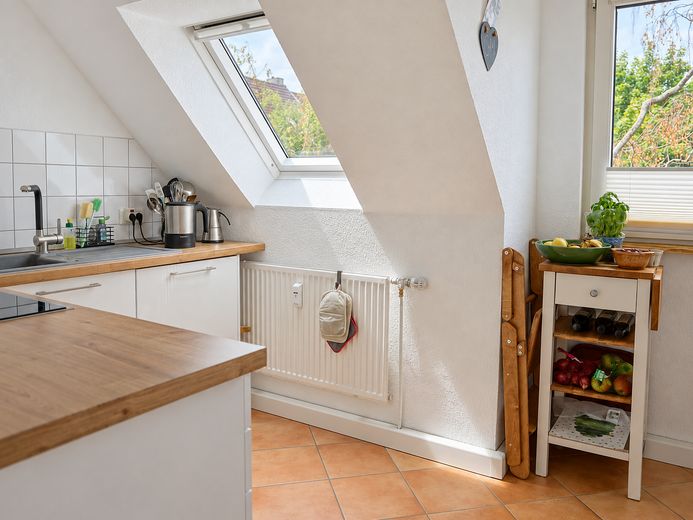
Küche
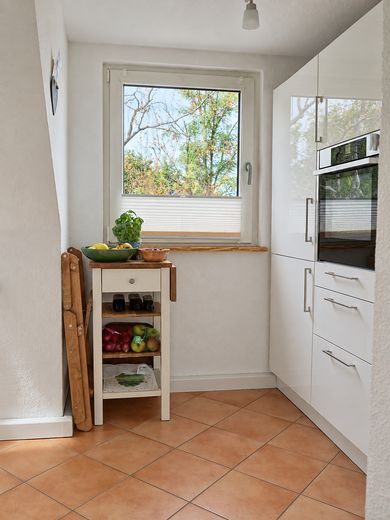
Küche
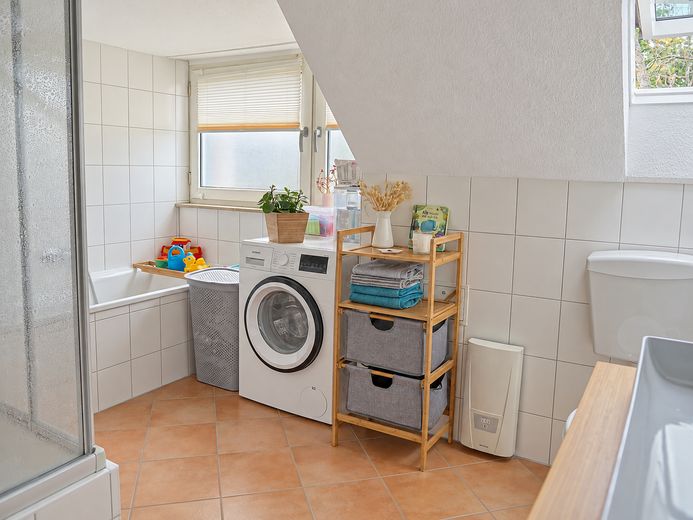
Bad mit Dusche und Wanne
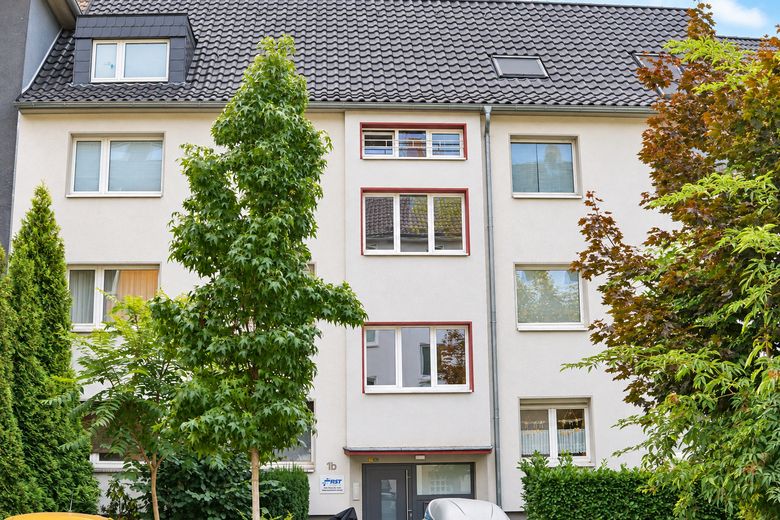
Hausansicht
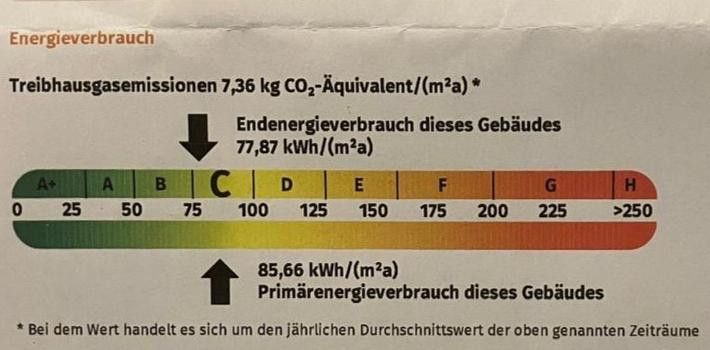
Energieverbrauch
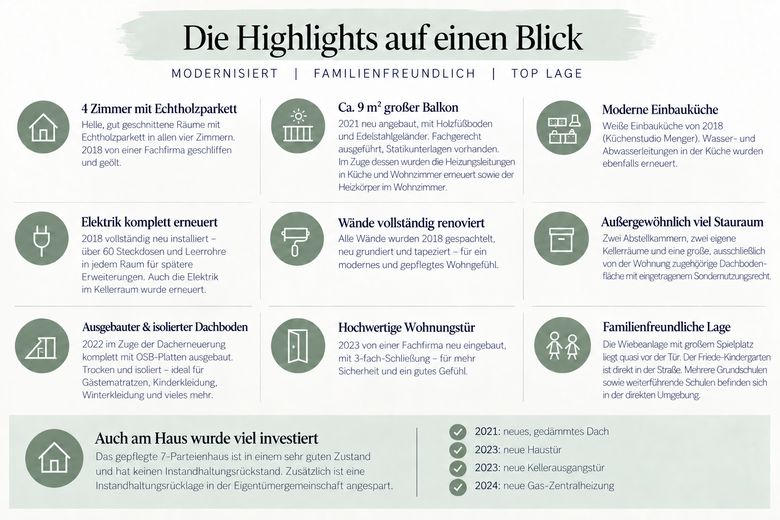
Highlights
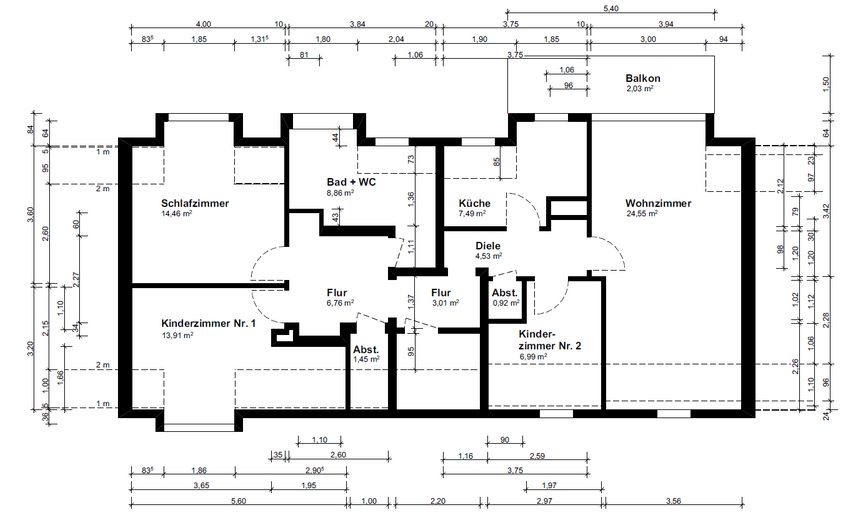
Grundriss
| Type | Top-floor flat |
|---|---|
| Floor | 3 |
| Living area approx. | 95 m² |
| Year built | 1958 |
| Bedrooms | 3 |
| Available from | 31.07.2027 |
|---|---|
| Rooms | 4 |
| Bathrooms | 1 |
| Heating | Central heating |
| Fuel type | Gas |
| Condition | Refurbished |
|---|---|
| Floors in the building | 3 |
| Usable floor area | 50 m² |
| Purchase price | 341.000 € |
|---|---|
| Price per m² | 3,589.47 €/m² |
| Commission | no commission for buyers |
Calculate using this listing's purchase price. Every assumption is editable and all figures are non-binding estimates.
The initial payment is estimated as loan amount × (interest + repayment) ÷ 12. Individual lending terms, special repayments and further fees are not included. Tax, notary and agent costs may differ in your case. This is not a financing offer or financial advice.
Your inputs are calculated only in this browser and are not saved or sent to TraumImmo.
More financing calculators and assumptionsWe lived in this apartment very happily. The brightness, the large balcony, the ample storage space and the perfect location in particular made our everyday family life very pleasant. Extensive renovations have been carried out in recent years – both in the apartment and on the building.
A real plus for us with children was the Wiebeanlage with its large, beautiful playground practically right outside the door. We went there countless times and loved it – a great neighborhood. Childcare and school routes are also pleasantly short: the Friede kindergarten is directly on the street, and several primary and secondary schools are in the immediate vicinity. Several supermarkets are within walking distance nearby. For us, this was a major advantage in everyday family life. The S-Bahn line S6 and the tram are in the immediate vicinity, providing excellent connections to public transportation.
The apartment is on the 3rd upper floor/top floor, has approx. 95 m² of living space and four rooms. Thanks to the large balcony window frontage and the Velux Cabrio balcony on the opposite side, the living area in particular is very bright.
The highlights at a glance
• Four rooms with solid wood parquet flooring; the parquet was sanded and oiled by a specialist company in 2018
• Approx. 9 m² balcony, newly added in 2021, with wooden flooring and stainless steel railing. Everything was carried out by specialist companies. Structural documents available. In the process, the heating pipes in the kitchen and living room as well as the radiator in the living room were also replaced.
• Modern white fitted kitchen from 2018 (Küchenstudio Menger), valued at €6k, must be purchased. In the process, the water and wastewater pipes in the kitchen were also replaced.
• Electrical system completely renewed in 2018 (over 60 sockets + conduits in every room for future requirements)
• All walls were filled, newly primed and wallpapered in 2018
• Large bathroom with natural light, bathtub and separate shower
• A great deal of storage space: two storage rooms plus a large converted attic area of approx. 30sqm2 (warm roof), accessible exclusively from the apartment; a registered special right of use exists for this area; there are also two private basement rooms; the electrical system was also renewed here.
• The attic was completely fitted out with OSB panels in 2022 as part of the new roof. Very practical, as the attic is completely dry and insulated. As a result, items such as a guest mattress, children's clothing, and winter clothing can be stored here
• High-quality apartment entrance door newly installed by a specialist company in 2023 (3-point locking),
• A lot has also been done to the building / No maintenance backlog, and additional maintenance reserves have been accumulated within the condominium owners' association:
◦ 2021: complete roof renovation with correspondingly good insulation
◦ 2023: New building entrance door
◦ 2023: New basement exit door
◦ 2024 new gas central heating system
• The apartment is located in a well-maintained building with 7 units and no maintenance backlog. The monthly service charge of 340 euros includes reserves for maintenance, stairwell cleaning, etc. The monthly heating costs of approx. 62 euros are also included (hot water via instantaneous water heater). The apartment will be ready for occupancy from July 2027.
• The energy certificate was issued before the renovation of the roof, entrance door, and heating system. Current consumption is significantly lower (see photo).
--> Total price including kitchen €347k
Your destination goes to Google Maps only when you submit the form. TraumImmo neither stores nor logs it.
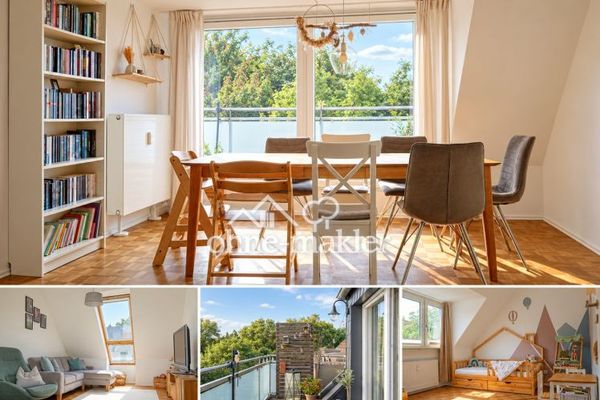 341.000 € Extensively modernized 4-room apartment with large balcony + approx. 30 m² attic in the Moltkeviertel district45136 Essen
 135.000 € Prime location in Essen-Bergerhausen: Charming 2.5-room apartment with balcony & parking space45136 Essen
 357.000 € Spacious 4-room apartment with potential in Essen-Heisingen45259 Essen


