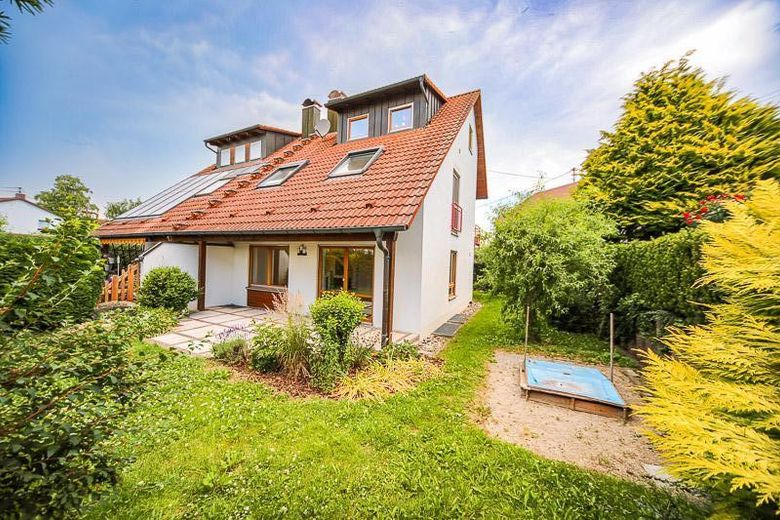
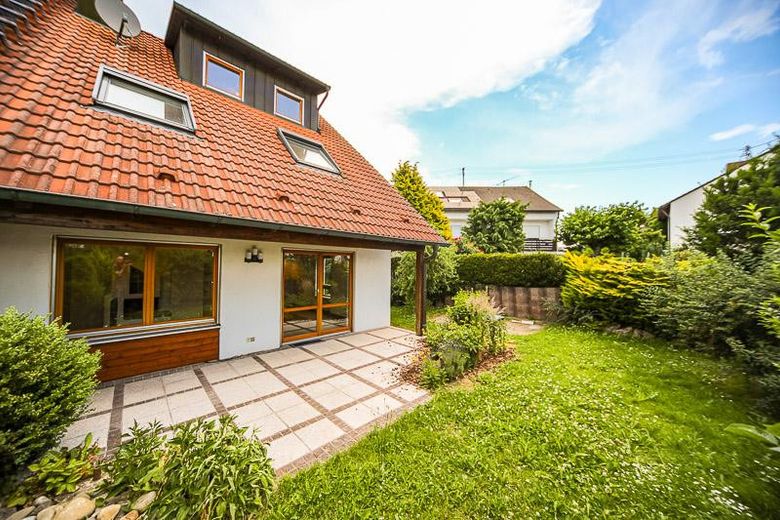
Modernized semi-detached house in a prime location in Senden-Aufheim – 140 m² living space + large office - commission-free – Südansicht
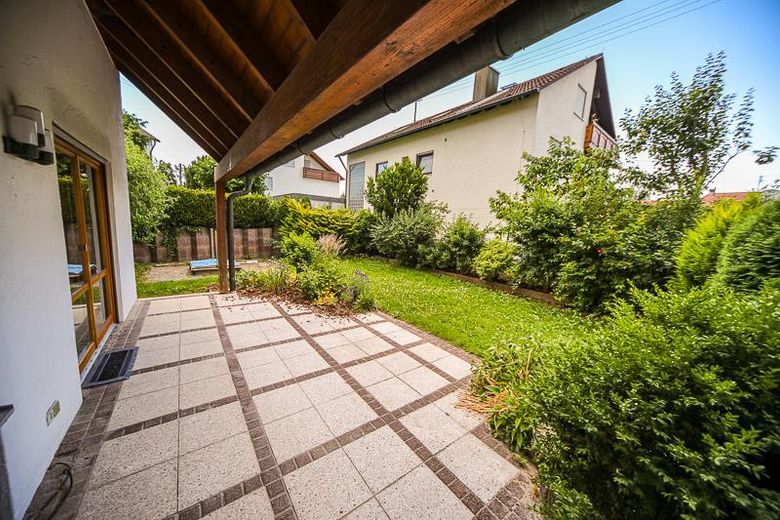
Modernized semi-detached house in a prime location in Senden-Aufheim – 140 m² living space + large office - commission-free – Sonniger Garten mit Terrasse
Modernized semi-detached house in a prime location in Senden-Aufheim – 140 m² living space + large office - commission-free – Überdachte Terrasse
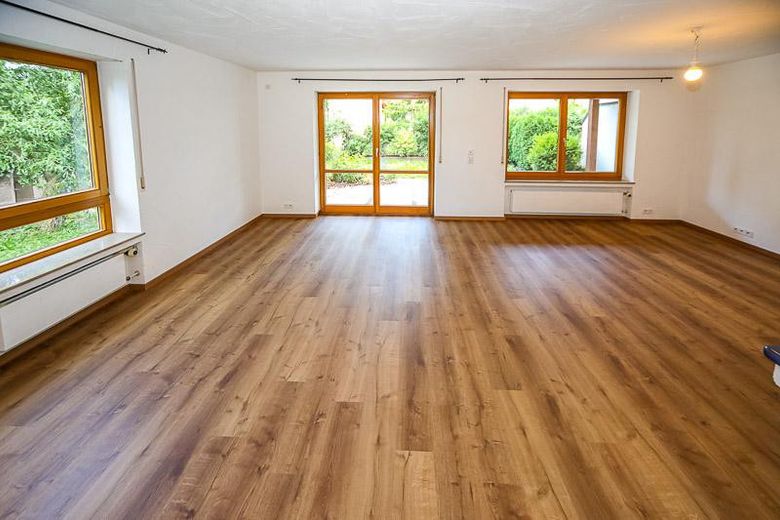
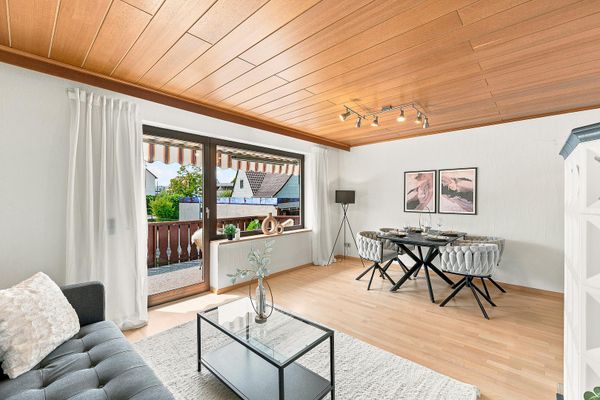
Modernized semi-detached house in a prime location in Senden-Aufheim – 140 m² living space + large office - commission-free – Helles Wohnzimmer
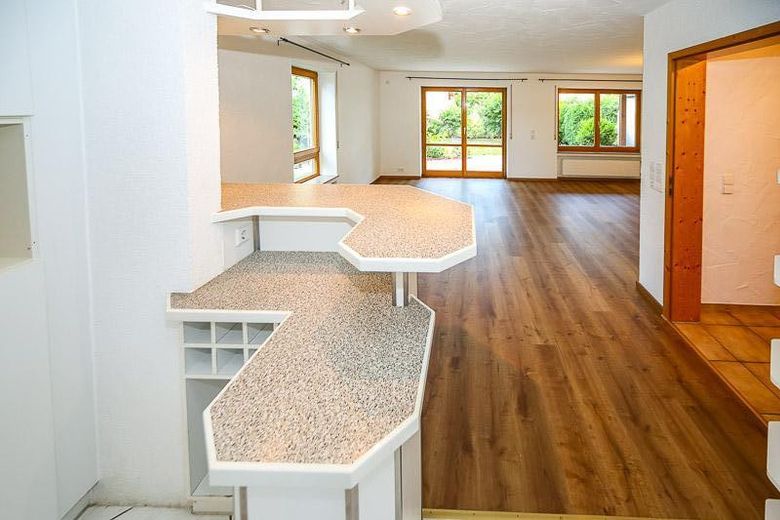
Modernized semi-detached house in a prime location in Senden-Aufheim – 140 m² living space + large office - commission-free – Blick ins Wohnzimmer
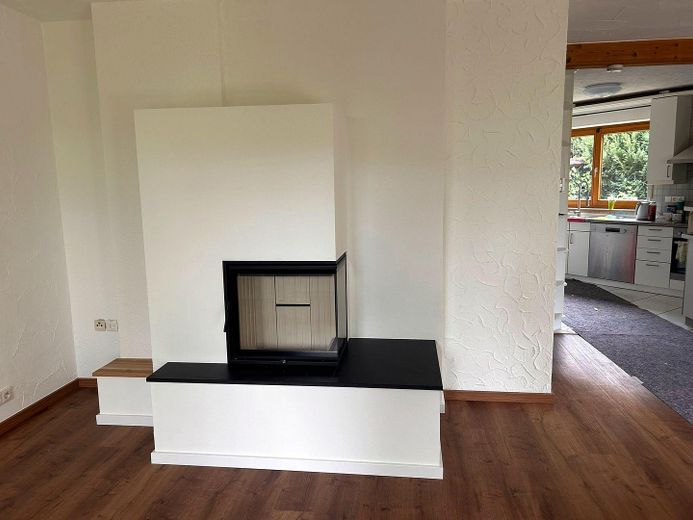
Modernized semi-detached house in a prime location in Senden-Aufheim – 140 m² living space + large office - commission-free – Neuer Kaminoffen
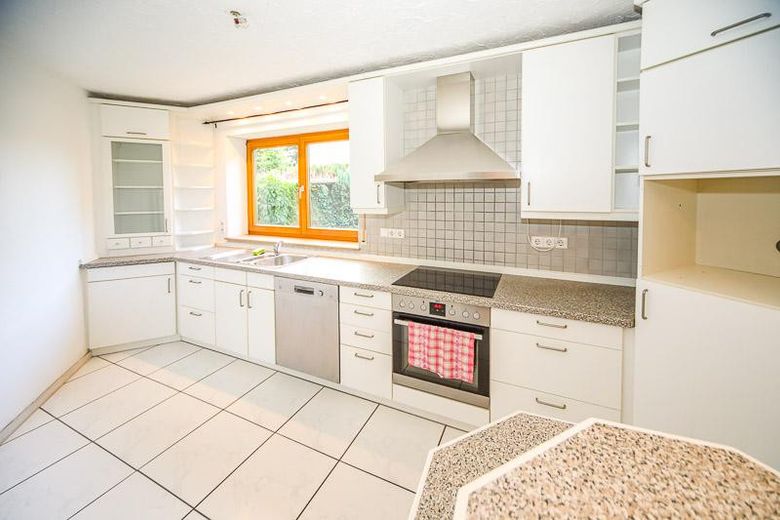
Modernized semi-detached house in a prime location in Senden-Aufheim – 140 m² living space + large office - commission-free – Küche
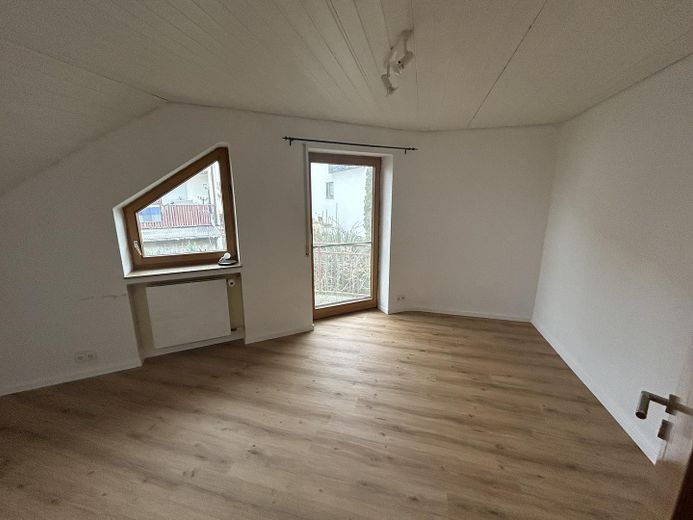
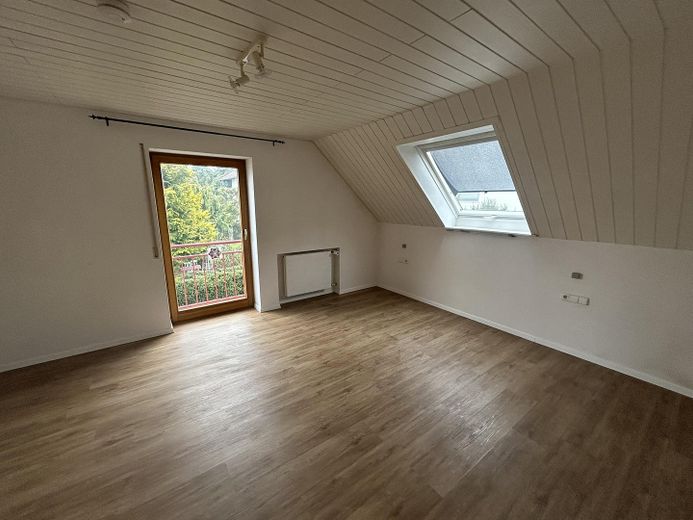
Modernized semi-detached house in a prime location in Senden-Aufheim – 140 m² living space + large office - commission-free – Vielseitiges Kinderzimmer 1
Modernized semi-detached house in a prime location in Senden-Aufheim – 140 m² living space + large office - commission-free – Geräumiges Schlafzimmer OG
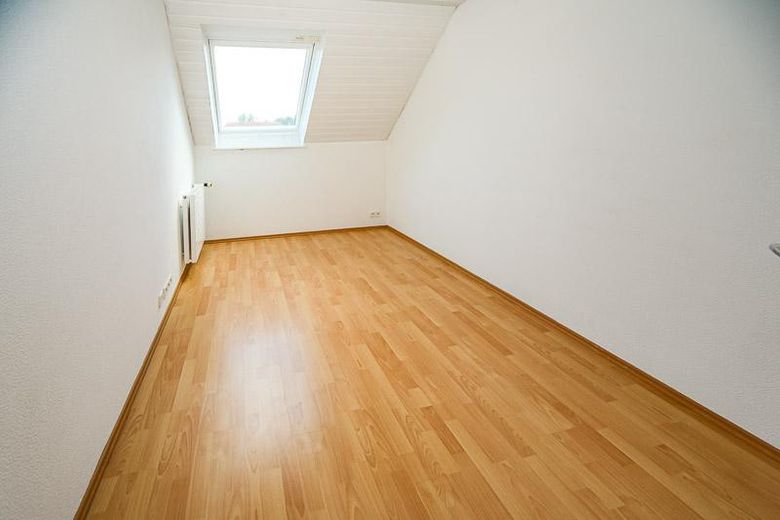
Modernized semi-detached house in a prime location in Senden-Aufheim – 140 m² living space + large office - commission-free – Helles Kinderzimmer 2
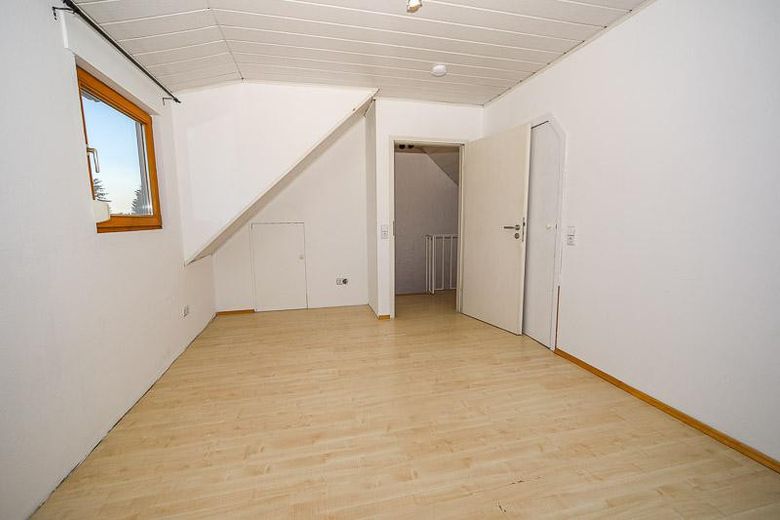
Modernized semi-detached house in a prime location in Senden-Aufheim – 140 m² living space + large office - commission-free – Helles, großes Dachstudio
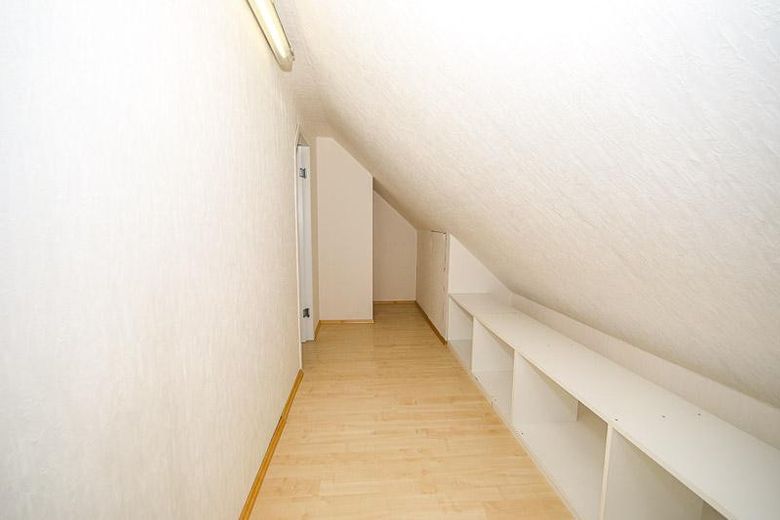
Modernized semi-detached house in a prime location in Senden-Aufheim – 140 m² living space + large office - commission-free – Begehbarer Schrank im DG
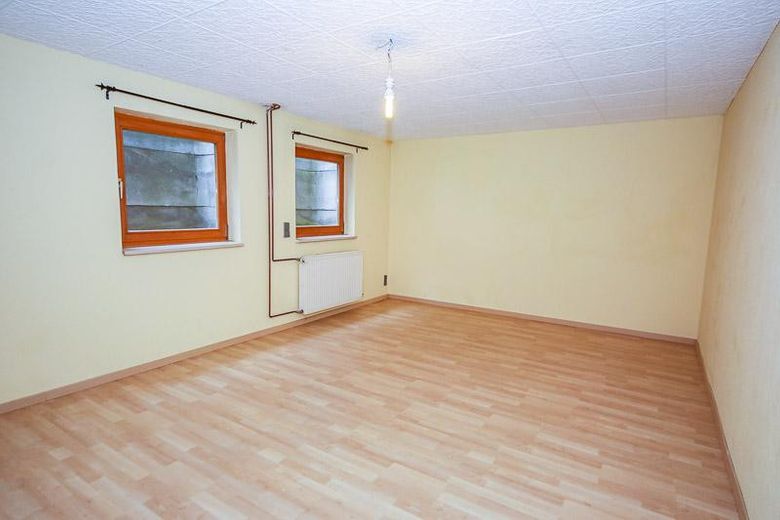
Modernized semi-detached house in a prime location in Senden-Aufheim – 140 m² living space + large office - commission-free – Beheiztes Büro/Gäste-Zi im UG
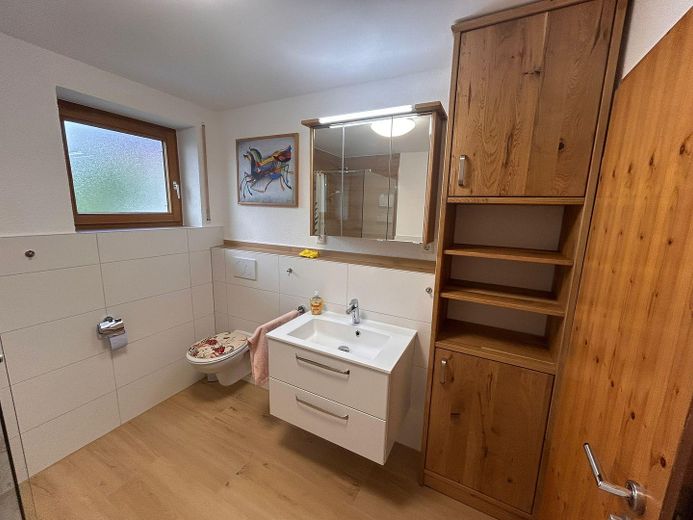
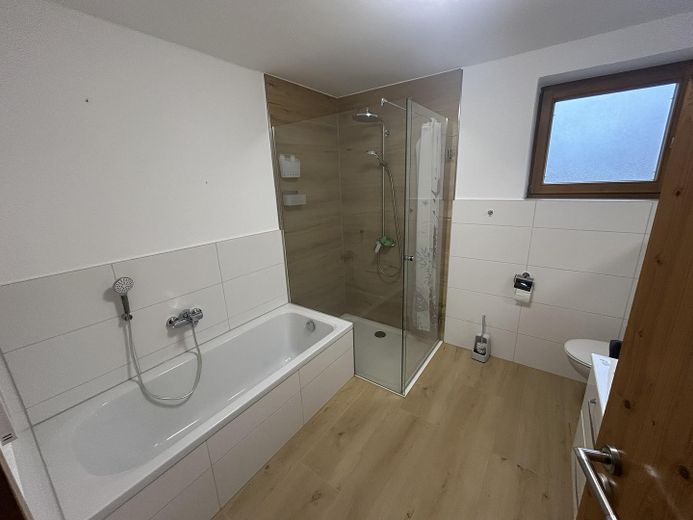
Modernized semi-detached house in a prime location in Senden-Aufheim – 140 m² living space + large office - commission-free – Tageslichtbad im OG
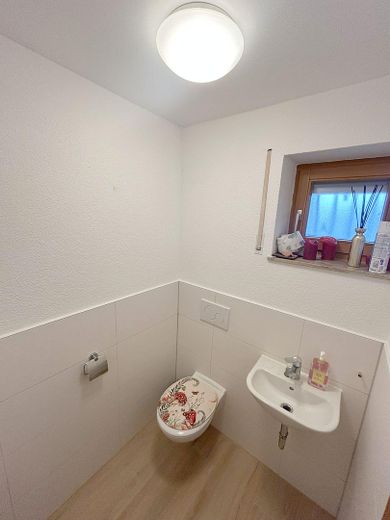
Modernized semi-detached house in a prime location in Senden-Aufheim – 140 m² living space + large office - commission-free – Gäste-WC im EG
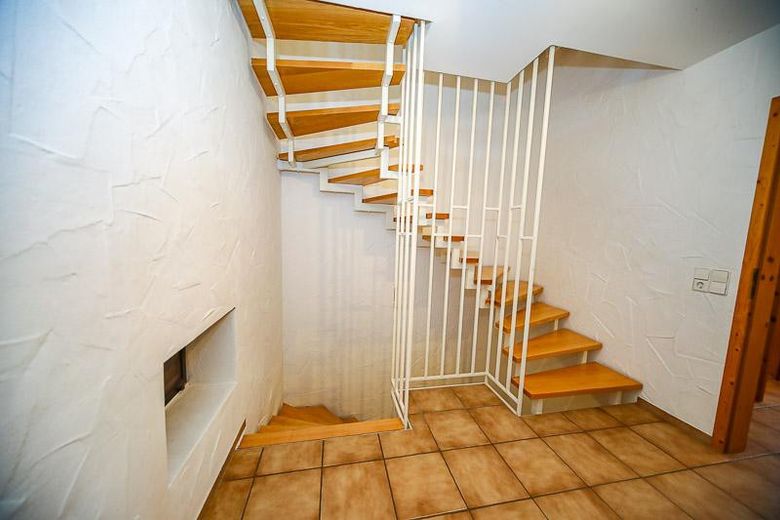
Modernized semi-detached house in a prime location in Senden-Aufheim – 140 m² living space + large office - commission-free – Treppenhaus EG
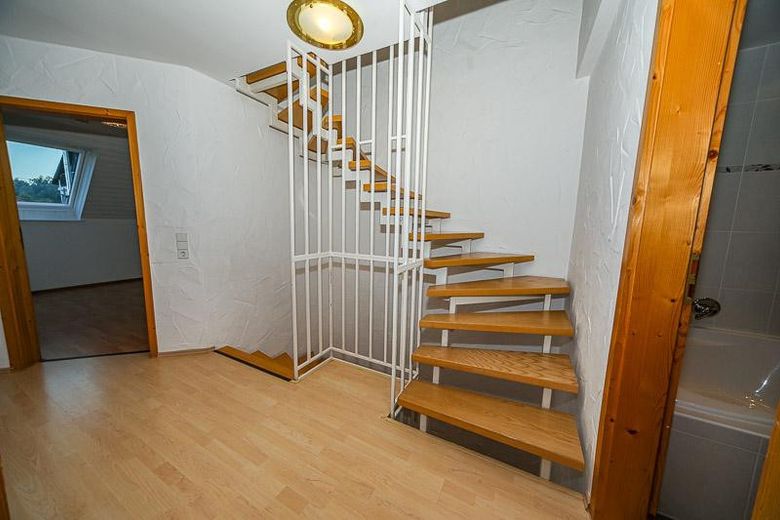
Modernized semi-detached house in a prime location in Senden-Aufheim – 140 m² living space + large office - commission-free – Treppenhaus OG
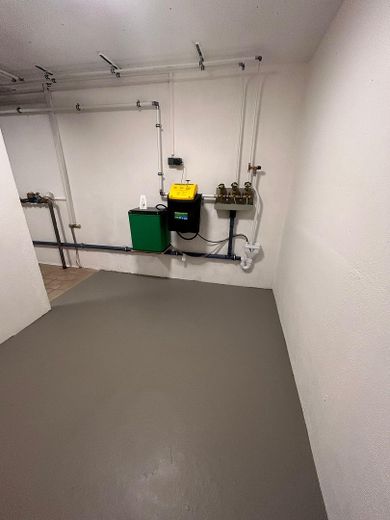
Modernized semi-detached house in a prime location in Senden-Aufheim – 140 m² living space + large office - commission-free – Mehrzweckraum UG
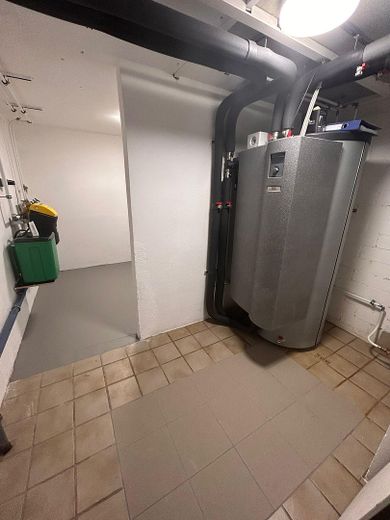
Modernized semi-detached house in a prime location in Senden-Aufheim – 140 m² living space + large office - commission-free – Heizraum mit Wärmepumpe
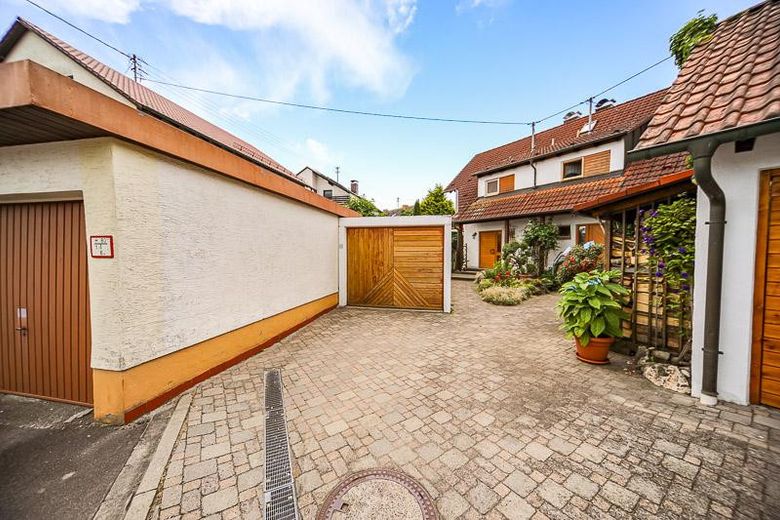
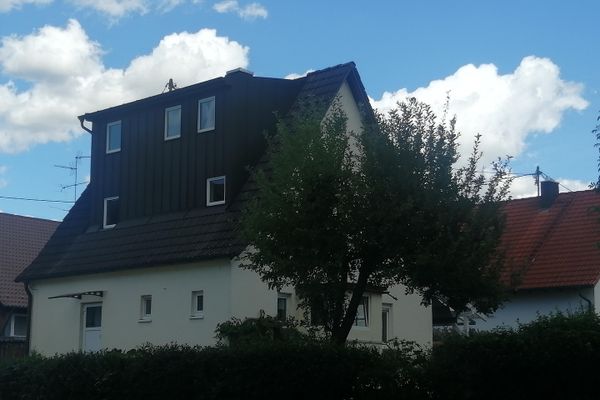
Modernized semi-detached house in a prime location in Senden-Aufheim – 140 m² living space + large office - commission-free – Vorderansicht mit Zufahrt
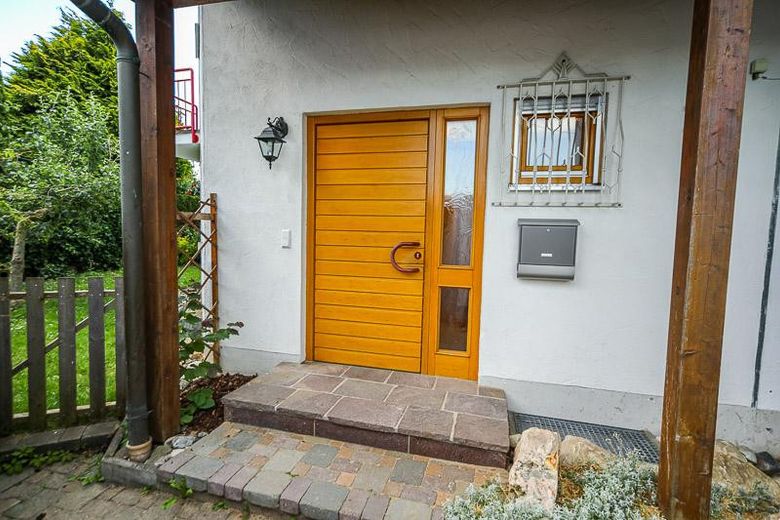
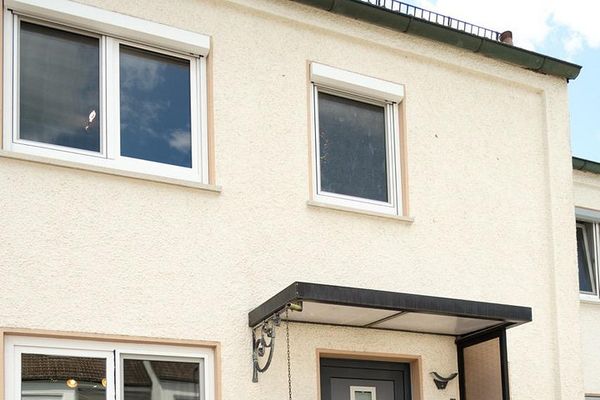
Modernized semi-detached house in a prime location in Senden-Aufheim – 140 m² living space + large office - commission-free – Eingangsbereich
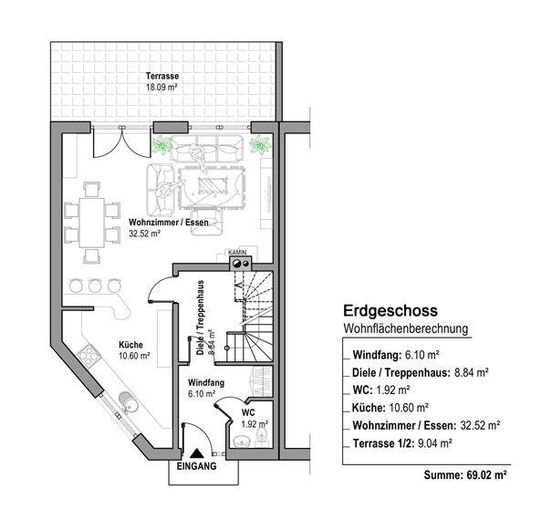
Modernized semi-detached house in a prime location in Senden-Aufheim – 140 m² living space + large office - commission-free – Erdgeschoss
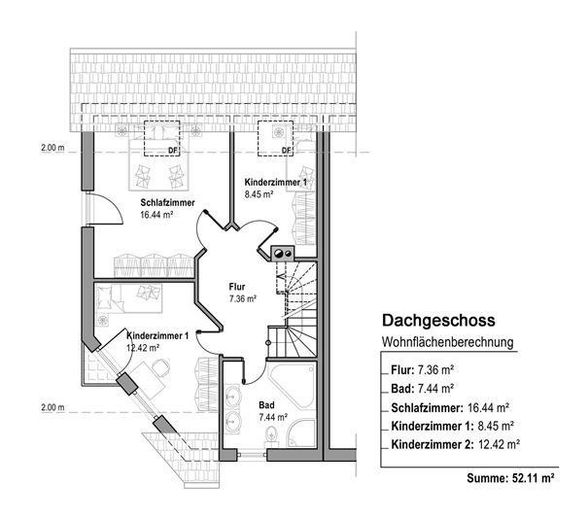
Modernized semi-detached house in a prime location in Senden-Aufheim – 140 m² living space + large office - commission-free – Obergeschoss
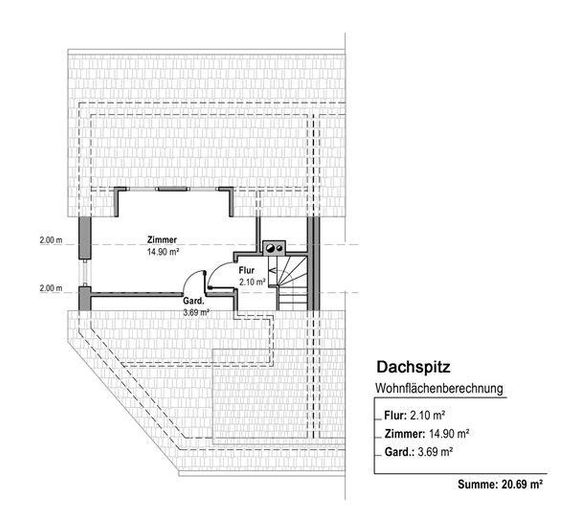
Modernized semi-detached house in a prime location in Senden-Aufheim – 140 m² living space + large office - commission-free – Dachstudio
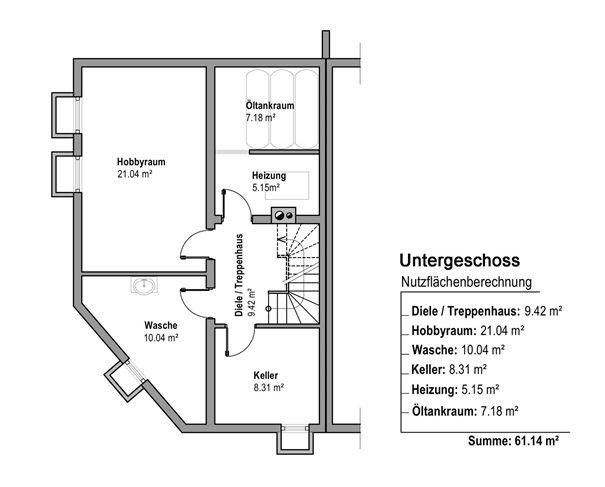
Modernized semi-detached house in a prime location in Senden-Aufheim – 140 m² living space + large office - commission-free – Untergeschoss

Modernized semi-detached house in a prime location in Senden-Aufheim – 140 m² living space + large office - commission-free

Commission-freePrivate listingohne-makler.net
The advertiser will give you the exact address on request.89250 Senden-Aufheim – AufheimBayern
Purchase price
629.000 €
Living area
140 m²
Rooms
6
TraumImmo ID: 4BG9G6T
Partner ID: 469762

Published on 28/06/2026 · Last checked on 20/09/2026

Advertiser:
Privat von Jack

Key facts

TypeSemi-detached house
Living area approx.140 m²
Year built1990
Bedrooms3
Available fromNach Vereinbarung
Rooms6
Bathrooms2
CellarGuest toiletParkingFitted kitchenBalconyShowerTerraceFireplaceGarden

Plot area330 m²
Parking spaces2
ConditionModernised
Floors in the building3
Usable floor area60 m²

Energy certificate

D
119 kWh/(m²·a) Energy consumption

Purchase price & costs

Purchase price629.000 €
Price per m²4,492.86 €/m²
Commissionno commission for buyers

Estimate financing and purchase costs

Calculate using this listing's purchase price. Every assumption is editable and all figures are non-binding estimates.

The initial payment is estimated as loan amount × (interest + repayment) ÷ 12. Individual lending terms, special repayments and further fees are not included. Tax, notary and agent costs may differ in your case. This is not a financing offer or financial advice.

Your inputs are calculated only in this browser and are not saved or sent to TraumImmo.

More financing calculators and assumptions

About this house

This lovingly maintained and extensively modernized semi-detached house in Senden-Aufheim is the ideal home for young couples and families who value space, comfort, and a quiet, safe environment.

With approx. 140 m² of living space, three bedrooms, a large attic studio, and an additionally heated office/guest room in the basement (approx. 20 m², with daylight windows), a total of around 160 m² of usable living and working space is available – perfect for family life and working from home.

The bright living and dining area with fireplace opens onto the south-facing terrace. Large windows provide plenty of daylight, and the sunny garden will quickly become a favorite place for children and parents.

The modernization work carried out in 2024/2025 enables a worry-free move-in without any need for renovation.

Energy & Technology – efficient, modern, and future-proof
The actual energy requirement after modernization is approx. 40–50 kWh/m²a.
The statutory energy certificate (class D) is based on old oil consumption data and does not reflect the current condition.
Actual energy status after the 2024/2025 renovation:
-Air-to-water heat pump (built in 2023)
-Blossom IC individual room control
-New insulating window glazing
-New wood-burning stove as an additional heat source

Actual figures:
-Annual heat pump consumption: approx. 5,000 kWh
-Actual efficiency: equivalent to class A/B
-Heating costs: approx. €130–150/month
-No need for energy-related investment for decades

The Blossom IC system provides:
-Optimized heating curve for each room
-Automatic setback when absent
-Fast response times
-Demand-based control → low operating costs

Highlights for families & working from home
-Approx. 140 m² of living space plus an additional approx. 20 m² heated office/guest room in the basement
-Modernized in 2024/2025
-Heat pump + Blossom IC individual room control
-New daylight bathroom with underfloor heating
-South-facing terrace & sunny garden
-Large attic studio + walk-in storage room
-Very quiet, family-friendly location
-Daycare center, primary school & horse paddock within walking distance
-Perfect for families & working from home
-Wood-burning stove for cozy winter days
-Garage + parking space + shed

Layout
Ground floor:
Living room, dining area, open-plan kitchen, guest WC, south-facing terrace

Upper floor:
3 bedrooms, large bathroom, balcony

Attic:
Studio + walk-in storage room

Basement:
Heated office/guest room with daylight, storage room, laundry room, boiler room, multipurpose room

Modernizations 2024/2025
-New efficient heat pump + Blossom IC control
-New Water and wastewater pipes
-New thermal-insulating window glazing
-New bathroom with underfloor heating
-New guest WC
-New wood-burning stove
-New floor coverings
-Water softening system
-New interior paintwork
-Renovated multipurpose room

New: Currently available for viewings again!!!!


Fittings and features, as described

-Bright living and dining area with fireplace
-Modern and beautiful fitted kitchen with breakfast bar
-Daylight bathroom with high-quality fitted furniture and underfloor heating
-Three bedrooms on the upper floor
-Large attic studio with walk-in dressing room
-Heated office/guest room in the basement
-South-facing terrace (partially covered)
-Sunny garden
-Garage + parking space + shed
-Modern heat pump + Blossom‑IC control system
-Water softening system
-High-quality floor coverings
-Fully basemented solid construction


Other

Modernized semi-detached house with air-to-water heat pump (2023), Blossom‑IC individual room control, wood-burning stove, sunny garden and quiet location near a horse pasture. The energy performance certificate is already being prepared and will be provided.

The sale is commission-free.


Location

Area and routes

Plan a route

Your destination goes to Google Maps only when you submit the form. TraumImmo neither stores nor logs it.

Location details

Senden‑Aufheim is one of the region’s most popular residential areas: quiet, safe, green, and nevertheless excellently connected.
Ulm can be reached in approx. 10–15 minutes; shopping facilities, doctors, and leisure activities are in the immediate vicinity.

The kindergarten and elementary school are within walking distance – a major advantage for families.
A horse paddock in the immediate vicinity provides an idyllic setting and is a highlight for children.
More houses in Senden-Aufheim

All listings in Senden-Aufheim
ohne-makler.net
Interested in this property?
Contact the advertiser
Advertiser:
Privat von Jack
Partner listing by: ohne-makler.net
Calculate financing