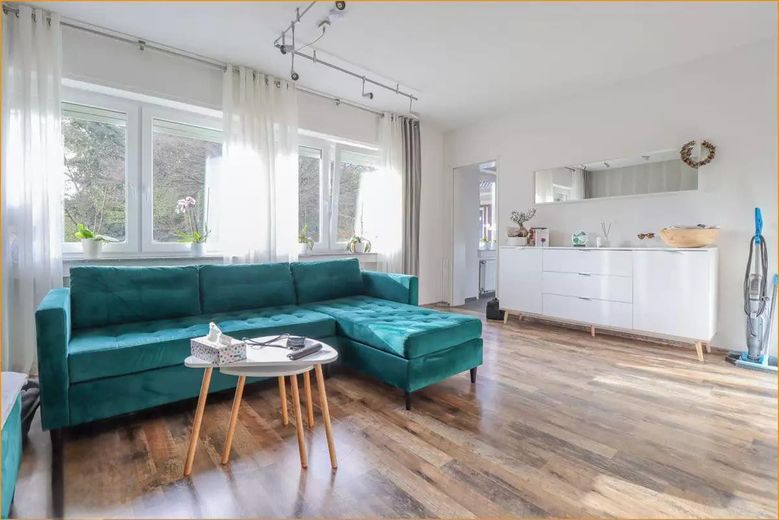
| Type | Block of flats |
|---|---|
| Living area approx. | 466 m² |
| Year built | 1977 |
| Available from | Nach Vereinbarung |
|---|---|
| Heating | Central heating |
| Fuel type | Gas |
| Plot area | 1113 m² |
|---|---|
| Parking spaces | 5 |
| Condition | Needs renovation |
| Type of energy certificate | Energy consumption |
| Floors in the building | 3 |
| Energy use (kWh/m² per year) | 139,39 |
| Rental income | 30.700 € |
| Purchase price | 399.500 € |
|---|---|
| Price per m² | 857.30 €/m² |
| Commission | no commission for buyers |
Calculate using this listing's purchase price. Every assumption is editable and all figures are non-binding estimates.
The initial payment is estimated as loan amount × (interest + repayment) ÷ 12. Individual lending terms, special repayments and further fees are not included. Tax, notary and agent costs may differ in your case. This is not a financing offer or financial advice.
Your inputs are calculated only in this browser and are not saved or sent to TraumImmo.
More financing calculators and assumptionsPREISANPASSUNG:
Der Angebotspreis wurde nochmals angepasst und berücksichtigt bereits die noch ausstehenden Arbeiten am Objekt, insbesondere im Bereich der Fassade, des Flachdachs bzw. der ehemaligen Terrasse sowie der Außen- und Gartengestaltung.
Diese Punkte wurden bei der aktuellen Preisfindung bereits entsprechend berücksichtigt. Der neue Angebotspreis beträgt 399.500 € VB.
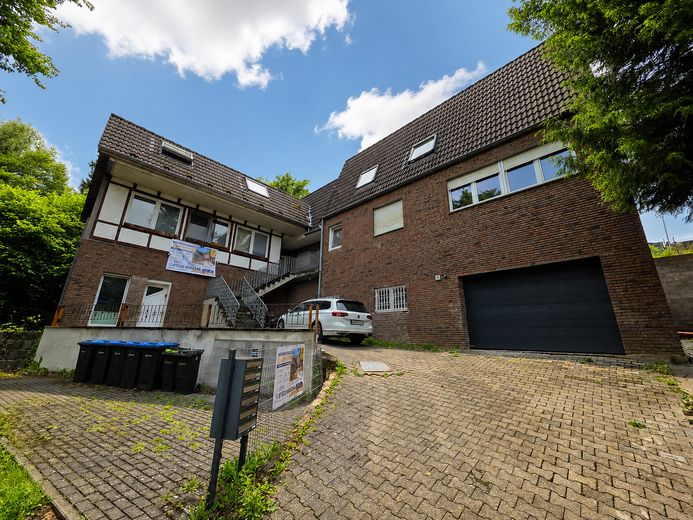
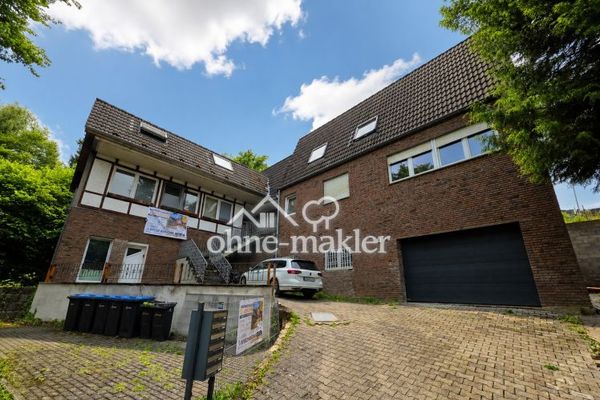
Zum Verkauf steht ein provisionsfreies Mehrfamilienhaus mit 5 Wohneinheiten in Stolberg-Schevenhütte. Das ursprünglich 1977 errichtete Gebäude verfügt über ca. 466,66 m² Wohnfläche auf einem ca. 1.113 m² großen Grundstück.
Die Nutzungsänderung zum Mehrfamilienhaus mit fünf Wohneinheiten wurde baurechtlich genehmigt. Für die einzelnen Wohnungen liegen entsprechende Planunterlagen und Flächenberechnungen vor.
Das Objekt ist vermietet und erzielt derzeit jährliche Einnahmen von rund 30.700 €. Darin enthalten sind die Nettokaltmieten der Wohnungen, die Garagenmiete sowie die Einspeisevergütung der vorhandenen Photovoltaikanlage.
Zum Objekt gehören insgesamt 5 Pkw-Abstellmöglichkeiten, davon 1 Garagenstellplatz und 4 Außenstellplätze. Den Wohnungen ist jeweils eine Abstellmöglichkeit zugeordnet.
In den vergangenen Jahren wurden bereits zahlreiche Modernisierungen durchgeführt, unter anderem die Erneuerung der Gas-Brennwertheizung im Jahr 2019 sowie umfangreiche Arbeiten an der Elektro- und Zähleranlage. Weitere Arbeiten erfolgten fortlaufend bis 2025.
Das Gebäude bietet aufgrund seiner Größe, der fünf genehmigten Wohneinheiten und des großzügigen Grundstücks interessante Möglichkeiten für Kapitalanleger.
Das Objekt wird ausdrücklich als renovierungsbedürftig angeboten. Es bestehen noch verschiedene Fertigstellungs- und Instandhaltungsarbeiten, insbesondere in Teilbereichen der Fassade/Klinkerarbeiten, am Anbau und im Außenbereich. In einer Wohnung im unteren Gebäudebereich besteht zudem eine lokale Feuchtigkeitsstelle im Zusammenhang mit dem darüberliegenden Terrassen-/Entwässerungsbereich.
Der Verkauf erfolgt von privat und provisionsfrei.
- 5 approved residential units
- approx. 466.66 m² living space
- approx. 1,113 m² plot
- Gas central heating / condensing technology, renewed in 2019
- Photovoltaic system with approx. 9.6 kWp
- predominantly triple-glazed windows
- separate electricity meters for the apartments
- modernized electrical sub-distribution panels
- central meter cabinet / renewed metering technology
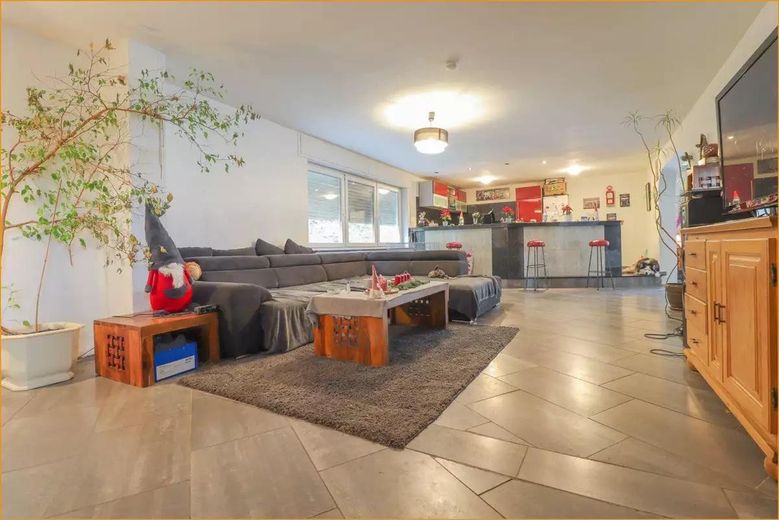
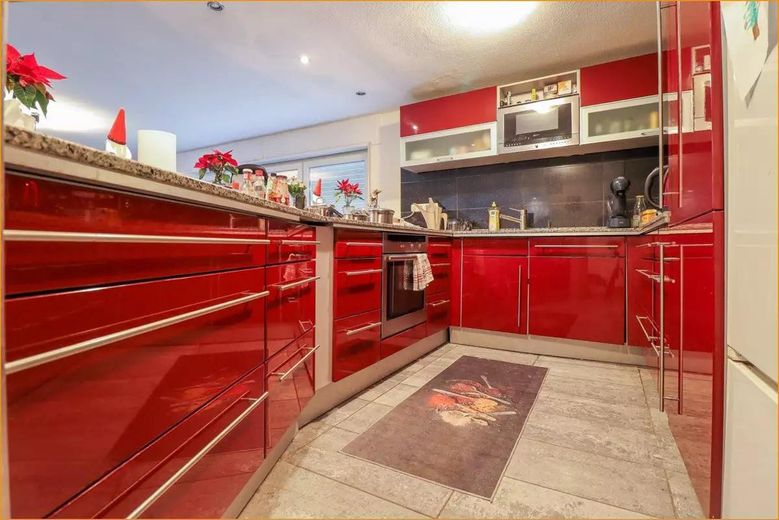
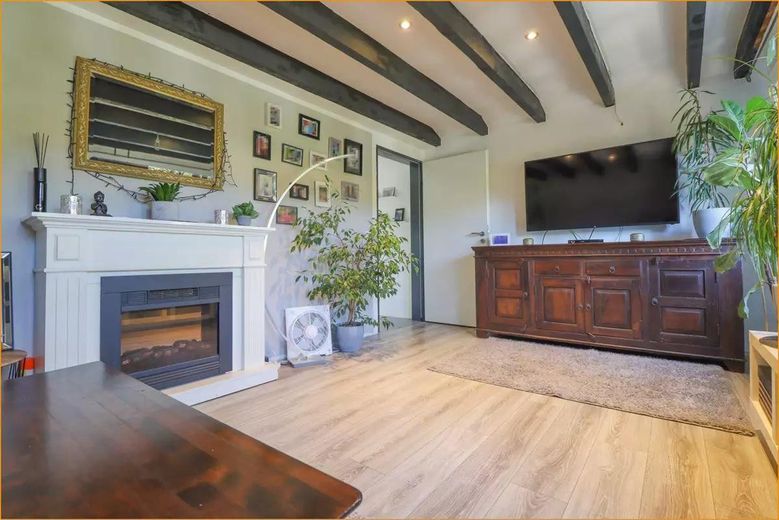
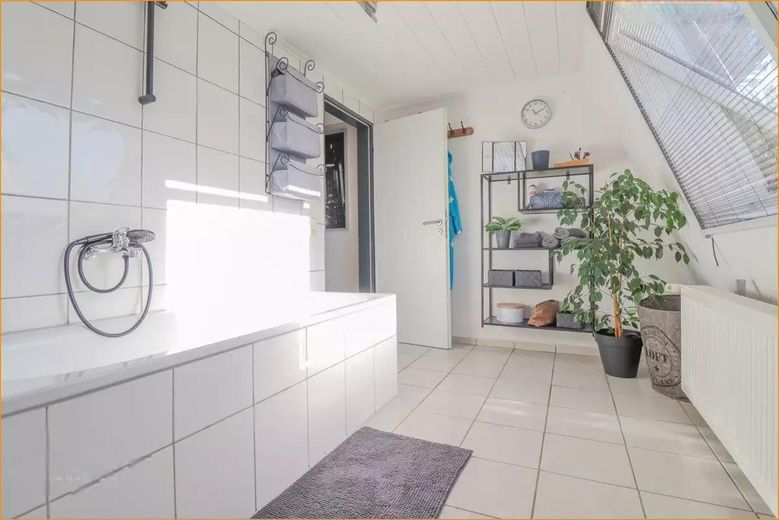
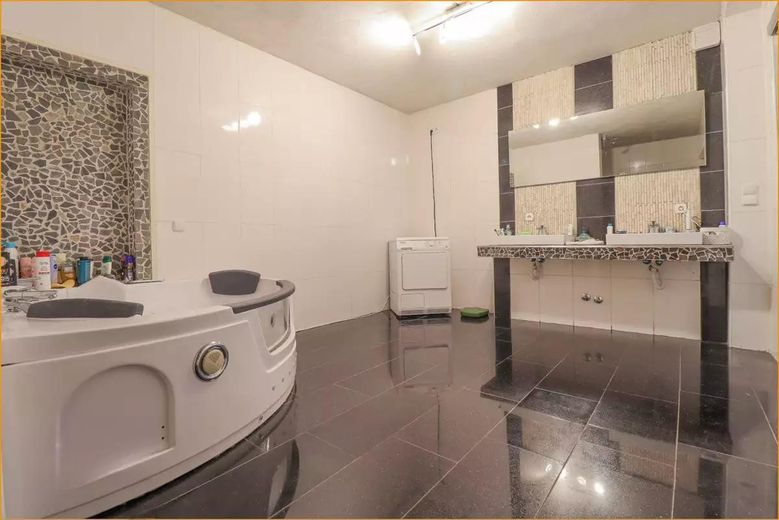
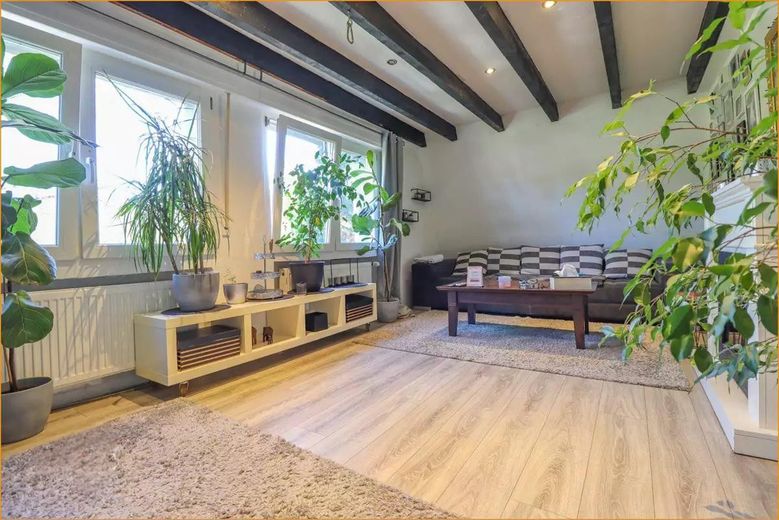
- partially modernized bathrooms and living areas
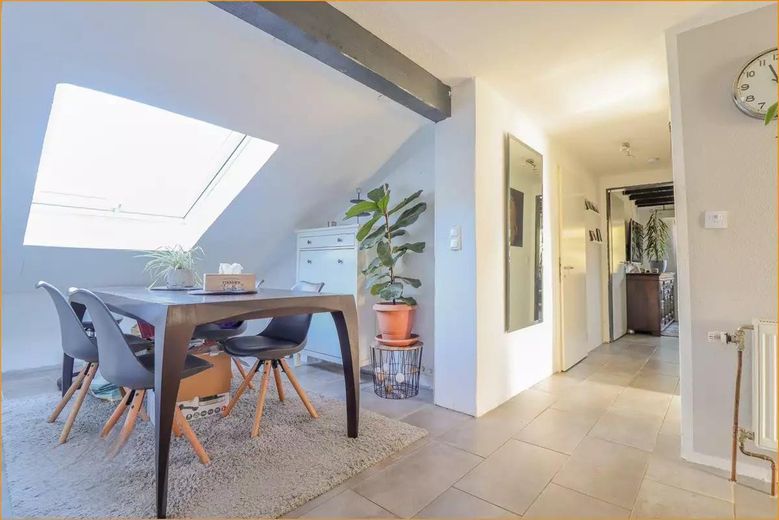
- Tiled, laminate and natural stone/granite floors
- Basement and storage options
- Garden and terrace areas
- 1 garage and 4 outdoor parking spaces
- new sectional garage door
- new roof windows
- Consumption-based energy certificate, energy efficiency class E
- Final energy consumption 139.23 kWh/(m²·a)
The property has been continuously modernized over several years. At the same time, renovation, completion and maintenance work is still required; this has already been taken into account in determining the purchase price.
Private sale – commission-free for the buyer.
Viewings are by prior appointment only. Please understand that, due to the existing tenancy agreements, sufficient advance notice is required.
Additional property documents, in particular floor plans, area calculations, the energy certificate and information on the existing tenancy agreements, can be provided in the event of serious purchase interest.
Please no inquiries from estate agents.
Your destination goes to Google Maps only when you submit the form. TraumImmo neither stores nor logs it.
The apartment building is located in Stolberg-Schevenhütte in a nature-oriented residential area on the edge of the Eifel.
The surrounding area is characterized by abundant greenery and offers a high recreational and leisure value. At the same time, everyday amenities can be reached in the nearby vicinity.
A kindergarten, primary school, shopping facilities, medical care and a pharmacy are located nearby. There is a connection to local public transport.
The location is particularly suitable for tenants and owners who prefer quiet, nature-oriented living while also wishing to benefit from the connections to Stolberg and the surrounding region.
 399.500 € “No commission: Apartment building with 5 residential units & approx. 467 m² of living space”52224 Stolberg (Rhld.)
 539.000 € + 5PLUS + ROOM FOR THE FUTURE: 2064m² PLOT, 5 UNITS + STRONG FOUNDATION IN GRESSENICH +++52224 Stolberg (Rheinland) / Gressenich

