Calculate using this listing's purchase price. Every assumption is editable and all figures are non-binding estimates.
The initial payment is estimated as loan amount × (interest + repayment) ÷ 12. Individual lending terms, special repayments and further fees are not included. Tax, notary and agent costs may differ in your case. This is not a financing offer or financial advice.
Your inputs are calculated only in this browser and are not saved or sent to TraumImmo.
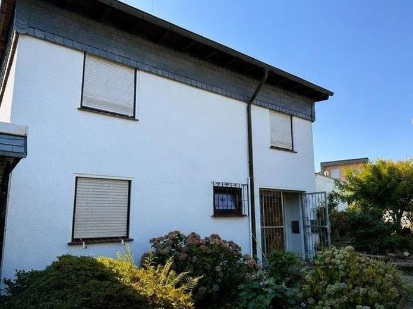
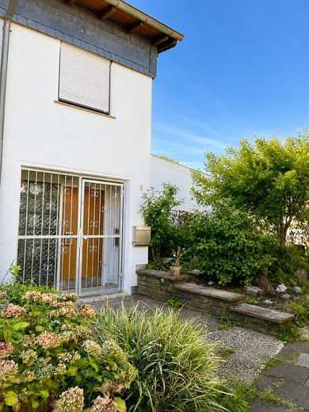
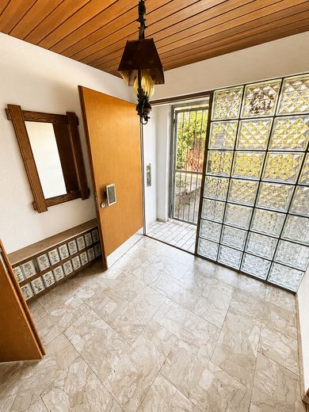
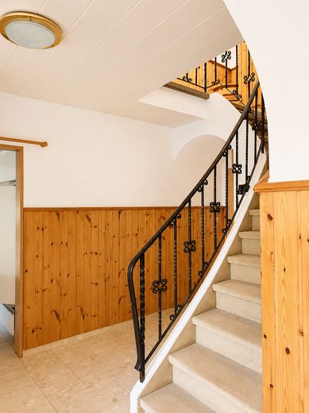
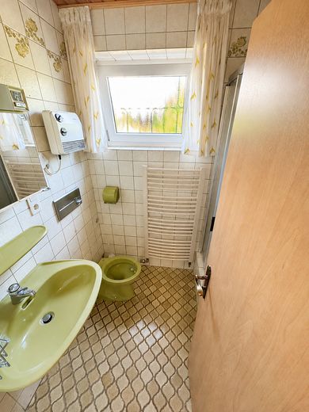
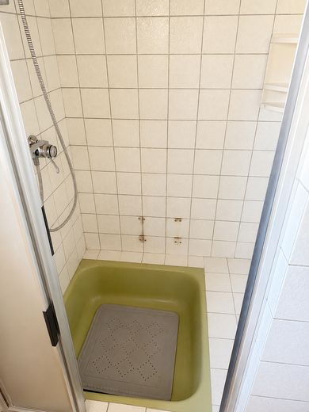
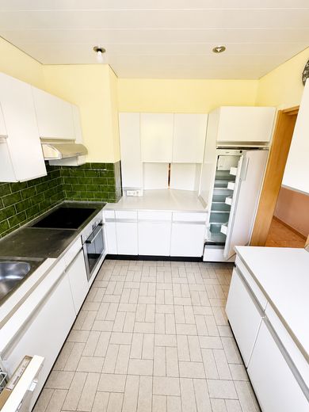
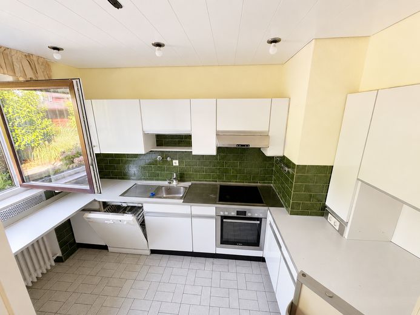
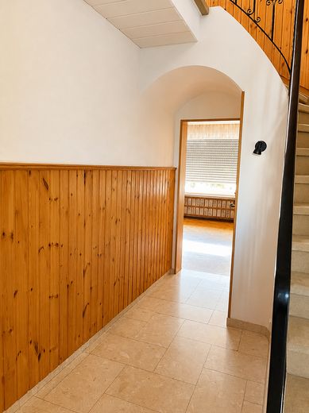
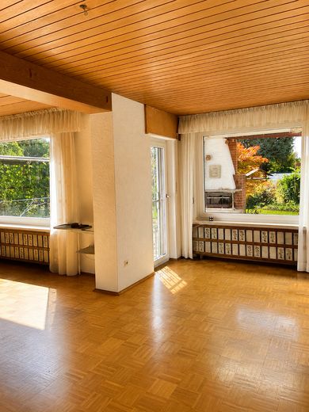
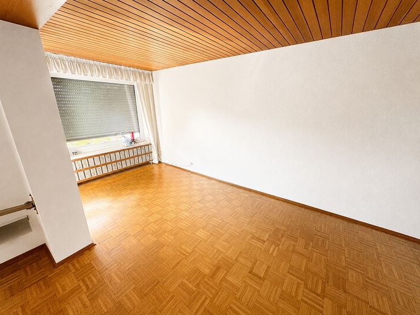
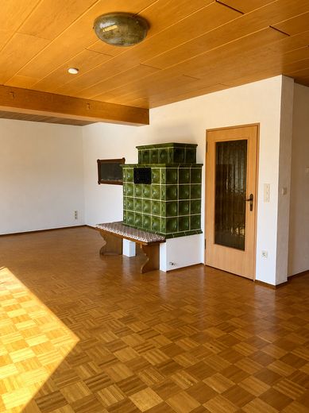
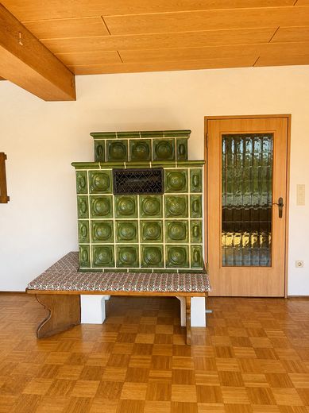
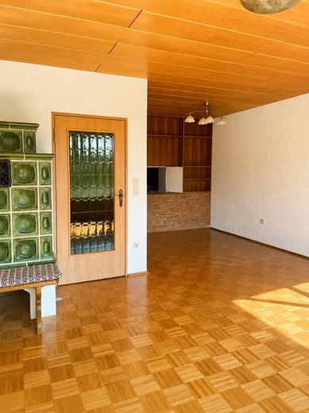
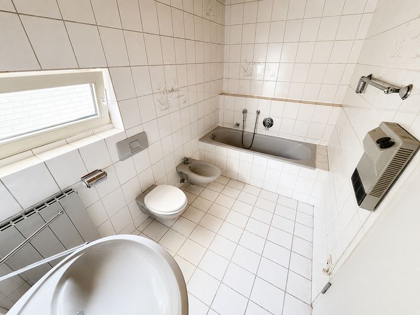
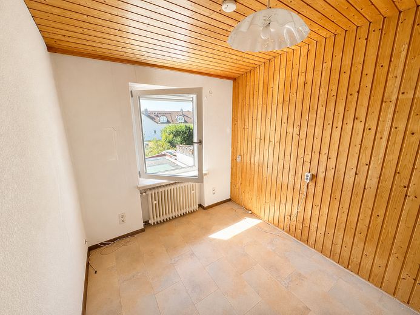
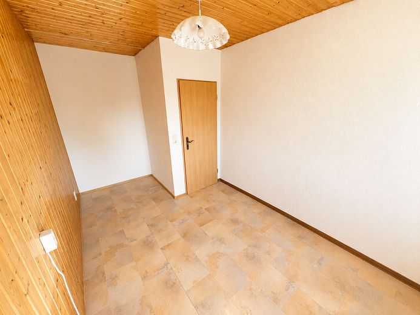
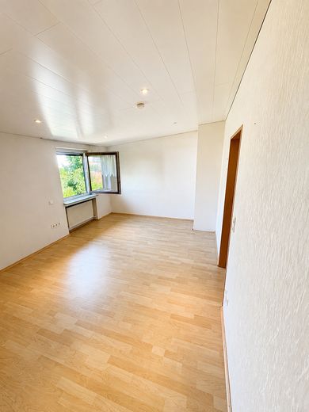
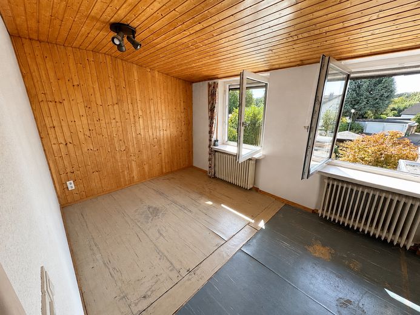
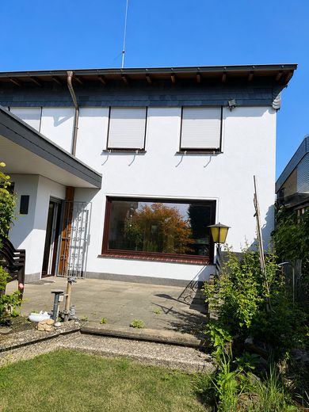
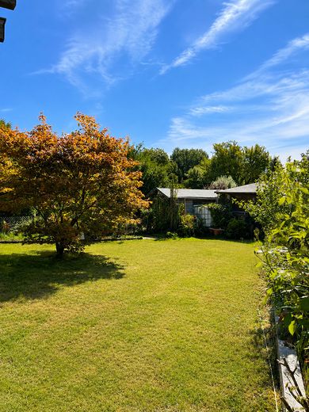
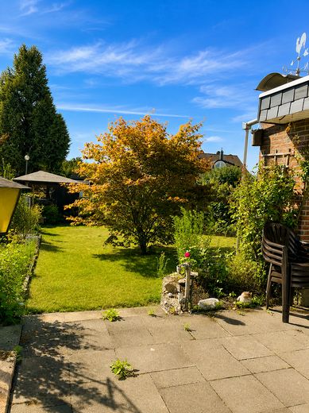
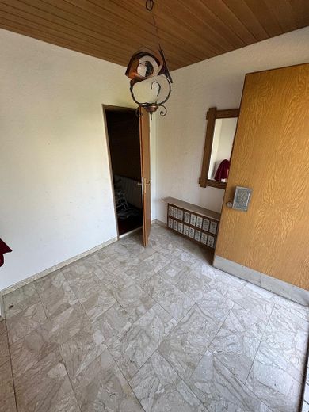
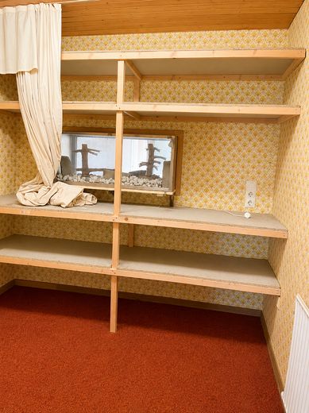
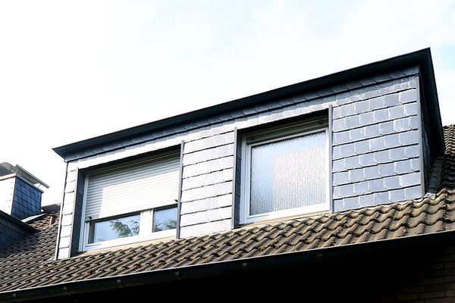
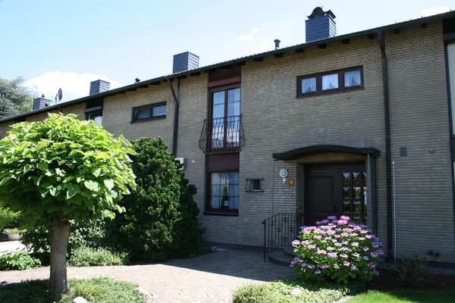
* Year built: 1964 * Extension: built in 1975 using solid masonry construction * Living space: 140 m² * Usable area: approx. 50 m² * Plot size: 375 m² * Rooms: 6 * Heating: oil-fired central heating, new in 2015 and regularly serviced additional hot-water preparation via roof collectors, recently serviced and filled * Energy performance certificate is currently being prepared and will be added later * Windows: double-glazed * Floor coverings: partly parquet, marble, tiles and carpet * Bathrooms: one full bathroom and a separate toilet with shower * Special feature: tiled stove * Basement: available * Garage: available * Garden: well maintained and beautifully landscaped The well-maintained overall condition of the property is particularly noteworthy. The house, originally built in 1964, was extended in 1975 by an extension constructed using solid masonry. Over the years, the house has been carefully maintained and regularly serviced. Parquet, marble and tiled floors, as well as the tiled stove, give the house a distinctive character. Upon entering the house, you first reach the bright entrance hall, which leads into the central hallway. From here, all the important areas of the ground floor are conveniently accessible: the living room, the kitchen and the guest toilet with shower. The staircase to the upper floor is also located here. A practical room of approx. 6m², which can be used as a utility room, office or for other purposes, is also accessible from the entrance area. The kitchen is equipped with built-in cabinets and electrical appliances. The large living and dining area, with direct access to the garden, offers plenty of space and many design possibilities. The kitchen and dining area are connected by a practical serving hatch integrated into a spacious built-in cabinet accessible from both sides. This provides additional storage space and is ideal for storing dishes, porcelain and other household items. A particular highlight of the house is the tiled stove, which gives the living area a cozy atmosphere and distinctive character. Heat also reaches the upper hallway via an integrated air shaft, providing additional comfort there. On the upper floor, four bright rooms offer a variety of uses—ideal as children's/bedrooms, an office or hobby room. The upper floor is complemented by a spacious bathroom with bathtub. Basement
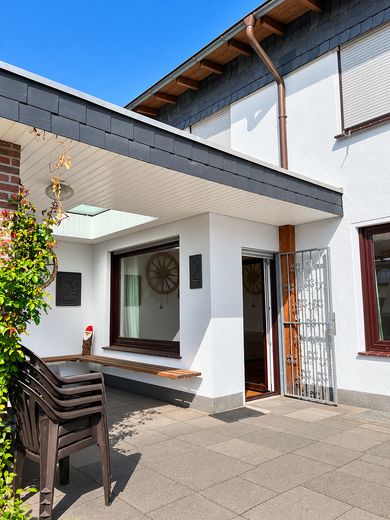
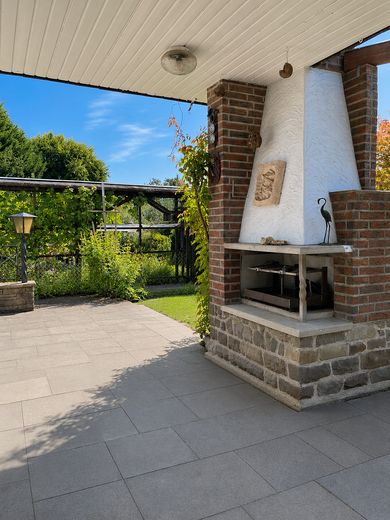
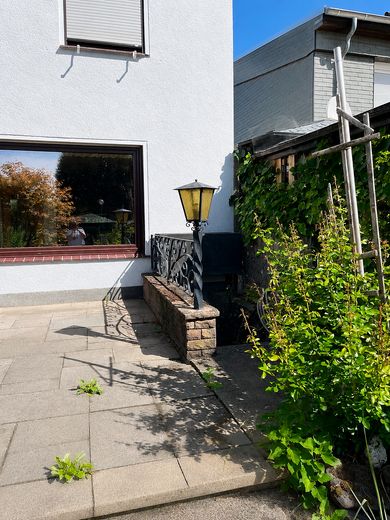
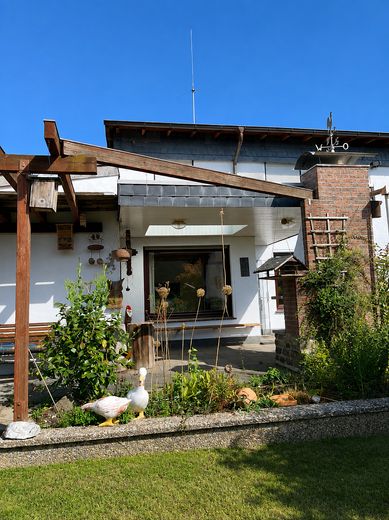
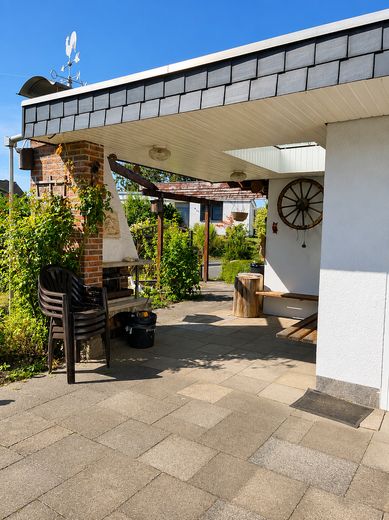
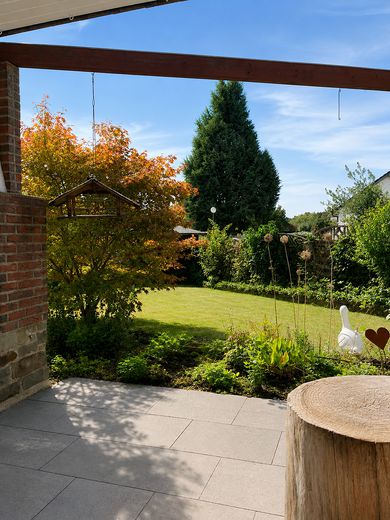
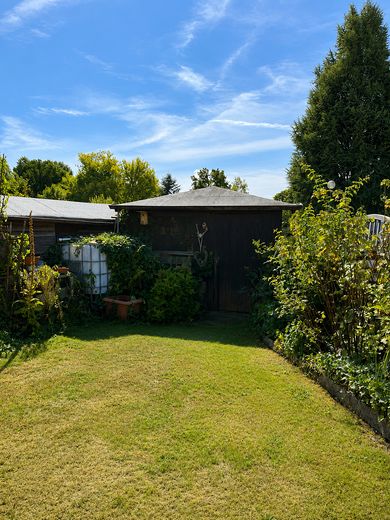
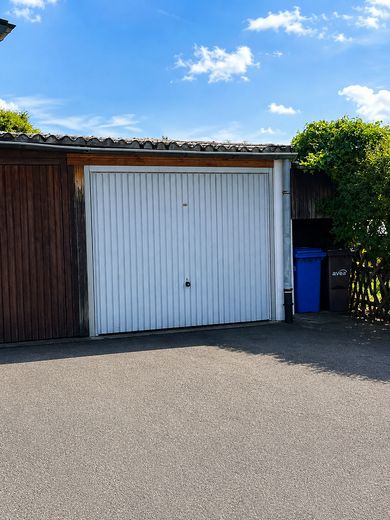
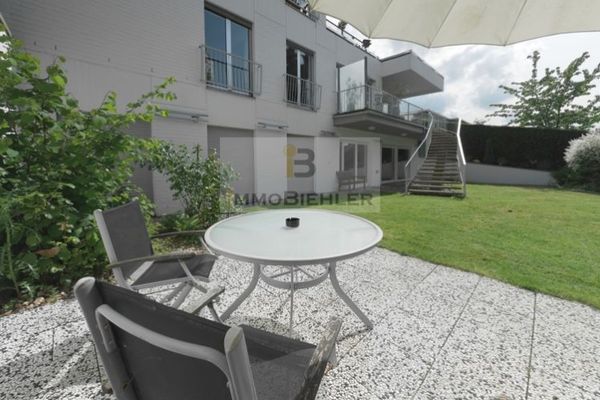
The spacious basement offers a wide range of possible uses. In addition to a converted play or party room, practical built-in cupboards, a separate workshop and the boiler room are available. A spacious laundry area provides additional comfort and sufficient space for a washing machine and dryer. Particularly practical is the direct access to the garden, which also makes the basement attractive for hobbies and leisure activities. The well-maintained and beautifully landscaped garden offers a pleasant retreat. The terrace provides a special place for sociable outdoor gatherings. It features an open fireplace with a barbecue function as well as a covered area with integrated benches along the walls. This creates a cosy and sheltered area that is ideal for shared meals, barbecues and relaxing hours in the garden. There is also a garden shed and a practical shelter, providing additional storage space and versatile usage possibilities. The garage rounds off this attractive offer.
Location
Area and routes
Plan a route
Your destination goes to Google Maps only when you submit the form. TraumImmo neither stores nor logs it.
Location details
The detached house on offer is located in a popular and established residential area of Leverkusen-Steinbüchel. The district is characterised by a pleasant mix of quiet residential living, good infrastructure and short distances to everyday amenities. The property is situated in a pleasant and established neighbourhood characterised by a good mix of younger and older residents. The friendly and harmonious surroundings contribute to a pleasant living atmosphere
Day-care centres, schools, shopping facilities, doctors and pharmacies, schools are easily accessible, in some cases on foot. The surrounding area offers everyone an attractive residential environment with numerous green spaces and opportunities for walks and leisure activities.
Thanks to its good connections to the Leverkusen urban area and the surrounding cities, both Leverkusen city centre and Cologne and Bergisch Gladbach are easily accessible. The connection to the regional road network also enables quick access towards Cologne, Düsseldorf and the Bergisches Land.
Steinbüchel thus combines quiet, family-friendly living with good accessibility to urban centres – an attractive combination for families, couples and anyone who values a pleasant residential location with good infrastructure