Calculate using this listing's purchase price. Every assumption is editable and all figures are non-binding estimates.
The initial payment is estimated as loan amount × (interest + repayment) ÷ 12. Individual lending terms, special repayments and further fees are not included. Tax, notary and agent costs may differ in your case. This is not a financing offer or financial advice.
Your inputs are calculated only in this browser and are not saved or sent to TraumImmo.
Our grandparents’ and parents’ house is more than just a property – it is a home full of warmth and wonderful memories. For many years, it was the centre of family life, where people laughed, lived and spent time together. Now, this home in a friendly neighbourhood is waiting to be filled with new life and stories.
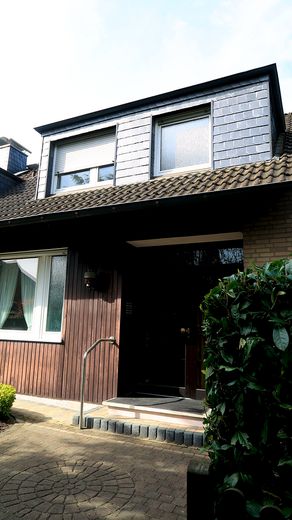
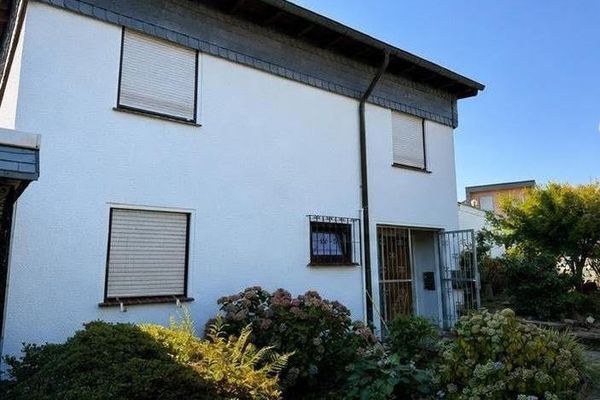
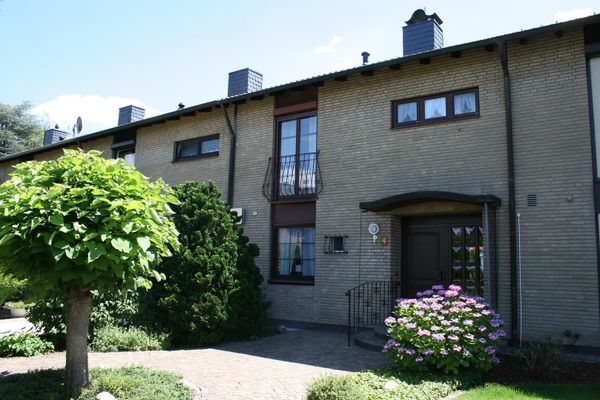
For sale is a well-maintained end-of-terrace house in an attractive location in Leverkusen-Bruchhausen/Steinbüchel. Built with solid construction and fully clinker-brick faced in 1972, the house impresses with its solid construction, well-considered layout and spacious plot with plenty of outdoor space.
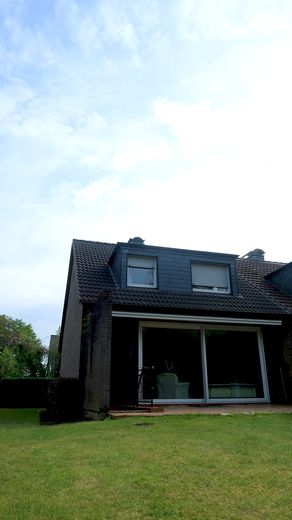
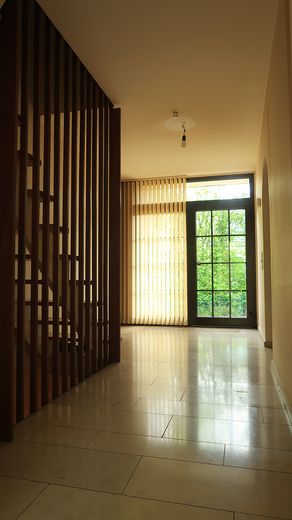
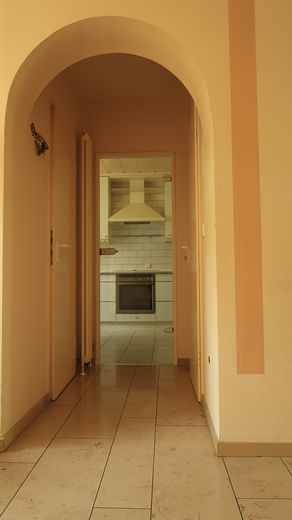
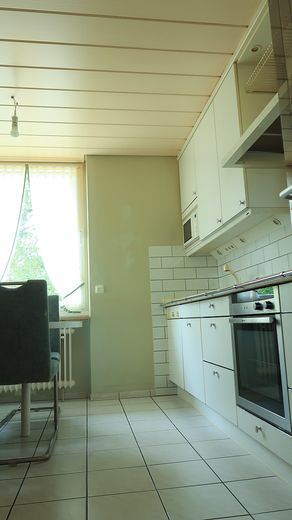
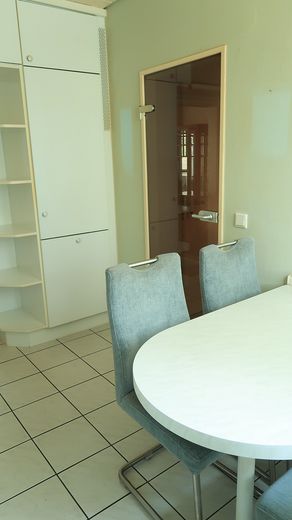
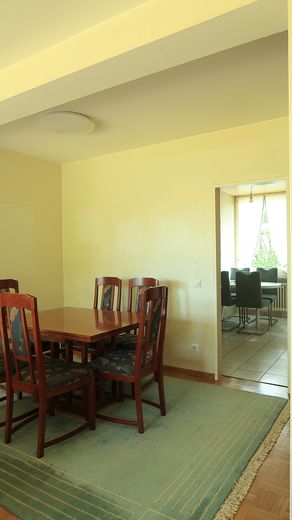
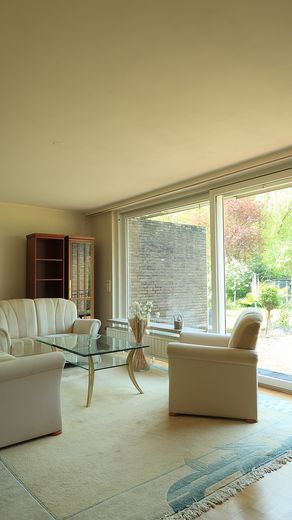
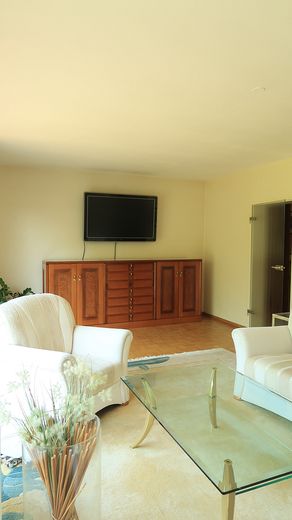
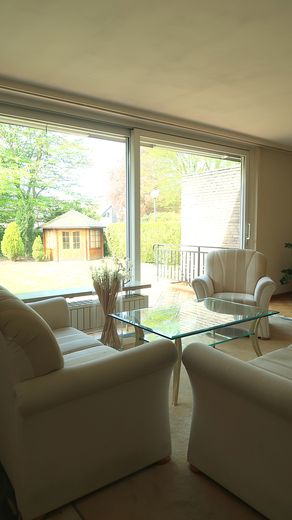
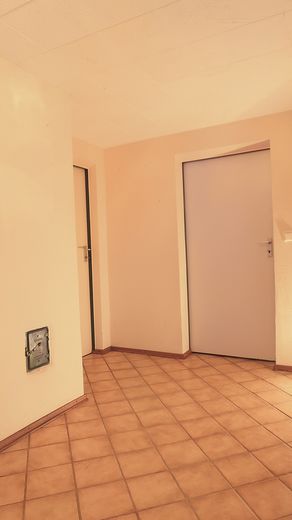
Around 113 m² of living space is distributed over 4.5 rooms on the ground and upper floors. The ground floor comprises an inviting entrance area, a guest WC, a separate kitchen, a storage room and a spacious living and dining room with direct access to the terrace and the large garden. There is also the possibility of adding a wood-burning stove to the living room.
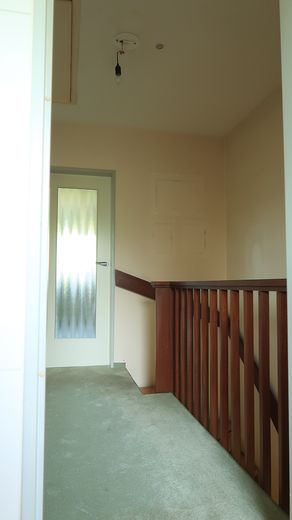
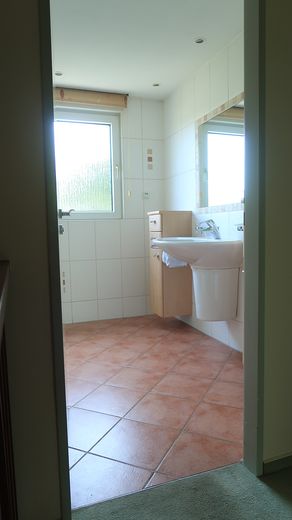
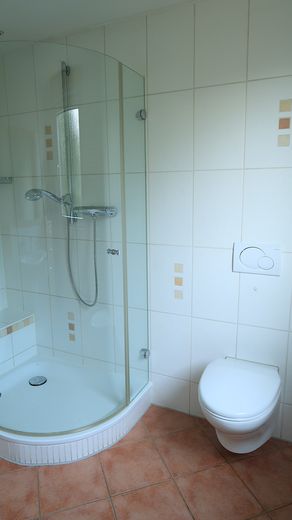
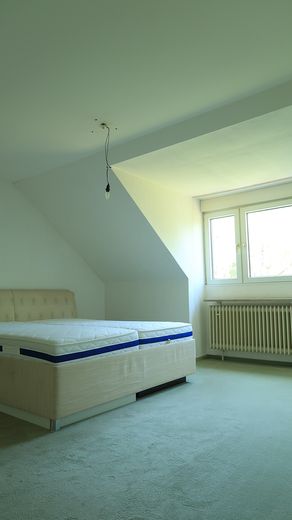
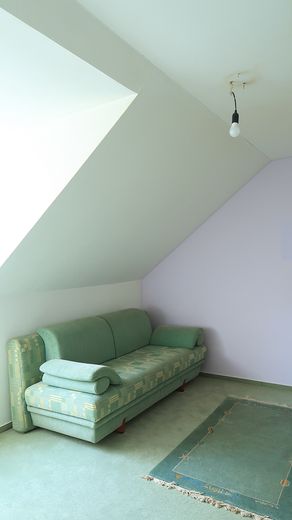
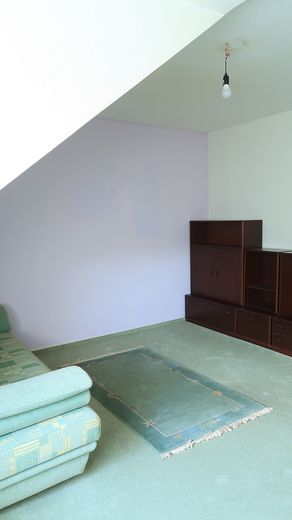
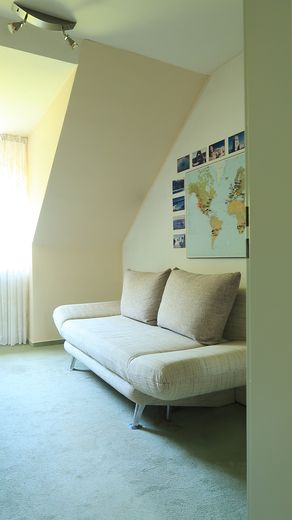
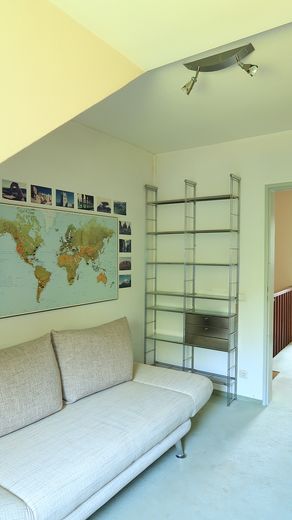
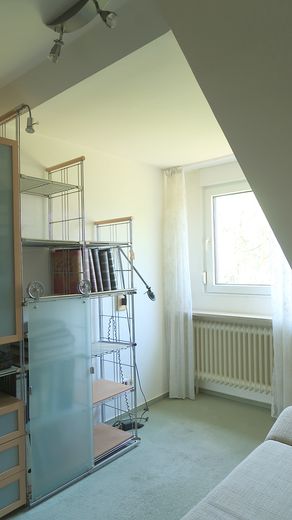
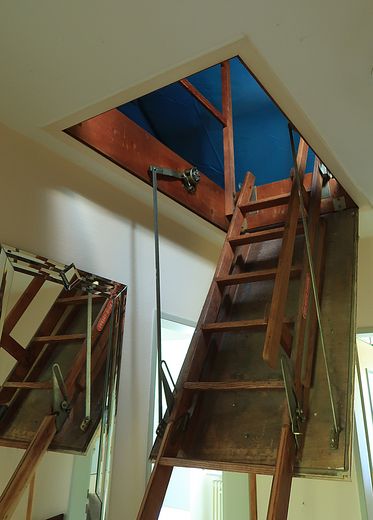
The upper floor offers three well-proportioned rooms and a modern shower room. The attic storage space, which provides valuable storage area, can also be accessed via a pull-down staircase.
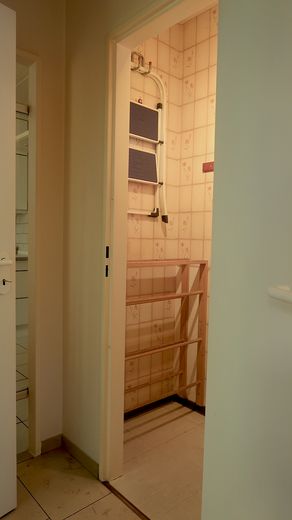
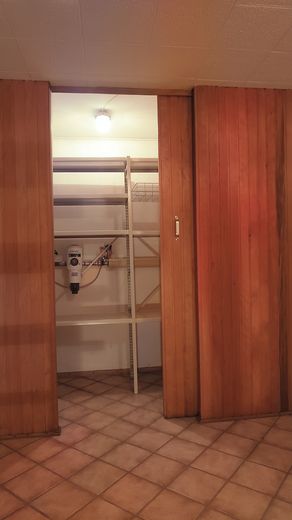
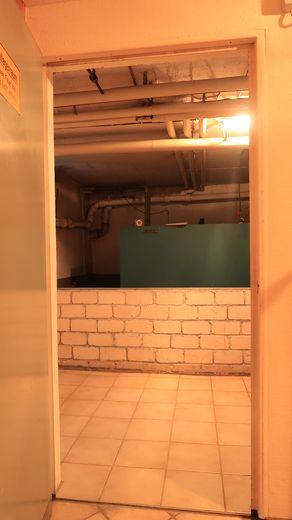
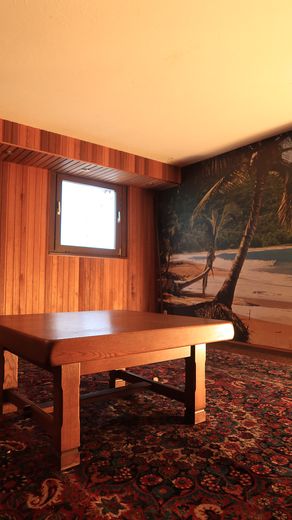
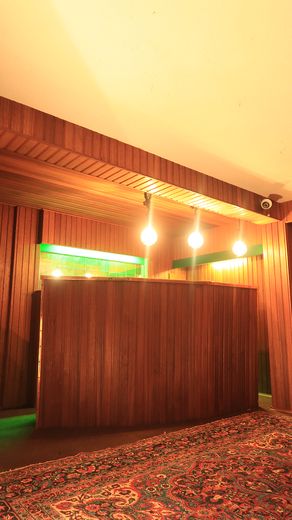
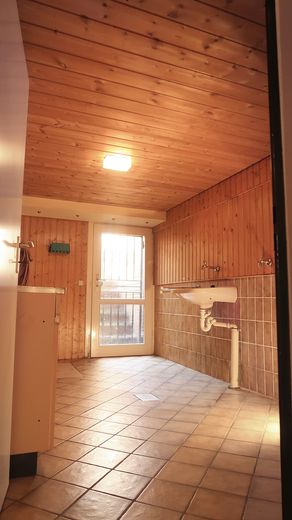
The living space is complemented by a basement of approximately 60 m² with a heated hobby or party room, laundry room, utility room, further usable and storage areas, and a separate storage room.
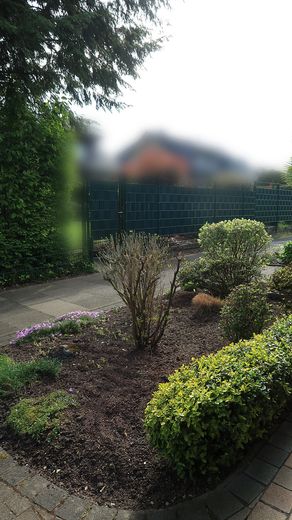
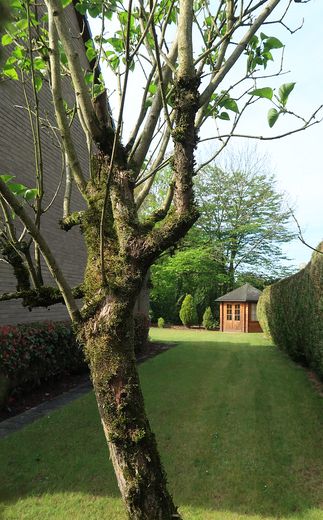
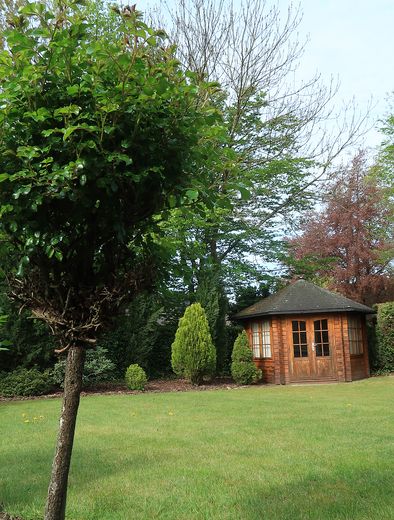
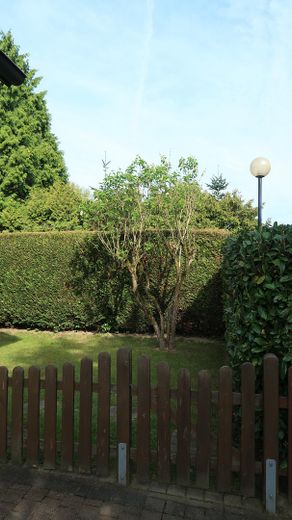
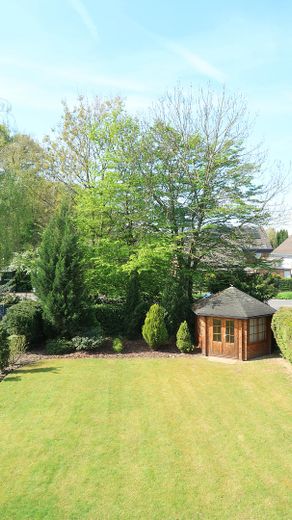
A particular highlight is the approximately 330 m², well-maintained south-/west-facing garden – ideal for families, gardening enthusiasts or relaxing hours outdoors.
Fittings and features, as described
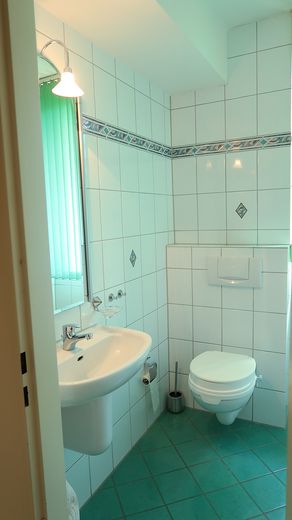
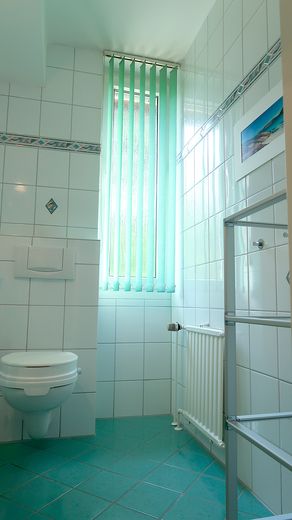
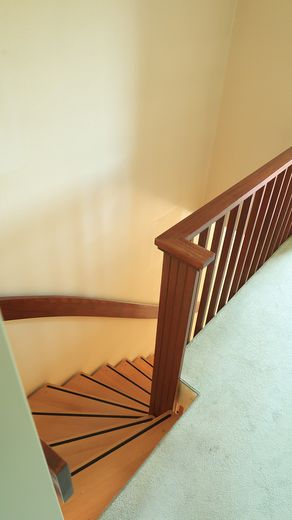
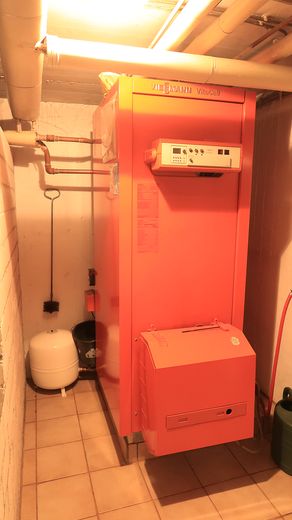
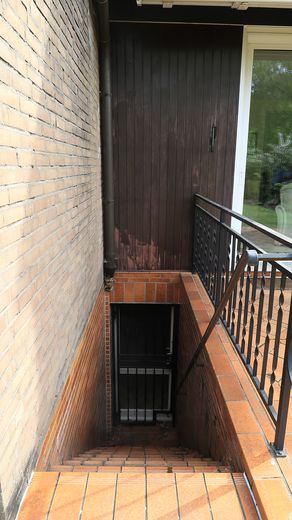
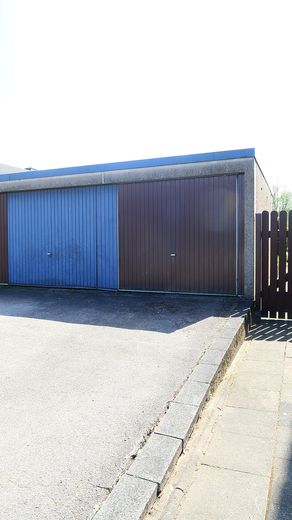
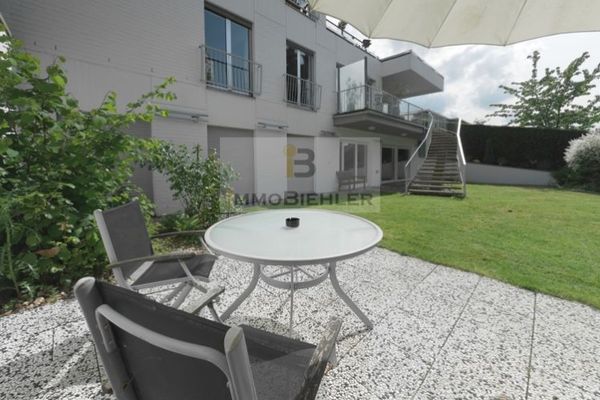
· Solid construction, fully brick-clad · Roof renewed and insulated, Frankfurt roof tiles · Reinforced-concrete ceilings, cast-concrete basement, masonry storeys in accordance with DIN 4117 · Completely enclosed property · Covered house entrance with front garden, stainless-steel outdoor railing at the house entrance · Large terrace with electric awning as well as water and electricity connections and outdoor lighting · High-quality terrace lift-and-slide door with lock · External basement staircase · Garden shed · White uPVC windows with double glazing · Shutters on all windows, mostly electric and programmable · High-quality aluminium front door, double-glazed with internal glazing bars · Marble flooring in entrance area and hallway · Entrance area with outdoor lighting · Oak strip parquet flooring in living area · Wooden staircase, railing and handrails made of solid beech · Fitted kitchen with functional electrical appliances included · Modernised shower room with glass partition, heated towel rail, high-quality fittings and concealed radio · Modernised guest WC with window and washbasin with hot water · Oil-fired central heating (Viessmann) with 3,000-litre tank, regularly serviced · Utility room with sump (new pump in the sump from 10/2024), washbasin and separate floor drain, external basement door (secured from outside with a wrought-iron door) in the laundry room · Party/hobby room (heated and wood-panelled) with daylight window via light well · Hallway with storage room (heated) · New electrical cabinet and new water filter · Cable connection / internet available · Garage with additional parking space in front
Other
An energy performance certificate from 2025 is available. The property is fully serviced, and there are no registered building encumbrances.
Due to its corner position, the end-of-terrace house offers more light, more privacy, and a significantly larger garden than many comparable terraced houses. An ideal property for families, couples, or buyers looking for a well-maintained home with potential in a good location.
We expressly request that agents refrain from making inquiries!
Location
Area and routes
Plan a route
Your destination goes to Google Maps only when you submit the form. TraumImmo neither stores nor logs it.
Location details
The property is situated in the popular residential area of Bruchhausen/Steinbüchel in Leverkusen. The surroundings are characterised by family-friendly infrastructure and short distances to everyday amenities.
A daycare centre, primary school and secondary schools can be reached quickly on foot. Shopping facilities such as Edeka, Aldi, Lidl, Netto, a pharmacy, bakery, doctors, DIY store, drugstore and fitness studio are in the immediate vicinity.
A bus stop is only a few metres away. From here, there are good connections to the districts of Schlebusch, Opladen and Wiesdorf, as well as towards Cologne, Düsseldorf and the Bergisches Land.