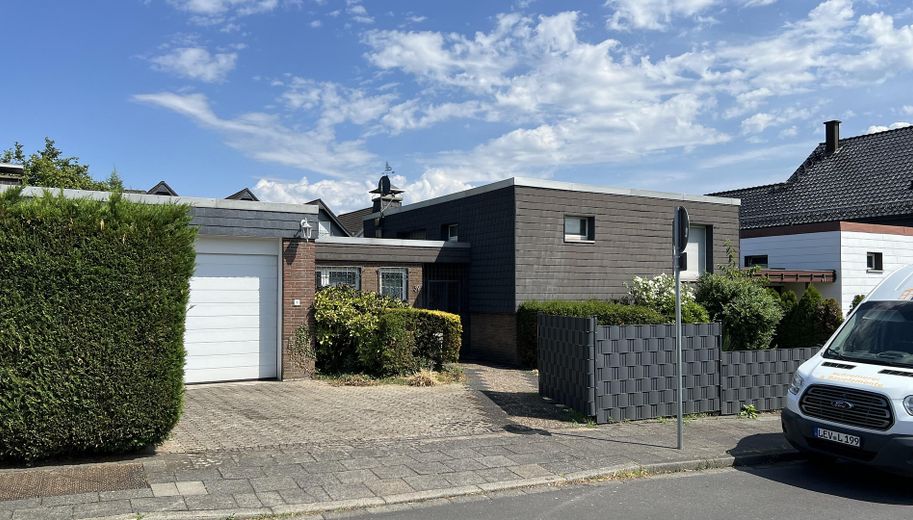
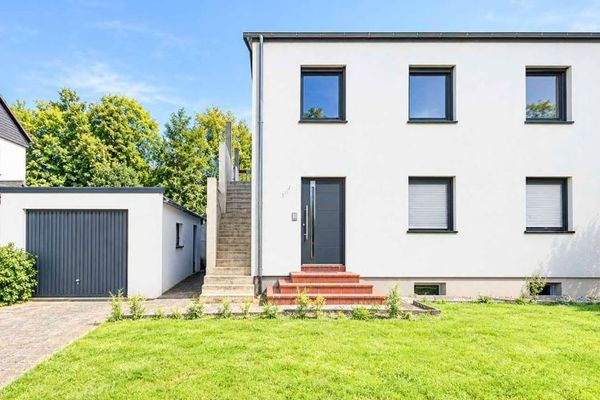
Straßenansicht I
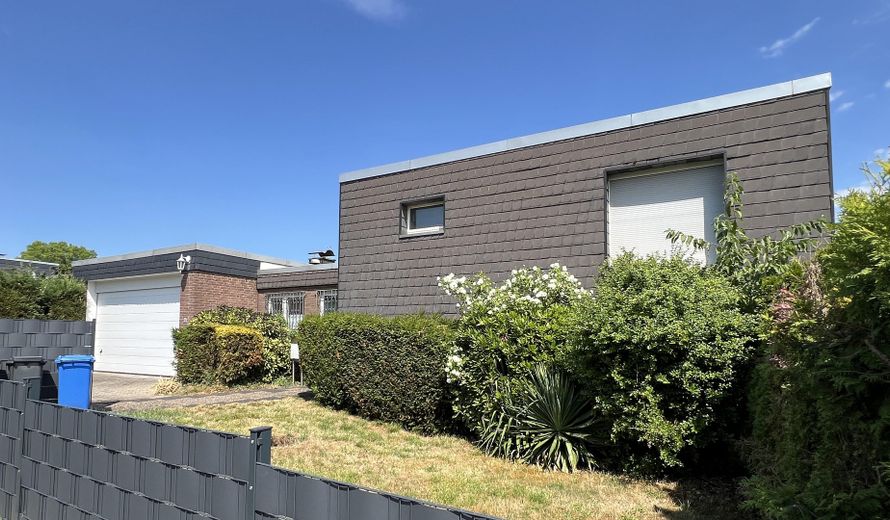
Straßenansicht II
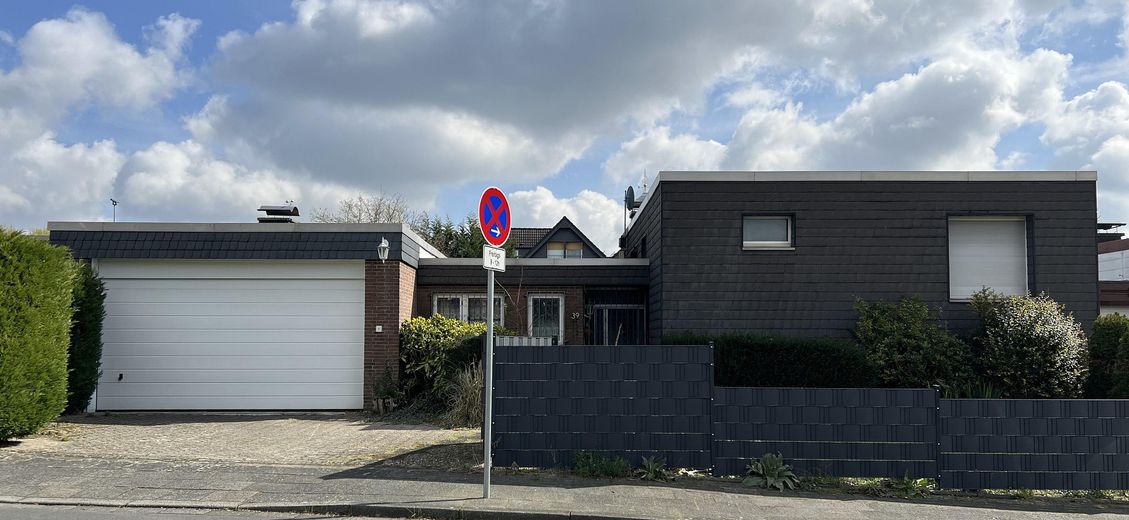
Straßenansicht III
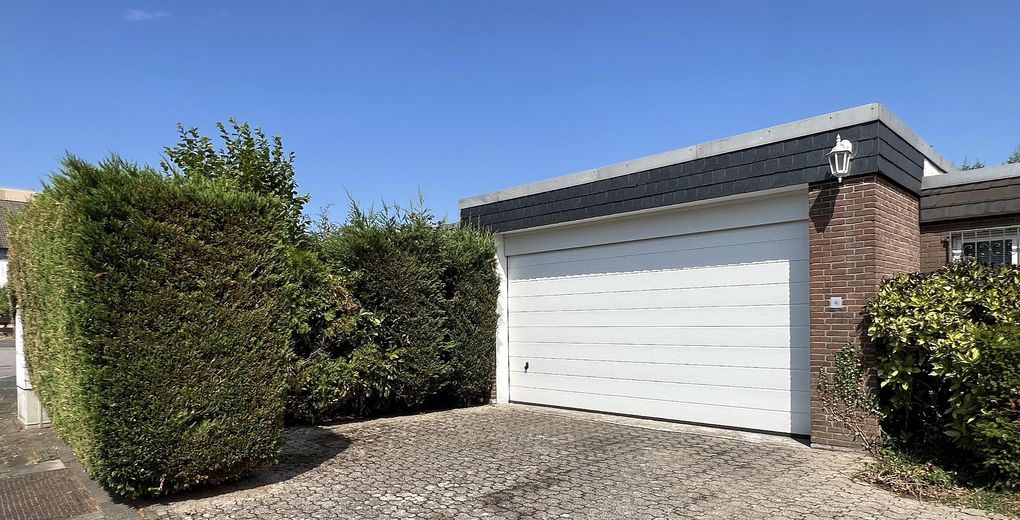
Foto von der Doppelgarage
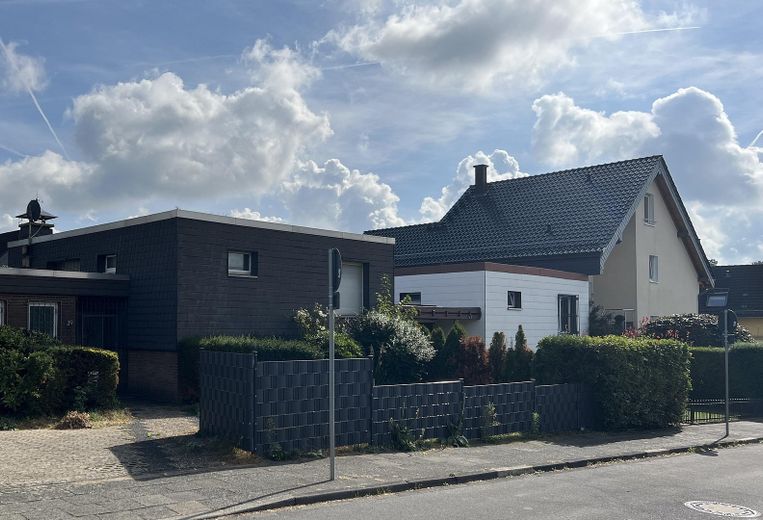
Umgebung (mit Anwohnern)
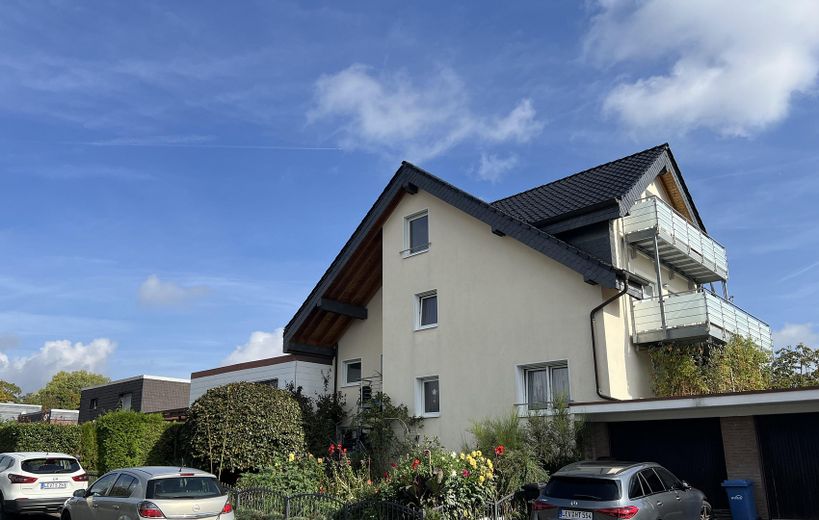
Umgebung II (mit Anwohnern)
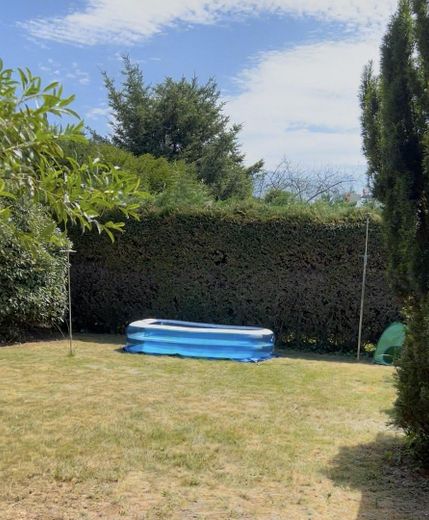
Blick in den Garten
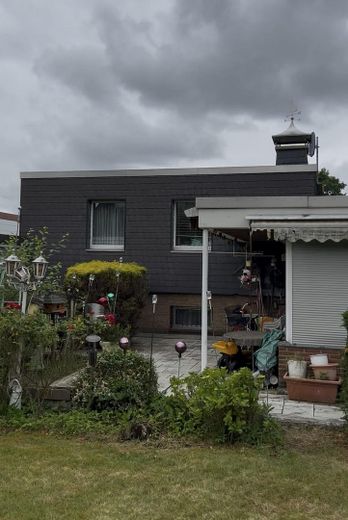
Foto Rückseite I (1. Terrasse)
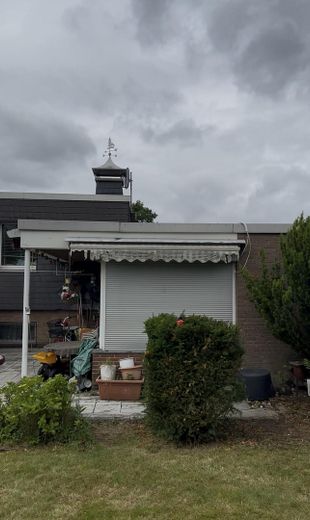
Foto Rückseite II
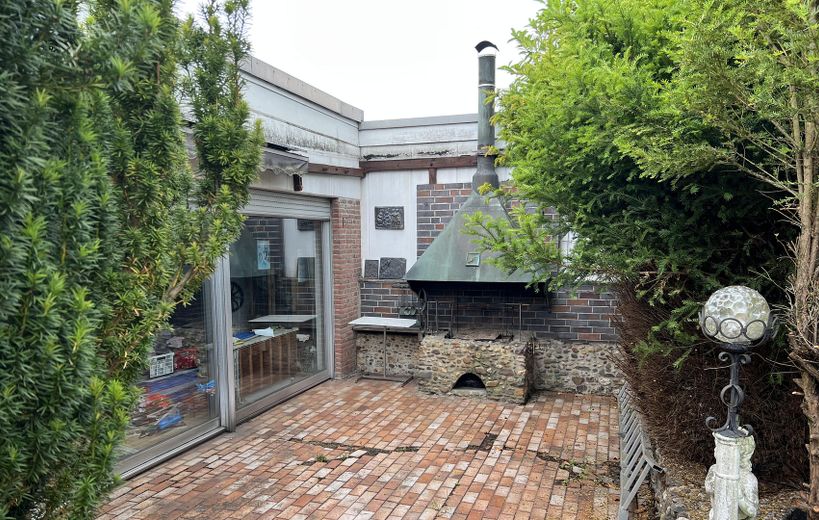
Blick auf 2.Terrasse vor Anbau
| Type | End-of-terrace house |
|---|---|
| Living area approx. | 156 m² |
| Year built | 1967 |
| Available from | Nach Vereinbarung |
|---|---|
| Rooms | 6 |
| Fuel type | District heating |
| Plot area | 702 m² |
|---|---|
| Condition | Needs renovation |
| Usable floor area | 54 m² |
| Purchase price | 495.000 € |
|---|---|
| Price per m² | 3,173.08 €/m² |
| Commission | no commission for buyers |
Calculate using this listing's purchase price. Every assumption is editable and all figures are non-binding estimates.
The initial payment is estimated as loan amount × (interest + repayment) ÷ 12. Individual lending terms, special repayments and further fees are not included. Tax, notary and agent costs may differ in your case. This is not a financing offer or financial advice.
Your inputs are calculated only in this browser and are not saved or sent to TraumImmo.
More financing calculators and assumptionsAre you looking for a highly flexible property that can also be significantly enhanced by creating additional living space? Wouldn’t it be wonderful if your dream home didn’t eventually turn into nothing but a financial nightmare, but could instead generate a few stylish extra euros by renting out part of it? Then you’ve come to the right place...
The end-of-terrace bungalow on offer was built in 1967, and in 1974, among other things, a spacious room with a fireplace was added. At 702 sqm, the plot is large enough for you to throw a garden party worthy of the name...
One not unimportant fun fact: The house is officially in Steinbüchel, but if you were to throw a stone—not too large, please—diagonally across the road, it would actually land in the Schlebusch district.
There are 6 rooms and a genuine (!) 156 sqm of living space. You can safely leave your tape measure at home for checking, as a survey by an engineering firm is available (see attachment). In addition, there are 53 sqm of usable floor space, which you can fill to your heart’s content with useful (or entirely useless) things.
Do you currently have just a single garage, and does your “better half” always have to scrape the ice off the second car in winter in a bad mood? No problem, because this property has a spacious double garage with an electric roller door right on the plot.
As in life, not everything that glitters here is gold: The property needs renovation, but the structure is very solid (the exterior walls are up to 36 cm thick in places, and structurally, an additional storey is possible).
Heating is provided primarily by future-proof district heating, and even though the property has the “terrifying” energy efficiency rating “H”, please don’t let that scare you off too easily, because heating costs were approx. EUR 3,400,-- in the “energy crisis year” 2022 and only approx. EUR 2,050,-- in 2023 (the utility bills for 2024 & 2025 are still pending).
But now, in my opinion, comes the best part: You can add a substantial additional storey (some residents in the area have done so), and a good architect—not one who gets carried away—with a sense of efficiency can almost double the existing living space. An existing second escape route and available parking space on the plot will make the whole process considerably easier for you—especially discussions with the building department.
If you are a true If you’re resourceful and have nerves of steel, it’s best to do everything in one go. That is, renovate the existing building and at the same time add a stylishly finished attic with a separate entrance, creating at least one additional self-contained residential unit. It’s hard to imagine a more cost-effective way to create new living space these days. And as if that weren’t enough: grants may be available, and architectural plans are already on hand and ready to use.
This is the house of my late father, who spent his retirement there, and it still contains many pieces of furniture and household items. Out of respect, no interior photos have been posted, and the address has been redacted from the documents (although, among other things, floor plans prepared by an engineering firm are included to provide an initial overview). Furthermore, I feel responsible for selling the family home myself, so there is no broker’s commission. Naturally, you will receive all the usual documents required for financing once there is serious mutual interest.
Please come and see the property in person and be inspired by the many possibilities it offers for hands-on renovators or investors.
Individual features:
- A spacious roof extension with a separate entrance would be possible
- Large double garage directly adjoining the house, with electric door opener and three-phase power connection
- 2 bathrooms and a guest WC (all with windows)
- 2 terraces (one facing south)
- The basement rooms have windows above ground level
- Open fireplace
- Some parquet flooring
- Fitted kitchen
We will try to answer all inquiries as quickly as possible, but please also be patient if you do not receive a reply immediately. This is a sale without an estate agent (which will ultimately save you money, too), so a reply may sometimes take a little while...
Your destination goes to Google Maps only when you submit the form. TraumImmo neither stores nor logs it.
Macro location:
Leverkusen is—contrary to all the rumors—by no means a “grey mouse” on the Rhine. Of course, the city does not have it entirely easy between the two great neighboring “divas” of the Rhine corridor, but with approx. 170,000 residents, it certainly has a great deal to offer, including some surprises. “Vizekusen” is history; renowned companies such as Bayer AG and Covestro AG, both based there, provide jobs and livelihoods, among other things. And as for leisure activities: there is, for example, a beautiful Japanese garden, the Sensenhammer Industrial Museum, Morsbroich Castle, the world-famous Jazz Days, and for fans of beer, there are so many different varieties at the annual beer exchange that you probably would rather not—or should not—try them all...
Leverkusen is also an important transport hub with very good motorway connections and well-developed public transport. From the property, it is approximately 5 km by car to Cologne (approx. 17 km to the city center on the left bank of the Rhine) and approx. 30 km to Düsseldorf (city limits).
Micro location:
The Steinbüchel district, with approx. 16,000 residents, is in eastern Leverkusen and therefore lies at the transition to the Bergisches Land region. The Ophovener Weiher pond, with its walking trails for relaxation, is approx. 600 meters away.
A public transport stop is approx. 300 meters away on foot, and the very popular pedestrian zone in the neighboring Schlebusch district, with its many shops, doctors, pharmacies, and restaurants, is only approx. 1.2 km away on foot. A daycare center is approx. 300 meters away, and several schools are within walking distance, less than 1 km away.
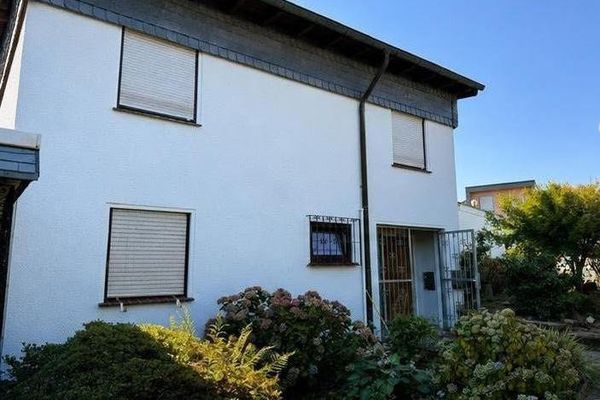 465.000 € Well-maintained end-of-terrace house in Leverkusen Steinbüchel51377 Leverkusen– Steinbüchel
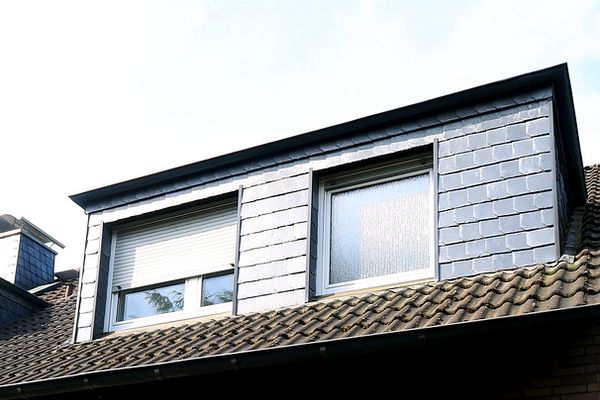 460.000 € Space for New Stories – Charming End-of-Terrace House with Sunny Garden51377 Leverkusen– Steinbüchel
 649.000 € Living & renting: Fully renovated house with two residential units in Leverkusen51371 Leverkusen


