Calculate using this listing's purchase price. Every assumption is editable and all figures are non-binding estimates.
The initial payment is estimated as loan amount × (interest + repayment) ÷ 12. Individual lending terms, special repayments and further fees are not included. Tax, notary and agent costs may differ in your case. This is not a financing offer or financial advice.
Your inputs are calculated only in this browser and are not saved or sent to TraumImmo.
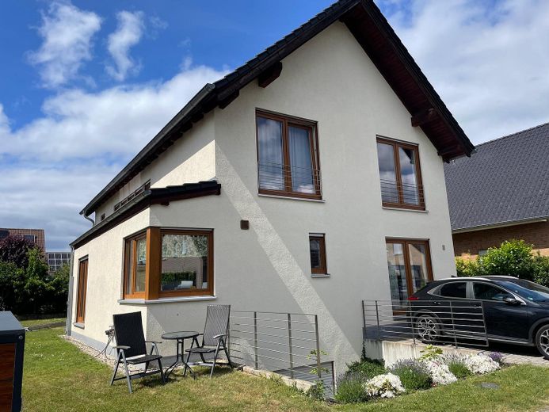
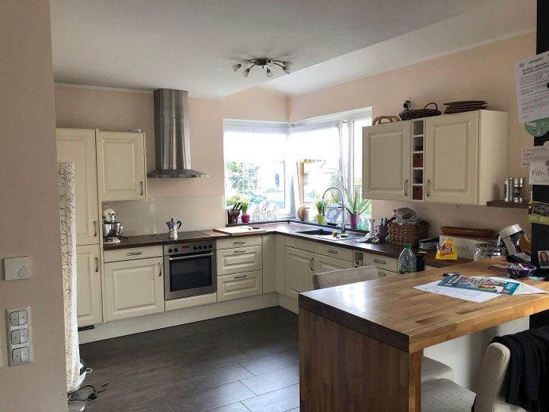
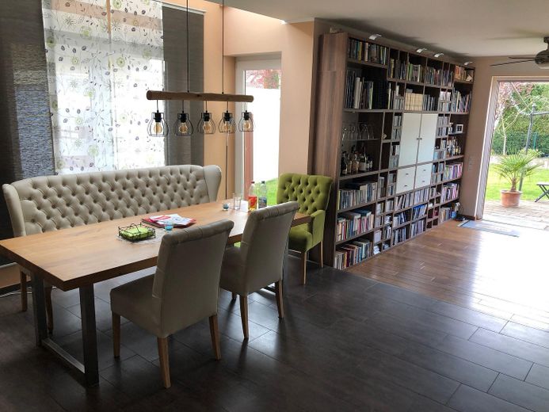
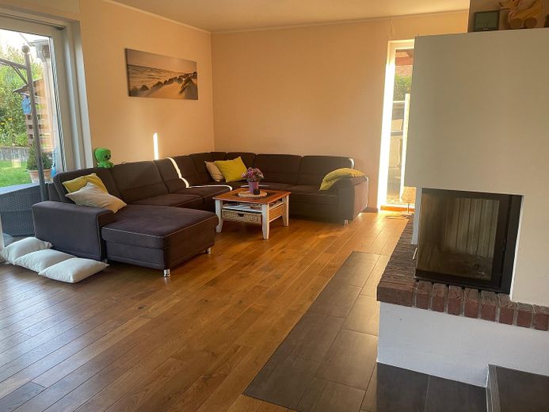
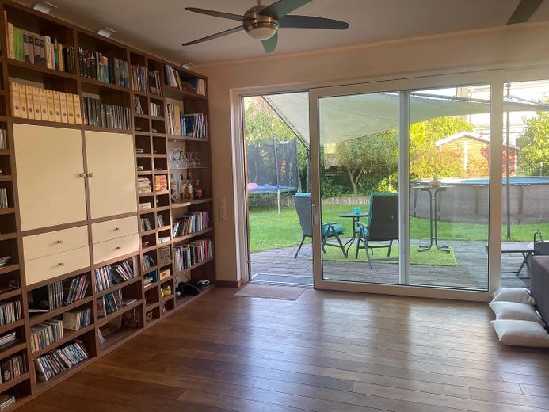
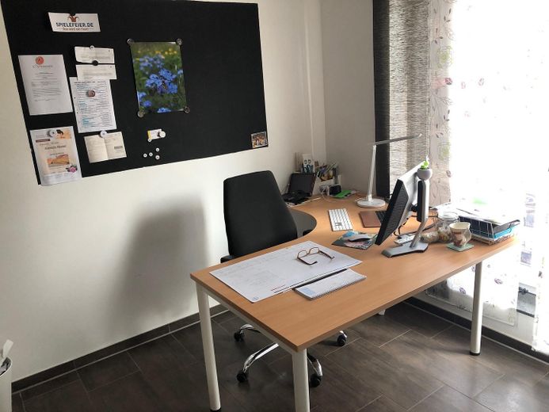
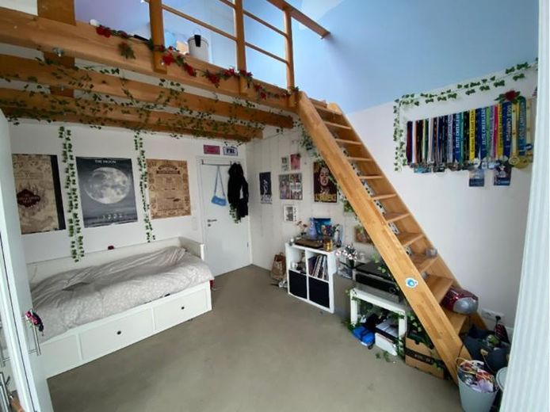
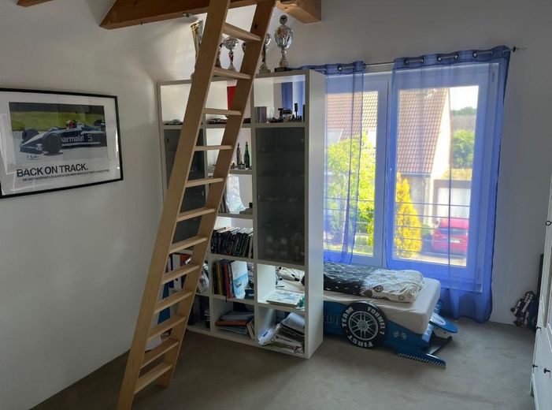
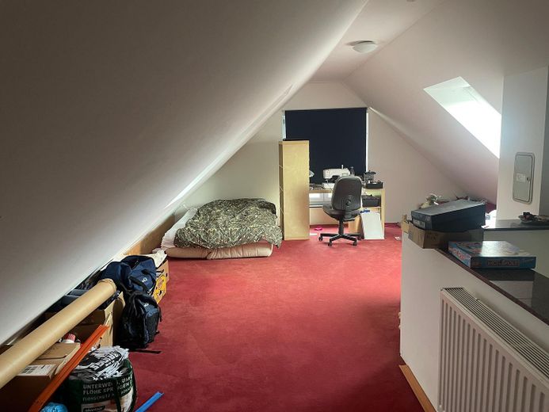
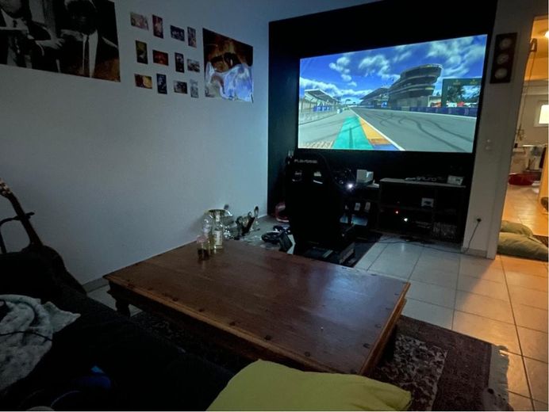
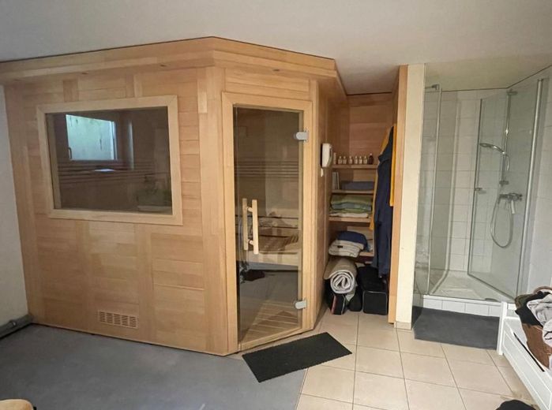
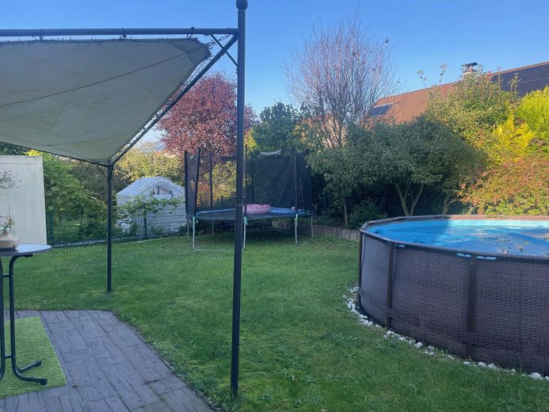
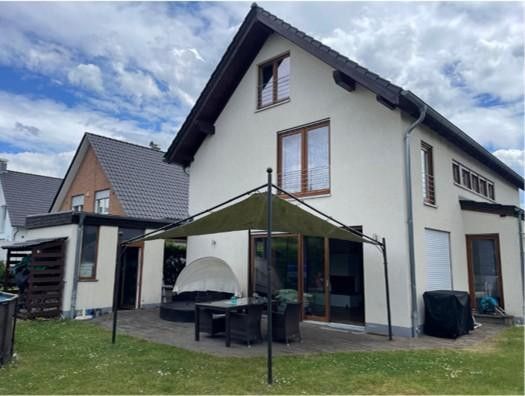
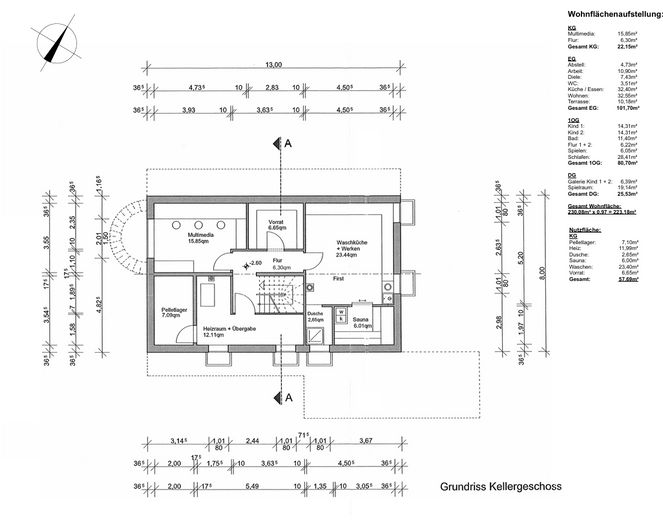
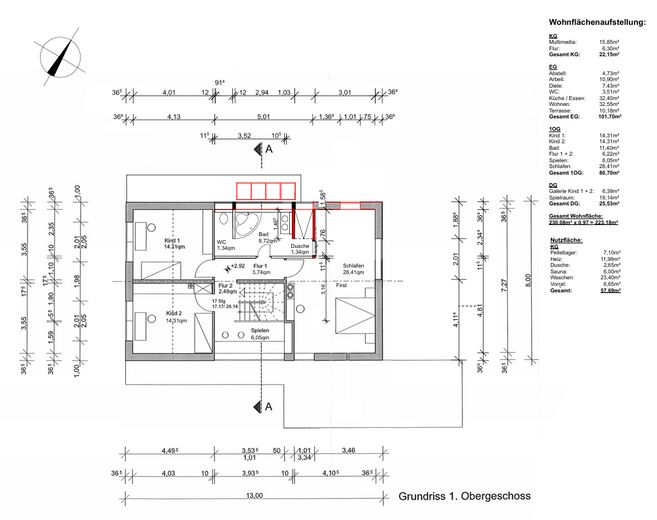
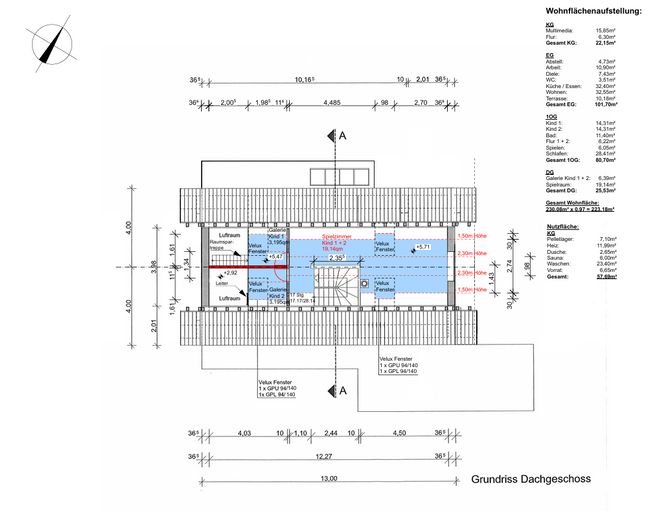
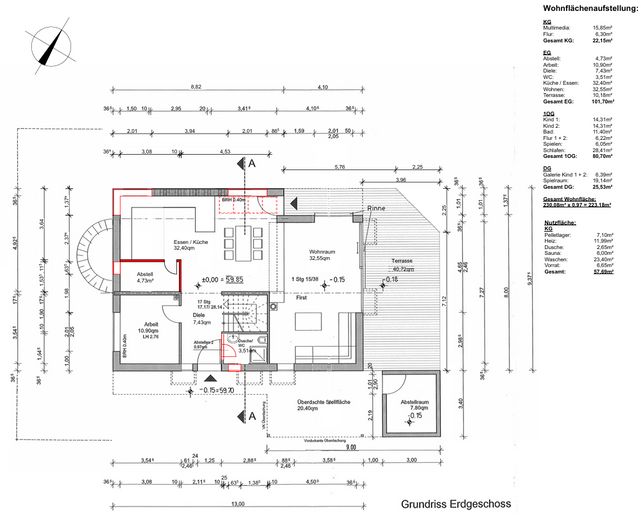
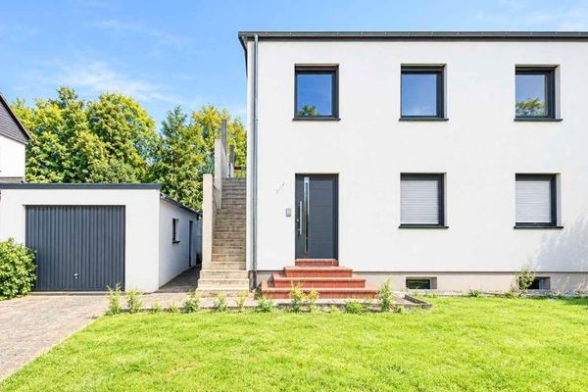
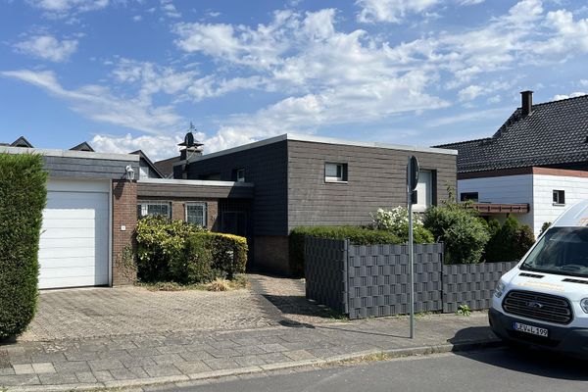
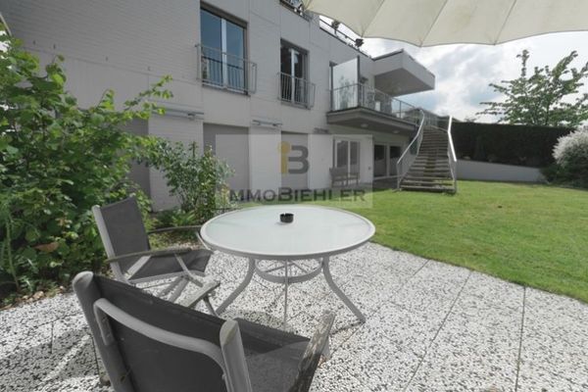
Welcome to a home that reimagines modern family living in a truly special way. In one of the most sought-after residential areas of Leverkusen-Schlebusch, this detached single-family home offers 212 m² of living space across four levels. Thoughtful architecture, high-quality features and numerous loving details create a living experience that is spacious, comfortable and inviting in equal measure. From the moment you enter, the house offers an impressive sense of space. Large windows let plenty of daylight into the living areas, creating a bright, welcoming atmosphere. The open-plan living and dining area forms the heart of the home. This is where family and friends come together, where meals are prepared, laughter is shared and life unfolds. The fireplace creates a particularly cosy atmosphere in the winter months and enhances the home’s inviting character. A particular highlight is the two children’s bedrooms, each with its own mezzanine level. They provide additional space for playing, studying or dreaming and give the house a distinctive, exceptional touch. The converted attic also offers a range of possible uses—as a home office, fitness area, creative space or retreat for older children. Comfort is a top priority in this home. Underfloor heating extends across every floor, including the basement. Electric shutters, comprehensive network cabling, solar collectors for water heating and a modern pellet heating system with its own pellet storage room combine contemporary living standards with sustainable energy technology. The wellness area in the basement, with its sauna and shower, offers a private retreat for relaxing moments. The space is further complemented by a generous hobby or cinema room, extensive storage areas and a practical laundry room. The approximately 480 m² plot features a low-maintenance garden, sunny areas for relaxing and plenty of space for family, leisure and recreation. A carport, parking spaces and a garden shed complete the attractive overall picture. This house is far more than a property—it is a place to arrive, feel at ease and call home.
Fittings and features, as described
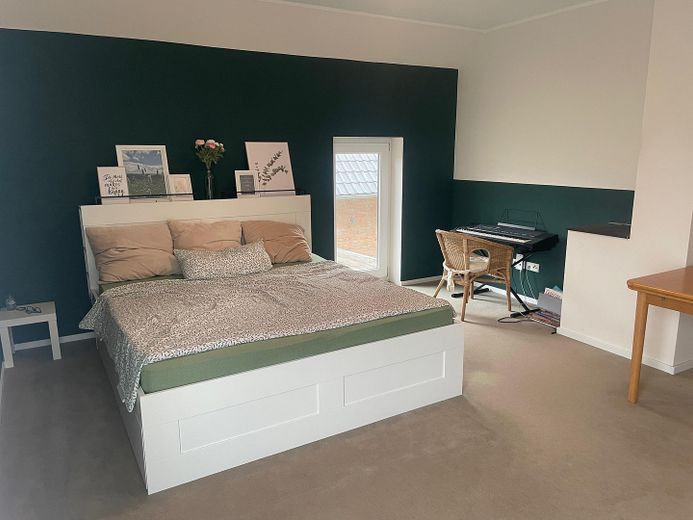
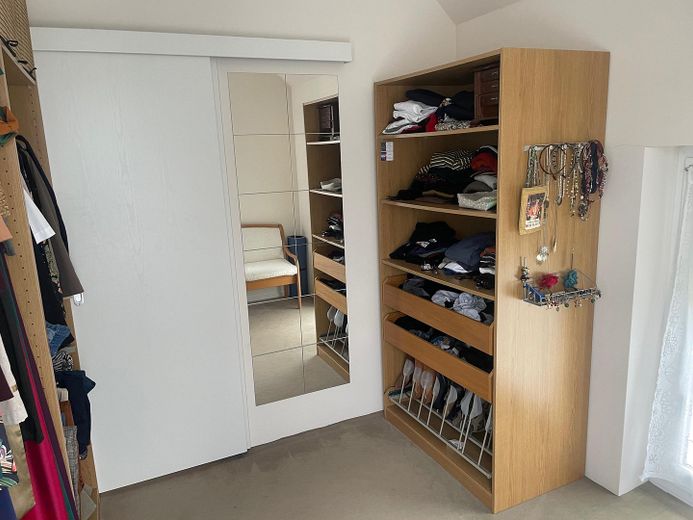
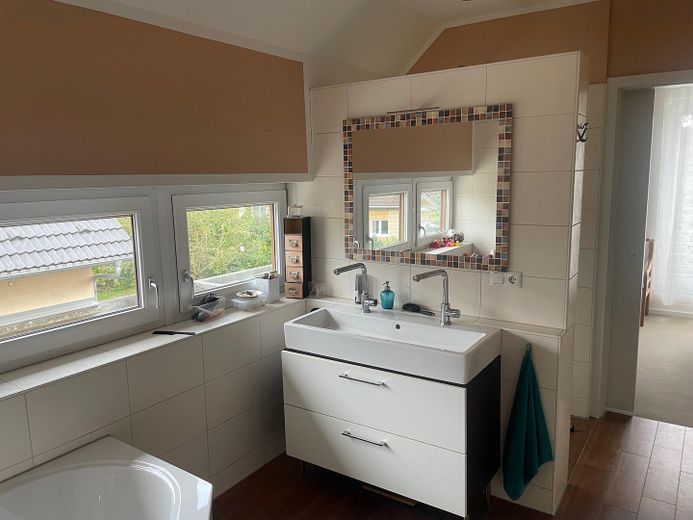
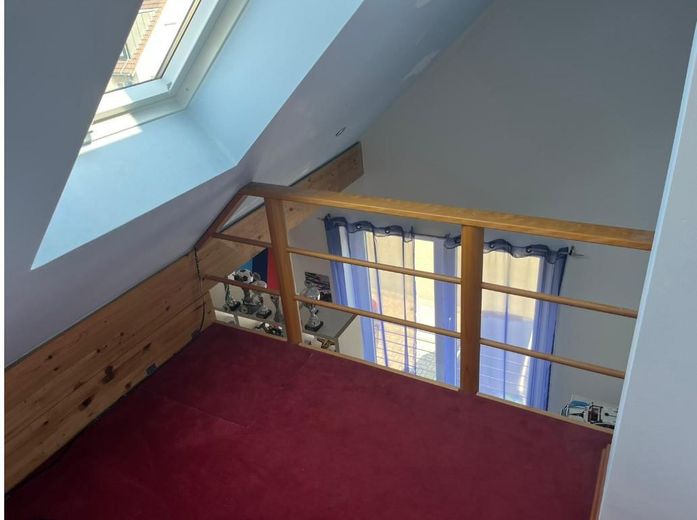
•Ground floor: spacious living and dining area with fireplace and open fitted kitchen with separate pantry, as well as study and guest WC •1st floor: master bedroom with dressing area and laundry chute (dirty laundry falls directly downstairs into the laundry room), 2 children's bedrooms, each with its own gallery, large family bathroom •Attic: converted, with access to two galleries and a multifunctional area •Basement: cinema/hobby room with large window, pellet heating with pellet storage, storage room, and laundry room with sauna and shower • Sauna for 4-6 people with shower in the basement •Underfloor heating throughout the house, including the basement •Satellite system with distribution to almost all rooms (no cable fees) •LAN cabling in all rooms; Wi-Fi router can be set up anywhere •Solar collectors on the roof for hot water •All windows with electric shutters •Outdoor area: garden with lawn and flower beds, carport and garden house/shed •2–4 parking spaces on the property •family-friendly residential location •Rainwater can be collected in a cistern for garden irrigation
Location
Area and routes
Plan a route
Your destination goes to Google Maps only when you submit the form. TraumImmo neither stores nor logs it.
Location details
The Schlebusch district has been one of Leverkusen's most sought-after residential areas for years. Families appreciate the quiet residential streets, excellent infrastructure, and short distances to schools, shops, and leisure facilities. Commuters also benefit from quick connections to Cologne and Düsseldorf. The area is characterized by a quiet residential atmosphere, a well-maintained neighbourhood, and excellent infrastructure. Shops, schools, kindergartens, doctors, and leisure facilities are in the immediate vicinity and, in some cases, are easily reachable on foot. Thanks to the good connections to the A1 and A3 motorways and public transport (the KVB Line 4 stop is a 10-minute walk away), Cologne, Düsseldorf, and the surrounding towns can also be reached quickly. At the same time, Schlebusch offers numerous green spaces and recreational opportunities, further enhancing its high residential appeal.