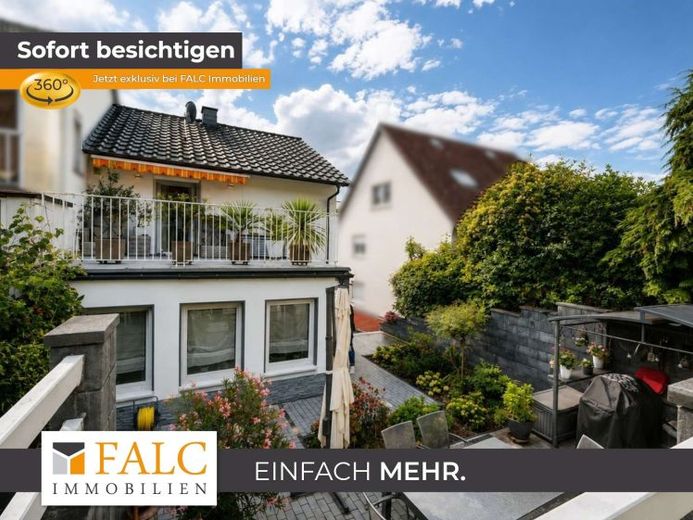
| Type | Detached house |
|---|---|
| Living area approx. | 159 m² |
| Bedrooms | 3 |
| Rooms | 9 |
|---|---|
| Bathrooms | 2 |
| Plot area | 459 m² |
|---|---|
| Usable floor area | 76 m² |
| Purchase price | 459.000 € |
|---|---|
| Price per m² | 2,890.25 €/m² |
| Commission | 3,57% (3,57 % inkl. MwSt vom not. Kaufpreis) |
Calculate using this listing's purchase price. Every assumption is editable and all figures are non-binding estimates.
The initial payment is estimated as loan amount × (interest + repayment) ÷ 12. Individual lending terms, special repayments and further fees are not included. Tax, notary and agent costs may differ in your case. This is not a financing offer or financial advice.
Your inputs are calculated only in this browser and are not saved or sent to TraumImmo.
More financing calculators and assumptionsThis extensively gutted and renovated, high-quality furnished end-of-terrace house, built in 1954, is located in a sought-after residential area of Bad Neuenahr-Ahrweiler. With approx. 158.81 m² of living space and a sloping plot of approx. 459 m², the property offers spacious living across three floors, as well as an exceptional outdoor area with its own vineyard, green spaces and a large sun terrace. Two parking spaces, a barbecue area and a smokehouse complete the offering. The comprehensive renovation was carried out in 2020.
The ground floor forms the centre of the house and impresses with a spacious living area featuring an open-plan kitchen and adjoining dining room. This level is complemented by an entrance area, hallway, shower room and separate office. The large outdoor terrace is directly accessible from the ground floor and offers plenty of space for shared meals, sociable evenings and relaxing hours outdoors. Electric underfloor heating and an efficient wood-burning stove provide pleasant warmth. The modern kitchen unit is included in the purchase price.
The upper floor offers two bedrooms, a walk-in wardrobe and another bathroom. The master bedroom has direct access to the balcony. The restored wooden staircase underlines the high-quality character of the house, while easily controllable electric radiant ceiling heaters ensure a pleasant room temperature.
The basement provides additional usable space. The floor is separately accessible from outside and currently comprises a bedroom, ironing room, pantry, WC/storage room and utility room. Due to the ceiling height of under 2 m, this area is designated as usable space and offers additional possibilities for hobbies, storage or individual use.
A special feature of the property is the terraced sloping plot with adjoining vineyard. The combination of its own vineyard, spacious sun terrace, barbecue area and smokehouse makes the outdoor area a real highlight and gives the house a distinctive character.
Due to the owners’ planned emigration, there is also the possibility of taking over a large part of the high-quality furnishings. Anyone looking for an extensively renovated, high-quality end-of-terrace house with generous space and an exceptional plot will find a rare opportunity here in Bad Neuenahr-Ahrweiler.
Your destination goes to Google Maps only when you submit the form. TraumImmo neither stores nor logs it.
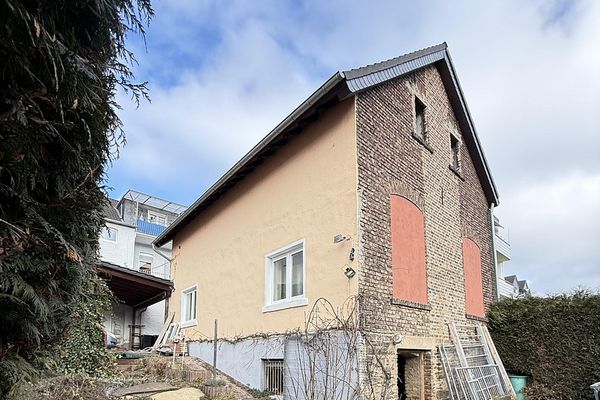 199.000 € Tradesman's house with garden in Bad Neuenahr – commission-free53474 Bad Neuenahr-Ahrweiler– Bad Neuenahr
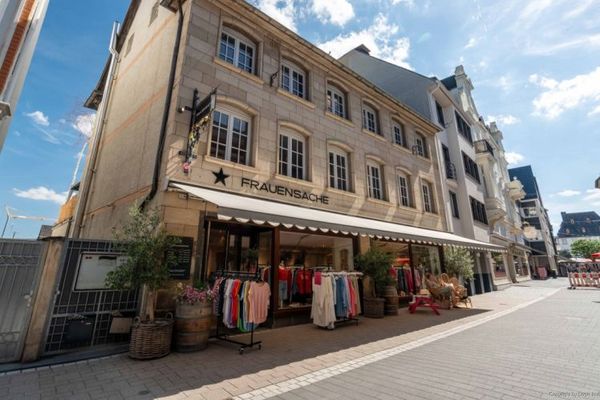 995.000 € Value-Add Investment: Historic Residential and Commercial Building with Expansion Potential in a Prime City-Centre Location53474 Bad Neuenahr-Ahrweiler
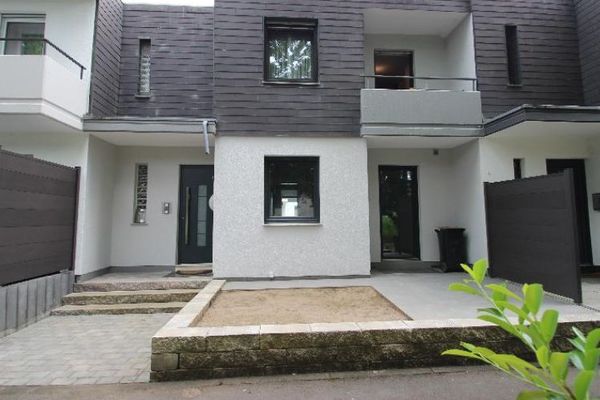 329.000 € Extensively renovated two-family house, garden, 2 balconies, 2 terraces, garage, basement, ground floor completely renovated, central location53474 Bad Neuenahr-Ahrweiler

