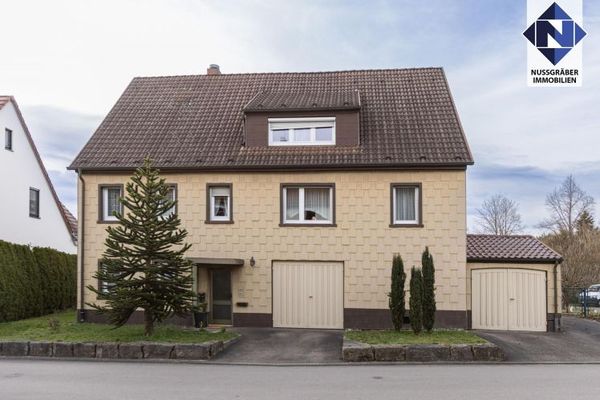
About this house
A property with this combination of living space, land, several independently usable living areas and a private, unobstructed location is rarely found in Kirchheim.
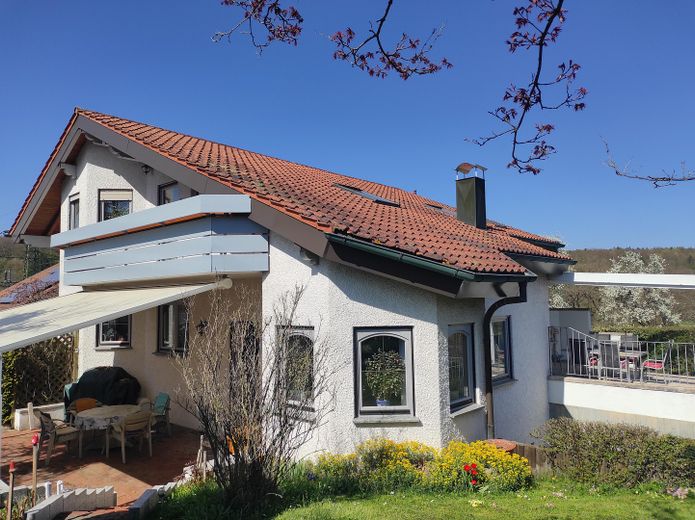
The house was originally built as a single-family home with a separate apartment.
Today, it offers several independently usable living areas across three levels, providing many possibilities for a family, working from home, several generations, or living with additional support through rental income.
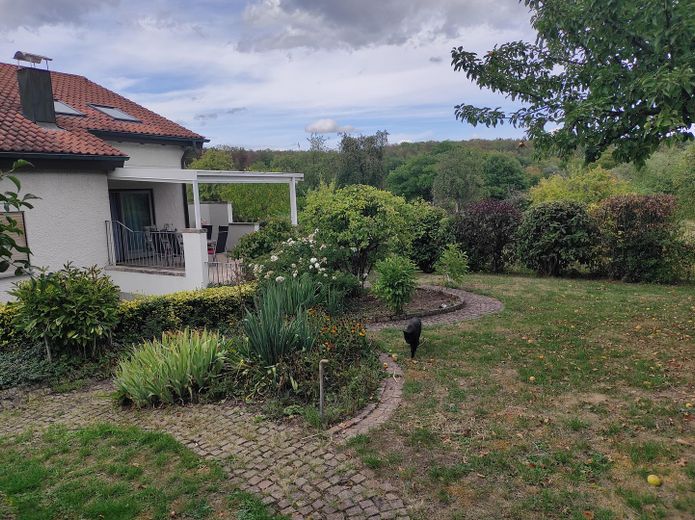
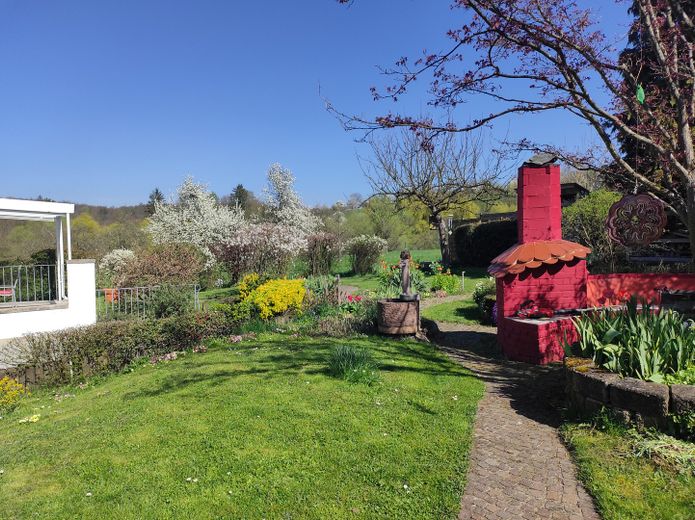
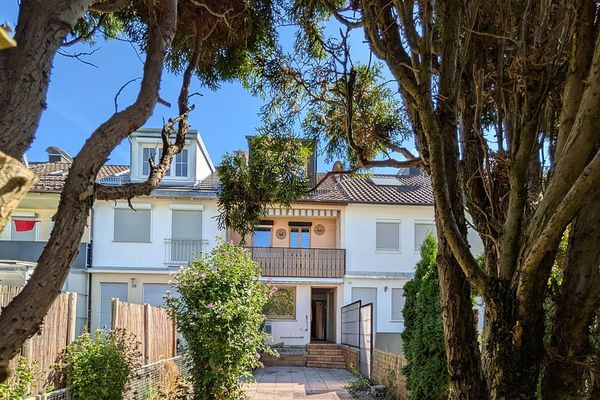
The solidly built house is located at the end of a short dead-end street. Directly behind the property are orchards and nature.
Pure nature directly behind the house
With a total of approx. 330 sqm of living space, a 939 sqm plot, three terraces, a balcony, double garage and several parking options, the house offers plenty of space and can be used in different ways depending on the living situation
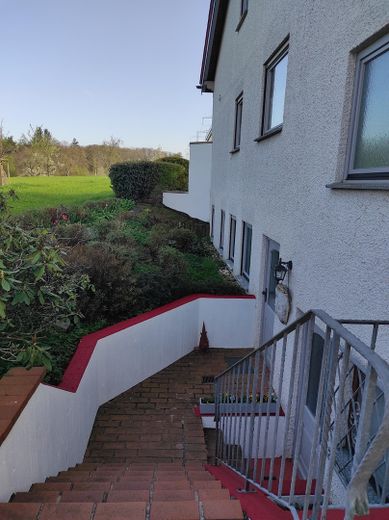
All living areas and ancillary rooms are accessible from the solid travertine staircase, thereby enabling individual use.
Even the separate apartment and the office/hobby room can be accessed via the staircase, if desired.
The ground floor and attic have underfloor heating operated by an energy-efficient heat pump, as well as radiators where present.
An energy certificate with energy efficiency class A is available
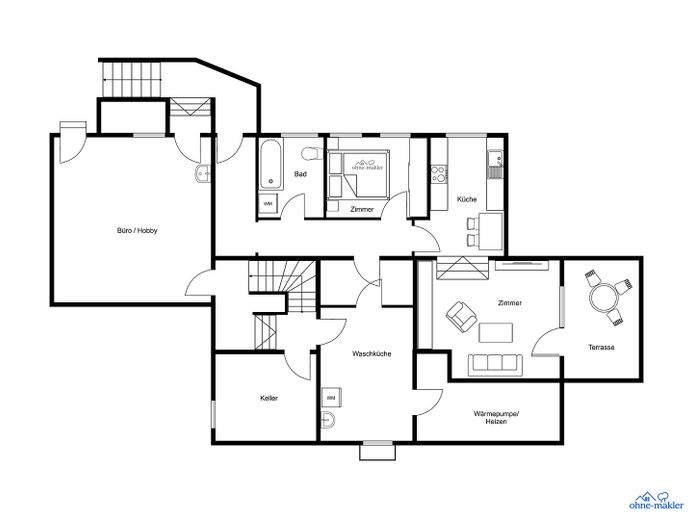
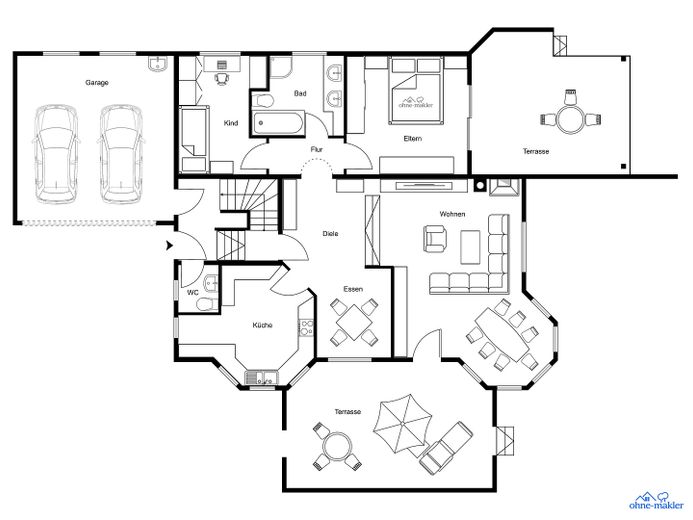
The G R O U N D F L O O R has 130 sqm.
- Access from the staircase
- Open entrance area with cloakroom and dining area with travertine
floor
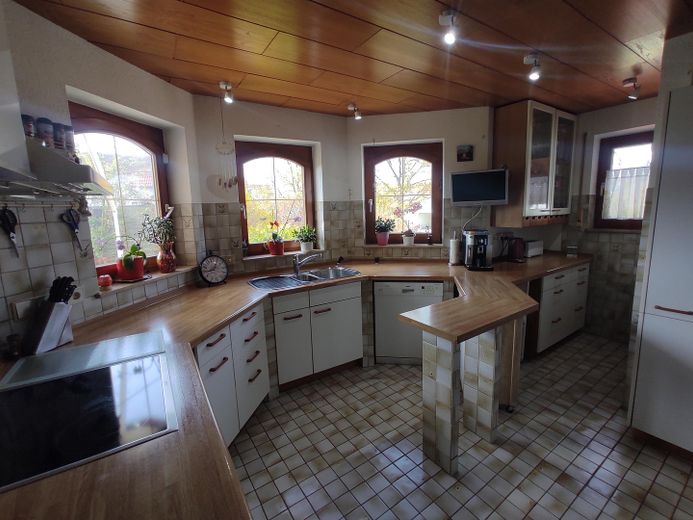
- large, bright tiled fitted kitchen
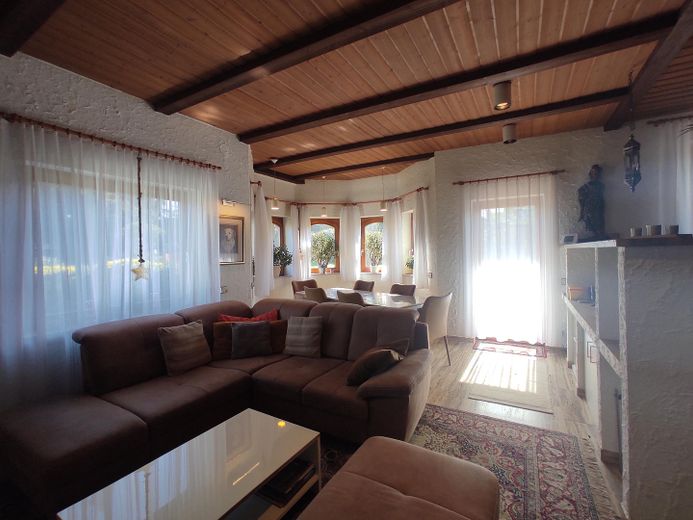
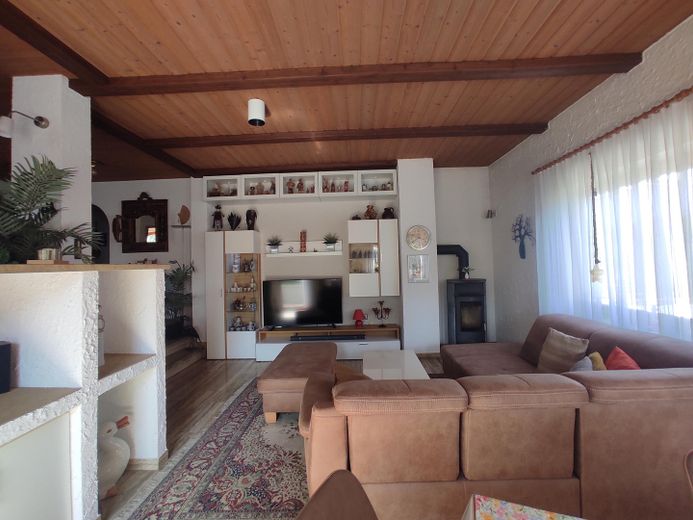
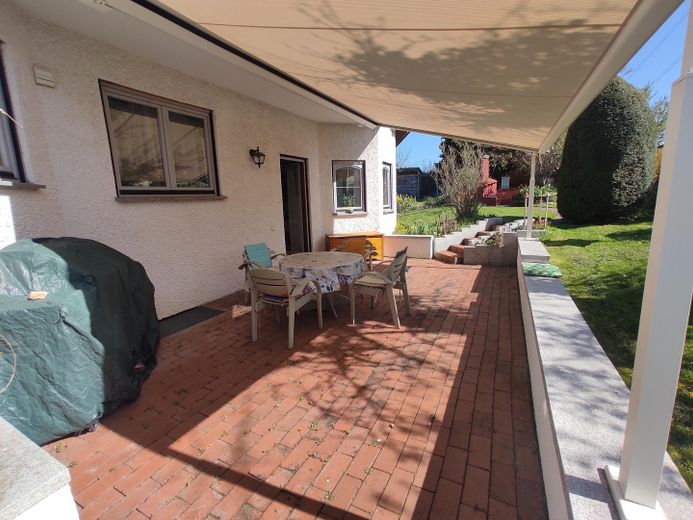
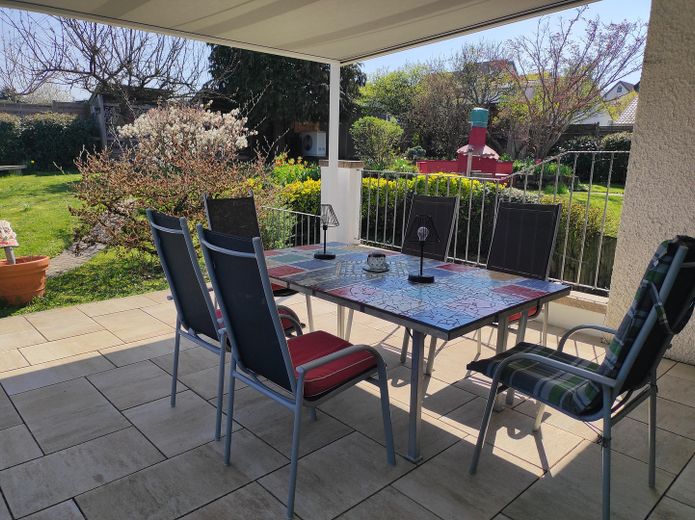
- sunken living room with travertine floor, heating fireplace, large dining area and exit to the 26 sqm, private terrace with electric awning and surrounded by a seating wall
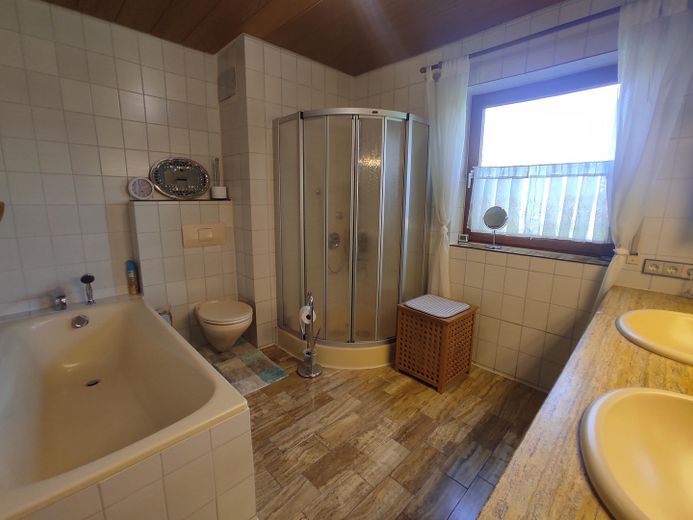
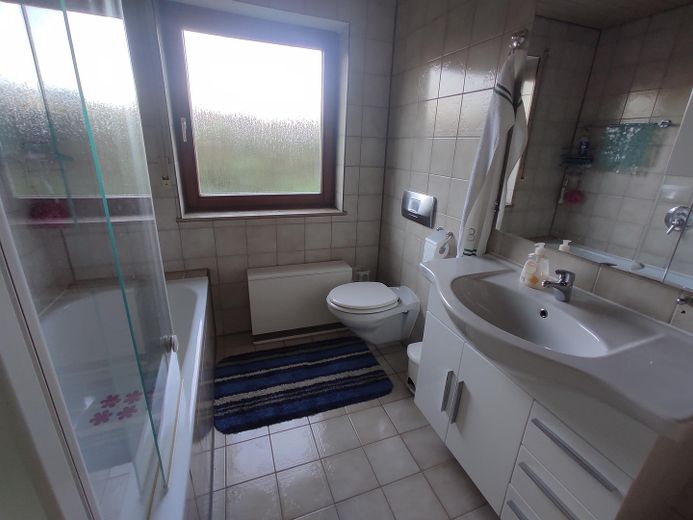
- daylight bathroom with bathtub, shower, double washbasin made of solid Spanish travertine, WC
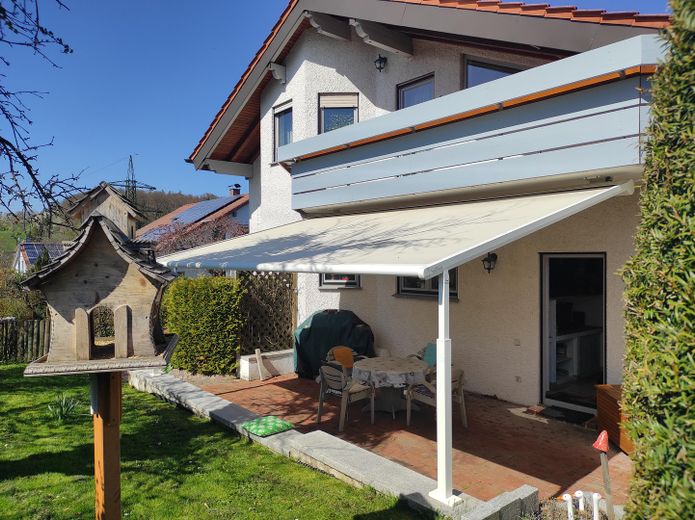
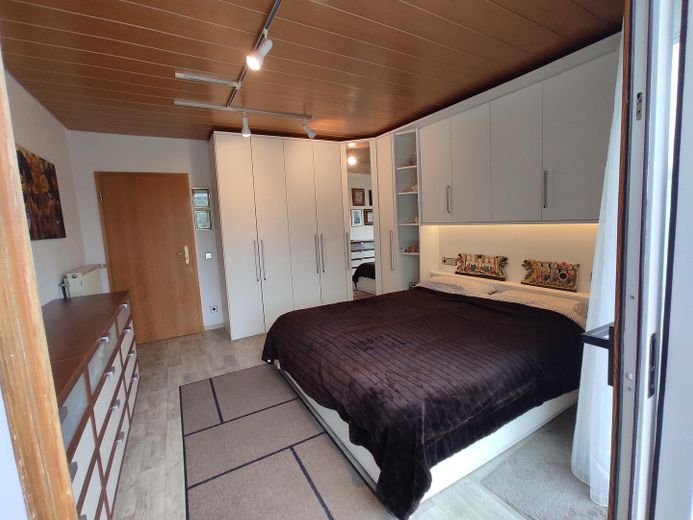
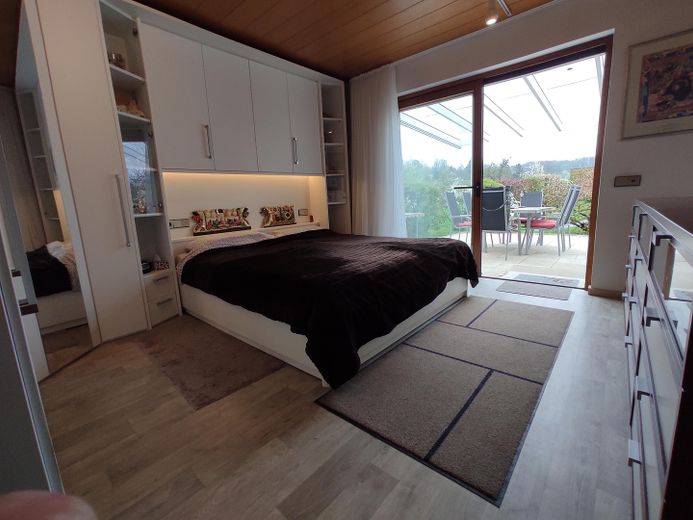
- bedroom with large sliding door to the 25 sqm all-weather terrace with glass roof and electric awning
- children's room or office
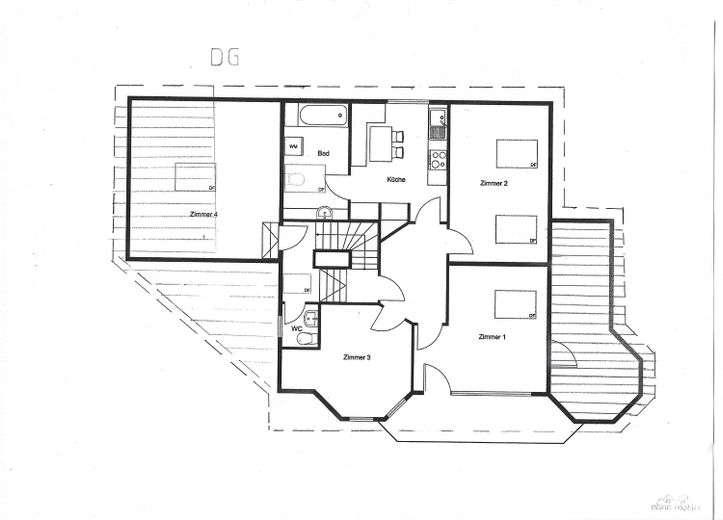
The A T T I C F L O O R has 107 sqm
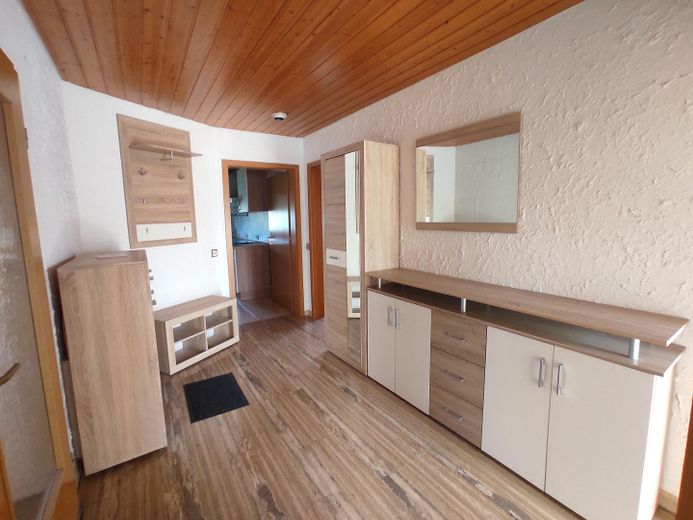
- Access from the staircase
- Spacious entrance area for cloakroom and more
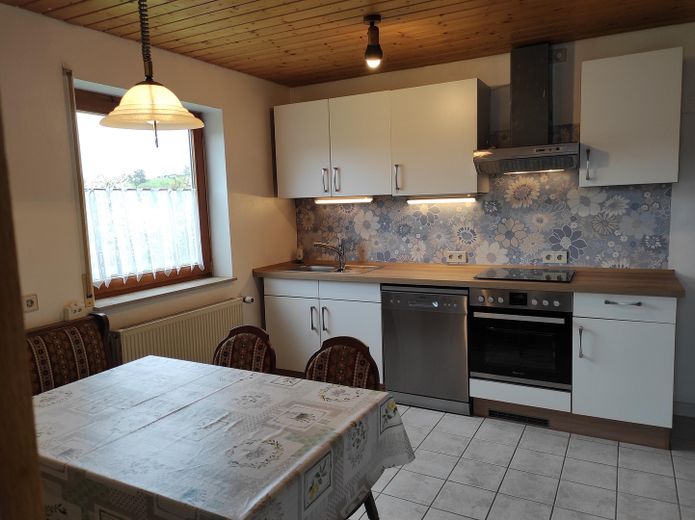
- Fitted kitchen, bright and tiled, with large dining area and window overlooking nature
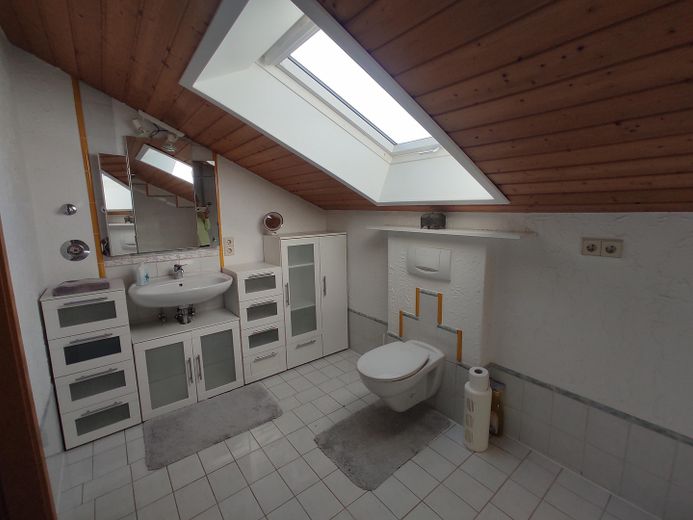
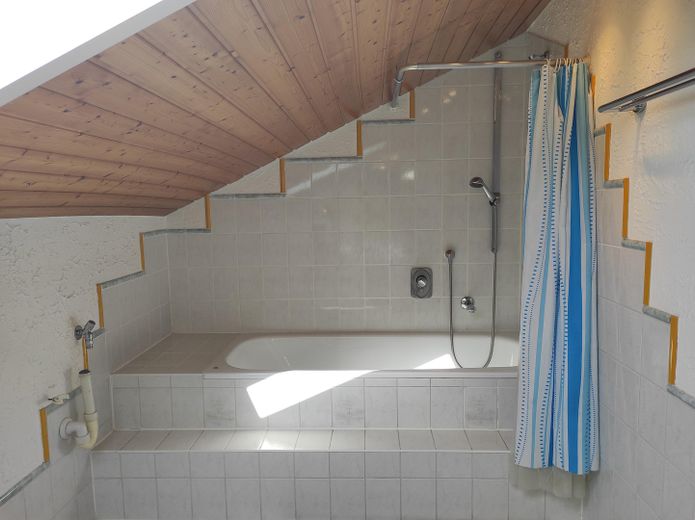
- beautiful, spacious bathroom with bathtub, WC, washbasin, built-in furniture, washing machine connection and skylight
- 3 large rooms with windows, one of which has access to the balcony
- additional room with a skylight, radiator and access from the staircase (used as an office, guest room, etc.)
- WC with Washbasin and window, access from the stairwell
The S E L F - C O N T A I N E D A P A R T M E N T has 67 sq m
- Separate entrance, behind the house
- Spacious hallway with plenty of room for a wardrobe and more
- Bedroom with 2 windows
- Fitted kitchen with a small dining area and window
- Living room, lowered, with window and door to the 9.6 sq m terrace
- Daylight bathroom with bathtub, washbasin, built-in furniture, WC and connection for a washing machine
- Small room without a window with access, if desired, to the stairwell
- Intercom connected to the doorbell
- Self-contained night storage heating and boiler
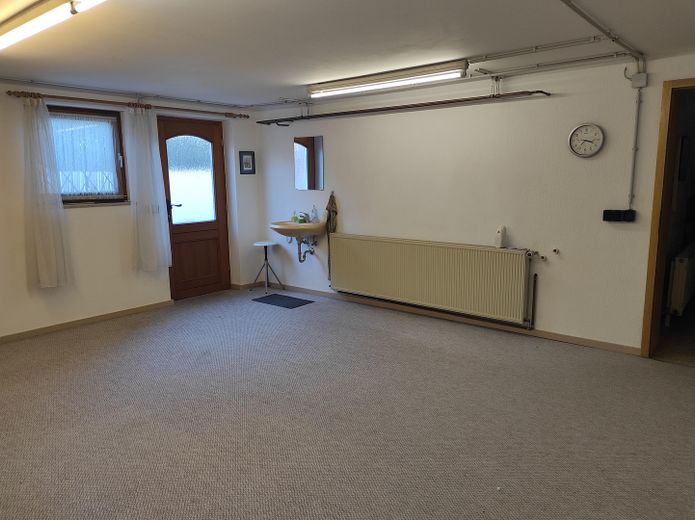
The O F F I C E or H O B B Y R O O M has 27 sq m
- Separate entrance, behind the house
- Washbasin
- Large room with one window
- Radiator, operated by heat pump
- Access to the stairwell, if desired
in the G A R D E N
- Large, solidly built masonry BBQ area with seating
- Metal garden shed (Biohort)
- 3 covered storage areas for wood (available), equipment, etc.
Fittings and features, as described
- NO need for renovation.
- Roof windows were replaced in 2026
- Roof was professionally inspected in 2026
- Roof cladding (verge) was replaced in 2025
- 2 terraces were redesigned (awnings, 1 glass roof)
- BBQ area was renovated
- Wooden façade windows were freshly painted and are in good condition
- The house is energy-efficient and up to date
(Energy efficiency class A ) and incurs very low ancillary costs
- Ground floor + upper floor: Heating via a heat pump, consumption certificates for the last 3 years are available
- Each floor has its own electricity and water meter
- Double garage with electric door, washbasin and radiator
- Solid travertine stairwell
- Air-source heat pump
- Heating fireplace
- 3 terraces
- 1 balcony
- Many electric roller shutters
- Large areas with travertine floors
- 3 fitted kitchens
- 3 bathrooms and additionally 2 WCs with windows, washbasins and access from the stairwell
- Large BBQ area with seating in the garden
Other
This house offers various possible uses, either as a single-family or two-family house with a self-contained apartment, or as an investment property as a multi-family house.
At the moment, only the ground floor is owner-occupied, but it will also be vacant upon sale, making occupancy flexible and possible at short notice, if desired.
Location
Area and routes
Plan a route
Your destination goes to Google Maps only when you submit the form. TraumImmo neither stores nor logs it.
Location details
The house is situated on a 939 sq m plot with a beautiful garden and lawns offering complete privacy on the outskirts of the city.
Kindergartens, primary school and shopping facilities can be reached on foot in just a few minutes.
The beautiful city centre/old town of Kirchheim can be reached on foot in 15 minutes or by bus.
Bus stop only 100 m away.
Kirchheim has an S-Bahn connection directly to Stuttgart, as well as a RELEX express bus X10 connection directly to Stuttgart Airport.
Kirchheim unter Teck, with its more than 40,000 inhabitants, offers everything one needs: countless shopping opportunities, regular events, restaurants to suit every taste and an old town with a large pedestrian area.
Among other facilities, Kirchheim Hospital has a neurology clinic for stroke patients with a Stroke Unit, a Chest Pain Unit for heart patients and a rheumatology centre