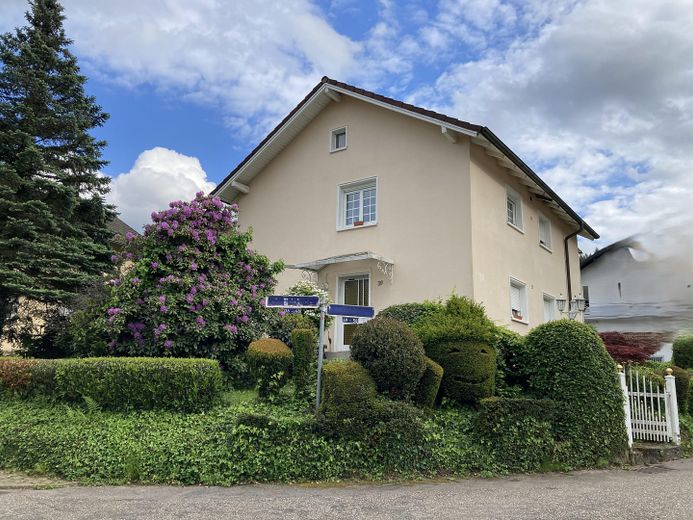
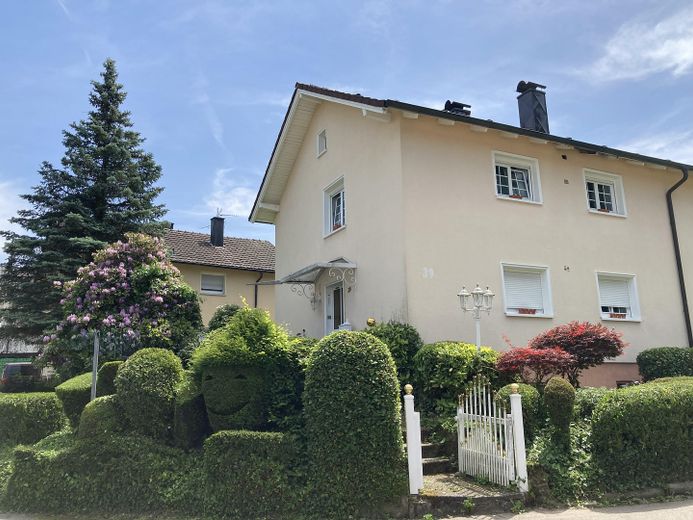
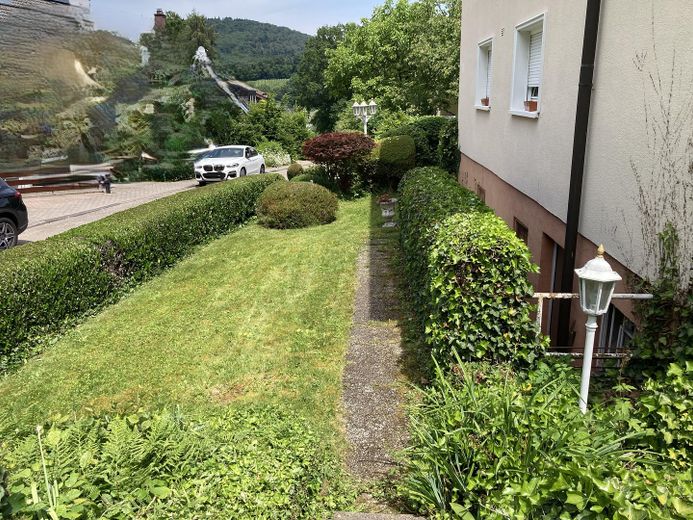
Seitenansicht
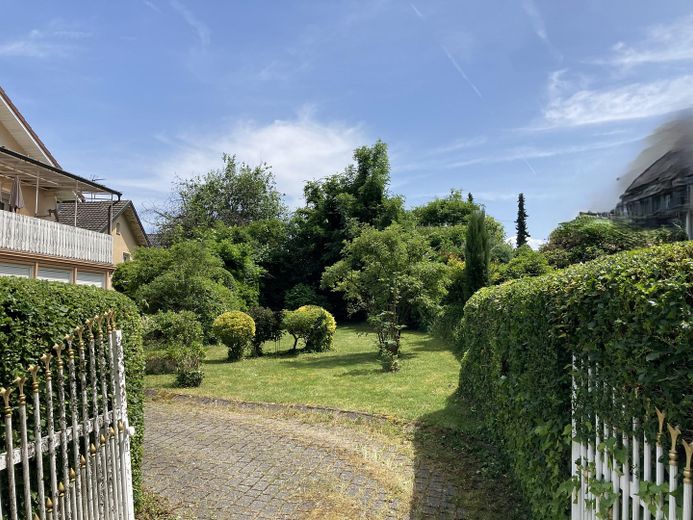
Garten
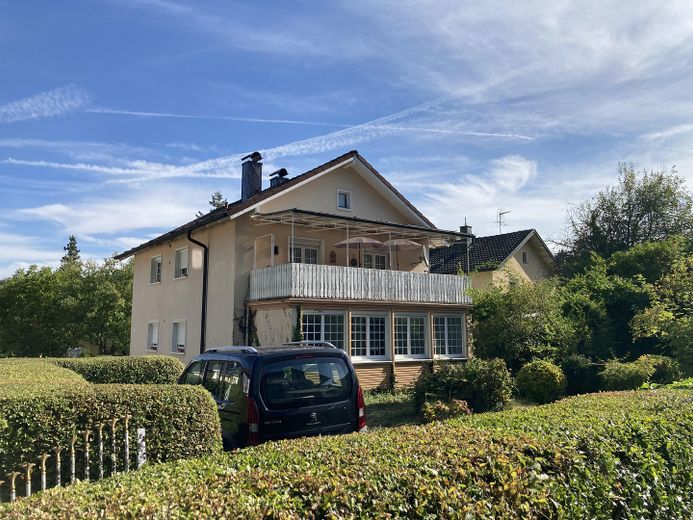
Ansicht Hof und Garten
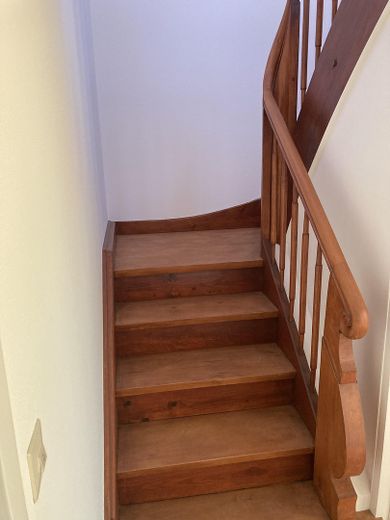
Treppenhaus
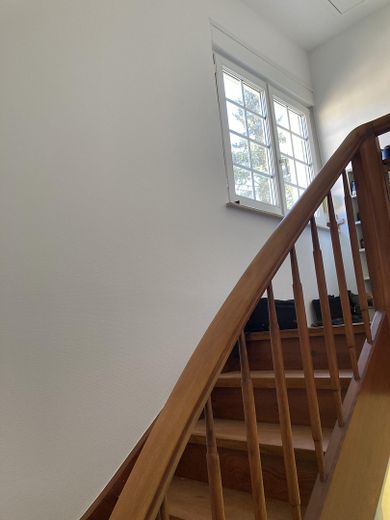
Treppenhaus oben
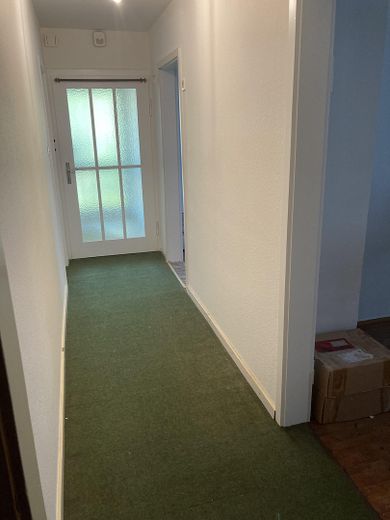
Flur Untergeschoss
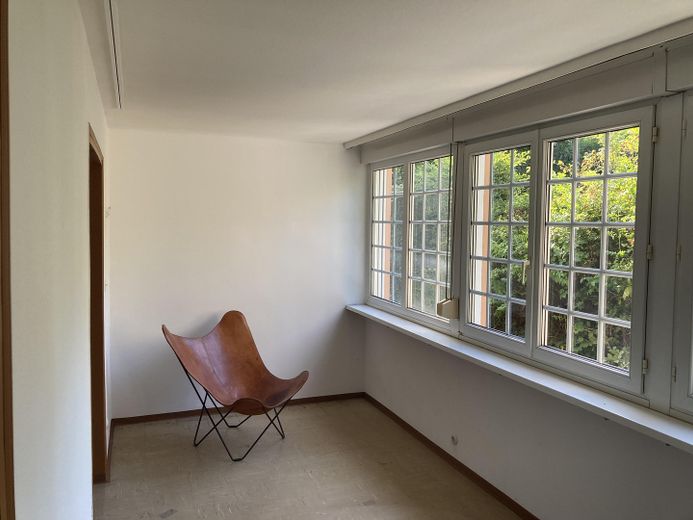
Wintergarten Untergeschoss
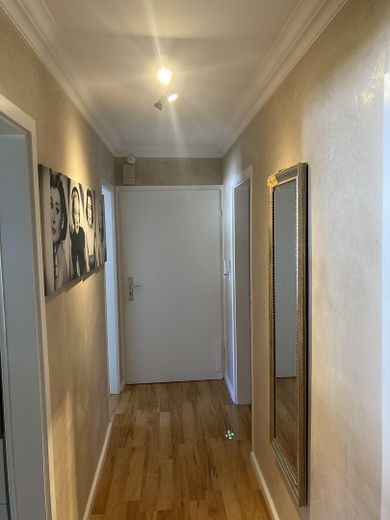
Flur Obergeschoss
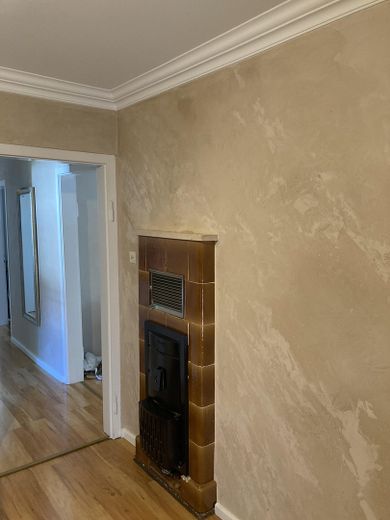
Esszimmer mit Kachelofen
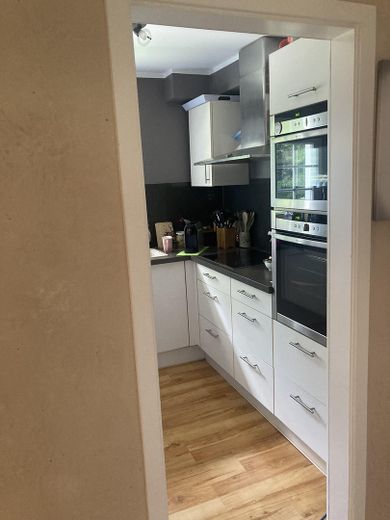
Küche Obergeschoss
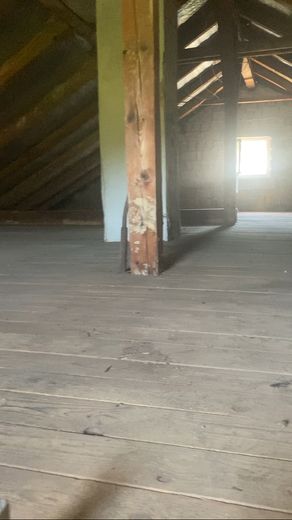
Speicher
| Type | Block of flats |
|---|---|
| Living area approx. | 135 m² |
| Year built | 1955 |
| Bedrooms | 2 |
| Available from | Nach Vereinbarung |
|---|---|
| Rooms | 7 |
| Bathrooms | 2 |
| Heating | Stove heating |
| Fuel type | Oil |
| Plot area | 615 m² |
|---|---|
| Parking spaces | 2 |
| Condition | Needs renovation |
| Floors in the building | 2 |
| Purchase price | 775.000 € |
|---|---|
| Price per m² | 5,740.74 €/m² |
| Commission | no commission for buyers |
Calculate using this listing's purchase price. Every assumption is editable and all figures are non-binding estimates.
The initial payment is estimated as loan amount × (interest + repayment) ÷ 12. Individual lending terms, special repayments and further fees are not included. Tax, notary and agent costs may differ in your case. This is not a financing offer or financial advice.
Your inputs are calculated only in this browser and are not saved or sent to TraumImmo.
More financing calculators and assumptionsAre you dreaming of a property in one of Baden-Baden’s most sought-after locations?
This detached two-family house, built in 1955, combines the solid charm of its era with idyllic tranquillity and maximum proximity to the city. Situated on an attractive 615-square-metre corner plot directly on the edge of the forest, it offers absolute privacy and unspoilt nature – while still putting you at the heart of things within just a few minutes. With unobstructed views and a view of the old castle.
The property offers an excellent layout with two separate residential units and is expressly being sold in need of renovation. An energy performance certificate is available (energy efficiency class H). The property is ideal for multigenerational living, partial rental or a combination of living and working. The intelligent separation of the floors provides a perfect blend of immediate living comfort and creative design potential. The house still has a few areas here and there where a skilled tradesperson could put their talents to work, but in return it offers a fantastic structural foundation in one of the best locations in the city.
The layout:
•Basement: The house has a basement, partly with a natural floor. The cellar room is located here and also houses the oil tank. The central hot-water supply for the house is also located here, provided by a large, nearly new boiler.
•Ground-floor area: The apartment on this level is slightly elevated. It is currently vacant and partially renovated. Bedroom, dining room and living room with old wooden flooring. Conservatory with CV flooring. Hallway with carpet. This unit currently has no fitted kitchen. It offers the ideal opportunity to design the entire interior according to your own wishes. A bathroom is available – it is functional and equipped with a shower with shower curtain (no bathtub).
•1st upper floor: The apartment on this floor was renovated between 2016 and 2025/2026 and is in good, habitable condition. It has a bedroom, dining room and living room with laminate flooring, a fully fitted kitchen, an equally functional bathroom with a shower with shower curtain (no bathtub), and a lovely terrace overlooking the greenery.
•Roof area (attic): There is no converted attic. Instead, the house has a purely storage attic, which serves as practical storage space and is conveniently accessible via accessible via a classic attic stairway with a hatch.
Energy, Technology & Craftsman Potential
•Heating: 1 tiled stove with an oil burner per floor (burner from 2013)
•Hot water supply: Provided centrally for the house via a large boiler in the basement, which is nearly new.
•Two intact chimneys: The house has a total of two separate chimneys in good condition. The second chimney is currently unused. This gives the future owner a free choice as part of the upcoming renovation: modern wood-burning stoves for real firewood can be installed without difficulty, or other energy sources (e.g. gas) can be newly connected flexibly.
•Note on the building services: The electrical system in the house is fully functional, but no longer meets today’s modern standards. During the planned complete renovation, this offers you the perfect opportunity to reroute the technical lines entirely according to your individual needs.
Small carport behind the house and parking space in the courtyard.
The key details at a glance:
•Type of house: Detached two-family house in a prime location.
•Year built: 1955
•Plot size: 615 m² beautifully landscaped garden.
•Small carport behind the house and parking space in the courtyard
•Total usable building area: 135.5 m²
•Layout: 2 separate apartments (ground-floor area to be finished, 1st floor habitable)
•Outdoor area: Beautiful terrace on the 1st floor, garden directly on the edge of the forest
•Bathrooms: 2 functional bathrooms with shower/shower curtain (no bathtub)
•Kitchens: Fitted kitchen on the 1st floor (no kitchen on the ground floor)
•Additional usable area: Basement with natural floor, nearly new large hot-water boiler, oil tank room and attic/storage area (access via hatch)
•Heating: 2 tiled stoves with oil burners (burner from 2013)
•Energy performance certificate: Available, energy efficiency class H
•Condition & technology: Explicitly sold as requiring renovation.
•Viewings are possible by prior arrangement, with some advance notice.
•Private sale without an estate agent
Legal notice:
All information in this listing (in particular regarding square-meter figures, living and usable areas, room layout, units of measurement, year of construction and the route description) has been prepared with the greatest care and to the best of our knowledge. It serves solely as non-binding initial information and guidance for prospective buyers. No liability or warranty is assumed for the accuracy, completeness, currency or any possible spelling and transmission errors. Only the agreements and plans recorded in the subsequent notarized purchase agreement are authoritative and legally binding. The property is sold privately, excluding any liability for material defects. Errors and prior sale reserved.
Your destination goes to Google Maps only when you submit the form. TraumImmo neither stores nor logs it.
The property is located in a genuine prime location in Baden-Baden. You live here peacefully and close to nature, yet can reach all the city’s important hotspots in a very short time:
•Festspielhaus: Only approx. 12 minutes on foot – ideal for culture lovers.
•City centre & shopping facilities: Within walking distance or reachable in just a few minutes. All shops for everyday needs, cafés and restaurants are practically on your doorstep. Bus connections directly below.
•Pure nature: The forest begins directly opposite the property and invites you to go for walks.
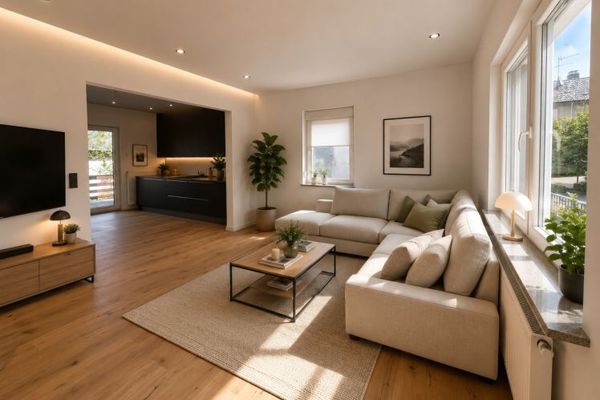 650.000 € Family home with a future - flexible, spacious, well thought out. Self-contained apartment included76530 Baden-Baden
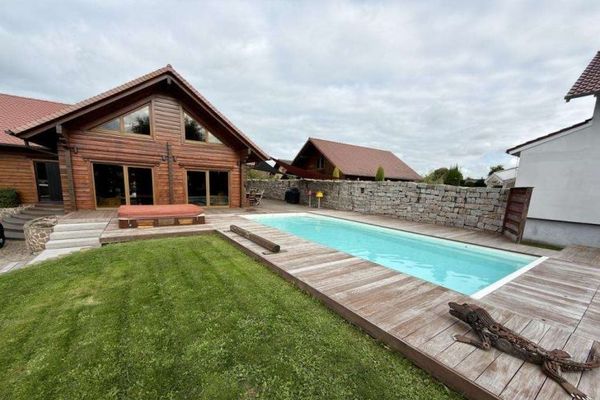 880.000 € Exclusive chalet-style wooden house with salt pool, sauna & large garden in a quiet location in FR-Mothern76530 Baden-Baden
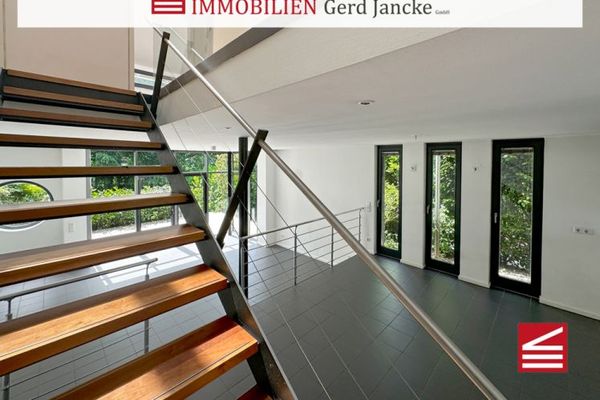 789.000 € Architecturally appealing detached house in a sought-after elevated location in Baden-Baden76530 Baden-Baden


