Calculate using this listing's purchase price. Every assumption is editable and all figures are non-binding estimates.
The initial payment is estimated as loan amount × (interest + repayment) ÷ 12. Individual lending terms, special repayments and further fees are not included. Tax, notary and agent costs may differ in your case. This is not a financing offer or financial advice.
Your inputs are calculated only in this browser and are not saved or sent to TraumImmo.
Dream home in Diedorf-Anhausen: High-quality property for families or couples!
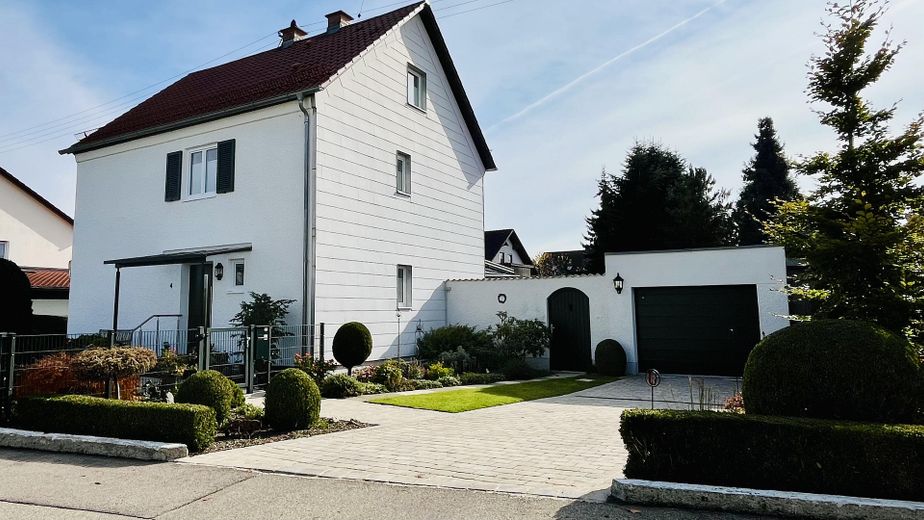
Welcome to your new home in one of the most sought-after locations in Augsburg’s Western Forests, right in Diedorf-Anhausen. Situated on a quiet side street with little traffic, this unique property impresses with its excellent condition and pleasant neighborhood.
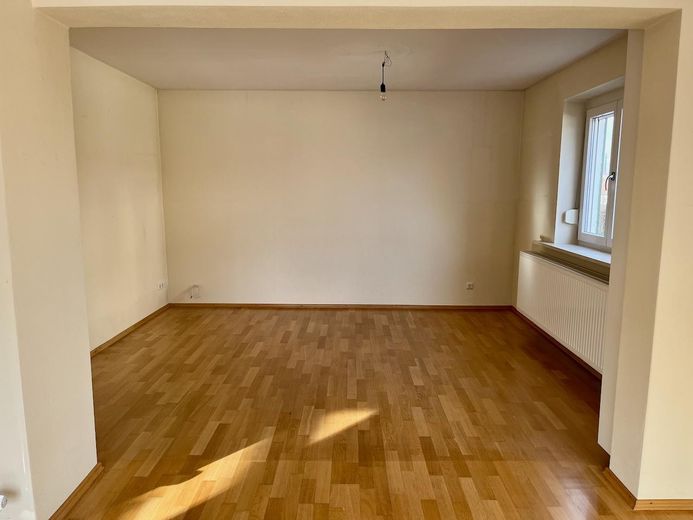
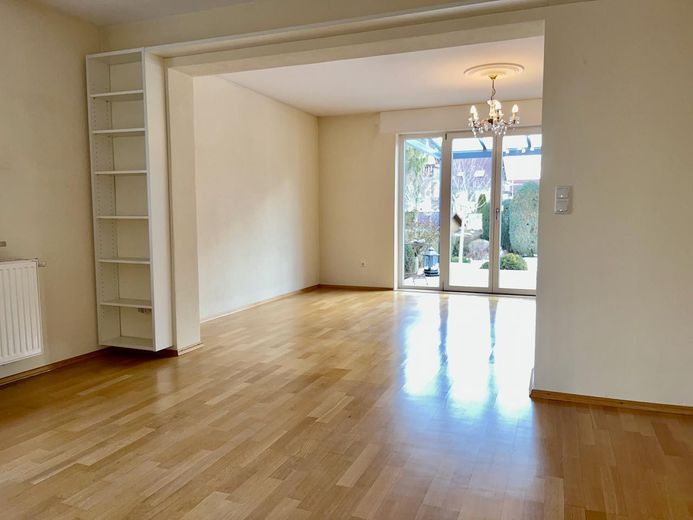
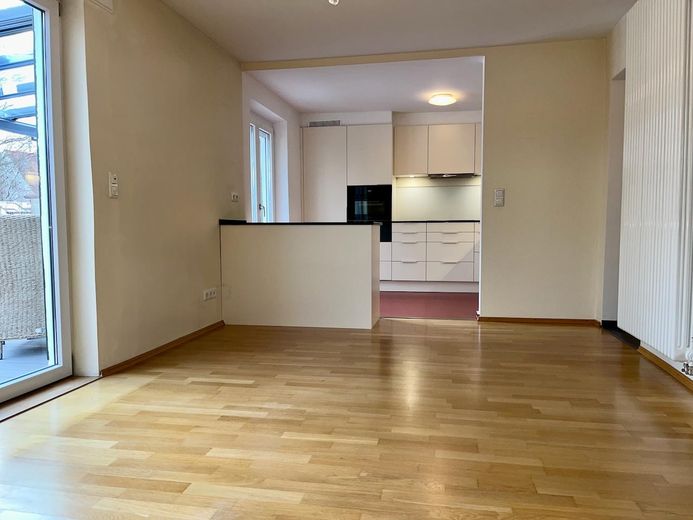
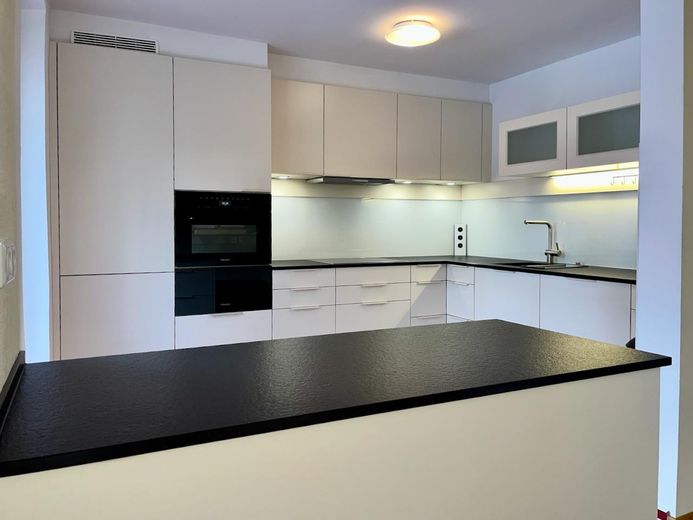
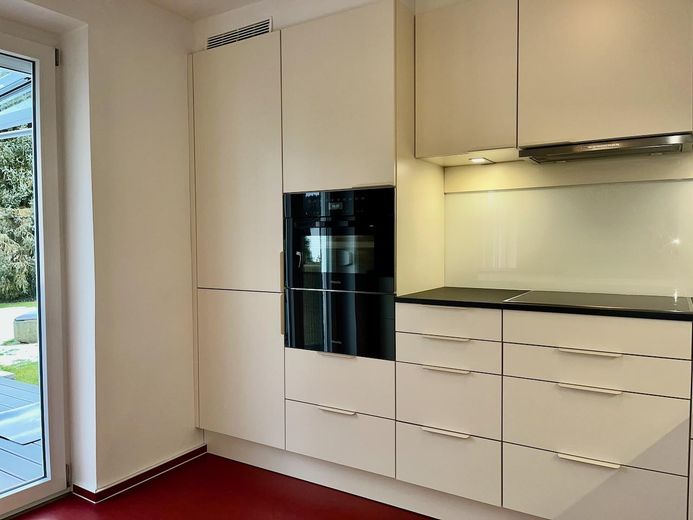
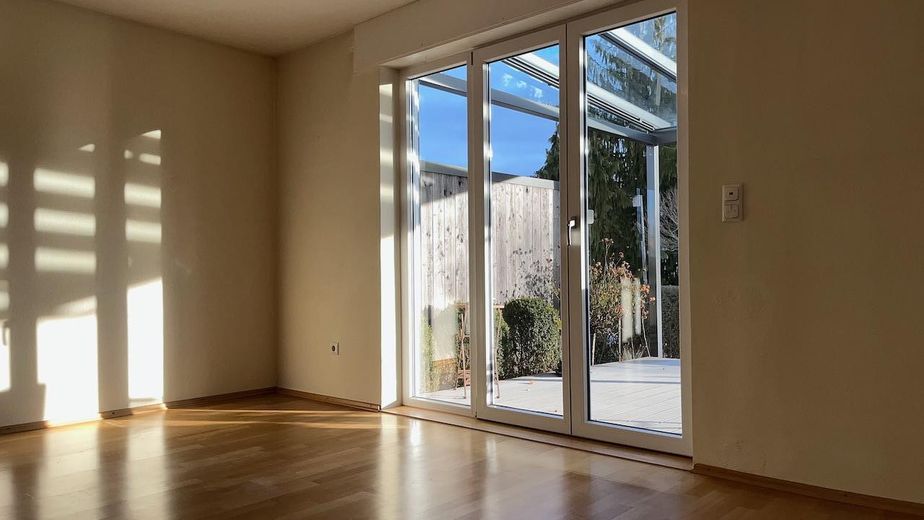
Fully renovated to a high standard in 2013 and with a full basement, this house combines modern living comfort with an inviting feel-good atmosphere. As soon as you enter the property, it becomes clear that great attention to detail and high quality standards were applied here. The centerpiece of the ground floor is the spacious, open-plan living and dining area, which flows seamlessly into the modern fitted kitchen. It is already equipped with high-quality branded appliances and will delight every amateur chef. The large terrace can be accessed through large doors from both the living area and the kitchen.
The layout of the rooms offers maximum flexibility for your lifestyle:
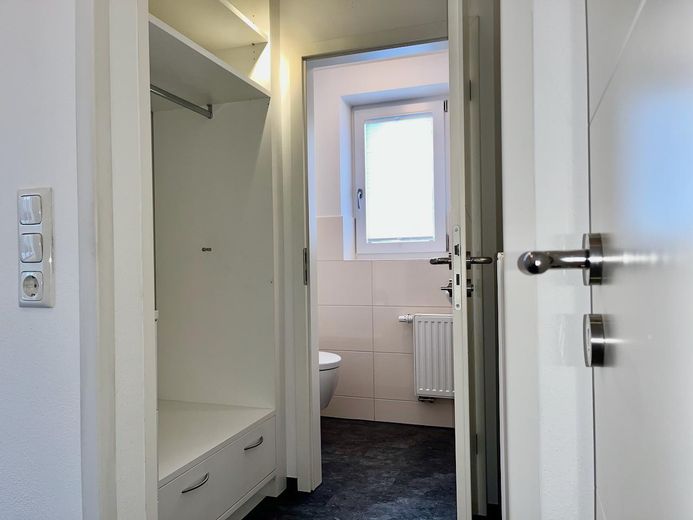
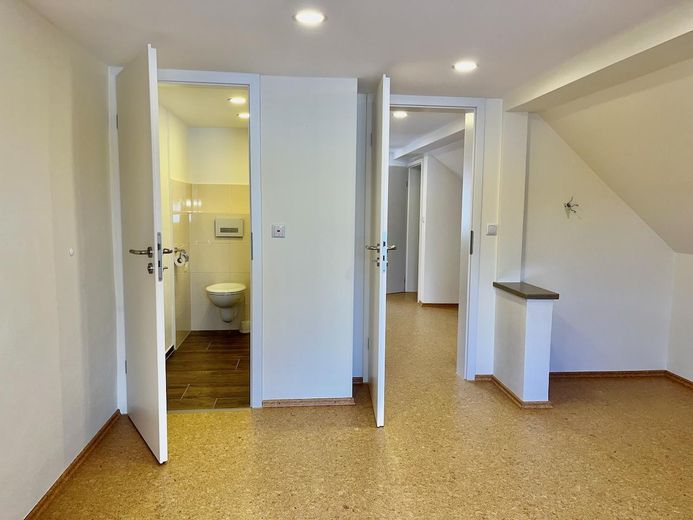
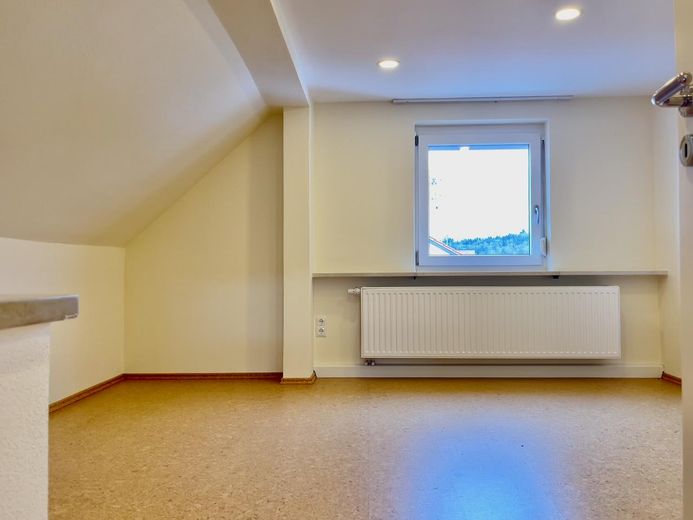
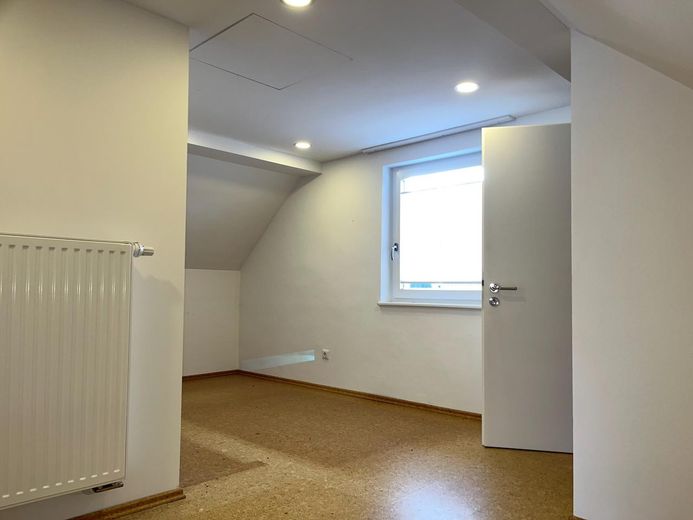
Three cozy bedrooms provide ample retreats. A practical connecting room in the attic is ideal as a bright home office or dressing room.
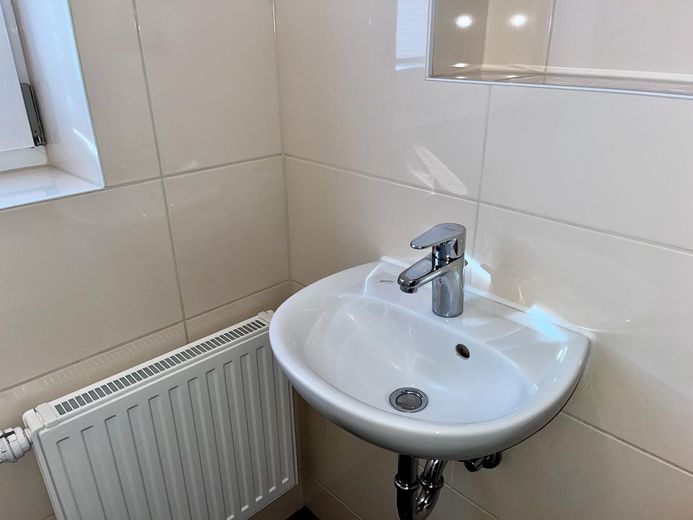
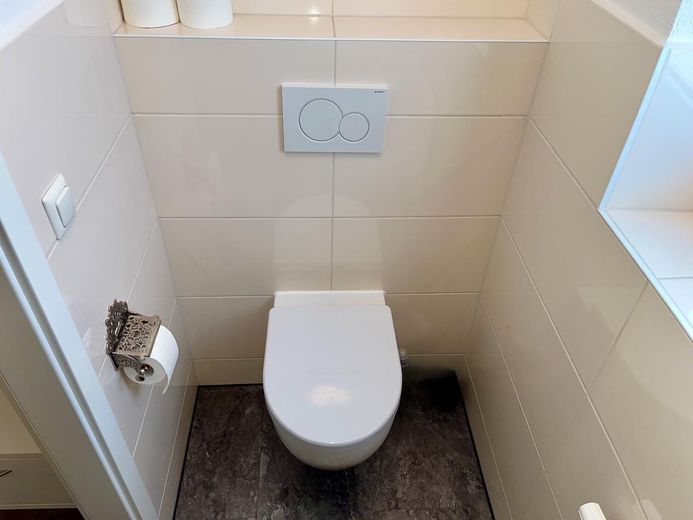
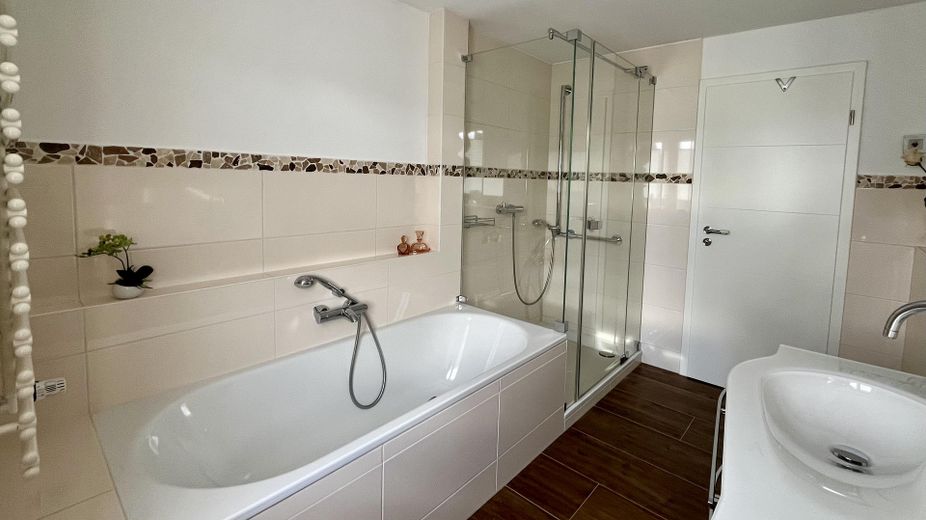
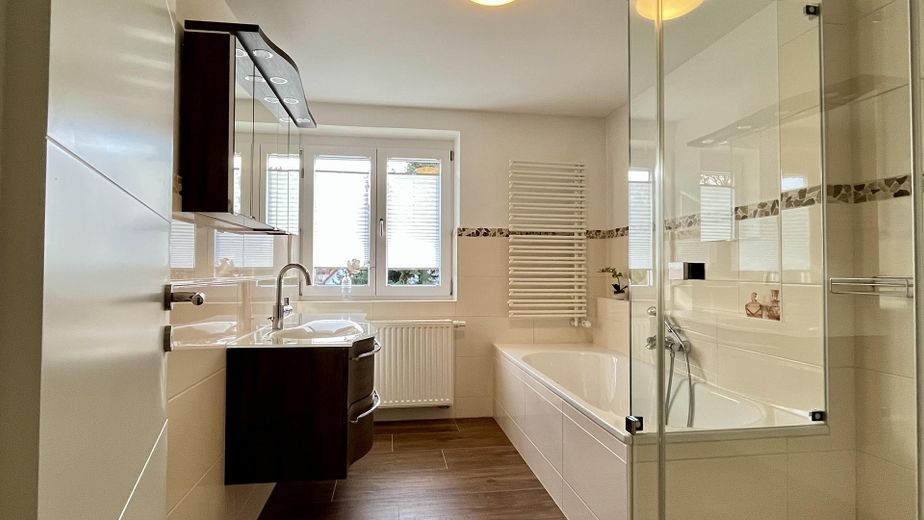
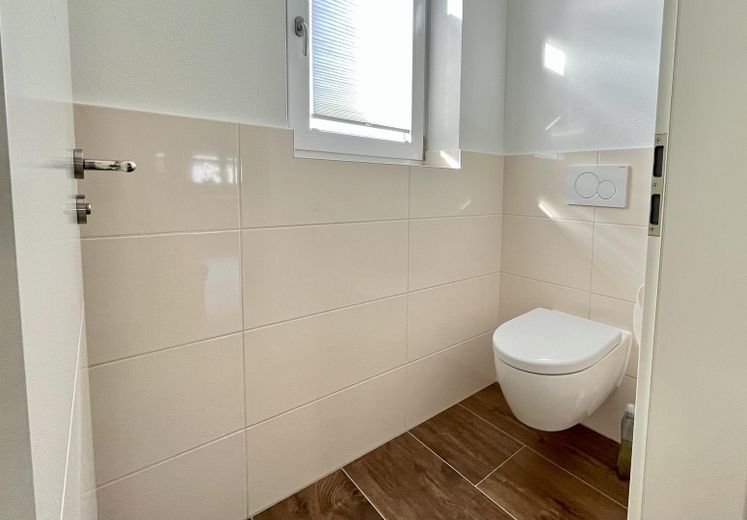
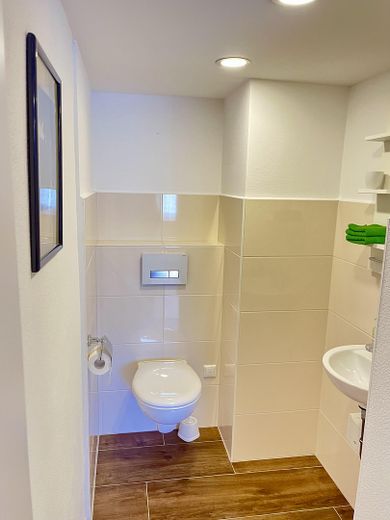
The sanitary facilities include a large, modern bathroom on the upper floor, an additional smaller bathroom in the attic, and two separate toilets.
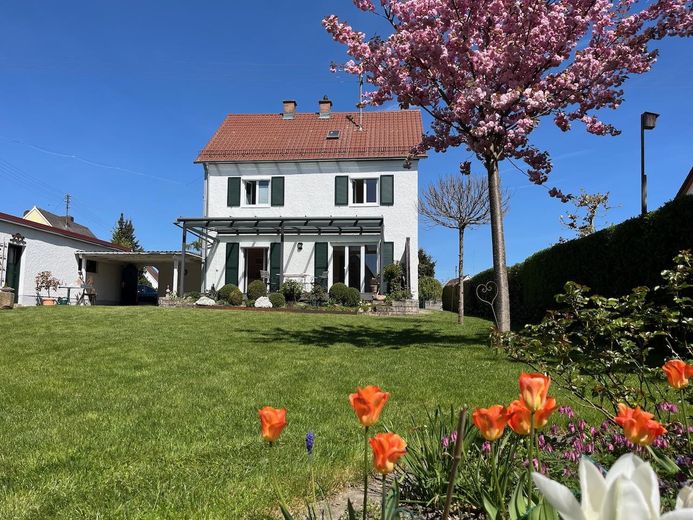
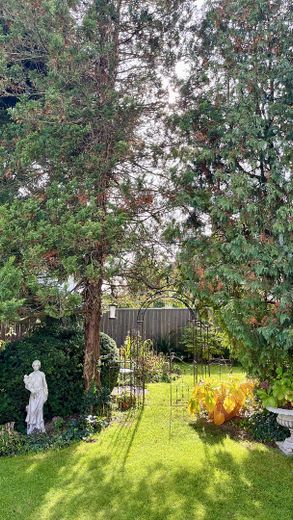
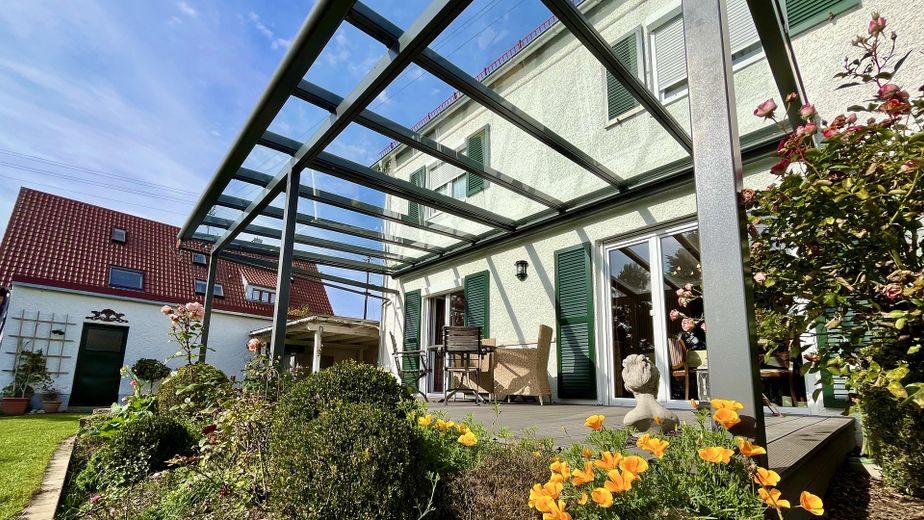
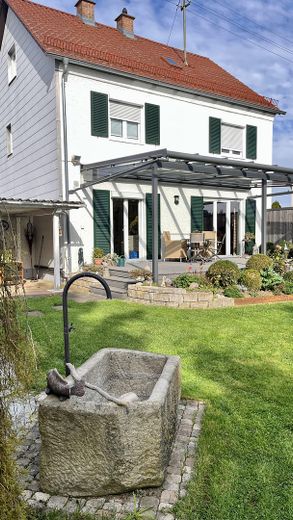
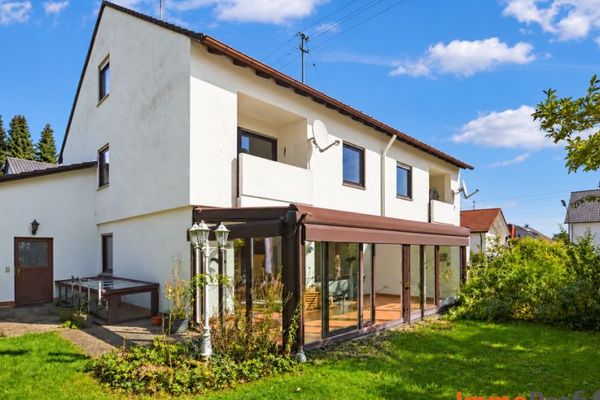
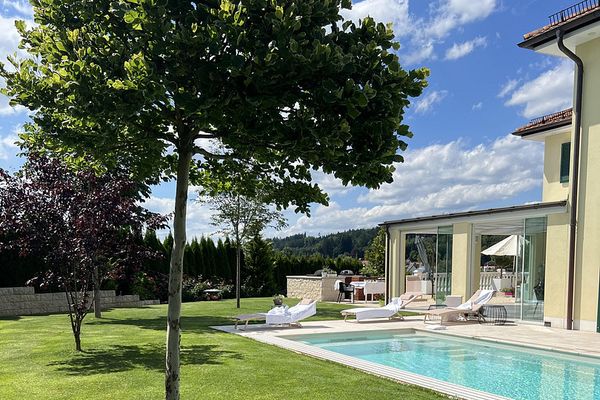
A particular highlight is the direct access to the large, glass-roofed terrace. Equipped with an electric awning, it offers a wonderful place to enjoy relaxing hours overlooking the large, very well-maintained garden. The elaborately landscaped grounds are an oasis of peace for idyllic relaxation and provide the perfect setting for sociable barbecues or safe play for children or grandchildren.
This attractive offer is rounded off by a single garage with an electric door, ensuring convenient parking. This very well-maintained property is ready for immediate occupancy and is waiting to be filled with life by its new owners.
Fittings and features, as described
Modern living comfort with a brand-new feel. Following a comprehensive gut renovation (2013), this property presents itself in absolutely like-new condition. This was not merely a renovation; with attention to detail and a focus on the highest quality standards, a modern living experience has been created.
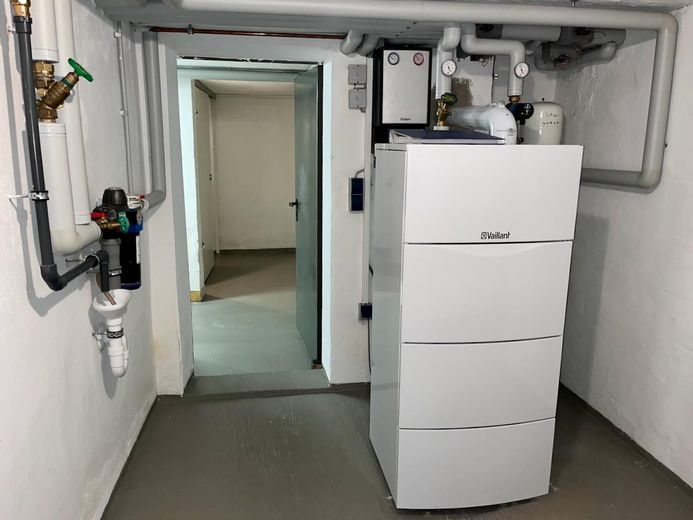
Energy efficiency & technology at the cutting edge: The energy concept was comprehensively optimized. The exterior walls of the living areas were fitted with efficient interior insulation, the roof was completely renewed, including insulation, and the windows were equipped with modern thermal insulation glazing. A modern gas condensing boiler, combined with new radiators and pipes, ensures efficient heating. The entire electrical wiring—from the fuse box to the light switches—as well as all water pipes, was also completely replaced.
Exclusive interior: Bathrooms & sanitary facilities: All bathrooms and toilets were fundamentally renovated and impress with high-quality fittings and elegant tile designs.
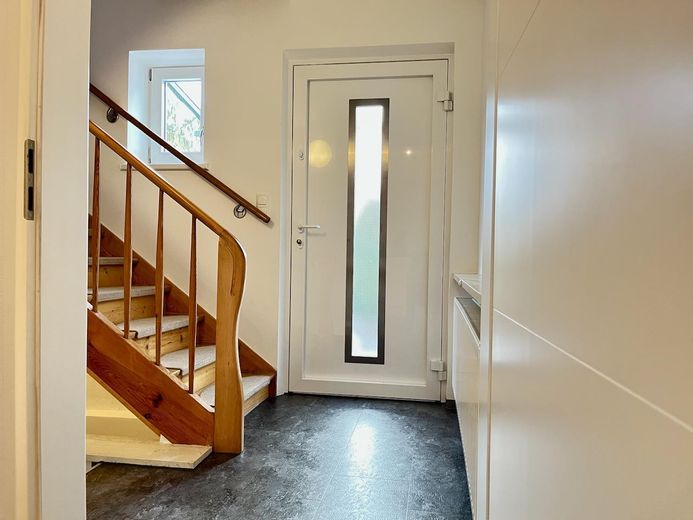
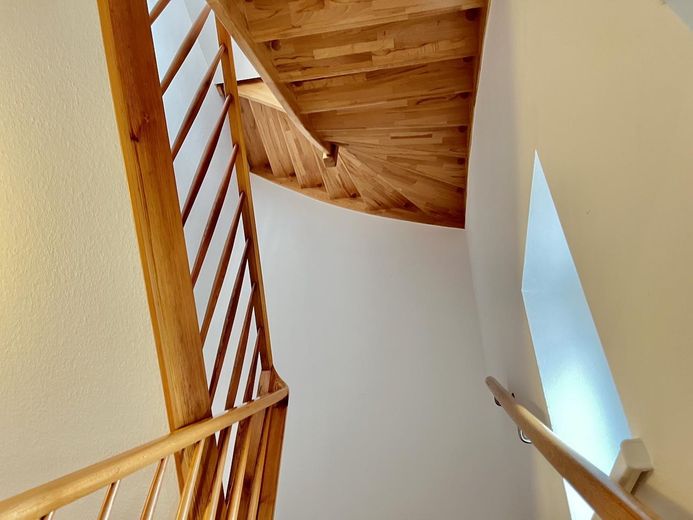
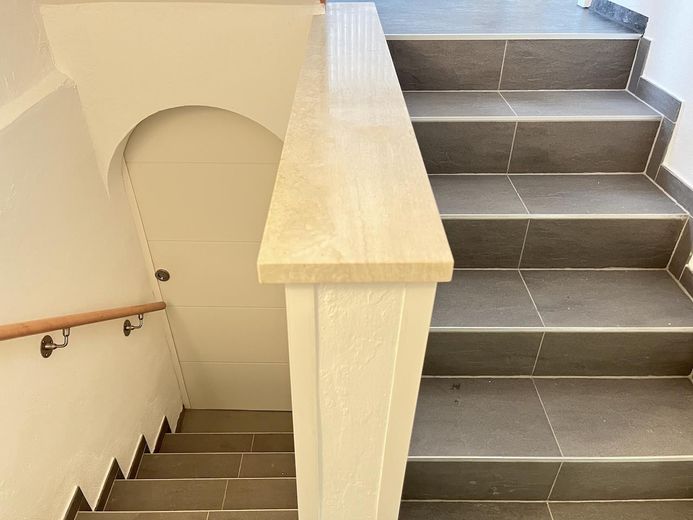
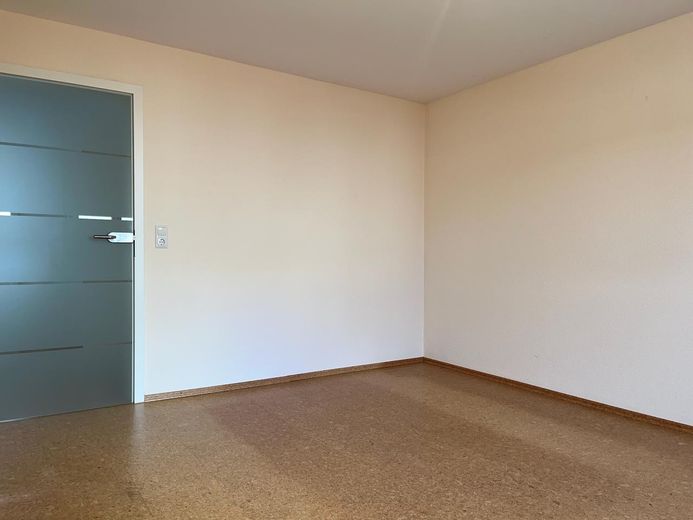
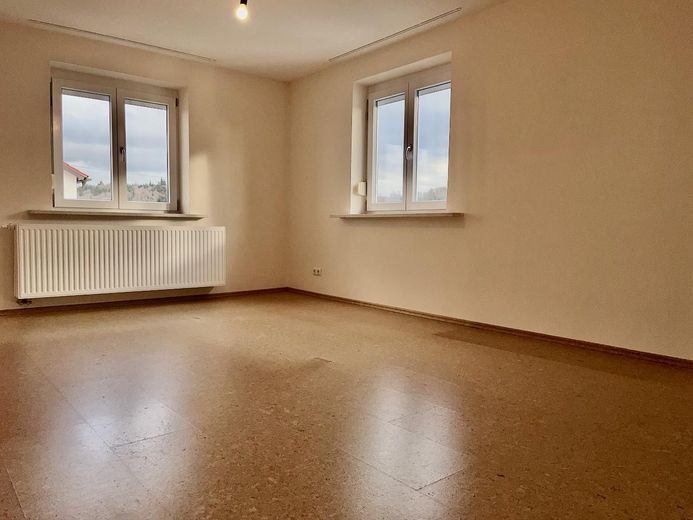
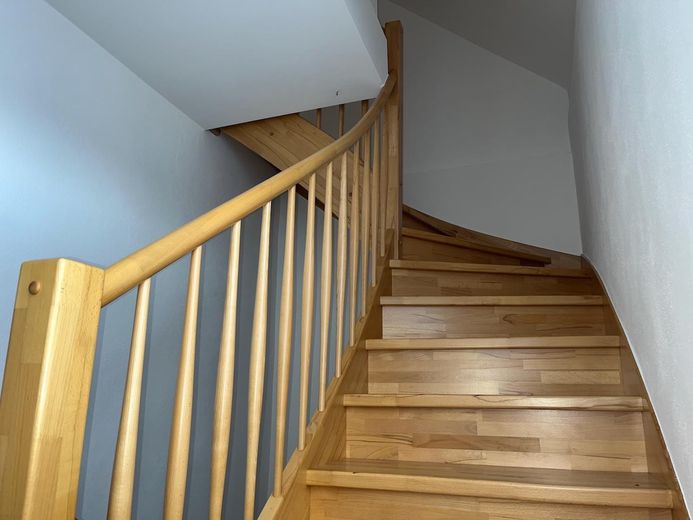
Surfaces: The room interior walls, ceiling structures and floors were extensively renovated and designed with modern materials. New, high-quality interior doors and a modernized staircase round off the harmonious overall impression. On the ground floor, parquet, laminate and tiled floors were chosen; on the upper floor and attic, cork flooring has been laid—always without thresholds!
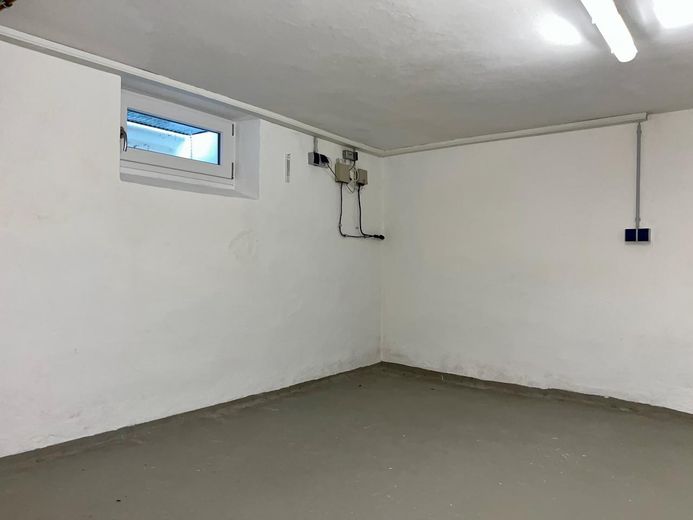
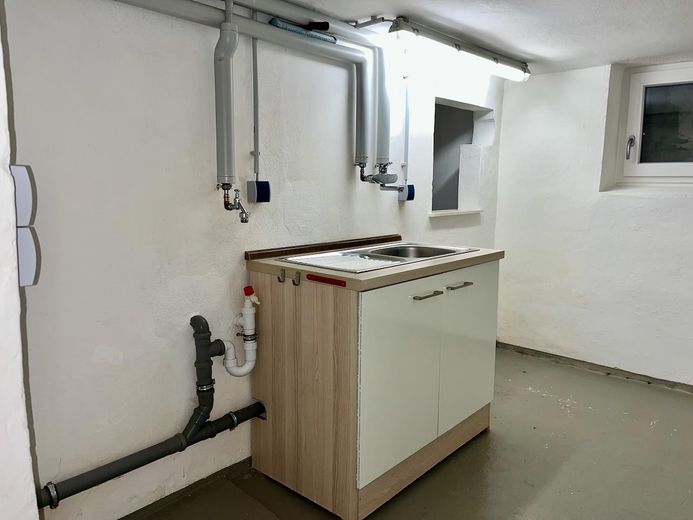
Safety & comfort: A new, high-quality front door ensures security and sound insulation. Even the basement was comprehensively renovated to guarantee flawless structural condition.
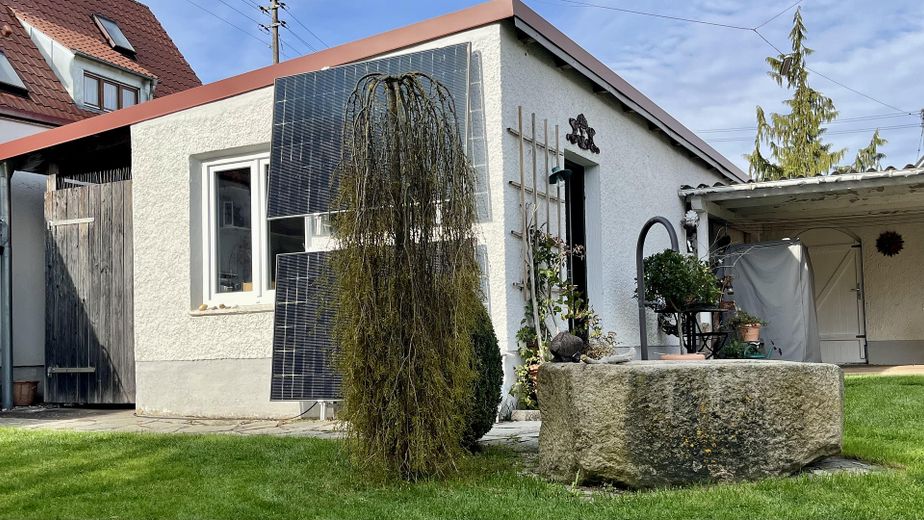
Outdoor area as a private oasis of well-being: In summer, the living and kitchen areas extend outdoors onto the spacious, newly laid terrace made of low-maintenance WPC decking. Thanks to the elegant glass terrace roof with integrated shading, you can enjoy relaxing hours here in any weather. The extensively landscaped and lovingly maintained garden surrounds the house and offers plenty of space for relaxation and privacy.
Location
Area and routes
Plan a route
Your destination goes to Google Maps only when you submit the form. TraumImmo neither stores nor logs it.
Location details
Anhausen, a charming parish village in the Augsburg district (postal code 86420), is a district of the market town of Diedorf and offers an outstanding quality of life through its combination of idyllic, peaceful natural surroundings and excellent infrastructure connections. Its location approximately 8 kilometers southwest of Augsburg’s city limits makes the village particularly attractive to commuters and anyone seeking the benefits of proximity to a major city without the urban hustle and bustle.
One of Anhausen’s greatest advantages is its convenient transport location. Access to the A8 motorway (Munich–Stuttgart) is quickly available via the Neusäß or Adelsried interchanges. This enables rapid travel to Augsburg, Munich, and Ulm. In addition, the nearby B300 federal highway provides good regional connections. Local public transport is also connected to the Augsburg transport network via bus routes and the train station in the market town of Diedorf. Furthermore, access to Augsburg University Hospital (formerly Zentralklinikum) is quick and convenient, which represents a decisive locational advantage for employees, medical students, and general medical care.
Anhausen is picturesquely situated on the edge of the Anhausen Valley, which serves as a nature reserve and the region’s “green lung.” This idyllic valley, closed to through traffic and traversed by the Anhauser Bach, is a popular destination for hikers, cyclists, and families. The immediate proximity to forests and meadows guarantees peace and a healthy environment, contributing significantly to the high quality of life.