Calculate using this listing's purchase price. Every assumption is editable and all figures are non-binding estimates.
The initial payment is estimated as loan amount × (interest + repayment) ÷ 12. Individual lending terms, special repayments and further fees are not included. Tax, notary and agent costs may differ in your case. This is not a financing offer or financial advice.
Your inputs are calculated only in this browser and are not saved or sent to TraumImmo.
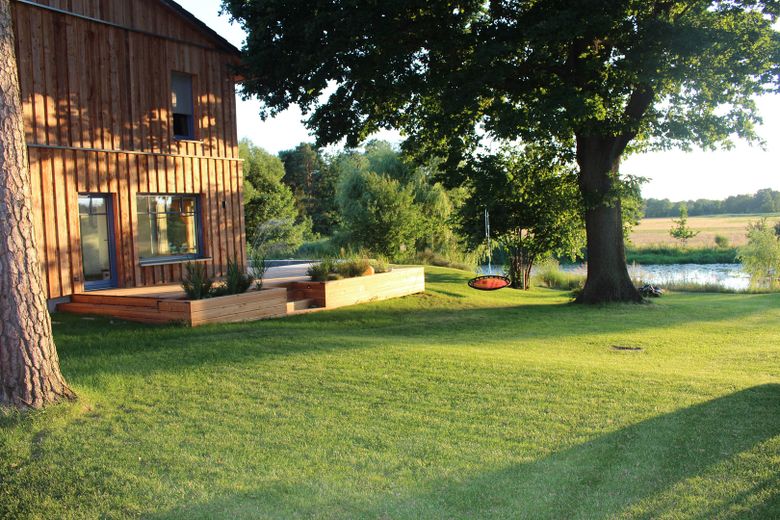
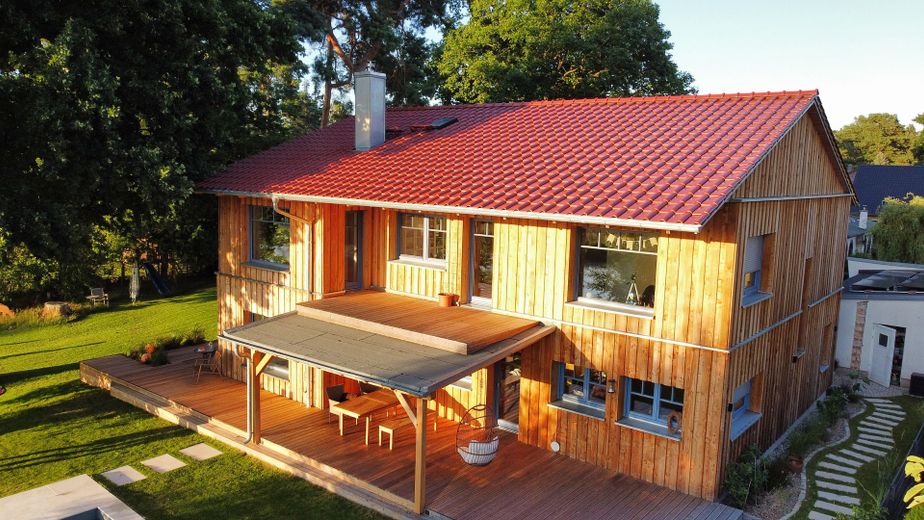
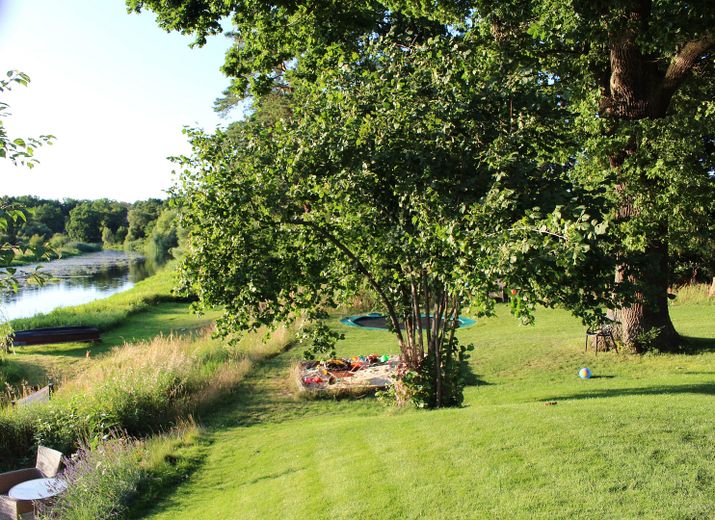
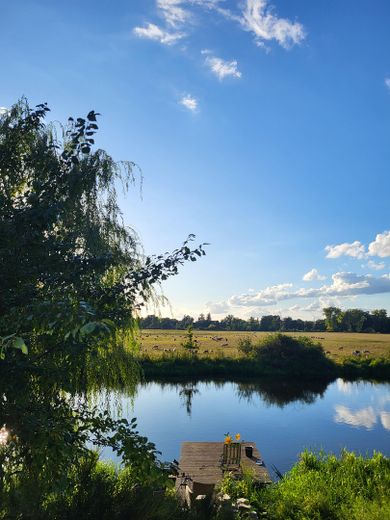
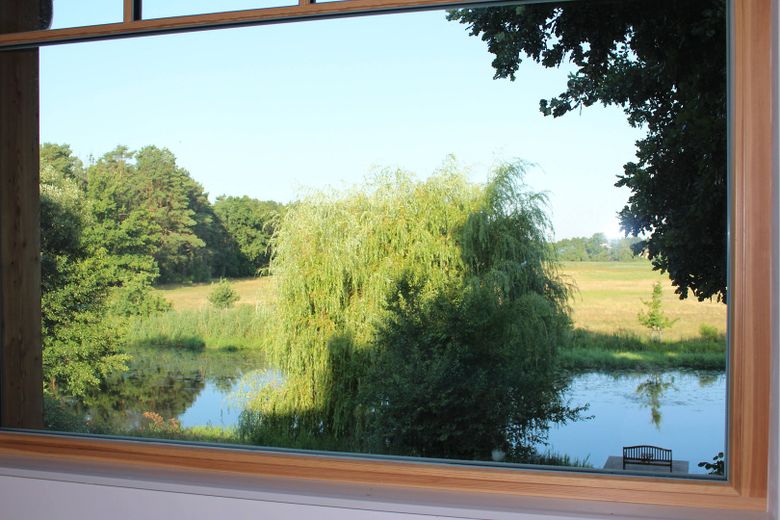
Directly on the River Spree, an exceptional single-family home awaits you on a water plot of approximately 1,832 m² with 47 metres of private waterfront.
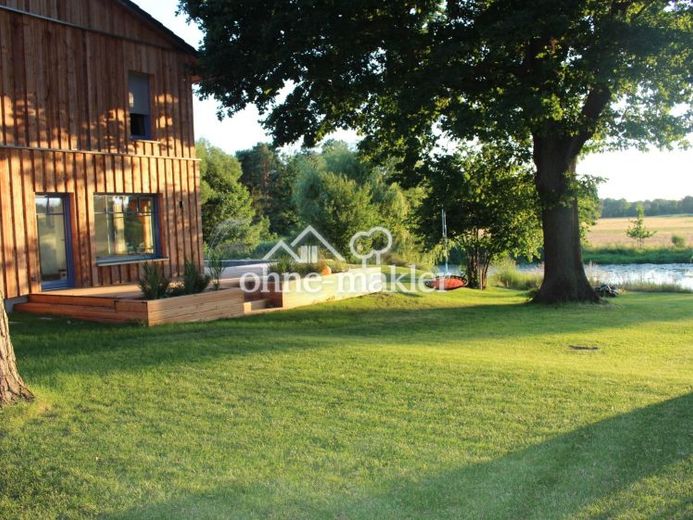
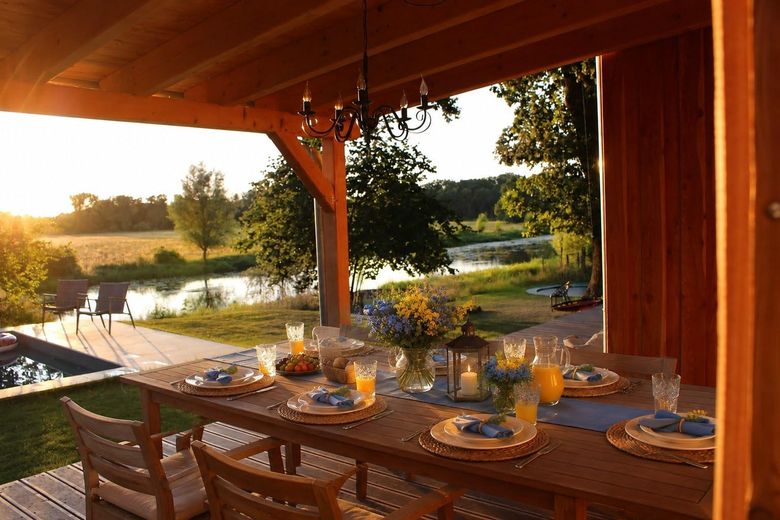
The property's attractive west-facing orientation allows for sunny afternoons and evenings as well as breathtaking sunsets overlooking the Spree.
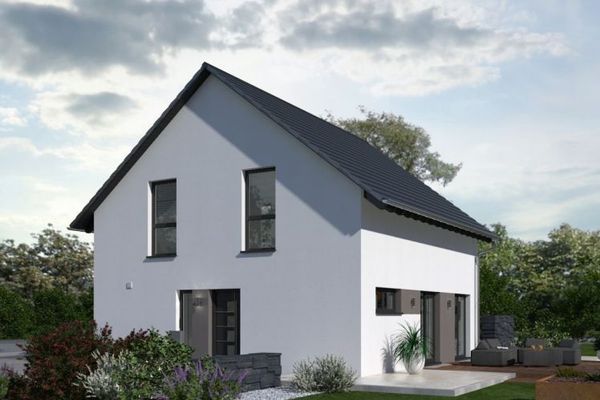
The combination of a spacious plot, private jetty and a residential house extensively modernised and extended in 2024–2025 makes this property a rare opportunity.
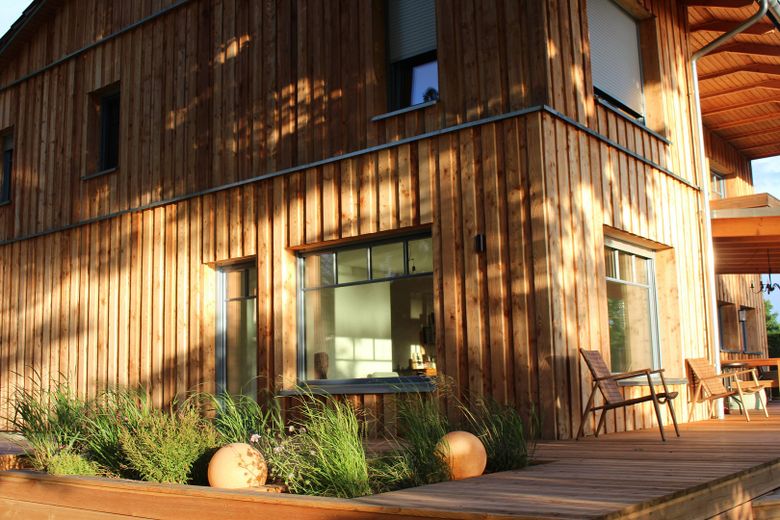
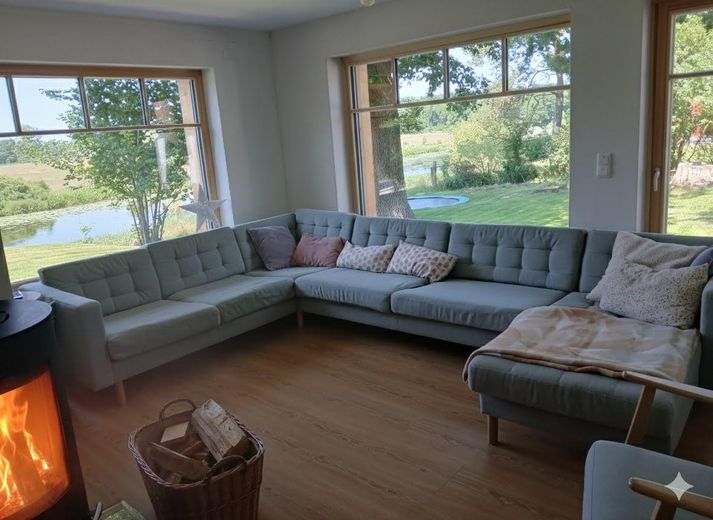
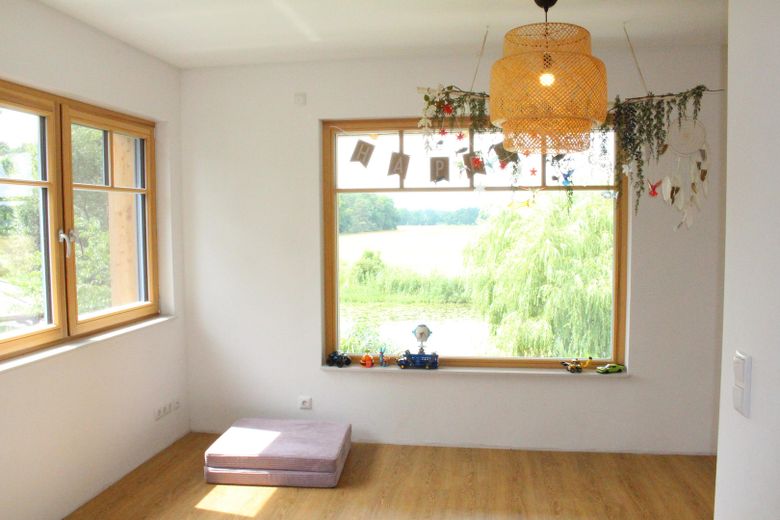
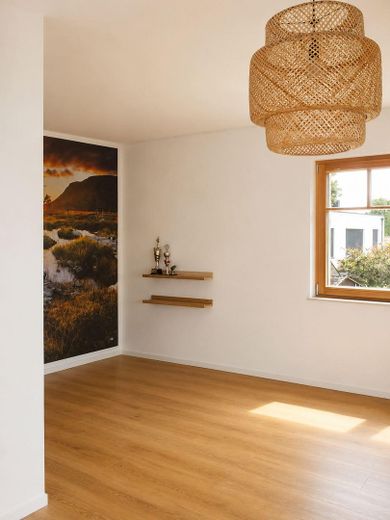
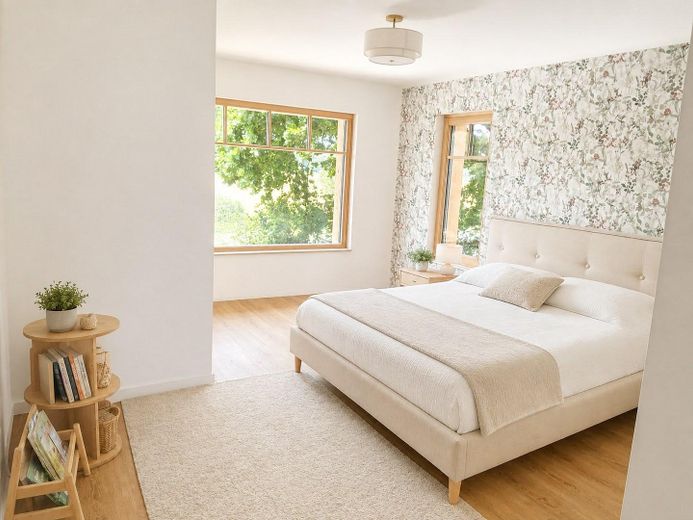
The generous living and dining area forms the heart of the house. Large window areas create bright rooms and offer unobstructed views of the garden and the Spree. The wood-burning stove creates a pleasant atmosphere, especially during the winter months, and ideally complements the underfloor heating.
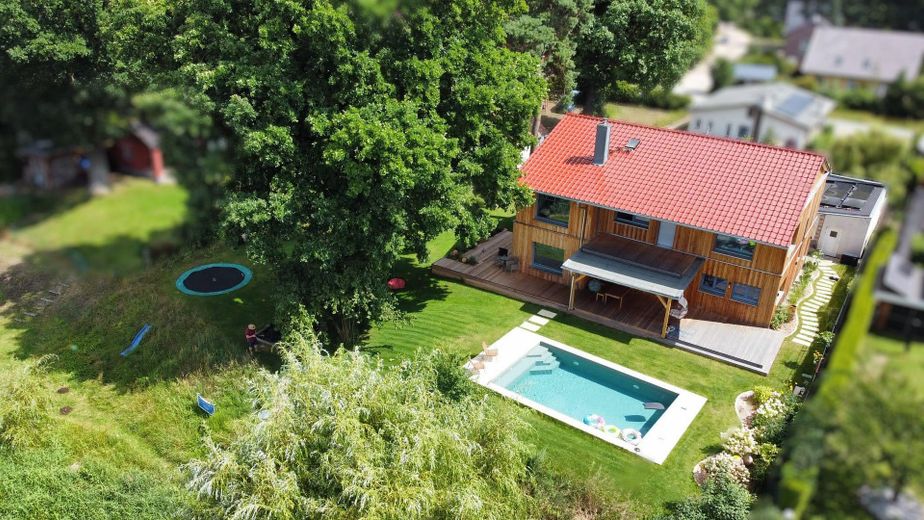
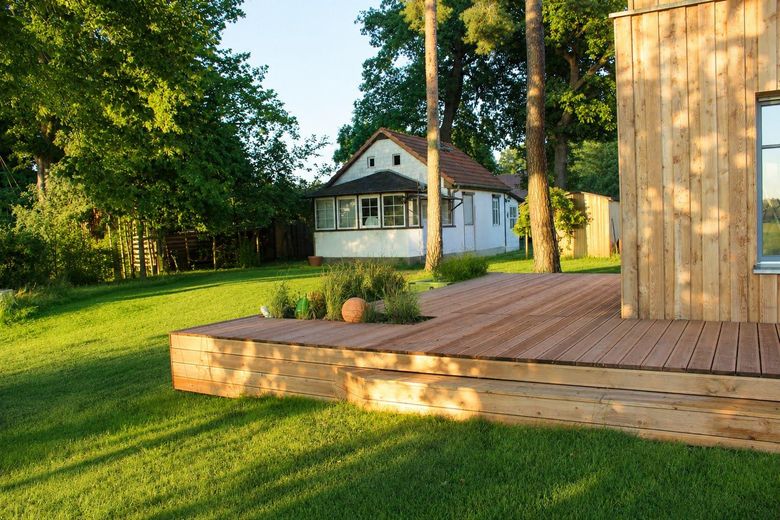
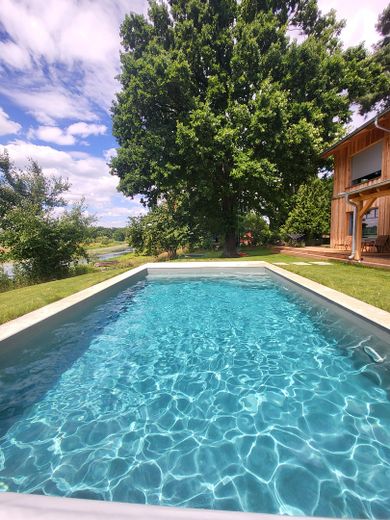
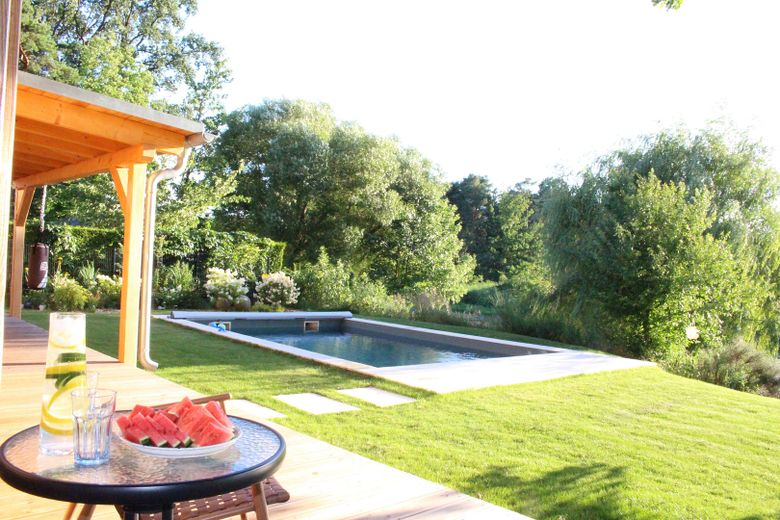
From here, you can access the sun terrace, pool and private jetty directly via the well-maintained garden. Whether breakfast by the water, relaxing hours by the pool or cosy evenings with family and friends – this home combines nature, tranquillity and modern living in a special way.
Fittings and features, as described
Plot & Outdoor Area • approx. 1,832 m² plot • west-facing orientation for breathtaking sunsets 365 days a year • 47 metres of private Spree waterfront • additional building plot of approx. 600 m² can be purchased separately • private jetty • pool (7.5 × 4.5 m) with saltwater electrolysis, automatic pH regulation and 18 kW pool heating • 3 kW PV system • 40 m² sun terrace • 20 m² north-west terrace for hotter days • 15 m² balcony • spacious garden with plenty of room for playing, relaxing or gardening
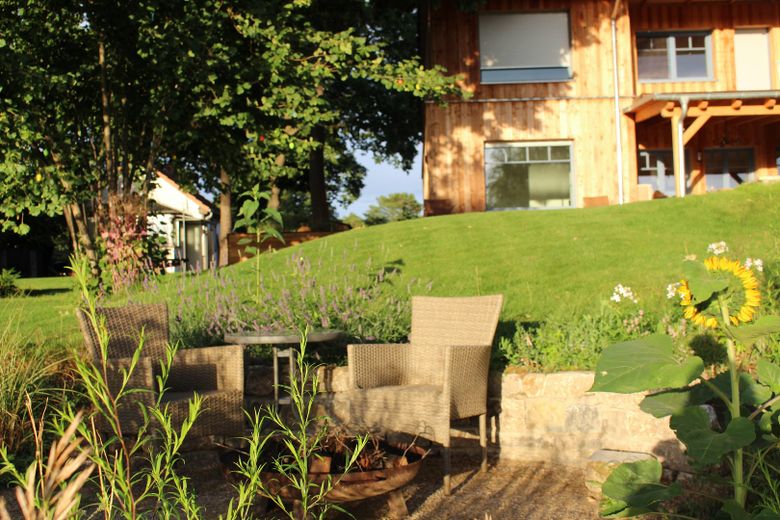
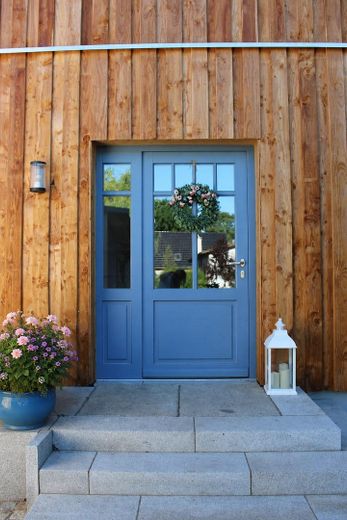
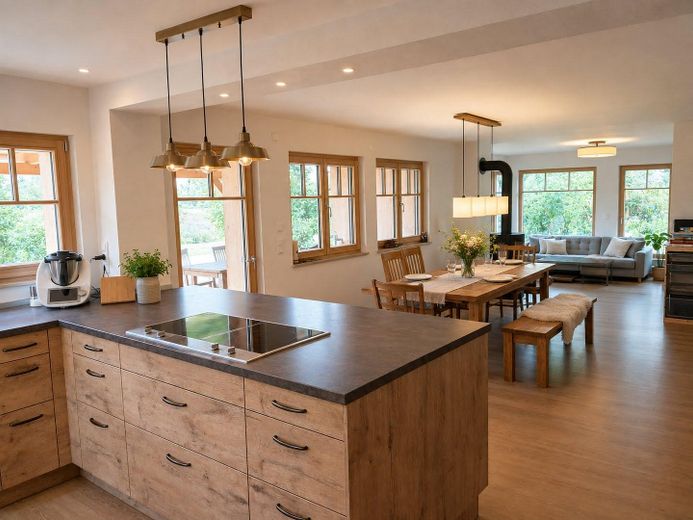
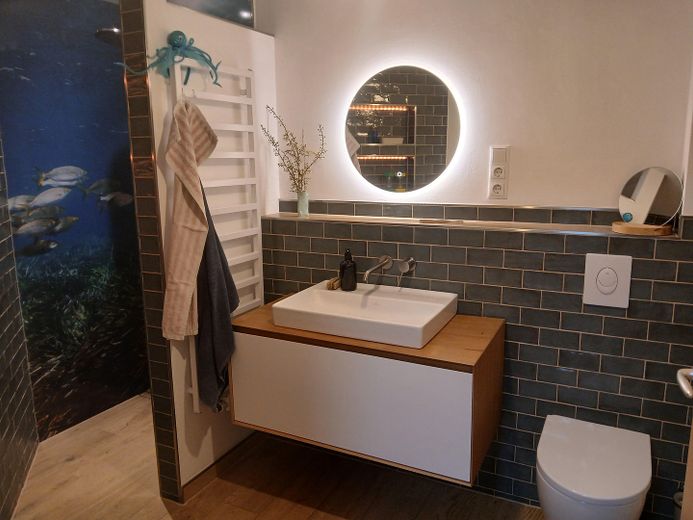
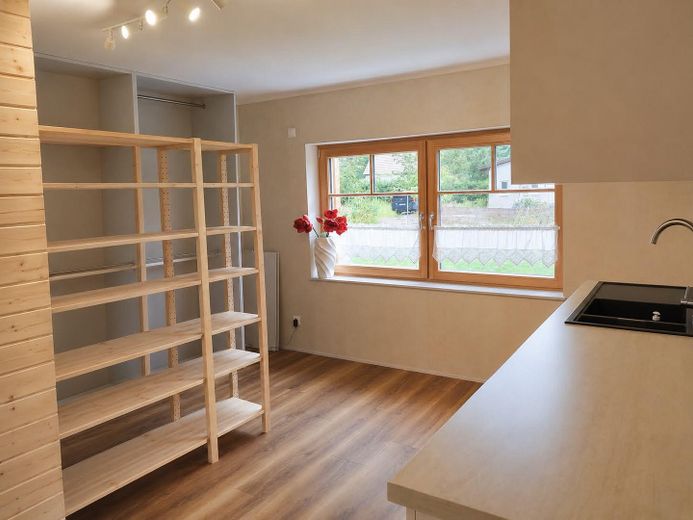
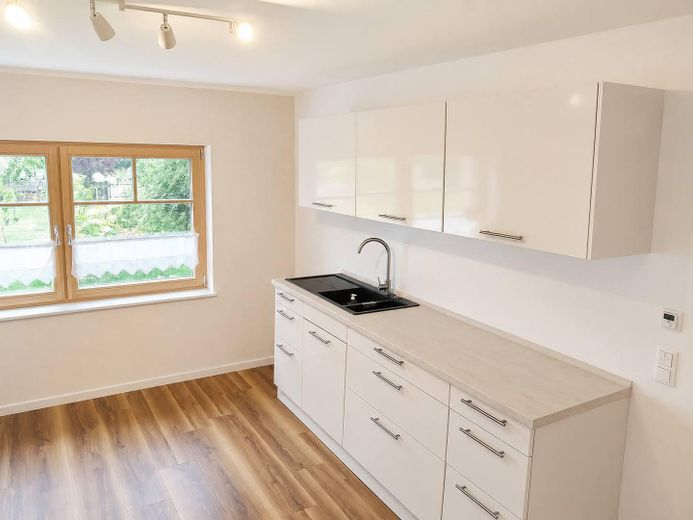
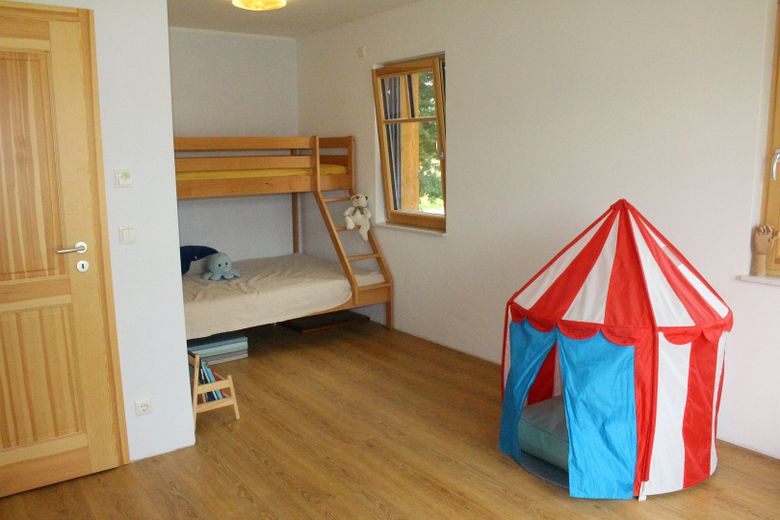
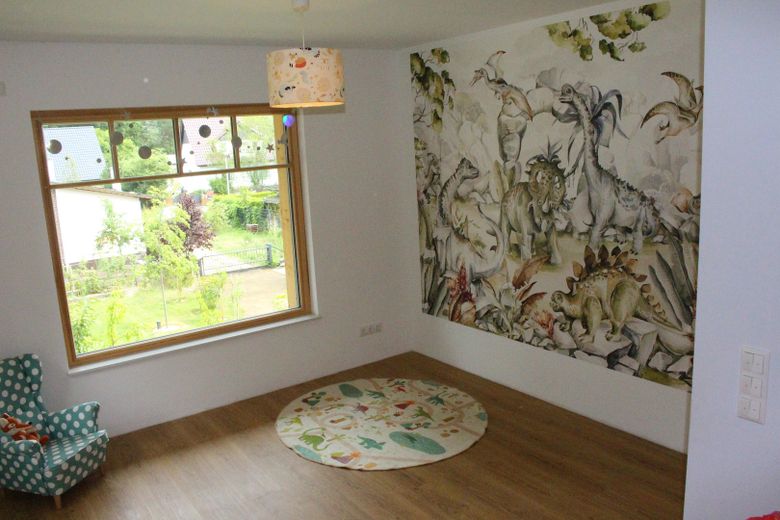
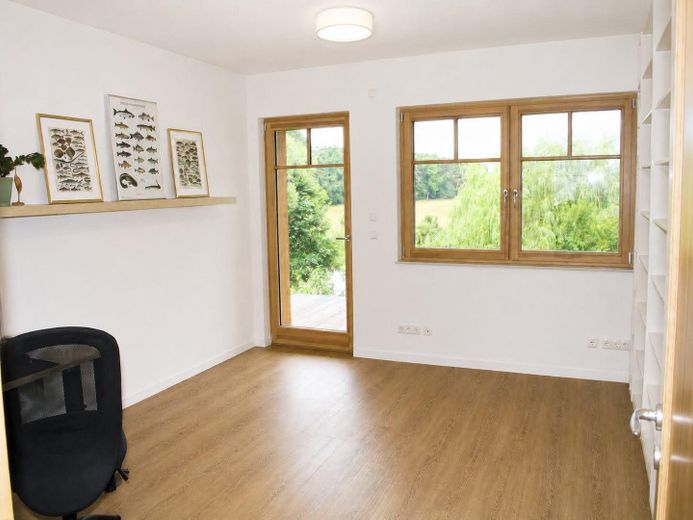
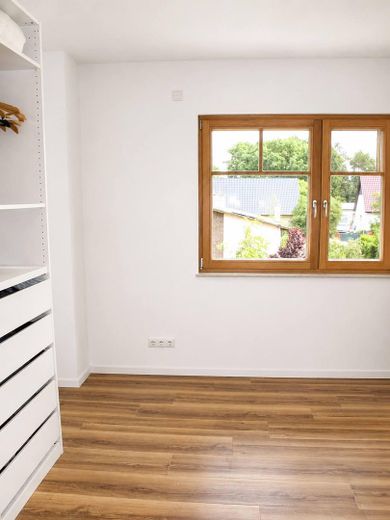
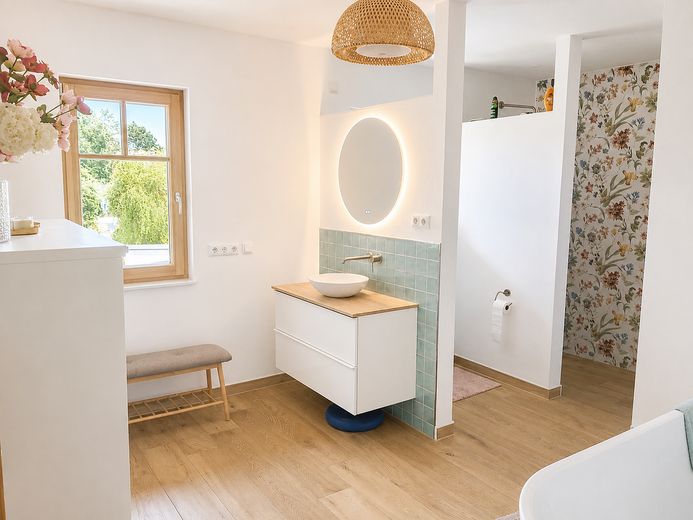
House • solid construction with wood façade • approx. 220 m² living space • 6 rooms • living and dining area of over 50 m² • open-plan kitchen area • modern fitted kitchen with Miele electrical appliances • integrated downdraft extractor • oven, steam oven • wine refrigerator • wood-burning stove in the living and dining areas • gas central heating • underfloor heating throughout the house • classic-style wooden muntin windows • modern bathrooms, including a whirlpool bathtub • vinyl and tiled flooring • approx. 15 m² basement with heating system and electrical distribution
Other
Viewings are possible by prior appointment. We look forward to your inquiry.
Location
Area and routes
Plan a route
Your destination goes to Google Maps only when you submit the form. TraumImmo neither stores nor logs it.
Location details
Hangelsberg is a district of the municipality of Grünheide (Mark) and combines living close to nature with very good transport links toward Berlin and Frankfurt (Oder). The surroundings are characterized by single-family homes, expansive forest areas, and the directly adjacent Spree. Cycling and hiking trails begin right outside the door and offer a high leisure value. Families in particular benefit from the short distances to schools, childcare facilities, and shopping opportunities.
Education & Childcare • new Hangelsberg primary school (completion 2026) • Free Montessori primary school Hangelsberg • Free Montessori secondary school Hangelsberg • daycare center „Spreewaldzwerge“ • Montessori children’s house
Local Supply • small supermarket for daily needs • general practitioner’s office • diverse sports, leisure, and cultural offerings
Transport Links Hangelsberg train station can be reached in just a few minutes. The regional train RE1 connects Hangelsberg directly with Berlin and Frankfurt (Oder). • Berlin Ostbahnhof approx. 30 minutes • Berlin main station approx. 45 minutes • direct connection to Frankfurt (Oder) By car, you can also quickly reach the A10 (Berlin Ring) and the A12. This makes the property ideal for families and commuters who want to live close to nature and still be in Berlin quickly.