| Type | Semi-detached house |
|---|---|
| Living area approx. | 144 m² |
| Year built | 2016 |
| Bedrooms | 5 |
| Available from | Nach Vereinbarung |
|---|---|
| Rooms | 7 |
| Bathrooms | 3 |
| Heating | Central heating |
| Fuel type | Gas |
| Plot area | 140 m² |
|---|---|
| Parking spaces | 3 |
| Condition | Like new |
| Floors in the building | 4 |
| Usable floor area | 16 m² |
| Purchase price | 577.500 € |
|---|---|
| Price per m² | 4,010.42 €/m² |
| Commission | no commission for buyers |
Calculate using this listing's purchase price. Every assumption is editable and all figures are non-binding estimates.
The initial payment is estimated as loan amount × (interest + repayment) ÷ 12. Individual lending terms, special repayments and further fees are not included. Tax, notary and agent costs may differ in your case. This is not a financing offer or financial advice.
Your inputs are calculated only in this browser and are not saved or sent to TraumImmo.
More financing calculators and assumptions- If interested, please contact us by telephone and not by email -
- Please no estate agent inquiries -
- Please provide valid bank financing confirmation -
Mobile: 0175-6896-249
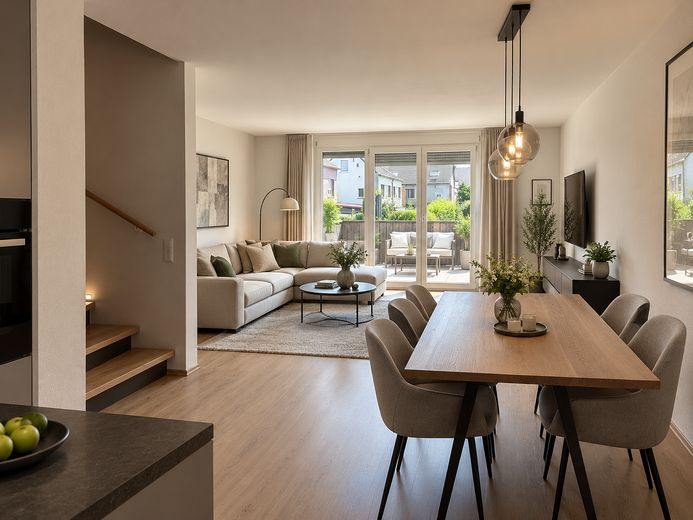
This well-maintained semi-detached house in Flein was built in October 2016 as a KfW-55 efficiency house and today presents itself as if brand-new and ready for occupancy – with no renovation backlog and no work-in-progress construction sites. With 144 m² of living space spread over four levels, it offers a well-designed floor plan that accommodates both family life and privacy: five full-sized bedrooms, 2.5 bathrooms and a bright, naturally lit room in the basement with its own bathroom, which can almost be used like a small separate apartment – ideal for guests, adult children or a home office.
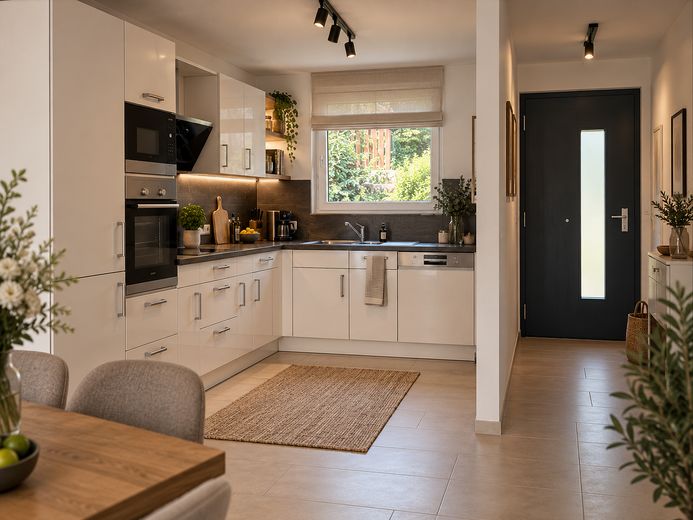
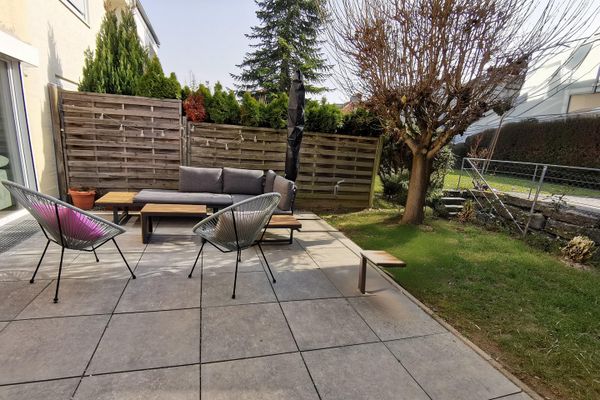
The centerpiece of the ground floor is the open-plan living and dining area with direct access to the 25 m² terrace – a natural meeting place for family celebrations and summer evenings. The high-quality Nobilia fitted kitchen is already installed and ready for use. The property is complemented by a deep carport parking space for up to 2.5 vehicles directly at the house, a Deutsche Giganetz fiber-optic connection with speeds of up to 1,000 Mbit/s, and LAN cabling in every room.
The house is centrally heated via a combined heat and power plant (CHP), which supplies all 28 semi-detached houses in the development – meaning there is no separate heating technology in the house taking up space or causing maintenance costs, and low ancillary costs thanks to the property’s own OVE electricity generator.
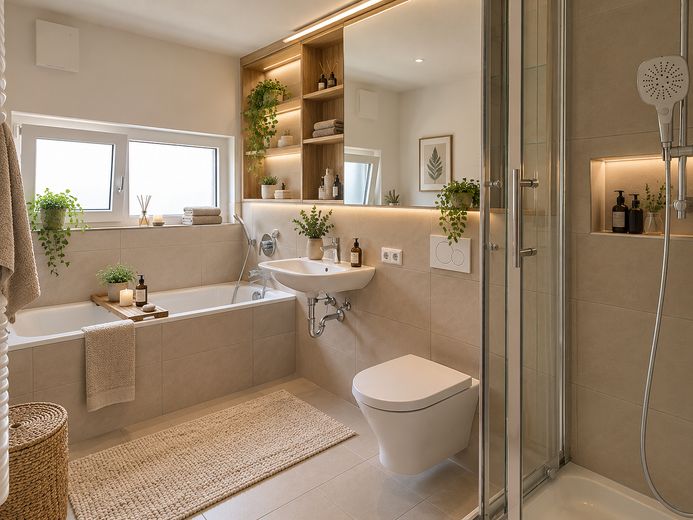
The house was built with high-quality features: laminate and tiled floors, a bathroom with bathtub, shower and window, as well as a guest WC. The shutters are fitted with cranks, and an intercom system is available on the upper and top floors. A ventilation system with outlets in three bathrooms ensures a pleasant indoor climate, while a separate utility room is located in the basement.
Internet and entertainment are covered twice over: In addition to the Deutsche Telekom connection with speeds of up to 200 Mbit/s, Deutsche Giganetz fiber optic with speeds of up to 1,000 Mbit/s is also available, complemented by a satellite system on the roof. Outside, three matching concrete bin enclosures (Paul-Wolff) ensure a neat appearance for the bins, and together with two additional parking spaces, the carport provides parking for several vehicles directly at the house.
- All information subject to change -
- Please no contact from estate agents -
Your destination goes to Google Maps only when you submit the form. TraumImmo neither stores nor logs it.
Flein is considered one of the most sought-after places in the Heilbronn district – quietly situated among vineyards yet still with short distances to the city. Anne-Frank-Weg itself is not a through road: only residents and delivery traffic use the street, and around 90% of the town is a 30 km/h zone. The residential complex with its 28 semi-detached houses is accessed via only two entrances, creating a character similar to a play street – children can safely ride bicycles or scooters here.
Everyday amenities are within walking distance: Lidl and Edeka are located directly in the town, while bakeries and a butcher’s shop are around 300 m away. The kindergarten and primary school are approximately 400 m away; secondary schools can be reached via Heilbronn city centre, just under 2 km away. The connection to Heilbronn’s city bus network is at the nearby roundabout, around 200 m from the house – providing good transport links even without a car.
 595.595 € Beautiful semi-detached house in Flein - Prime location - 2.5 bathrooms - 7 rooms - A family dream74223 Flein
 630.000 € Modern end-terrace house with PV, heat pump and smart home in Flein74223 Flein– Flein


