| Type | Block of flats |
|---|---|
| Living area approx. | 320 m² |
| Bedrooms | 5 |
| Rooms | 10 |
|---|---|
| Bathrooms | 4 |
| Plot area | 430 m² |
|---|---|
| Usable floor area | 60 m² |
| Purchase price | 169.000 € |
|---|---|
| Price per m² | 528.12 €/m² |
| Commission | 2,79% |
Calculate using this listing's purchase price. Every assumption is editable and all figures are non-binding estimates.
The initial payment is estimated as loan amount × (interest + repayment) ÷ 12. Individual lending terms, special repayments and further fees are not included. Tax, notary and agent costs may differ in your case. This is not a financing offer or financial advice.
Your inputs are calculated only in this browser and are not saved or sent to TraumImmo.
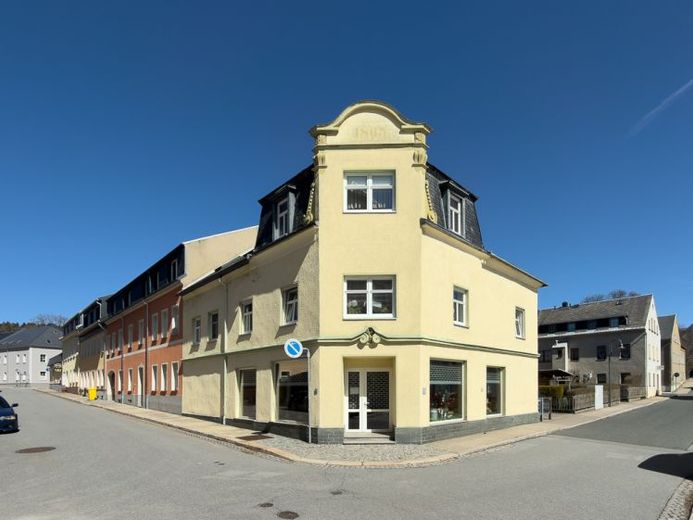
More financing calculators and assumptionsAn interesting alternative to the classic single-family home: This well-maintained multi-family house in a central location in Geyer combines the possibility of living in your own home with regular income from already rented units.
The distinctive corner building was constructed before 1899; the oldest available building documents date from 1899. It underwent comprehensive renovation in the 1990s. Since then, the building has been continuously maintained and modernized.
The property is now particularly interesting for buyers who wish to live in the house themselves.
Rental income despite owner-occupation
In addition to the attic level available to the buyer, income from the rented commercial unit and the two apartments on the upper floor will remain. The resulting future monthly net rental income amounts to approx. €750. This means that the ongoing income can cover part of the financing and/or operating costs of the house.
An apartment is currently available for use on the attic floor and can be occupied directly by the new owner after purchase. In addition, there is the possibility of incorporating another unit, previously used as a guest apartment, into the owner’s living concept. This allows for a spacious private living area in the attic or a combination of a main apartment and an additional guest, work or family area.
At the same time, existing rental income will be retained. After the sale, the current owner wishes to continue living as a tenant in his current apartment on the 1st upper floor and will pay the customary local rent in future. Another apartment on the 1st upper floor and the commercial unit on the ground floor are also rented.
This gives the building an attractive configuration for owner-occupiers: living in your own house while covering part of the ongoing costs through existing rental income.
The layout of the building comprises:
Ground floor: currently rented commercial unit and additional areas
Upper floor: two apartments of approx. 70 m² and approx. 45 m²
Attic floor: two units of approx. 55 m² and approx. 35 m²
additional storage areas in the attic space
The approx. 430 m² plot complements the offering with a garage, a carport, additional parking spaces and a small ancillary building for garden and storage purposes.
A property particularly suited to buyers who wish to sensibly combine ownership, their own living space and ongoing rental income would like to connect with each other.
Your destination goes to Google Maps only when you submit the form. TraumImmo neither stores nor logs it.
 495.000 € Detached house in Tannenberg09468 Tannenberg
 315.377 € Solid-built house with no hidden costs - Heinz von Heiden09468 Geyer

