About this space
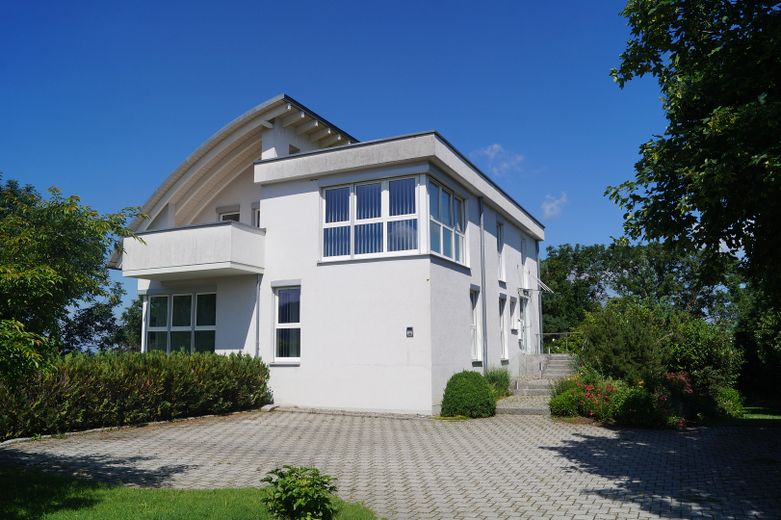
Detached, light-filled small office building with open and green spaces
Built in 2001: solid construction, flat roof half greened and half covered with titanium zinc standing-seam roofing, with dormer and balcony
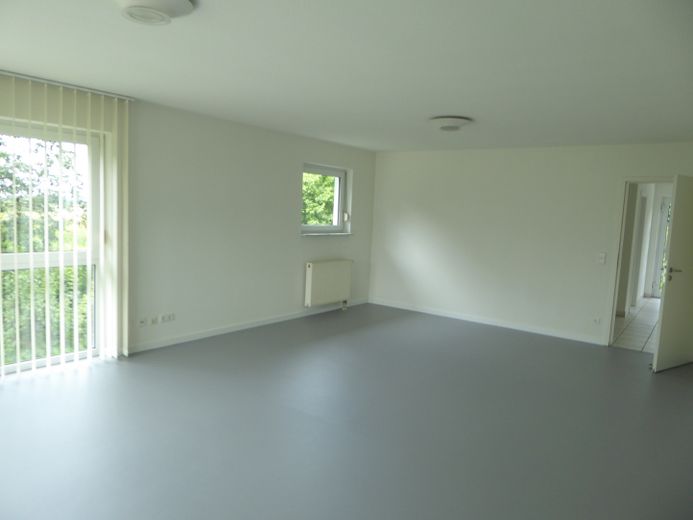
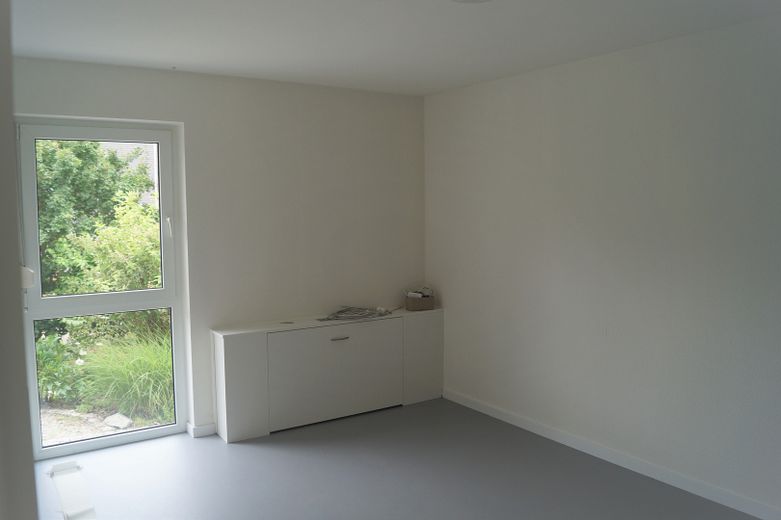
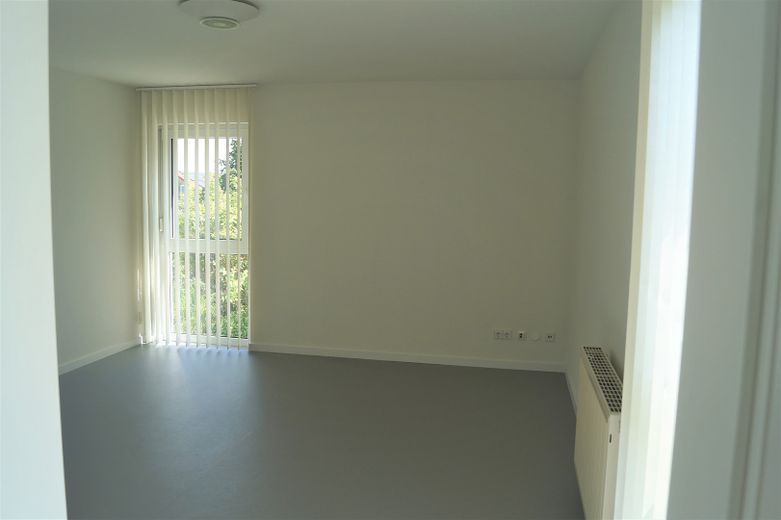
The architect-designed building has several small offices and 2 larger seminar/meeting rooms, balcony, terraces, green spaces
Particularly suitable for law firm, institute, IT, seminar organizer, creative business,...
Start-ups welcome!
Ground floor (approx. 111.51 sqm usable floor area):
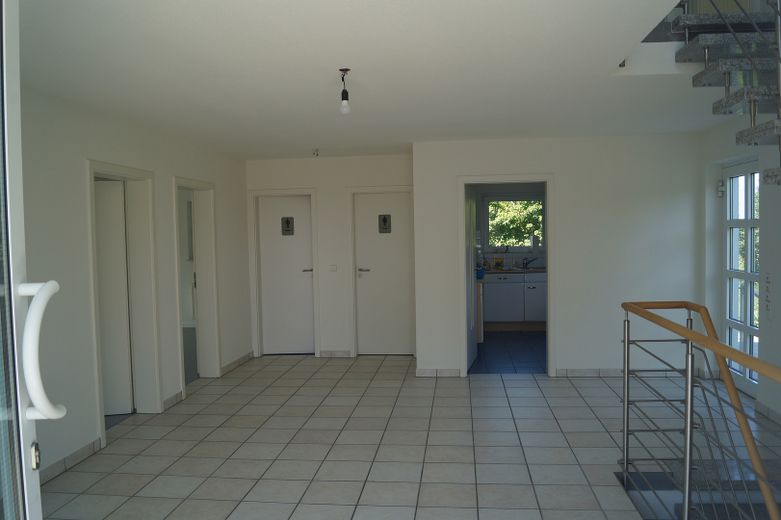
large entrance area with space for reception desk and/or waiting area
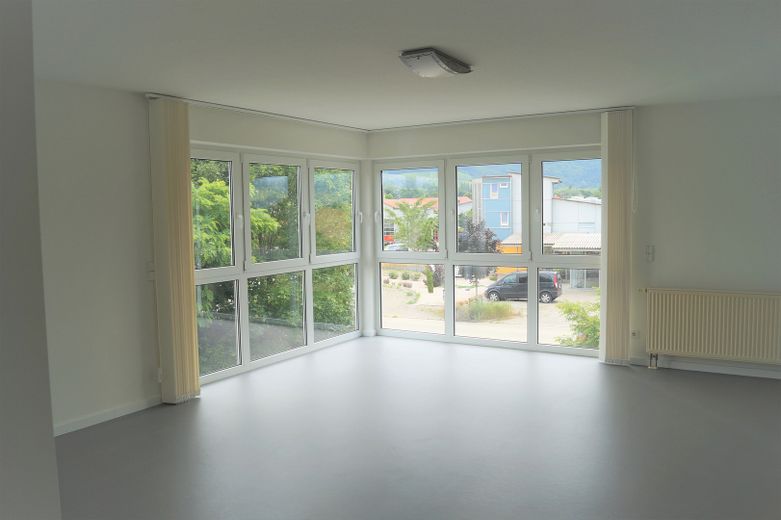
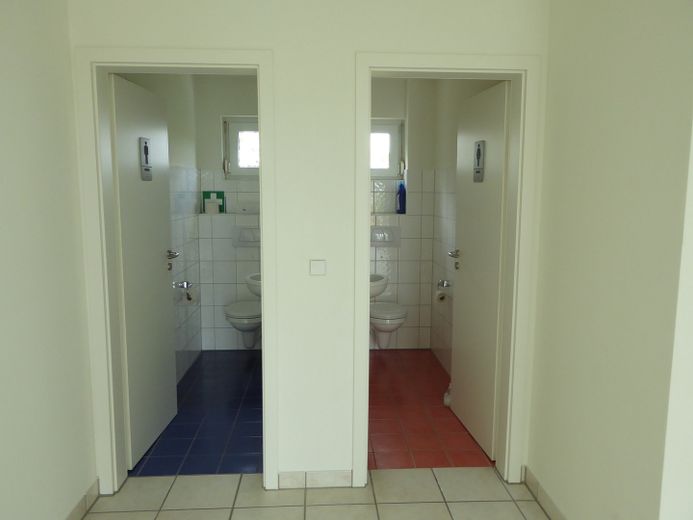
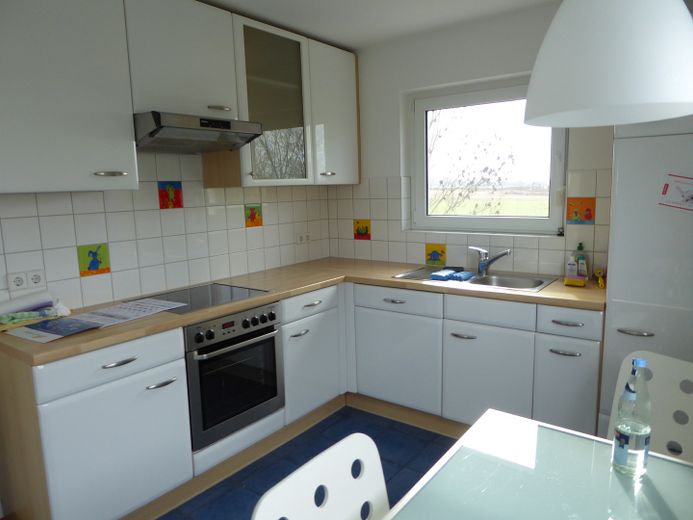
3 offices, ladies’ and men’s WCs, kitchen, access to terrace
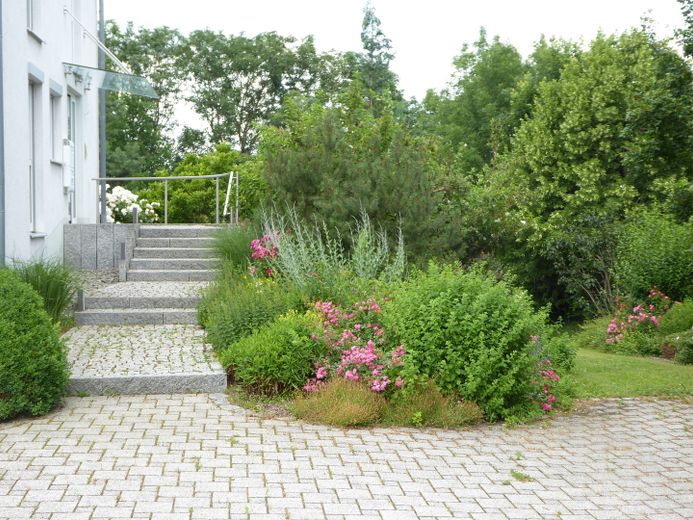
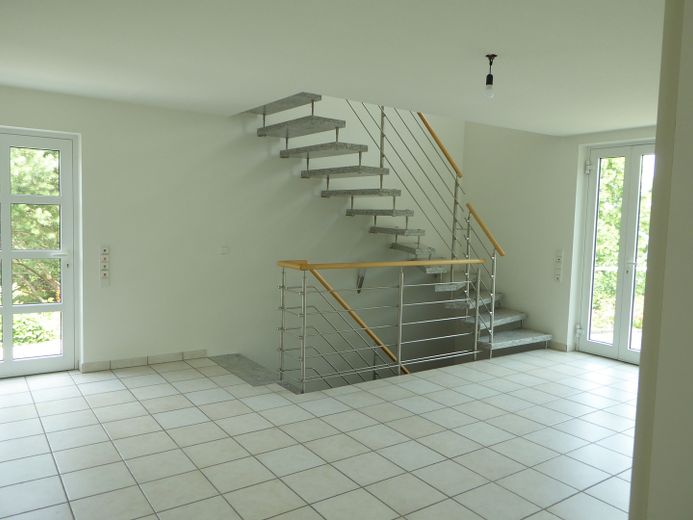
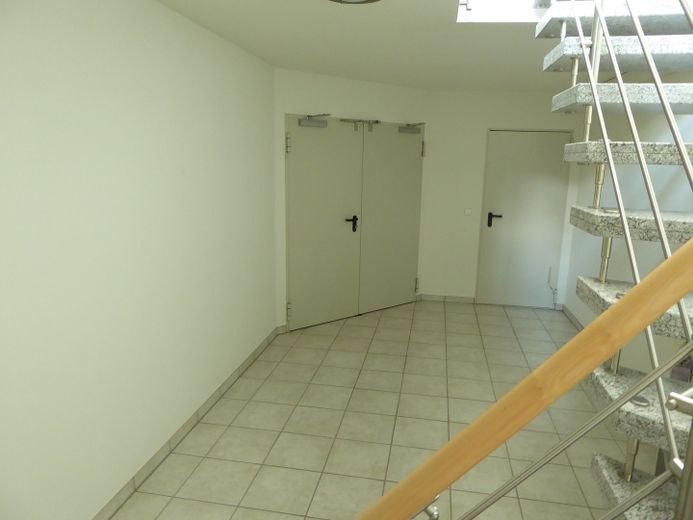
self-supporting stone staircase with stainless steel railing to the upper floor and basement
Upper floor/attic floor (approx. 104.37 sqm usable floor area):
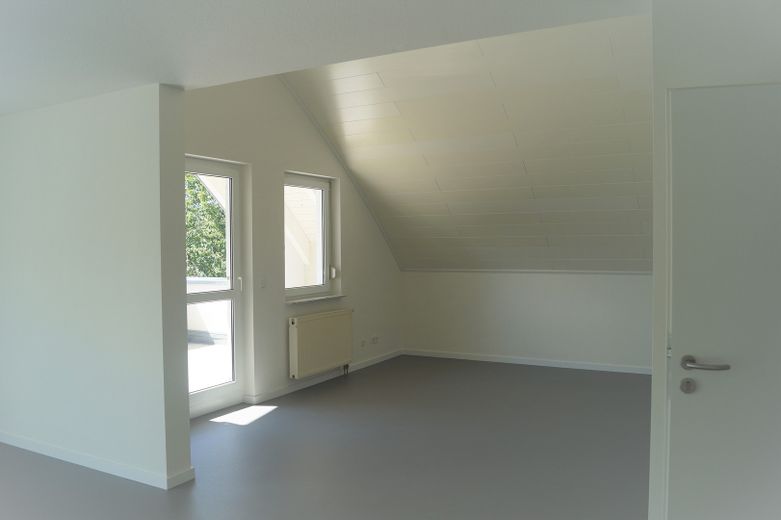
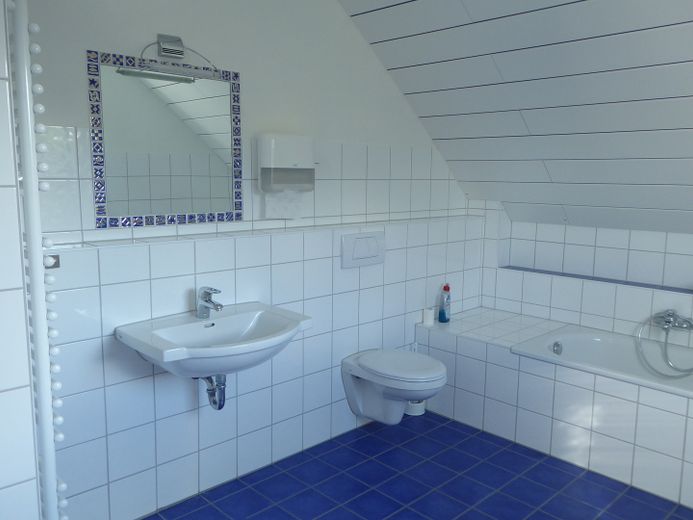
3-4 offices, hallway, bathroom,
plus balcony of approx. 11.5 sqm
Basement (approx. 66.47 sqm usable floor area):
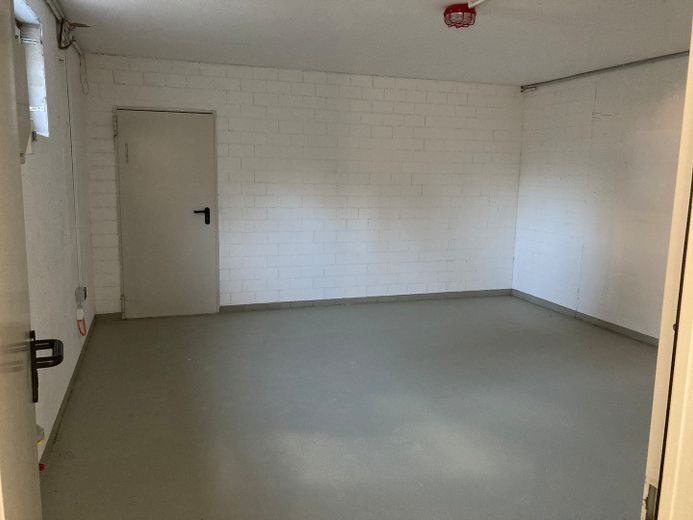
hallway area, 2 archive rooms, boiler room
Internet: broadband service with fiber-optic connection in the building
3 car parking spaces in front of the building
Bicycle parking spaces in the green area behind the building
Terraces and garden area for breaks, sports and outdoor meetings.
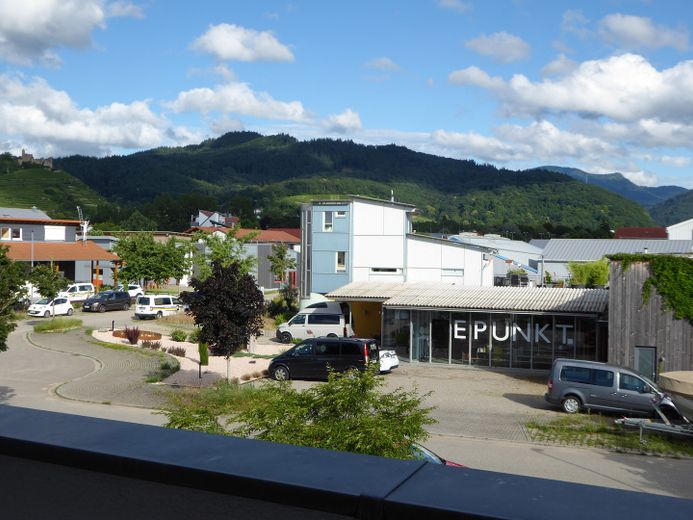
Panoramic views of Staufen Castle, the Black Forest mountains and the Vosges
Fittings and features, as described
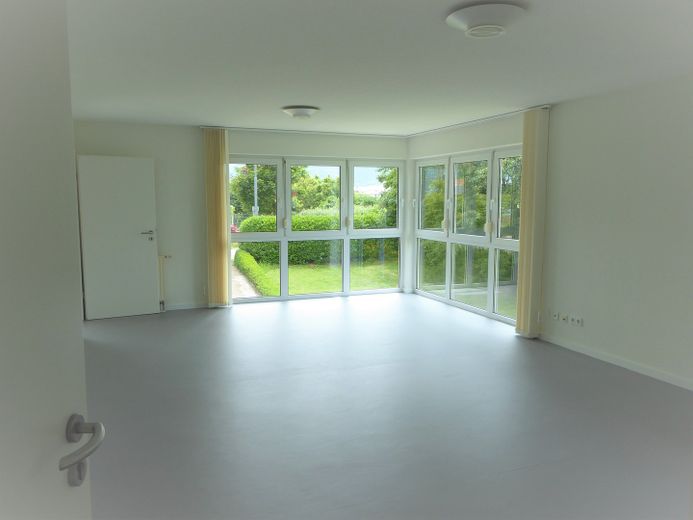
All rooms with floor-to-ceiling, thermally insulated plastic windows, external roller shutters
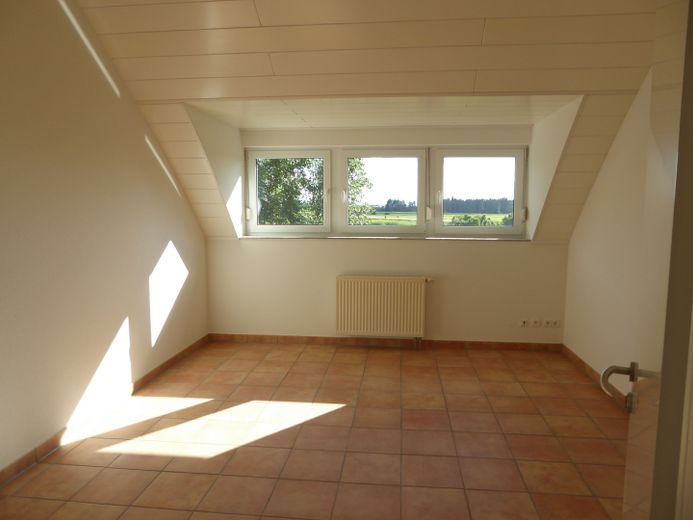
Corridors, dormer rooms, kitchen and sanitary rooms with tiled flooring
Offices with new linoleum flooring
Walls painted with fiberglass or woodchip, ceiling under barrel roof with wood paneling
EBK with stove, fridge and dishwasher
Bathroom with bathtub and shower, connection for washing machine
Other
The property has been renovated and is available at short notice.
Rent for the rooms on the ground and upper floors €2,545.-
3 parking spaces on the property at €45.- each
in each case plus VAT, plus additional costs
Terraces and garden/green areas are included in the rent.
An archive room in the basement could also be rented additionally.
Additional costs:
Building insurance, property tax, chimney sweep (approx. €3,000.- p.a.) must be billed through the landlord.
For the other additional costs such as energy, waste, the tenant’s own insurance, communications, caretaker services, etc., the tenant concludes the contracts directly with the suppliers and service providers.
Subletting individual rooms for commercial purposes by the main tenant is generally possible upon request.
Private residential use is not permitted.
The information contained in the exposé is preliminary information; the concluded rental agreement is legally binding.
For further information, please arrange a personal viewing appointment!
Location
Area and routes
Plan a route
Your destination goes to Google Maps only when you submit the form. TraumImmo neither stores nor logs it.
Location details
The office building is located in the Gaisgraben II section of the industrial estate on the outskirts of Staufen.
In addition to numerous craft and service businesses, the industrial estate is also home to supermarkets, doctors' surgeries and restaurants as well as the new BDB Music Academy building with conference rooms and a hotel.
The Gaisgraben III section of the industrial estate adjoining the property was developed in 2023 and is now being marketed by the town of Staufen.
Approx. 10 min. walk to the historic old town (Fauststadt Staufen)
The town of Staufen, approx. 8,200 inhabitants with OTs, is located in the Breisgau Hochschwarzwald district within the Münstertal/Staufen vacation region in the border triangle of Germany/France/Switzerland
Transport connections:
Airport: Basel/Mulhouse/Freiburg approx. 65 km
Train station: Regional transport: Staufen (Münstertalbahn)
ICE connection Freiburg main station approx. 18 km
Roads: A5 highway approx. 10 km
Public transport: Regio-Verkehrsverbund Freiburg