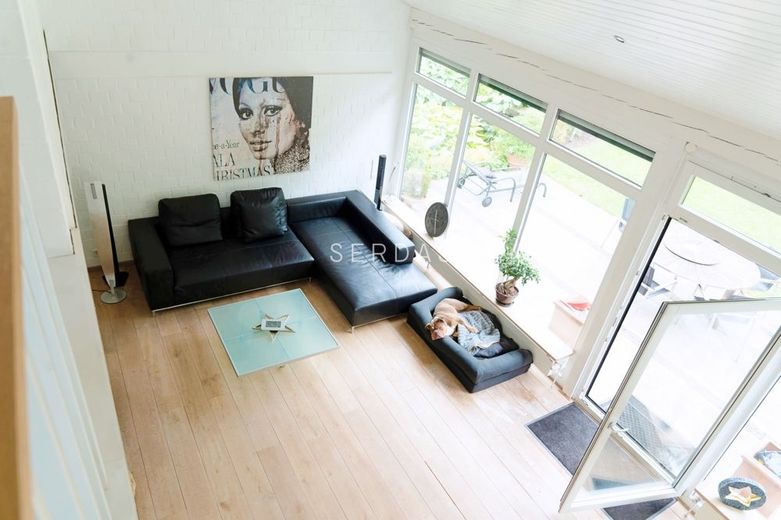
Wohnzimmer
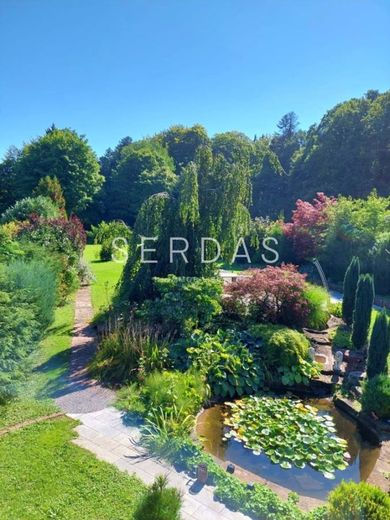
Garten
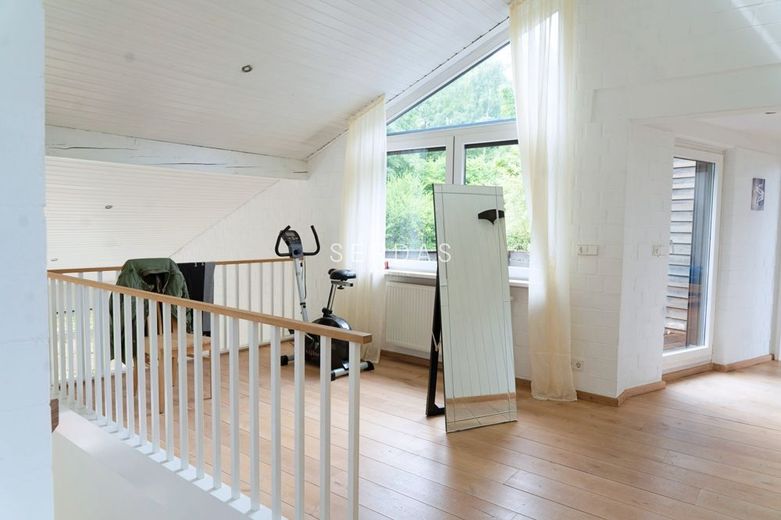
Galerie
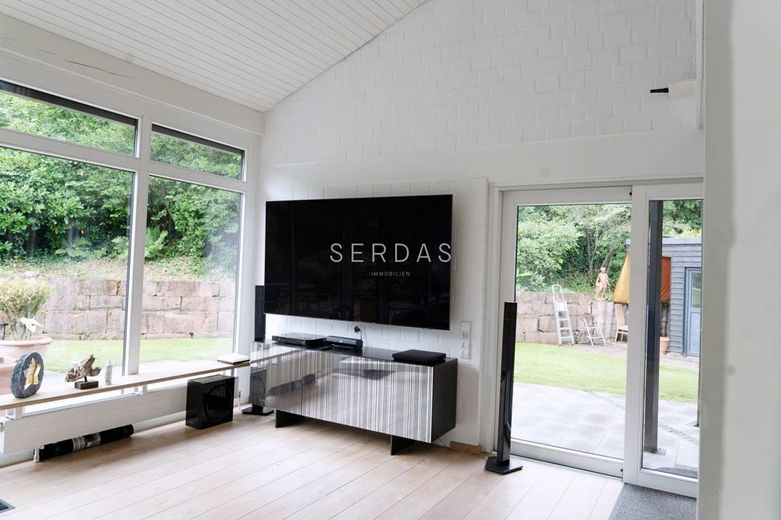
INS07897
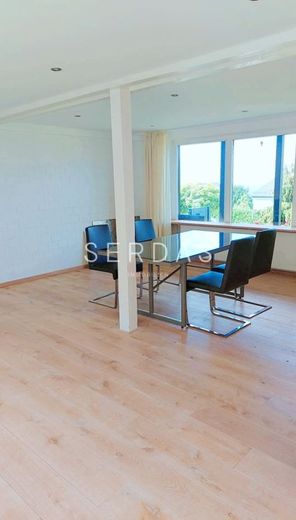
Atelier
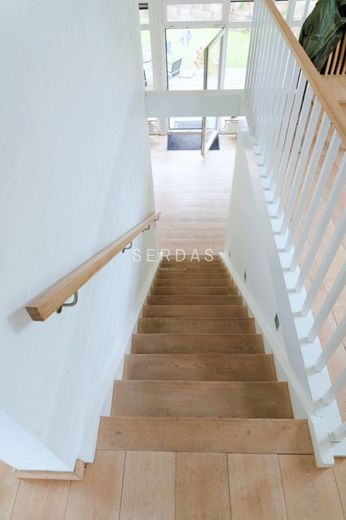
Treppen
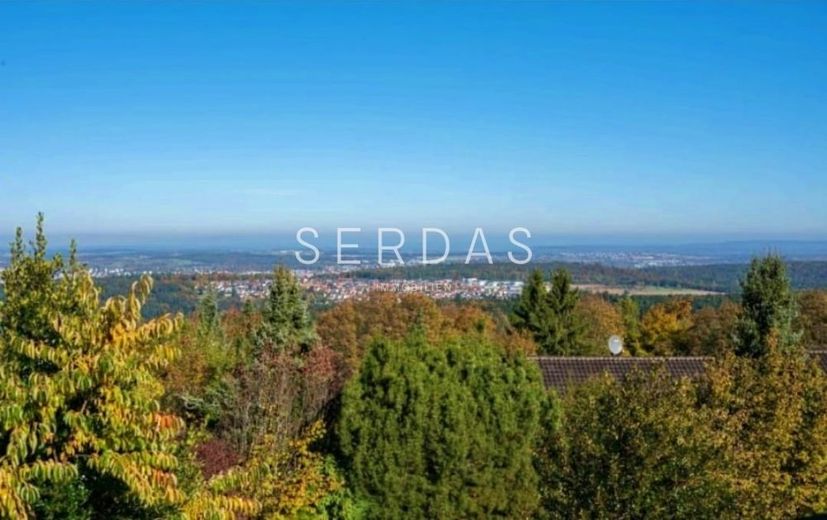
Aussicht
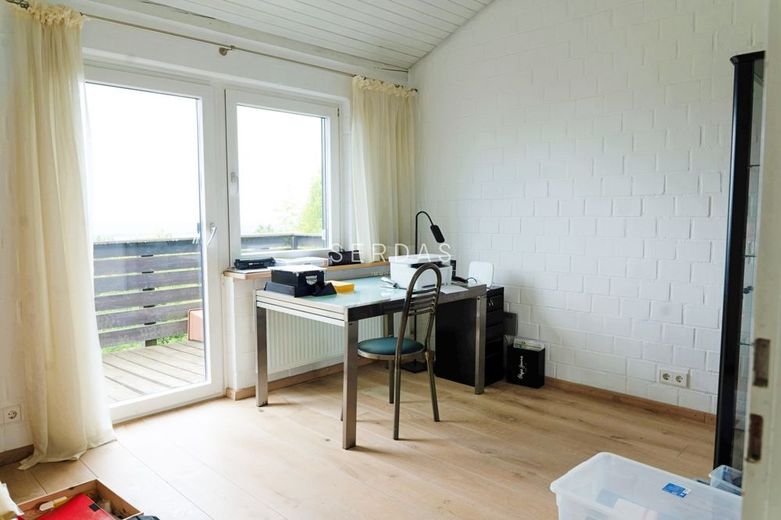
Büro
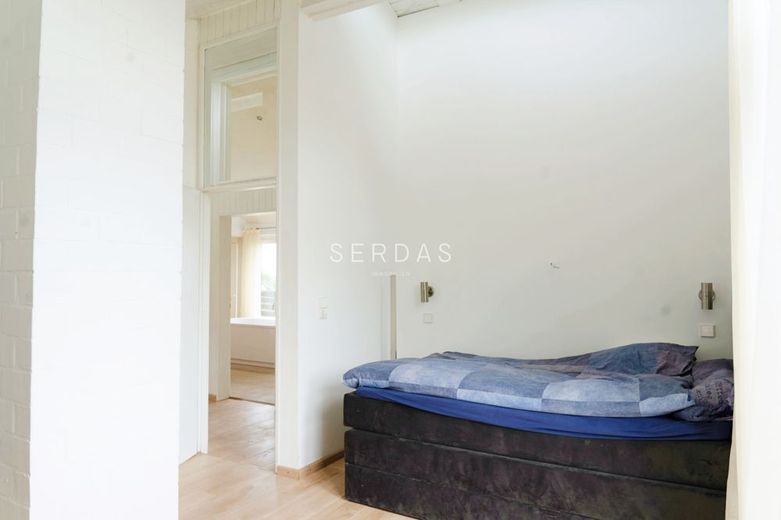
Kinderzimmer
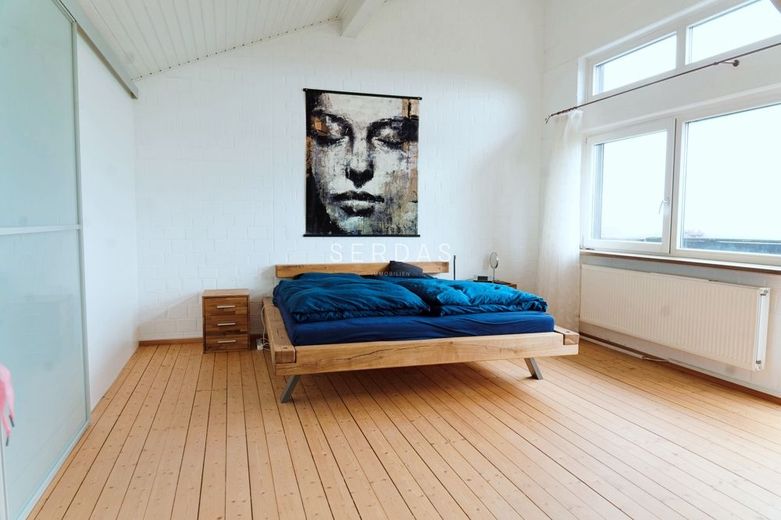
Schlafzimmer
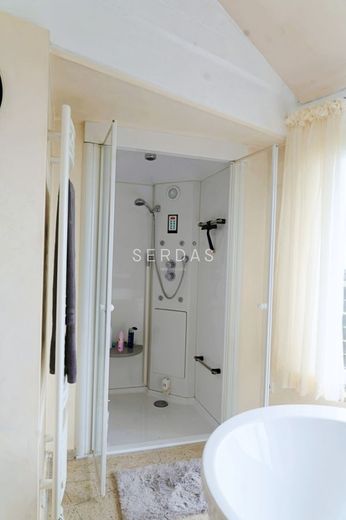
Dusche mit Dampfsauna
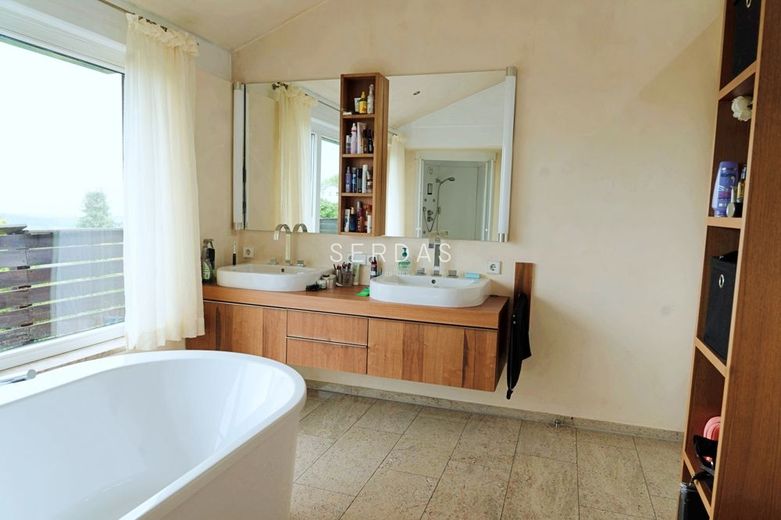
Badezimmer
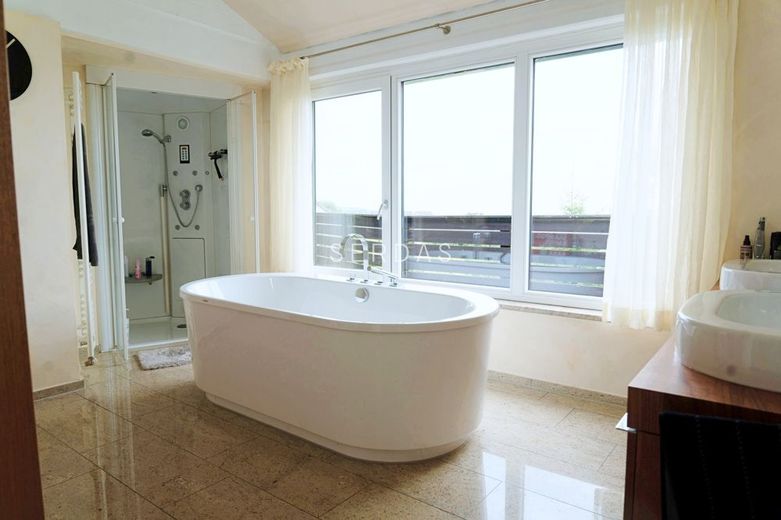
Badezimmer
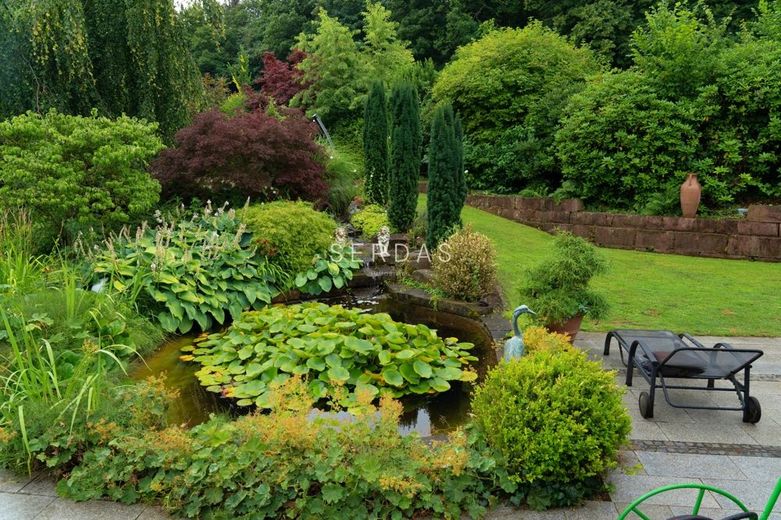
Garten
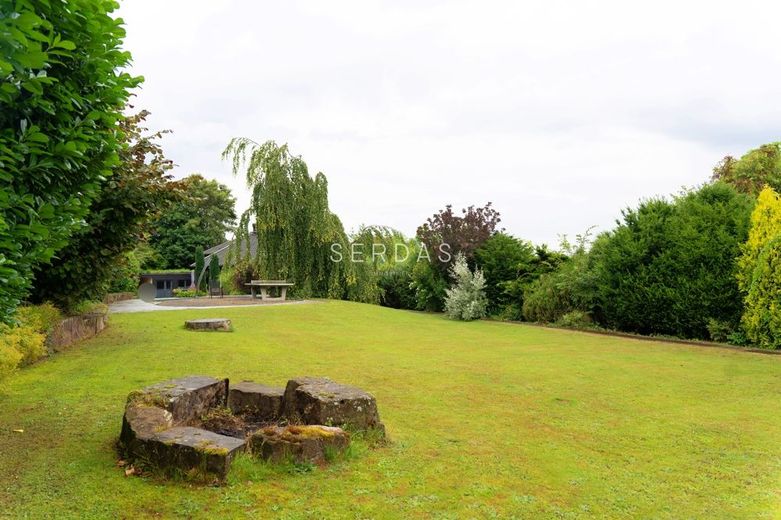
Garten
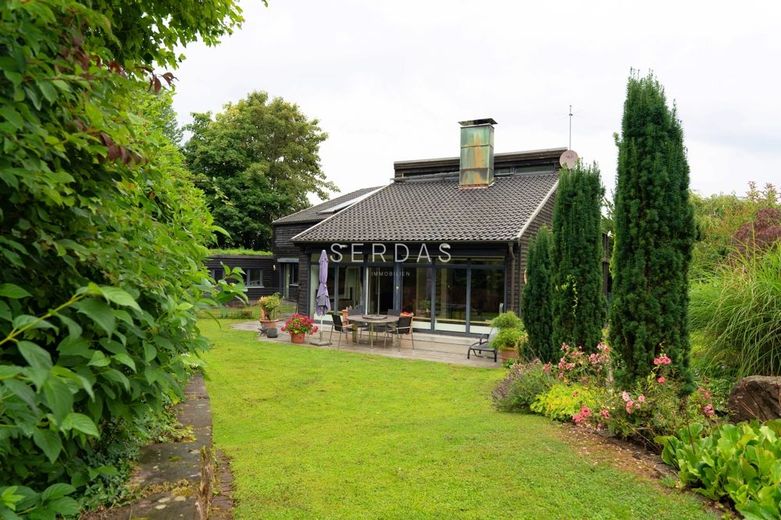
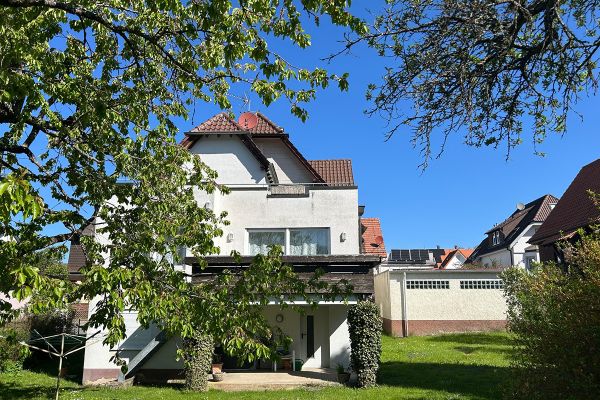
Hausansicht
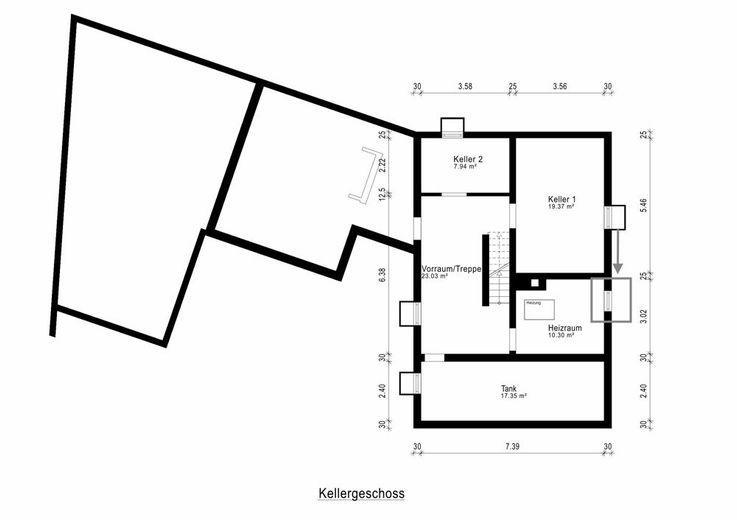
Grundriss KG
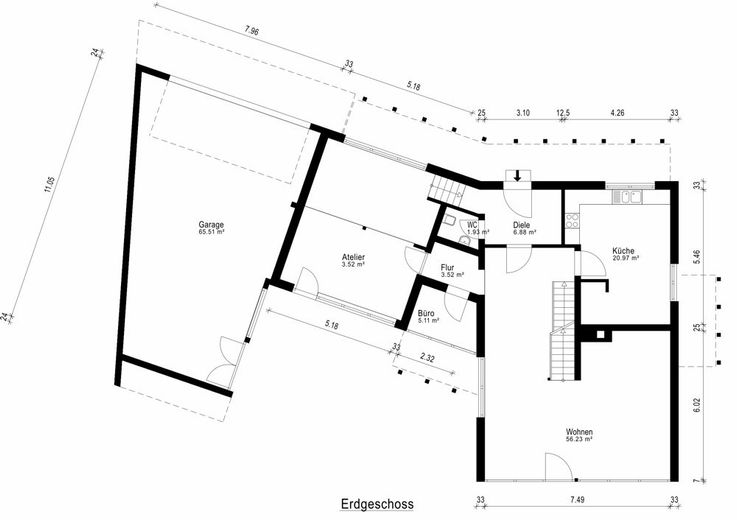
Grundriss EG
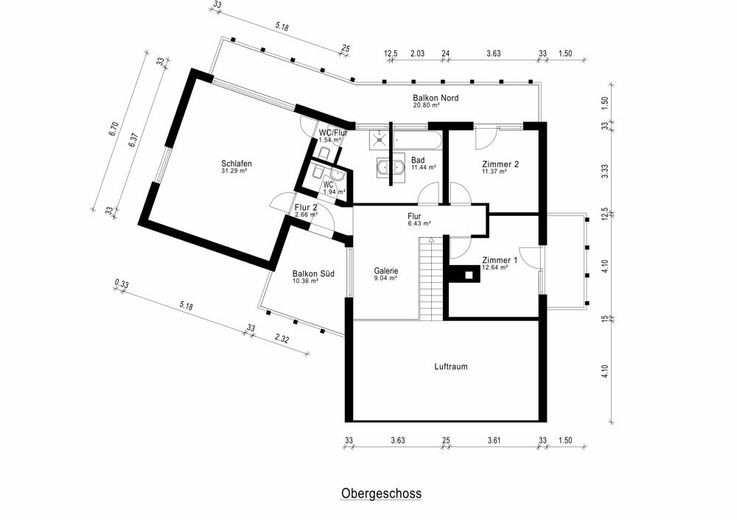
Grundriss OG

Energieausweis Grunbach
| Type | Villa |
|---|---|
| Living area approx. | 200 m² |
| Year built | 1972 |
| Rooms | 4,5 |
|---|---|
| Bathrooms | 1 |
| Plot area | 2000 m² |
|---|
| Purchase price | 990.000 € |
|---|---|
| Price per m² | 4,950.00 €/m² |
Calculate using this listing's purchase price. Every assumption is editable and all figures are non-binding estimates.
The initial payment is estimated as loan amount × (interest + repayment) ÷ 12. Individual lending terms, special repayments and further fees are not included. Tax, notary and agent costs may differ in your case. This is not a financing offer or financial advice.
Your inputs are calculated only in this browser and are not saved or sent to TraumImmo.
More financing calculators and assumptionsThis detached architect-designed house is characterized by its clear architectural style, an open floor plan, and a generous gallery. Large window fronts provide plenty of natural light and open up unobstructed panoramic views over the landscape of the northern Black Forest.
The living area of approx. 200 m² is distributed across a well-conceived layout with pleasant proportions and a high-quality basic specification.
The building was erected in 1972 and comprehensively modernized in 2007. Features include real wood parquet flooring, large window fronts, a stylish fitted kitchen, and a bright bathroom with a window.
Note on current condition:
Balconies in need of renovation (costs approx. EUR 30,000, already estimable)
The approx. 2,000 m² plot is well maintained and, thanks to its location, offers a high degree of privacy. Several balconies, a spacious terrace, and pool preparation extend the living space to the outside. A garage with space for two vehicles completes the offering.
The property is suitable for buyers who value architecture, peace, and a natural living environment and are prepared to further develop a house with substance and character.
The property is located in a quiet elevated position in Engelsbrand, a popular residential community in the Enzkreis near Pforzheim. The neighborhood is characterized by plenty of greenery, well-kept single-family homes, and a high degree of privacy. Thanks to the elevated location, impressive panoramic views over the Black Forest landscape open up - a rare feature in this form. The surroundings offer ideal conditions for nature lovers, families, and people who deliberately seek distance from the hustle and bustle of the city. Nevertheless, shopping facilities, doctors, schools, and access to the B294 or the A8
are reachable within a few minutes. Pforzheim, Karlsruhe, and Stuttgart are also within easy reach. An ideal retreat with a high quality of life - and close to the city.
- Approx. 200 m² living area
- Approx. 2,000 m² plot
(not visible from outside / of which approx. 1,000 m²
buildable)
- 4.5 rooms - including 3 bedrooms
modern daylight bathrooms + guest
WC
- Freestanding bathtub with
- view
- Shower with steam sauna function
- Light-filled gallery with open
ceiling height
- High-quality fitted kitchen
- Real wood parquet floors
- 3 balconies + large terrace
- Garden with pool preparation
- Garage with space for 2 vehicles +
- storage room/workshop
- Double-glazed windows (2007)
- Energy consumption: 139.7 kWh/(m²·a)
- Oil central heating + solar thermal
- Balconies must be renovated (costs approx. EUR 30,000 depending on implementation)
Legal notices
The buyer's commission stated in the exposé is inclusive of 19% VAT and is earned upon conclusion of the notarial purchase contract and due after invoicing.
All information is based exclusively on information provided by the seller; therefore, we accept no liability for accuracy, completeness, or timeliness. Floor plans and drawings are for illustration purposes only and are not to scale. Only the notarized purchase contract is binding. Prior sale remains reserved.
Passing on the exposé to third parties without our consent is not permitted and may give rise to claims for damages and/or commission. Inquiries can only be processed with complete contact details (name, address, telephone number, email). A current energy certificate will be presented during the viewing, if required.
Commission: 2.38% incl. VAT of the purchase price, due upon notarization.
Note for owners:
If you would like to sell your property, please contact us.
Phone: 01515 9872805
Email: info@serdas.de
Your destination goes to Google Maps only when you submit the form. TraumImmo neither stores nor logs it.
 339.000 € Two-family house with potential: One apartment ready for occupancy, one apartment to be designed with plenty of room for your own ideas75331 Engelsbrandt– Engelsbrand
 379.000 € Family feels at home here – charming end terraced house with garden75331 Engelsbrand
 385.000 € Living and financing cleverly: Modernized two-family house rented unit + vacant apartment75331 Engelsbrand

