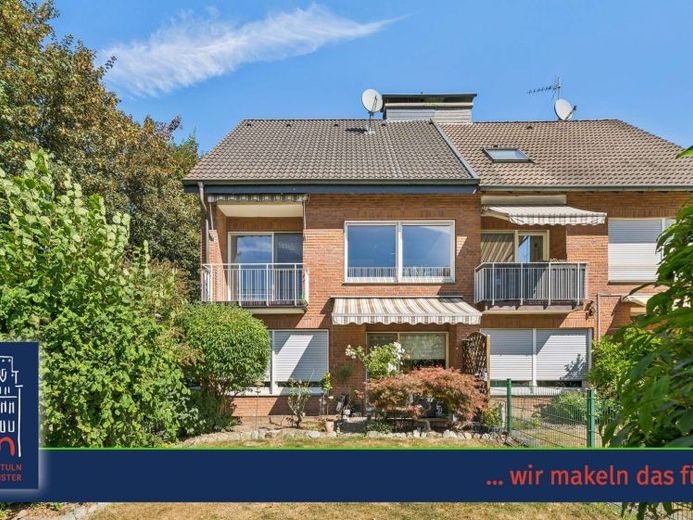
| Living area approx. | 137 m² |
|---|
| Rooms | 5 |
|---|---|
| Bathrooms | 3 |
| Plot area | 650 m² |
|---|
| Purchase price | 699.000 € |
|---|---|
| Price per m² | 5,108.90 €/m² |
| Commission | 3,57% |
Calculate using this listing's purchase price. Every assumption is editable and all figures are non-binding estimates.
The initial payment is estimated as loan amount × (interest + repayment) ÷ 12. Individual lending terms, special repayments and further fees are not included. Tax, notary and agent costs may differ in your case. This is not a financing offer or financial advice.
Your inputs are calculated only in this browser and are not saved or sent to TraumImmo.
More financing calculators and assumptionsIn the sought-after St. Mauritz district, opposite Erikaplatz and in a family-friendly location close to the city, you will find this partially modernized semi-detached house, which was used as a two-family home in recent years .... perfect as an investment for every generation and as a multigenerational home.
You can immediately re-let the upper and attic floors; the ground-floor area already has long-term tenants.
The central entrance area with staircase is fitted with classic natural stone across all floors, including the hallways. Each floor was separated at the time by its own entrance door, but can presumably be opened up and connected with little effort.
From the hall, the parquet-floored living/dining room branches off to the right on both the ground and upper floors; straight ahead are the bathrooms modernized in the early 2000s, and the bedrooms and kitchen are located on the left.
On the ground floor, you have access to the sunny south-facing terrace with awning ..... the perfect place for pleasant hours outdoors. The adjoining, well-maintained garden offers plenty of space for the entire family. From the ground-floor kitchen, you can access the rear part of the garden. Here, a spacious garden house is available as a party room or storage space for garden equipment and a family’s "bicycle fleet".
On the 1st upper floor, three rooms of different sizes await you, one of which, measuring approx. 11.6 m², was used as a kitchen in recent years. The largest room has 31.5 m² and a small loggia; another room on this level has 15 m².... making it the perfect floor for a couple or a small family. On this level too, the bathroom is tiled in white and has a walk-in shower and a towel radiator.
One floor above, another highlight awaits you: a very spacious attic converted for residential purposes in 1977. At the time, it was approved as a "hobby room" and consists of a cozy room, a period bathtub bathroom and plenty of storage space beneath the sloping ceiling. A perfect retreat for home-office users or as a guest area... anything is possible!
Approx. 10–12 years ago, the roof was renovated and thermally insulated; in 2011, the heating system was replaced with an energy-efficient oil condensing boiler.
The official living space is 136.82 m², divided into just under 70 m² on the ground floor and approx. 67 m² on the 1st upper floor. In addition, there is the attic unit as well as four tiled rooms in the basement.
Via the The external basement staircase leads directly into the rear garden with another terrace. There is space for 2 cars in front of the house on the fenced-in property.
The total plot measures 650 m² and is freehold (not a heritable building right!), naturally included in the purchase price, and currently has a value of approximately €637,000.00.
The ground-floor apartment has been rented to a quiet couple since April 2014. The annual net cold rent is €6,486.00 per year and was last increased in June 2026.
Construction work on the bypass separated by a green belt is in its final stages. Between the Laerer Landweg and Pleistermühlenweg bridges, the road is now around two metres lower. Once completed by the end of 2026, the “Mauritz trench” will ensure that the impact of traffic noise on residents is significantly reduced. As additional noise protection, sound barriers bent over the road are currently still being installed.
Your destination goes to Google Maps only when you submit the form. TraumImmo neither stores nor logs it.
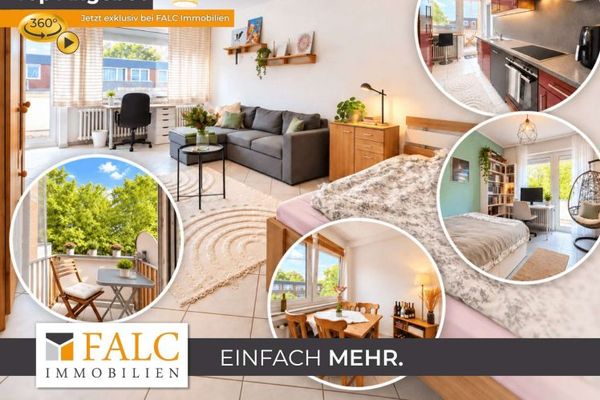 265.000 € Münster: Rented 3-room apartment with 3 balconies, basement room and parking space48157 Münster
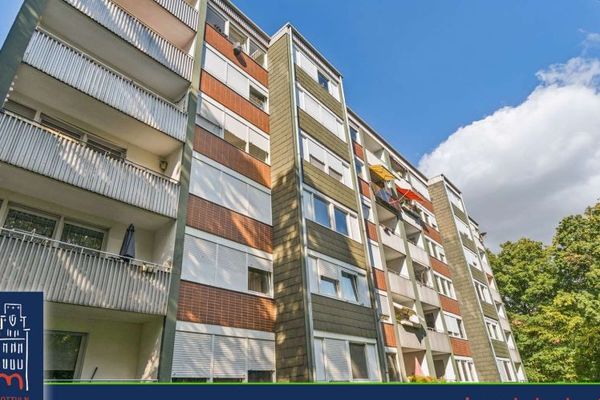 189.000 € Value-retaining - Modernized 2-room apartment in Gievenbeck48161 Münster
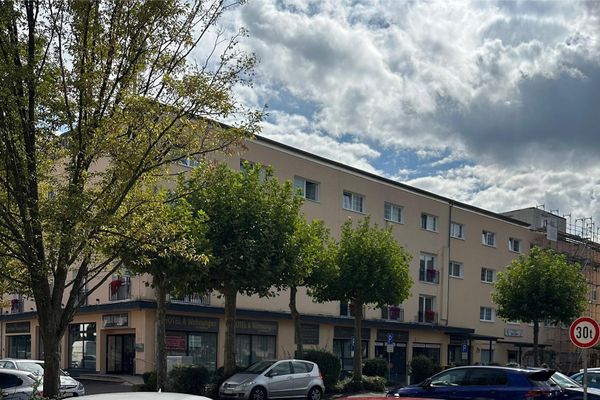 7.100.000 € Investment at Rathausplatz: Large Residential & Commercial Building in a Prime Location – COMMISSION-FREE64839 Münster– Münster (Hessen)

