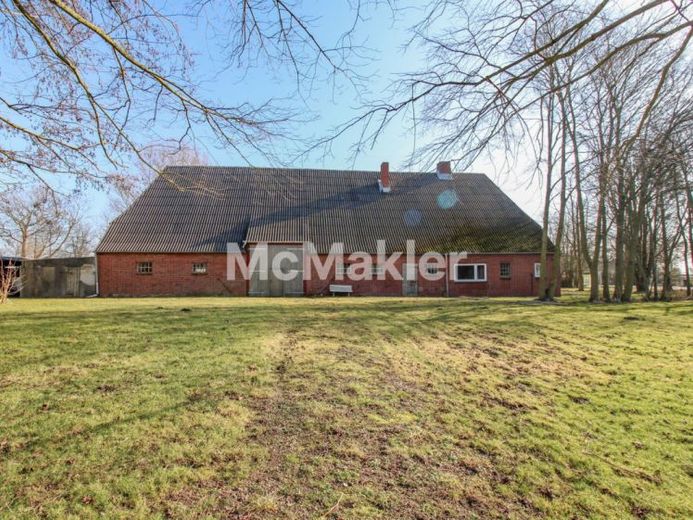
| Type | Farmhouse |
|---|---|
| Living area approx. | 96 m² |
| Bedrooms | 2 |
| Rooms | 3 |
|---|---|
| Bathrooms | 1 |
| Plot area | 4994 m² |
|---|---|
| Usable floor area | 96 m² |
| Purchase price | 320.000 € |
|---|---|
| Price per m² | 3,322.26 €/m² |
| Commission | 0 |
Calculate using this listing's purchase price. Every assumption is editable and all figures are non-binding estimates.
The initial payment is estimated as loan amount × (interest + repayment) ÷ 12. Individual lending terms, special repayments and further fees are not included. Tax, notary and agent costs may differ in your case. This is not a financing offer or financial advice.
Your inputs are calculated only in this browser and are not saved or sent to TraumImmo.
More financing calculators and assumptionsProperty no.: 1070836
For sale is a farmhouse in need of renovation, built in traditional timber-frame construction in 1936. The property is considered worthy of preservation and characteristic of the cultural landscape; it is not a listed monument. It currently offers approx. 100 m² of living space on a 4,994 m² plot. From the upper floor, you can enjoy a breathtaking view across the Wadden Sea to Nordstrand.
A currently valid building permit from 2024 is available, allowing use as a permanent residence and five holiday apartments, as well as six parking spaces.
Residential layout according to the building permit:
•Ground floor:
Apartment 1: Manager’s apartment: 3 rooms, kitchen, bathroom with 100.13 m², wheelchair accessible
Apartment 2: 3 rooms, kitchen, bathroom with 96.89 m²
Apartment 3: 3 rooms, kitchen, bathroom with 103.9 m²
•Attic:
Apartment 4: 3 rooms, kitchen, bathroom with 89.46 m²
Apartment 5: 2 rooms, kitchen, bathroom with 90.65 m²
Apartment 6: 3 rooms, kitchen, bathroom with 83.04 m²
In addition to the approved 564.07 m² of living space, a further 125 m² of usable space is available in the form of communal, utility and storage rooms.
Location:
The property is located in 25813 Simonsberg, directly on the North Sea. It is in the immediate vicinity of the port city of Husum, and the popular Lundenbergsand beach is not far away.
Conclusion:
This farmhouse in need of renovation combines traditional timber-frame construction with a unique coastal location. The building permit provides a wide range of possible uses – from multigenerational living to holiday properties – set within a distinctive cultural landscape.
The approved holiday apartments make the property particularly interesting for investors, especially due to its prime location on the North Sea and proximity to Husum.
The building permit can be viewed upon request.
Your destination goes to Google Maps only when you submit the form. TraumImmo neither stores nor logs it.
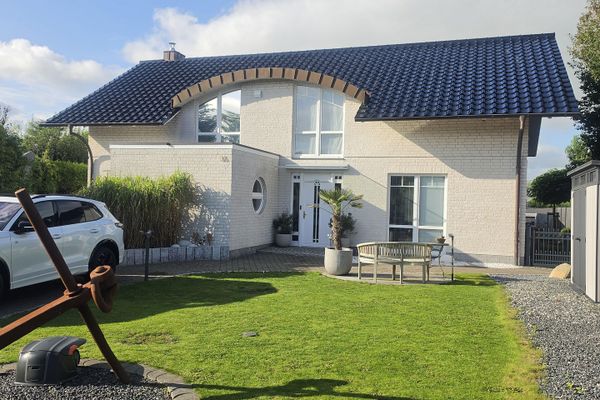 850.000 € Town villa in Husum with double garage/sauna and pool25813 Husum– Husum
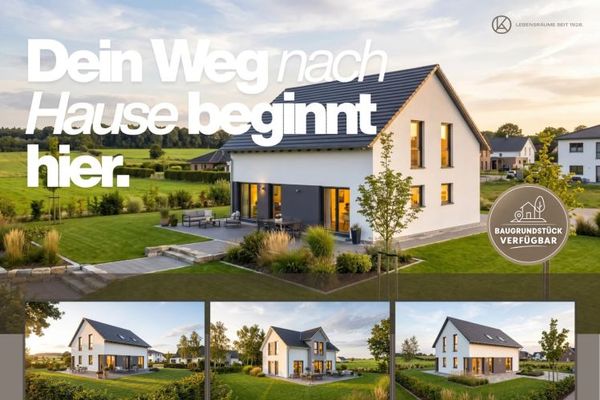 764.900 € New build in Husum | Modern living on the North Sea coast25813 Husum
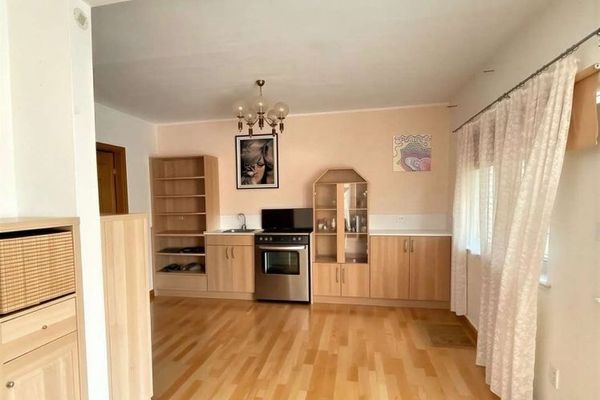 135.000 € Historic charm meets potential – Detached house with garden in the heart of Husum25813 Husum

