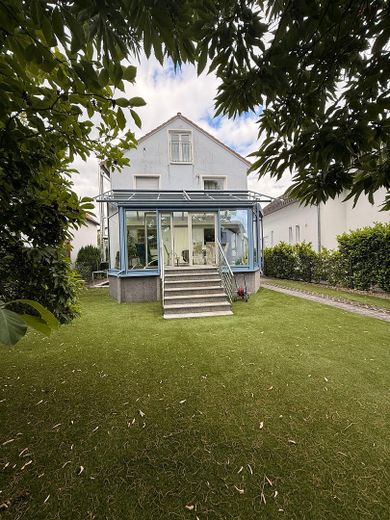
Haus
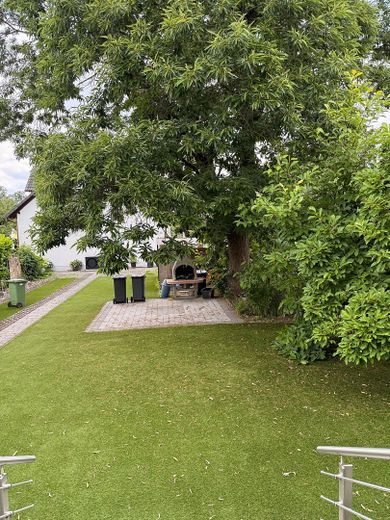
Garten
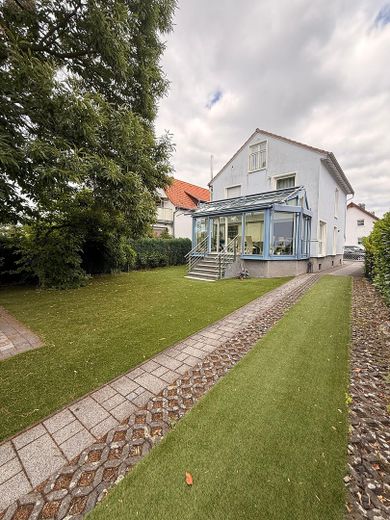
Garten
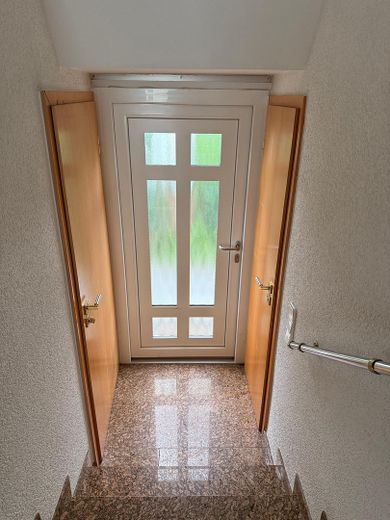
Hauseingang
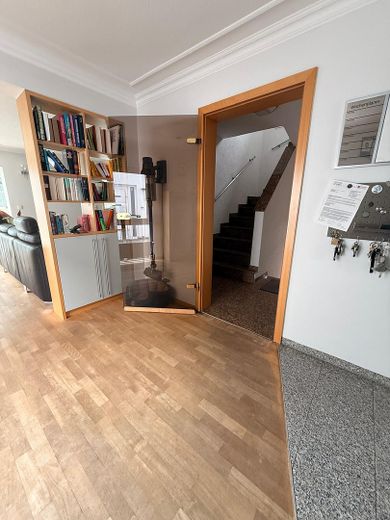
Eingang EG
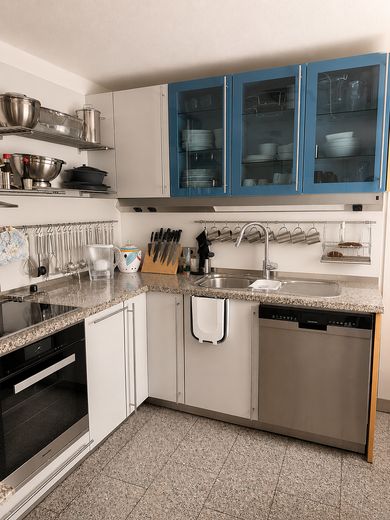
Küche
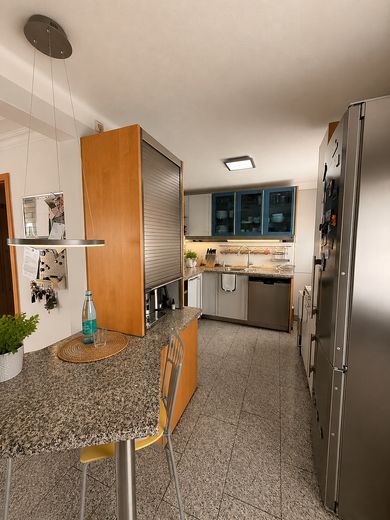
Küche
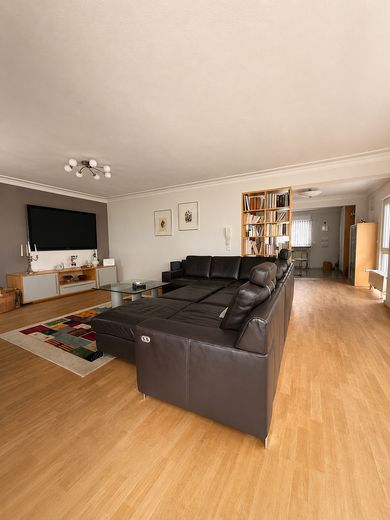
Wohnzimmer
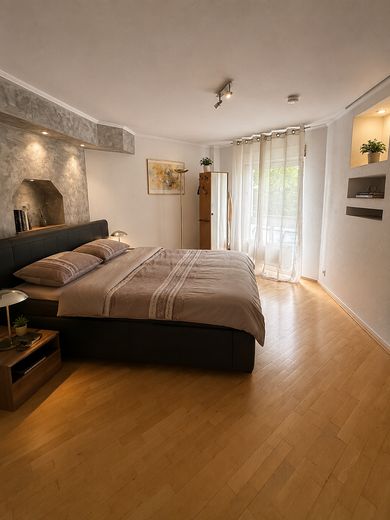
Schlafzimmer
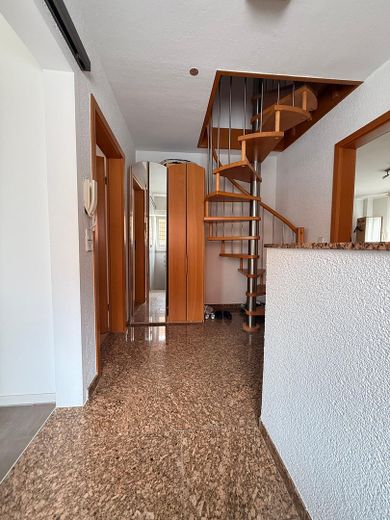
Aufgang DG
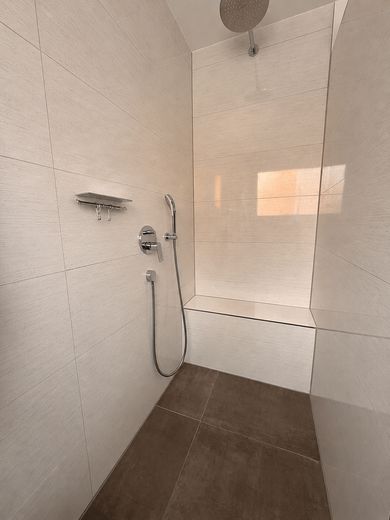
Bad OG
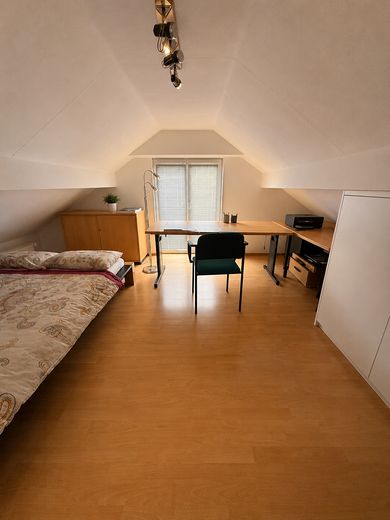
Zimmer DG
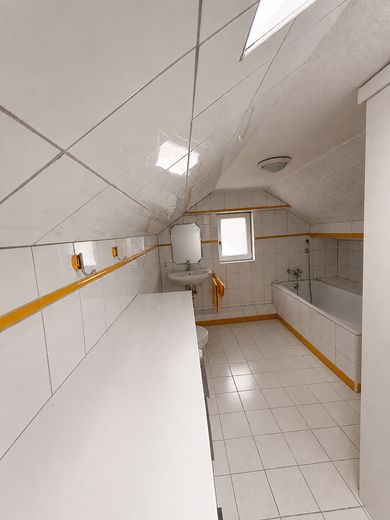
Bad DG
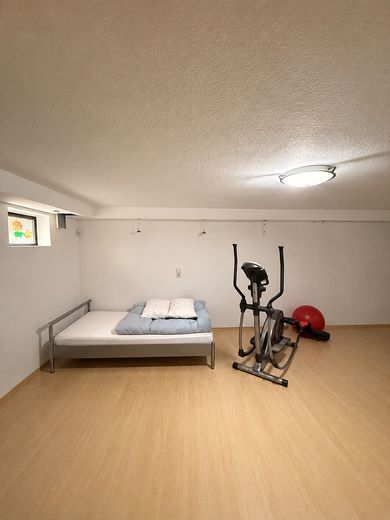
Keller
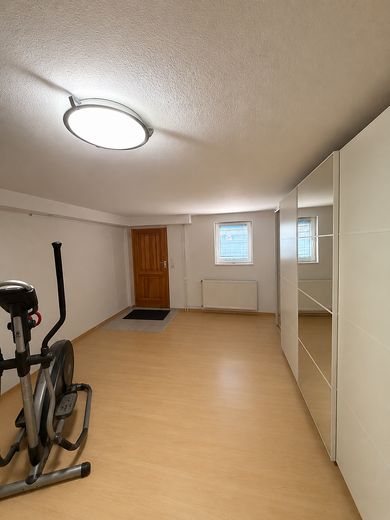
Keller
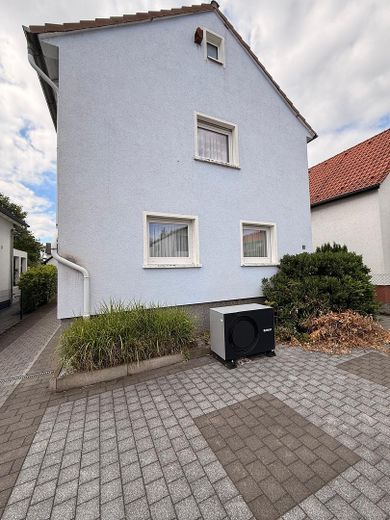
Eingang
| Type | Detached house |
|---|---|
| Living area approx. | 125 m² |
| Year built | 1954 |
| Bedrooms | 3 |
| Available from | Nach Vereinbarung |
|---|---|
| Rooms | 6 |
| Bathrooms | 3 |
| Heating | Central heating |
| Plot area | 443 m² |
|---|---|
| Parking spaces | 1 |
| Condition | Like new |
| Floors in the building | 3 |
| Usable floor area | 84 m² |
| Purchase price | 679.000 € |
|---|---|
| Price per m² | 5,432.00 €/m² |
| Commission | no commission for buyers |
Calculate using this listing's purchase price. Every assumption is editable and all figures are non-binding estimates.
The initial payment is estimated as loan amount × (interest + repayment) ÷ 12. Individual lending terms, special repayments and further fees are not included. Tax, notary and agent costs may differ in your case. This is not a financing offer or financial advice.
Your inputs are calculated only in this browser and are not saved or sent to TraumImmo.
More financing calculators and assumptionsA HOUSE THAT IMPRESSES – MORE THAN JUST MODERNISED
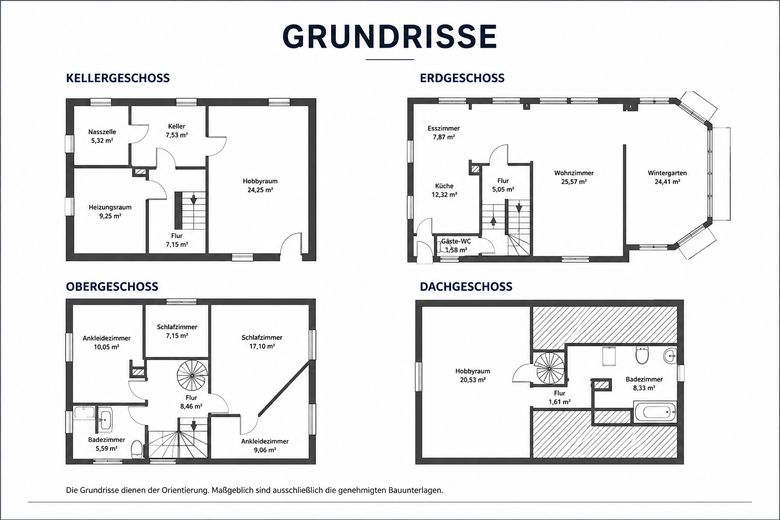
This detached house, built in 1954, combines the distinctive character of an established home with contemporary living comfort and modern building services. Set on a 443 m² plot, it offers approx. 124.73 m² of living space plus an additional approx. 84.38 m² of usable space.
The ground floor forms the centre of the house. The spacious living and dining area opens onto the heated conservatory, creating a beautiful transition to the well-maintained garden. A high-quality fitted kitchen and a guest WC complete this living level.
The upper floor includes, among other things, the bedroom with dressing room and a modern bathroom. The converted attic provides additional, versatile rooms – for example, for working, guests or as a retreat.
The basement also offers more than ordinary cellar space: In addition to utility and storage rooms, there is a hobby area and another shower room.
The house has been modernised and upgraded for energy efficiency in several stages. In May 2026, a new Buderus heat pump was installed. The existing insulation and modern heating technology combine comfortable living with a contemporary energy supply.
The lovingly landscaped garden with high-quality lawn, mature trees, sheltered areas and a barbecue area offers plenty of privacy and space to relax. Overall, this house is ideal for people seeking an individual home with generous usage options in a quiet and popular residential location.
The sale is private and commission-free for the buyers.
• Detached house
• Six rooms
• Approx. 124.73 m² of living space according to WoFlV
• Approx. 84.38 m² of additional usable space
• Plot size approx. 443 m²
• Spacious living and dining area
• Heated conservatory with access to the garden
• High-quality fitted kitchen
• Three bathrooms plus an additional guest WC
• Bedroom with dressing room
• Converted attic with approx. 30.49 m² of usable space
• Versatile hobby area in the basement
• Shower room in the basement
• Utility and storage rooms
• New Buderus heat pump, installed in May 2026
• Energy-efficiency improvements, including insulation measures
• Well-maintained garden with mature trees
• Sheltered barbecue and seating area
• Private sale with no commission
The sale is being conducted directly by the owner and is commission-free for the buyer. Viewings are possible by prior arrangement.
The land register, Section II, contains a right of way in favor of the property located at the rear. Access is via a narrow side path. Due to the location of the rear house and the spacious garden area between the properties, the right of way is not perceived as disruptive in everyday life.
All information has been compiled to the best of our knowledge on the basis of the available information and documents. Errors and prior sale reserved.
Please refrain from contacting us if you are a real estate agent.
Your destination goes to Google Maps only when you submit the form. TraumImmo neither stores nor logs it.
The single-family house is located on Hinterwaldweg in the popular Rosenhöhe area of Offenbach. The quiet, established residential neighborhood is predominantly characterized by well-maintained single- and two-family houses as well as plenty of greenery.
Shopping facilities for everyday needs, schools, kindergartens, medical facilities, and public transportation are within easy reach. The nearby green spaces and wooded areas offer a variety of opportunities for walks, sports, and recreation.
The convenient location provides good connections to Offenbach city center, Frankfurt am Main, and the entire Rhine-Main region. The property thus combines peaceful living surrounded by greenery with the advantages of a centrally located urban region.
 690.000 € Your new home: End-of-terrace house in Offenbach with garden & garage!63069 Offenbach
 749.800 € Semi-detached house with roof terrace, basement, sauna and whirlpool, fitted kitchen, photovoltaic system, green garden63075 Offenbach am Main– Bürgel
 449.000 € Detached townhouse with six rooms, courtyard, garage and versatile usage potential63073 Offenbach am Main


