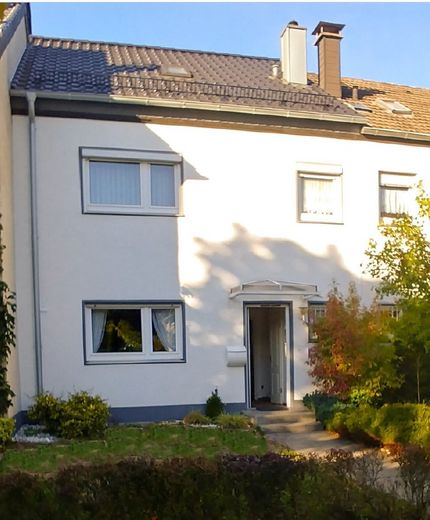
Haus_Frontansicht
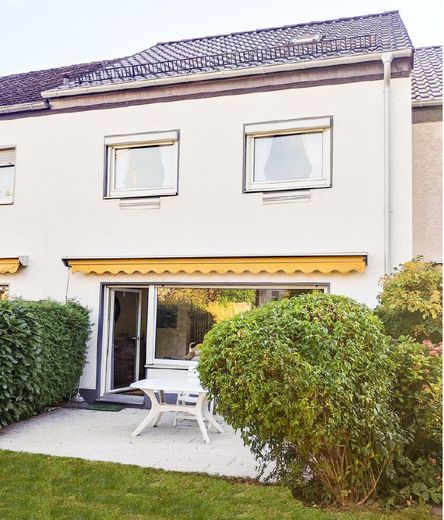
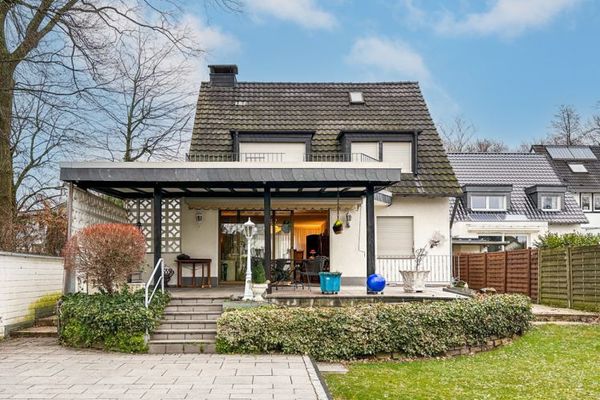
Haus_Rückansicht
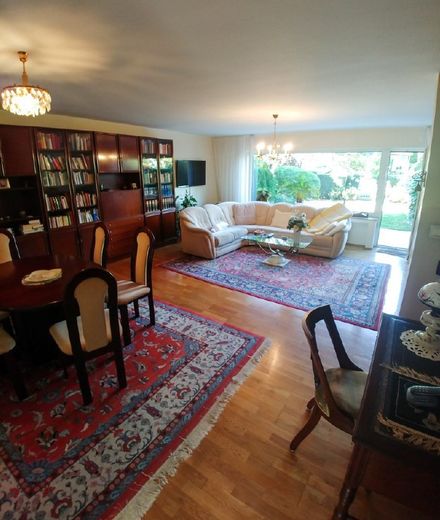
Wohnzimmer
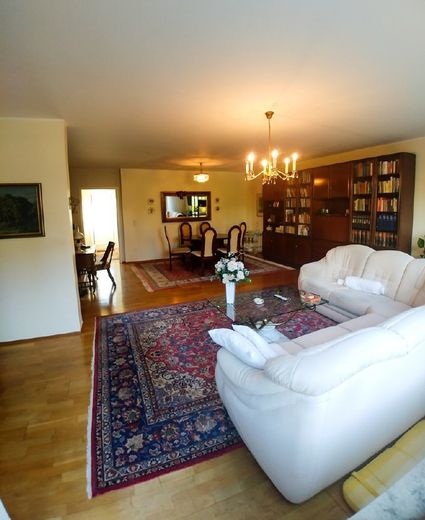
Wohnzimmer
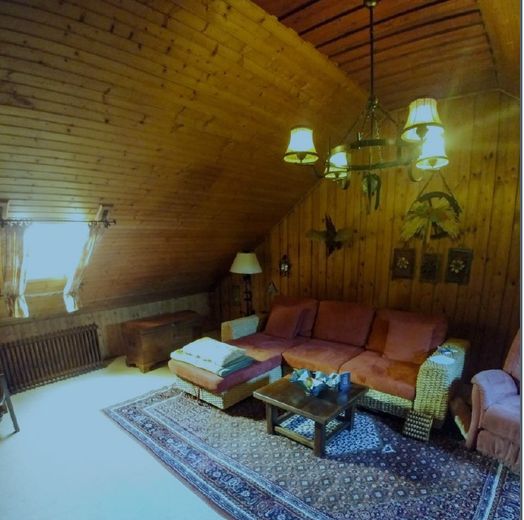
Dachgeschoss
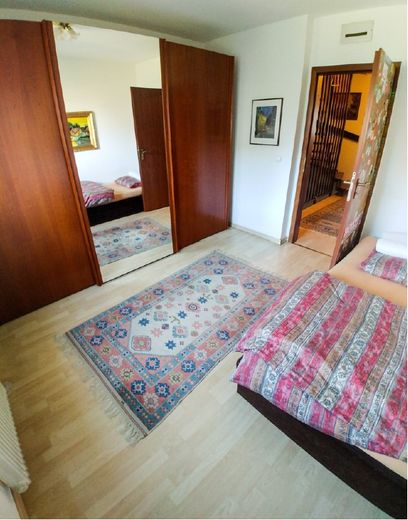
Kinderzimmer 1
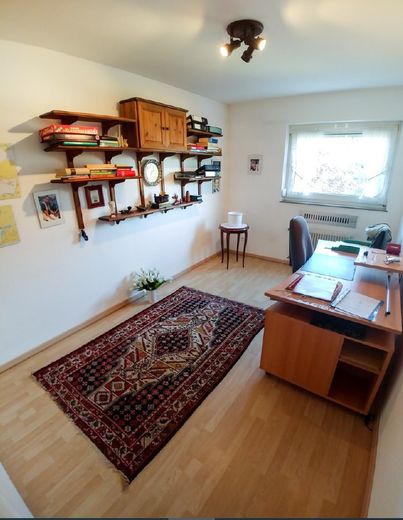
Kinderzimmer 2
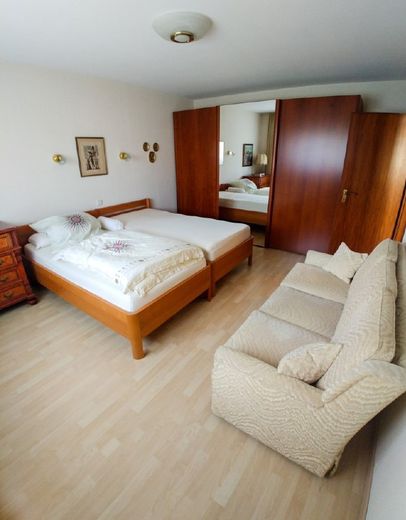
Schlafzimmer
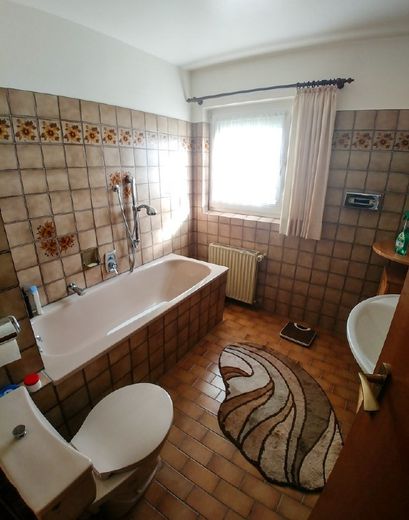
Bad
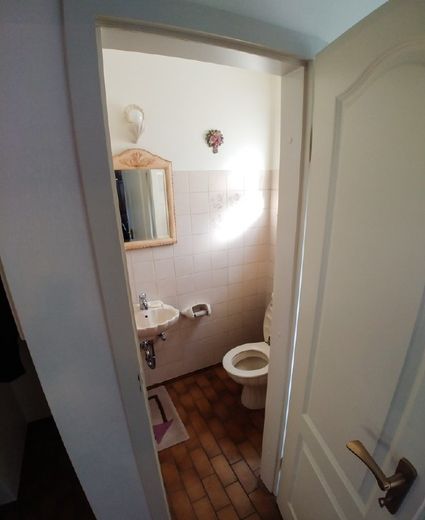
Gäste WC
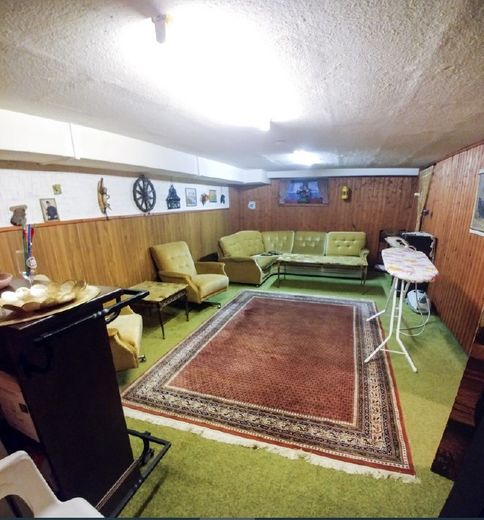
Hobby-Raum
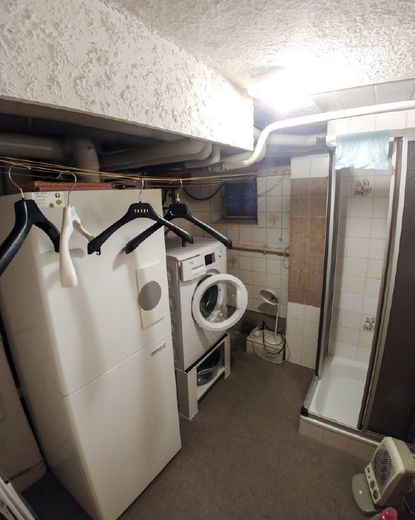
Wirtschaftsraum
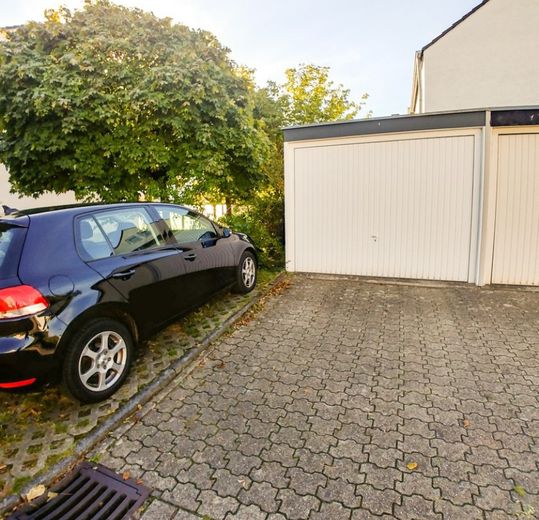
Garage mit 2. Stellplatz link
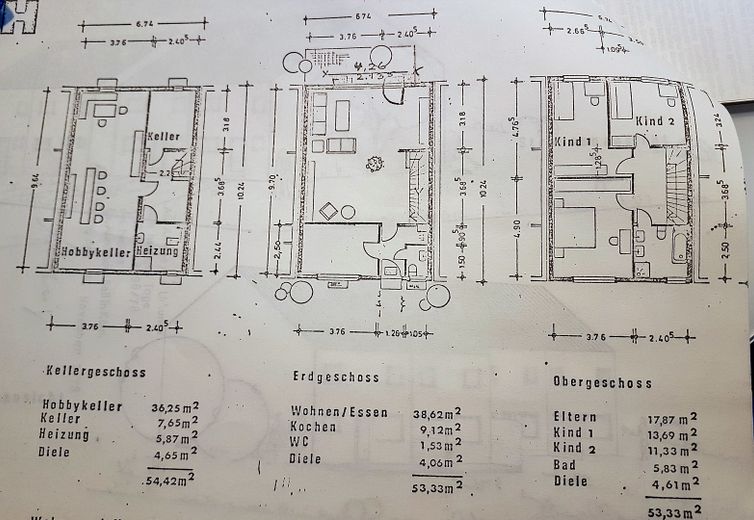
Grundriss Haus
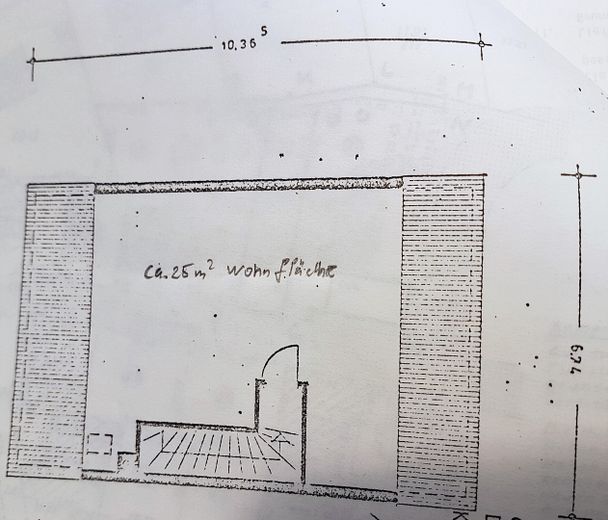
Grundriss Dachgeschoss
| Type | Mid-terrace house |
|---|---|
| Living area approx. | 140 m² |
| Year built | 1979 |
| Bedrooms | 3 |
| Available from | 01.01.2027 |
|---|---|
| Rooms | 5 |
| Bathrooms | 1 |
| Heating | Central heating |
| Fuel type | Gas |
| Plot area | 238 m² |
|---|---|
| Parking spaces | 2 |
| Condition | Well kept |
| Floors in the building | 1 |
| Usable floor area | 54 m² |
| Rent excluding bills | 2200 € |
|---|---|
| Service charge | 180 € |
| Total rent | 2380 € |
| Deposit | 6000€ |
| Price per m² | 17.00 €/m² |
The terraced house for rent, with a width of 6.74 metres, is more like a semi-detached house. It was built in 1979 and has been continuously maintained and partially modernised; see features.
The total living area of approx. 140 m² is spread across 5 rooms, a bathroom and a guest WC on the ground floor, first floor and converted attic, as well as a spacious terrace.
The converted hobby cellar, with an adjoining separate workshop, boiler room and separate shower, provides a further approx. 50 m² of usable space.
The secluded plot with mature trees is approx. 238 m² and is wonderfully usable thanks to its flat, rectangular layout.
Two to three cars can be accommodated in the detached garage beside the house, with an additional parking space in front, or in another parking space on the property.
It already features near-new, double-glazed uPVC windows, a new modern gas condensing boiler and a roof that has also been renewed and double-insulated.
The exterior of the house was renovated a few years ago, giving it a very well-maintained appearance. The canopy and front door have been replaced, and the garage has undergone a complete renovation.
The kitchen, ground-floor hallway and guest WC are finished with high-quality tiles, while solid wood parquet flooring has been laid in the living/dining room.
The bedroom and children's rooms, in turn, have high-quality laminate flooring.
Other features include electric shutters with timers throughout the ground floor, lockable security fittings on the ground-floor windows and doors, and a large garden terrace with an awning.
The property is rented in its current, unrenovated condition.
The deposit is 3 months' net rent.
The tenant pays electricity, gas and water consumption costs directly to the utility providers.
A cable connection can optionally be activated directly with the provider for 21 euros per month.
Your destination goes to Google Maps only when you submit the form. TraumImmo neither stores nor logs it.
The house is located in a traffic-calmed, well-kept terraced housing estate in Bergisch
Gladbach (Bensberg/Refrath), directly on a quiet play street, which is overgrown with beautiful urban trees.
urban tree population.
Bergisch Gladbach - Bensberg/Refrath is one of the most sought-after locations in the
urban area.
Via the nearby A4 and A3 freeways, within 15-20 minutes one can reach both
the city centers of Cologne and Bergisch Gladbach, the scenic Bergisches Land or the airport
or the airport Cologne/Bonn.
Shopping facilities for daily needs can be reached on foot in 5-10 minutes.
With the streetcar, about 5 minutes walk away, it is only 2 - 3 stops to schools
and the city of Bensberg. A streetcar ride to the old town of Cologne takes about 25 minutes.
minutes.
The Otto-Hahn- Realschule and - Gymnasium are just as easily reached as the nationally known
Mediterrana - bath and the local recreation area Saaler Mühle with extensive
forest areas.
The large Königsforst, which is only a 10-minute walk away, invites you to go hiking, walking and
cycling.
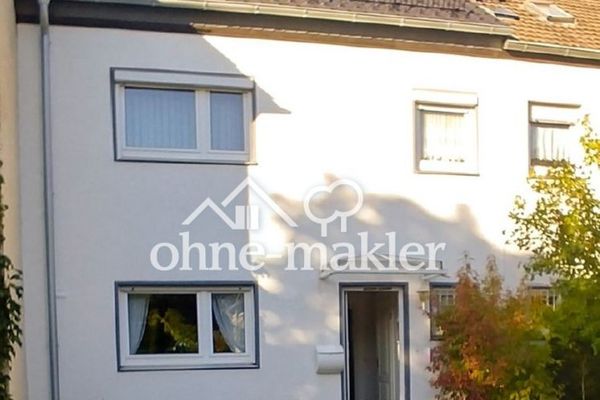 2200 € centrally located large terraced house- tram connection to Cologne city/ Königsforst proximity51427 Bergisch Gladbach (Refrath)
 2100 € Detached house - Two single garages - Garden - Large covered terrace51427 Bergisch Gladbach / Refrath


