Calculate using this listing's purchase price. Every assumption is editable and all figures are non-binding estimates.
The initial payment is estimated as loan amount × (interest + repayment) ÷ 12. Individual lending terms, special repayments and further fees are not included. Tax, notary and agent costs may differ in your case. This is not a financing offer or financial advice.
Your inputs are calculated only in this browser and are not saved or sent to TraumImmo.
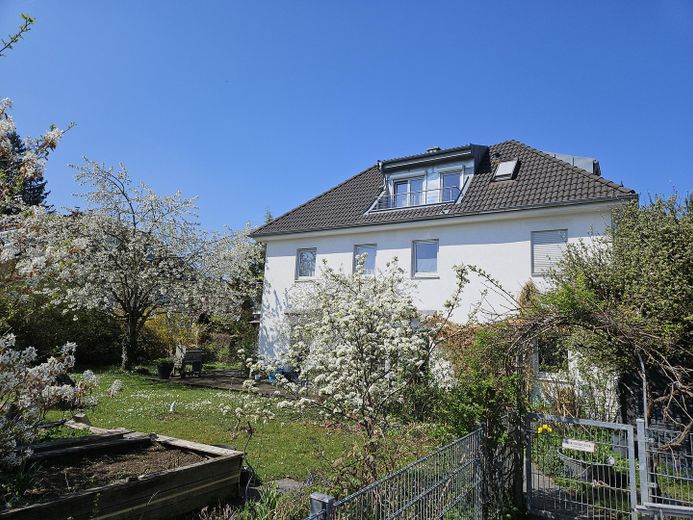
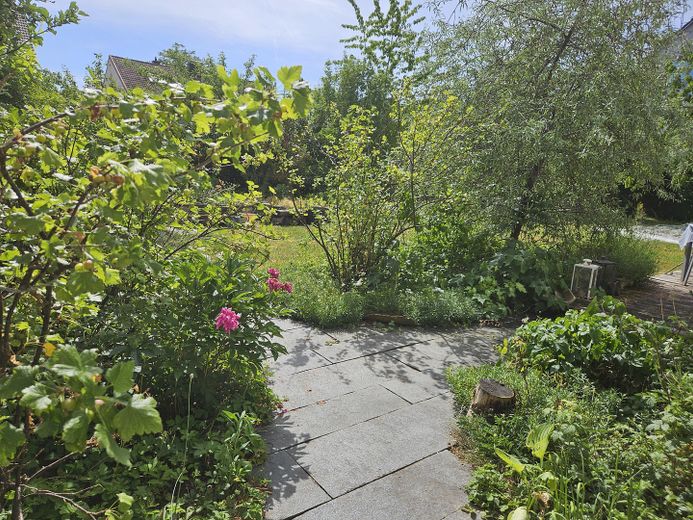
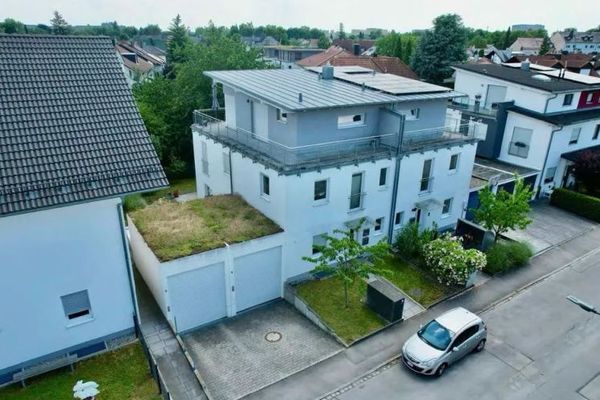
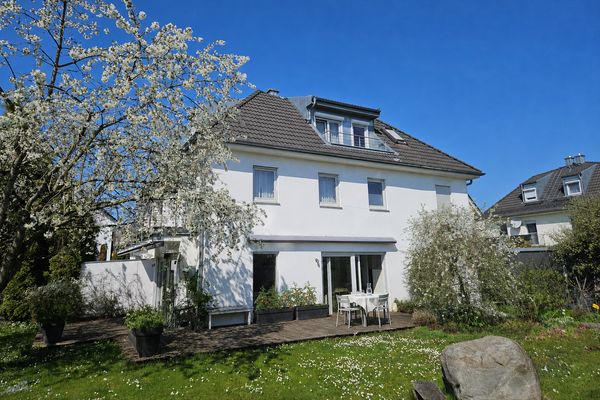
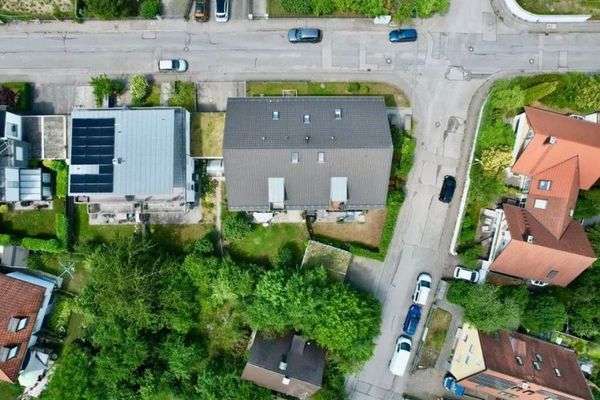
This spacious, bright semi-detached house in Munich-Untermenzing offers plenty of room for individual development. The clear layout of the rooms allows for adaptation to various lifestyles. The peaceful plot covers approx. 665 sqm, including approx. 450 sqm of established garden with fruit trees.
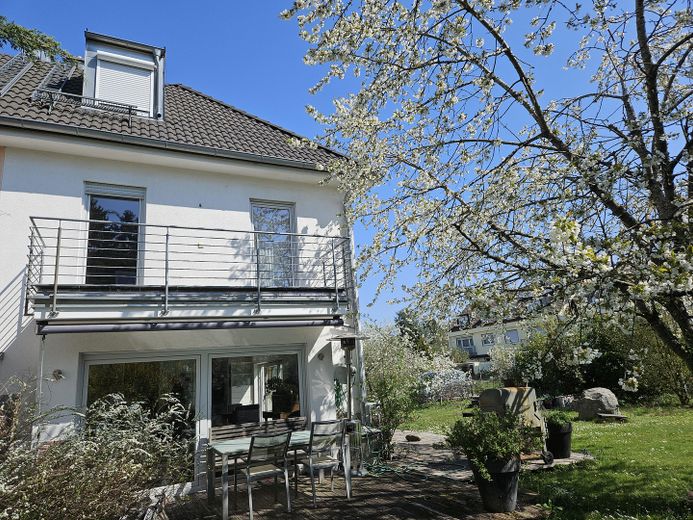
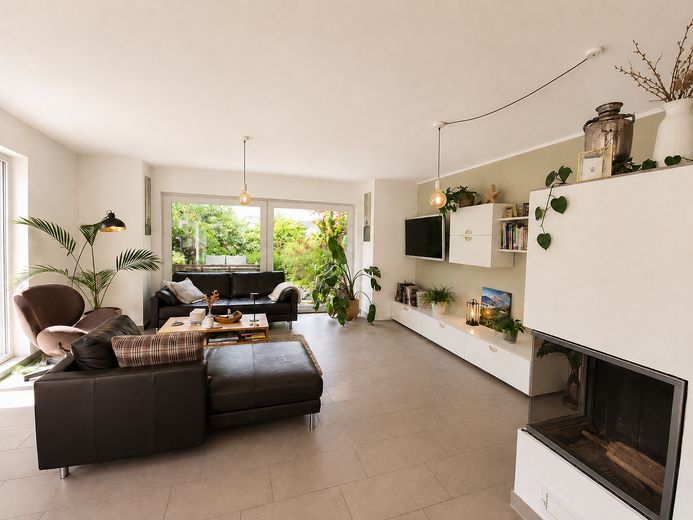
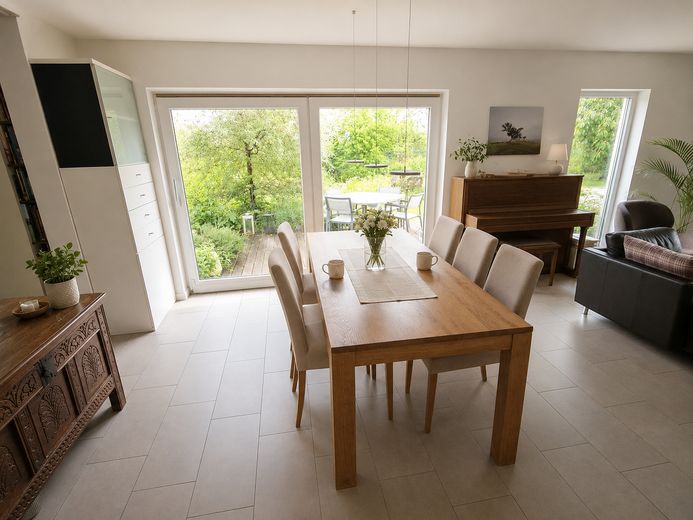
Upon entering the house, the open and inviting design of the ground floor is immediately apparent. The spacious living and dining area forms the heart of the house. Large window areas let in plenty of daylight and offer views of the two terraces and the garden. Two terrace doors lead directly onto the interconnected south- and east-facing terraces.
The fireplace positioned between the living and dining areas connects both spaces in a special way.
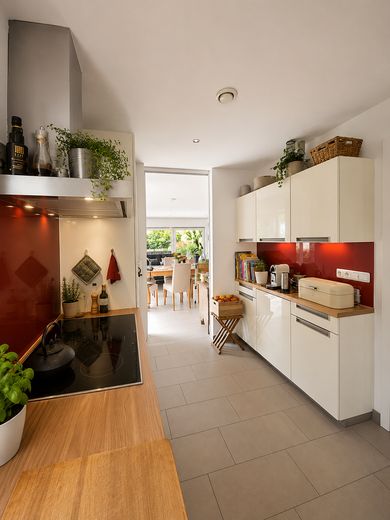
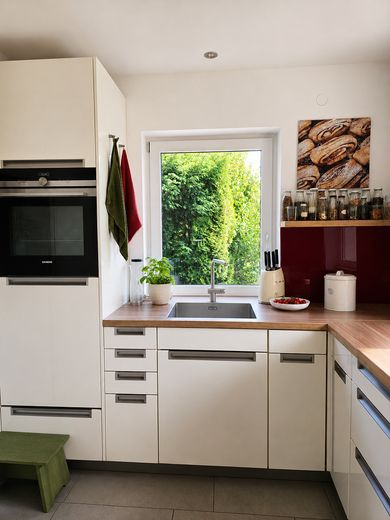
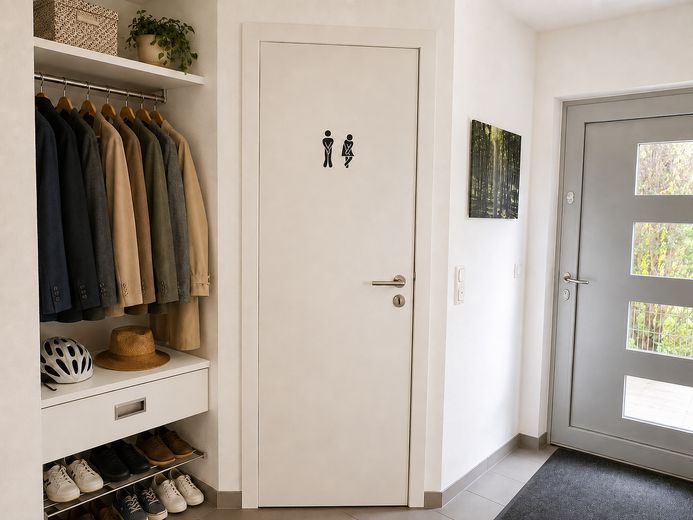
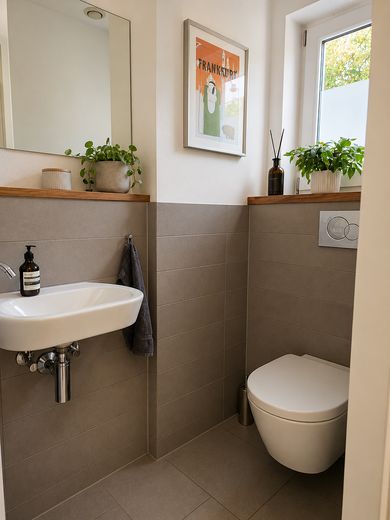
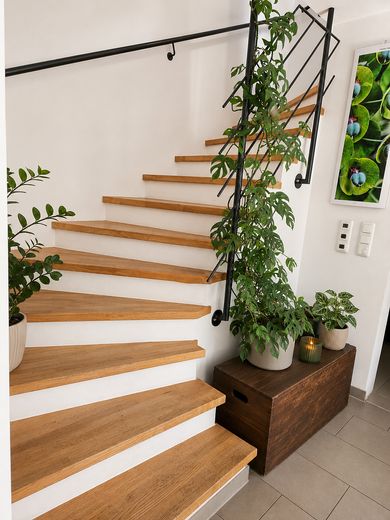
The high-quality kitchen by Dross & Schaffer blends harmoniously into the open-plan design and combines timeless design with well-considered functionality. The raised dishwasher, the built-in oven at a convenient height, and the integrated folding table, which provides additional work surface or space for small meals, make kitchen work and everyday life easier. A daylight guest WC completes the range of rooms on the ground floor. Open-plan staircases connect all floors and reinforce the house’s spacious, flowing sense of space.
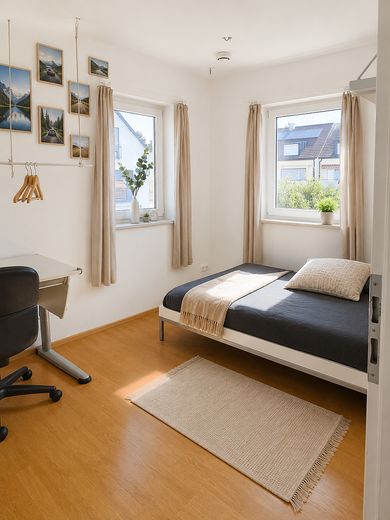
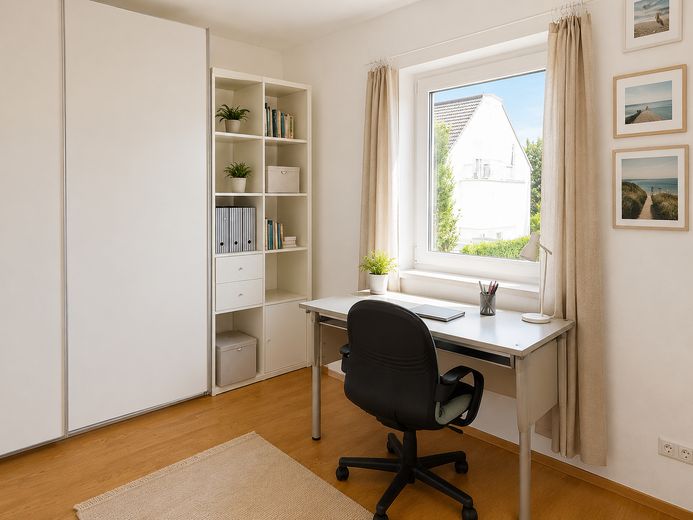
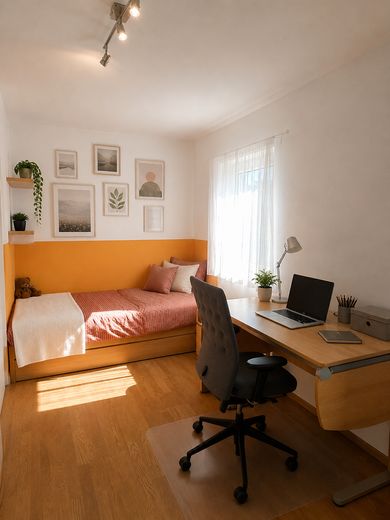
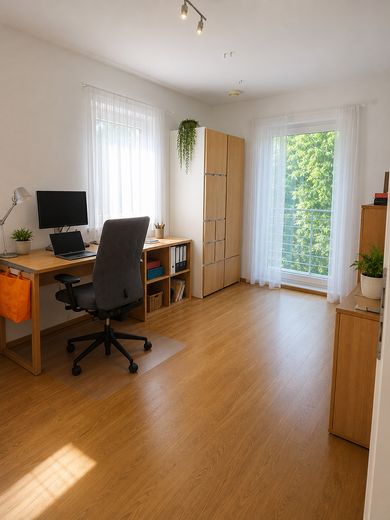
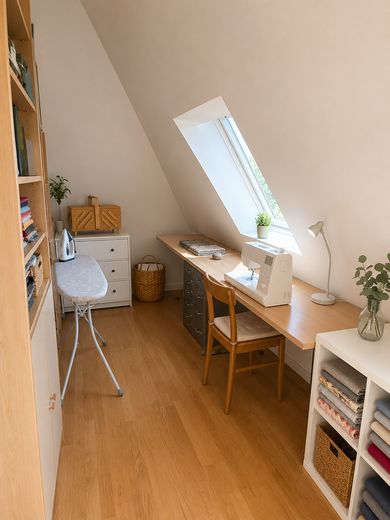
The upper floor was consistently designed around the needs of a family. In addition to two light-filled children’s rooms, this floor features another flexibly usable room – ideal as a third children’s room, home office or guest room.
A sunny south-facing balcony extends the living space outdoors, e.g. as a quiet retreat or for a short break while working from home.
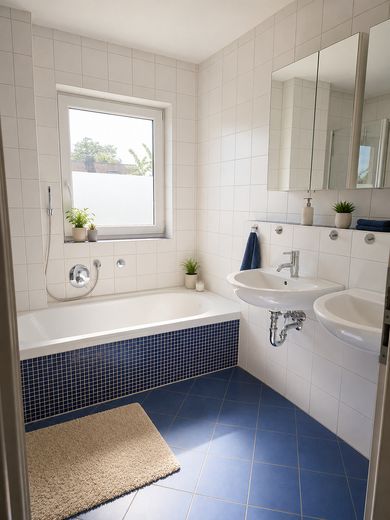
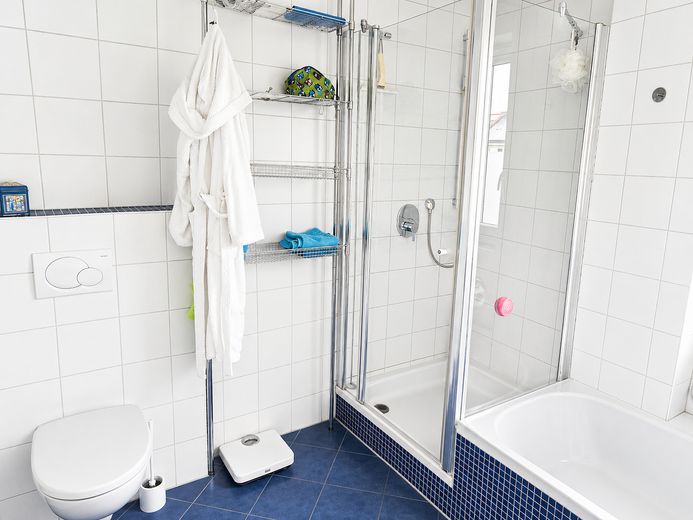
The bright daylight bathroom, with a bathtub, shower and two separate washbasins, provides ideal conditions for a relaxed start to the day.
A built-in wardrobe in the hallway creates additional storage space for laundry, towels or everyday essentials.
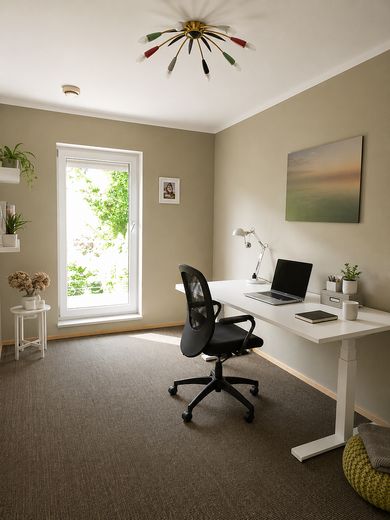
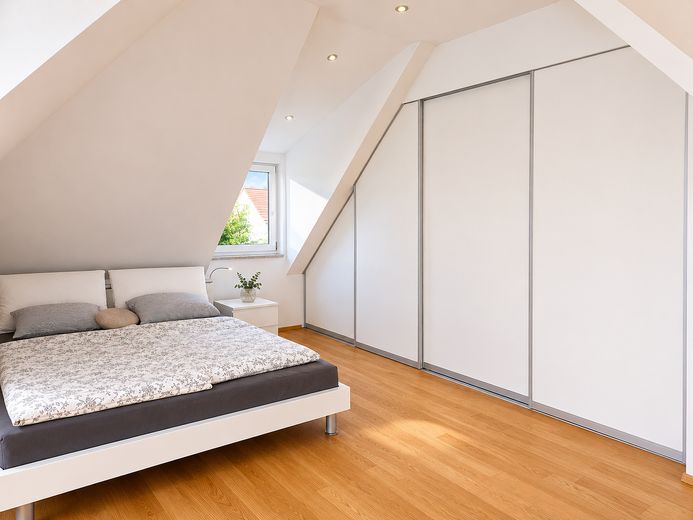
The converted attic forms a quiet retreat. In the spacious bedroom, the custom-made wardrobe, almost 4 m wide, offers an exceptional amount of storage space. Another room on this floor is suitable as a study, creative room or guest room. Both rooms have access to the east-facing loggia.
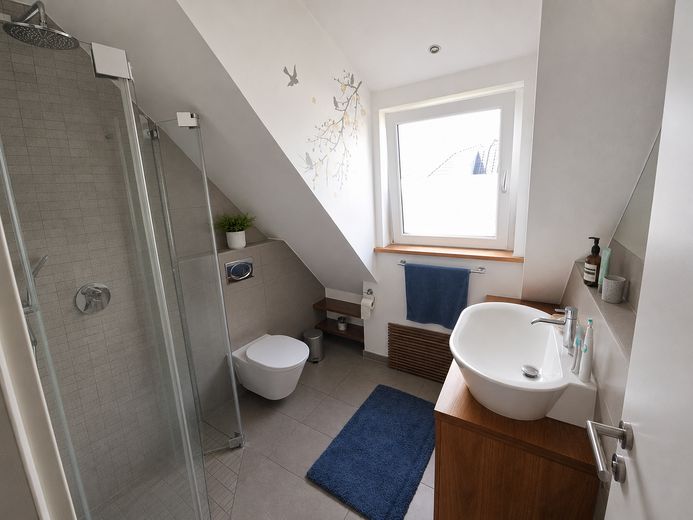
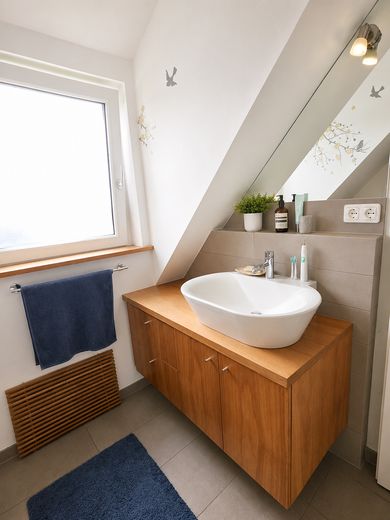
A modern daylight bathroom with a walk-in shower, washbasin and WC completes the attic.
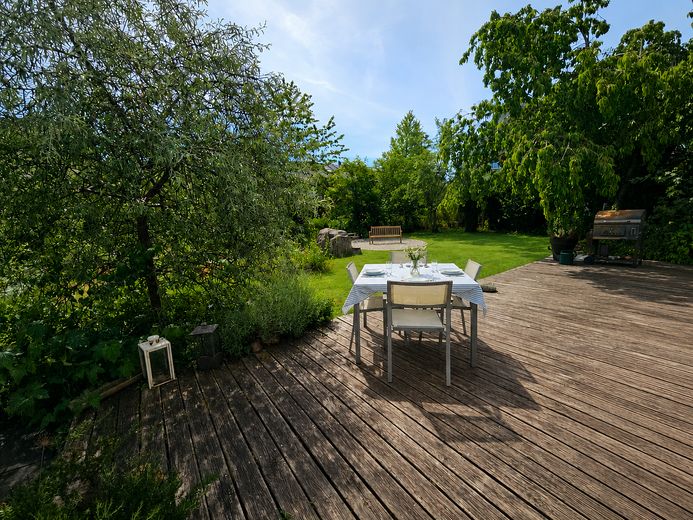
The two terraces offer the right place at any time of day. The large lawn provides space for outdoor activities. A The gravel area is suitable for a seasonal pool or as a barbecue area. A garden shed, clotheslines and a registered garden well (currently not in operation) complement the outdoor area.
An underground parking space and an additional outdoor parking space offer flexibility. The spacious bicycle shed provides sheltered bicycle parking and room for accessories.
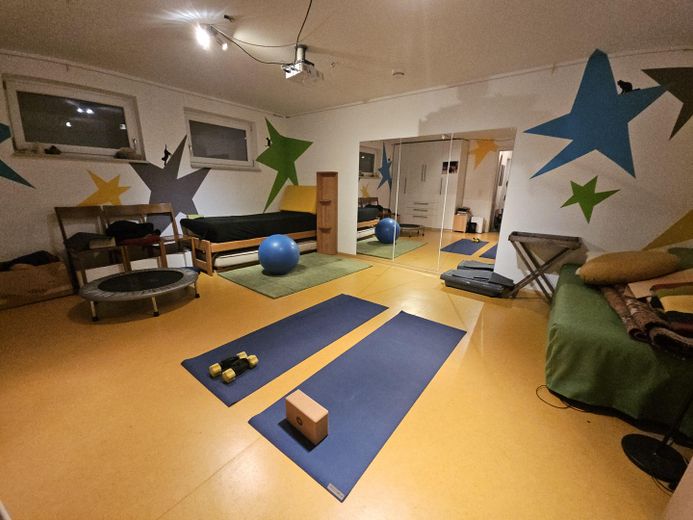
A cloakroom niche and a separate shoe room create order and relieve the entrance area. The hobby room with underfloor heating is suitable, for example, as a fitness area, playroom, guest room or home cinema. Three further basement rooms provide storage and utility space; the laundry room and boiler room complete the range of rooms. A laundry chute directly connects the upper and attic floors with the basement.
The groundwater heat pump and controlled residential ventilation form the basis for sustainable living. The heating payment is approximately €105 per month (as of 2025). Electric roller shutters on the ground and upper floors, as well as intercom systems on the upper and attic floors, add to the comfort.
A fibre-optic connection (from autumn 2026) and structured network cabling provide a reliable digital infrastructure.
Photovoltaics and a wallbox are generally possible.
Fittings and features, as described
High-quality, coordinated materials and a consistent design characterize all residential floors.
Only branded products were installed in the bathrooms and in the kitchen.
See comment under "Miscellaneous".
Other
The price is an upper limit. There is the possibility of acquiring less garden and thus reducing the purchase price. The minimum price is €1,540,000 (then approximately 292 sqm of land, including approximately 173 sqm of garden, and without an outdoor parking space). Much is possible between the lower and upper limits, which requires a discussion.
Location
Area and routes
Plan a route
Your destination goes to Google Maps only when you submit the form. TraumImmo neither stores nor logs it.
Location details
Quiet location in an established residential area. The Angerlohe begins about a two-minute walk away; meadows and forest extend to the Allacher Forest. Nine bathing lakes are located within a radius of less than nine kilometres.
Kindergarten approx. 100 m Crèche approx. 240 m Primary school approx. 300 m Pharmacy approx. 300 m Supermarket approx. 650 m
Untermenzing station approx. 1.3 km (S2) Moosach station approx. 1.9 km (U3, S1) - The S1 goes directly to the airport. Various bus routes offer flexible connections (e.g. 162, 163, 164, 165). A8 and A99 are easily accessible.