Calculate using this listing's purchase price. Every assumption is editable and all figures are non-binding estimates.
The initial payment is estimated as loan amount × (interest + repayment) ÷ 12. Individual lending terms, special repayments and further fees are not included. Tax, notary and agent costs may differ in your case. This is not a financing offer or financial advice.
Your inputs are calculated only in this browser and are not saved or sent to TraumImmo.
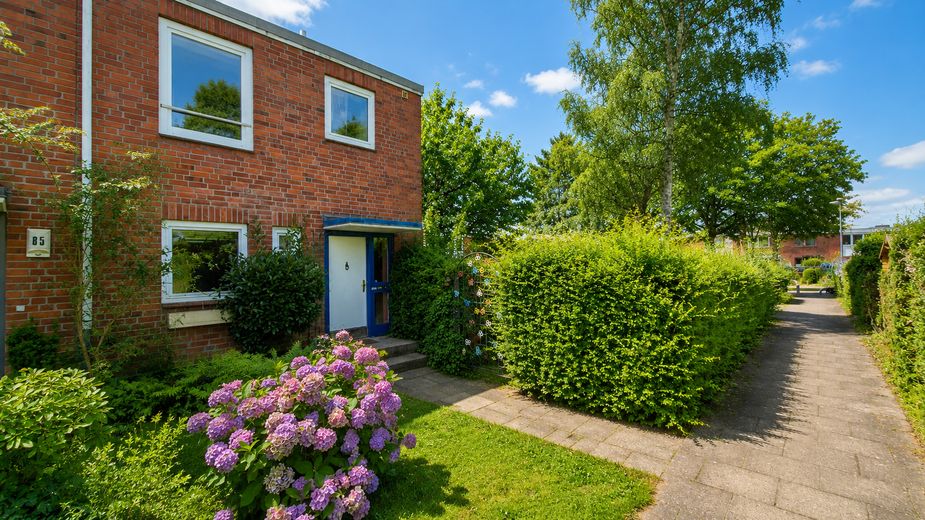
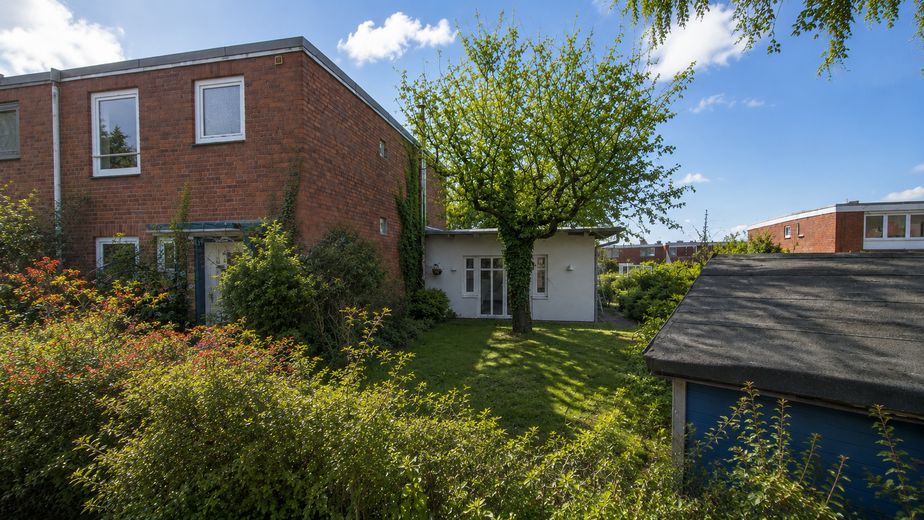
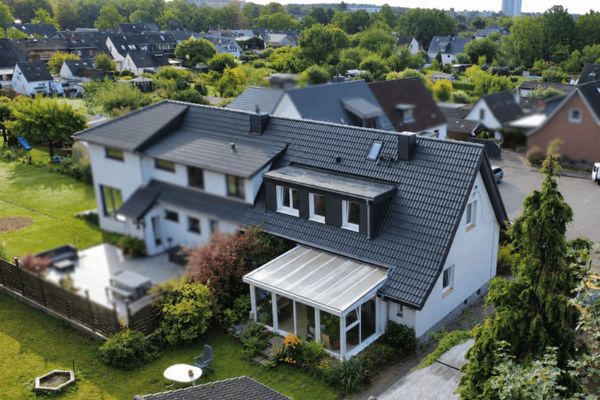
This well-maintained end-of-terrace house in Reinbek impresses with its brightness, spaciousness and a living atmosphere that feels inviting from the very first impression. With approx. 137 m² of living space spread across the ground and upper floors, the property offers 5 rooms and a layout that combines openness, practicality for everyday life and a connection to the garden in a particularly pleasant way.
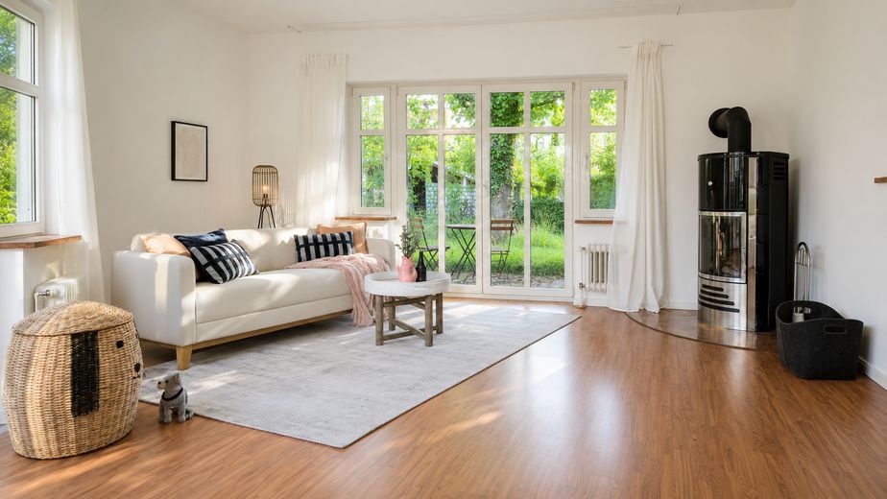
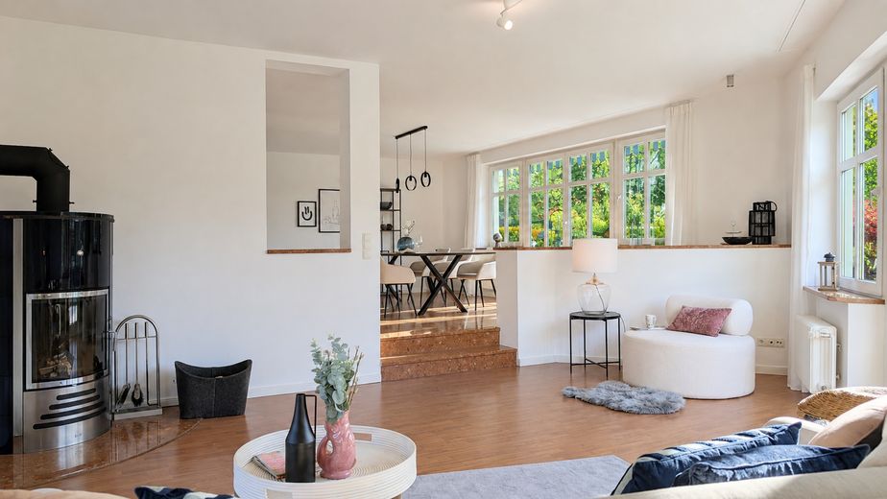
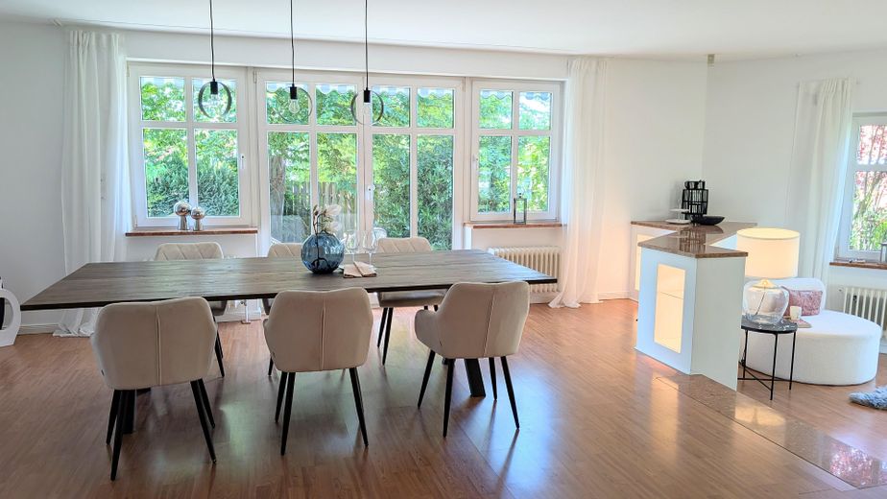
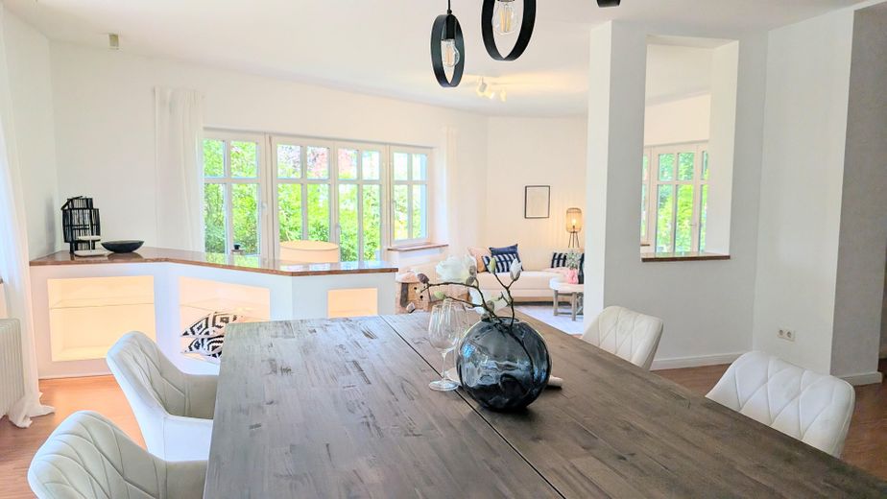
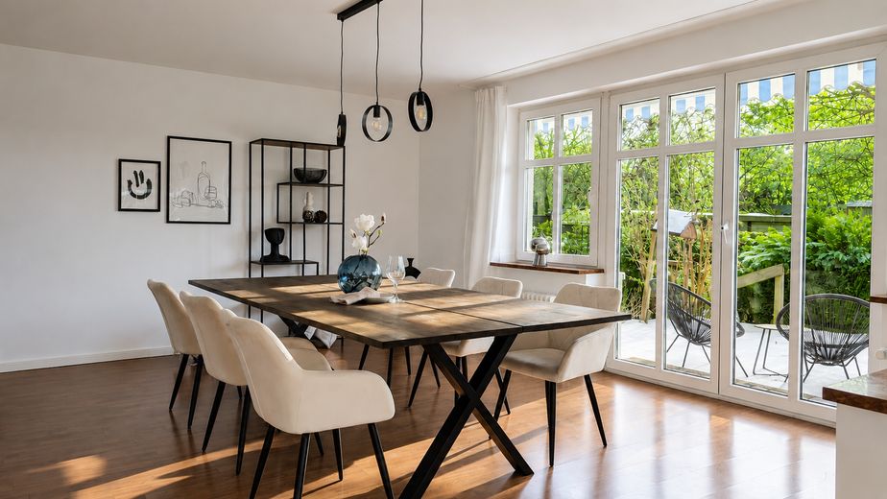
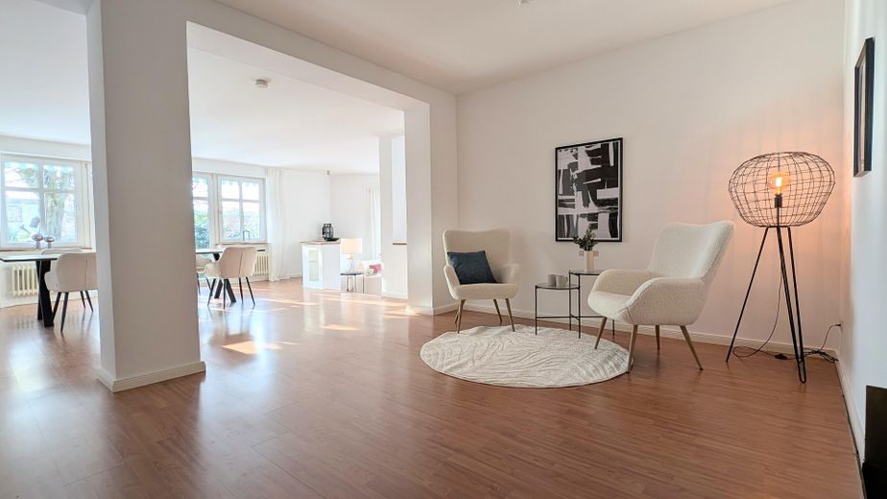
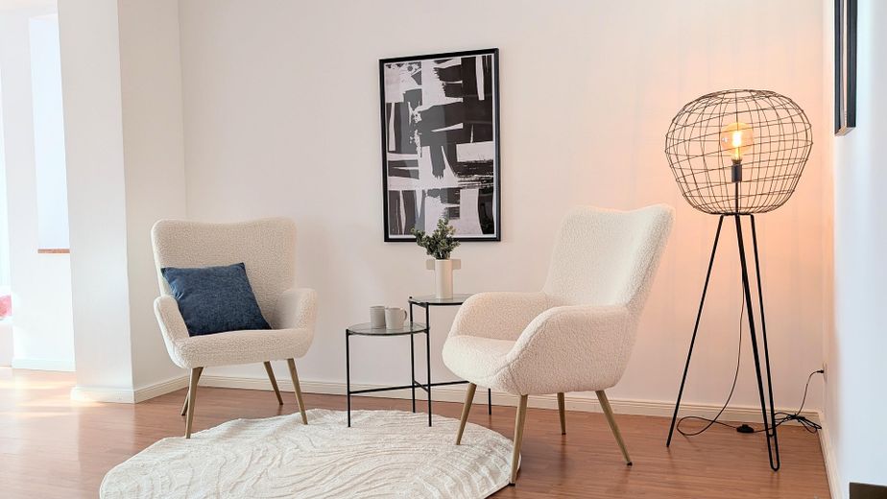
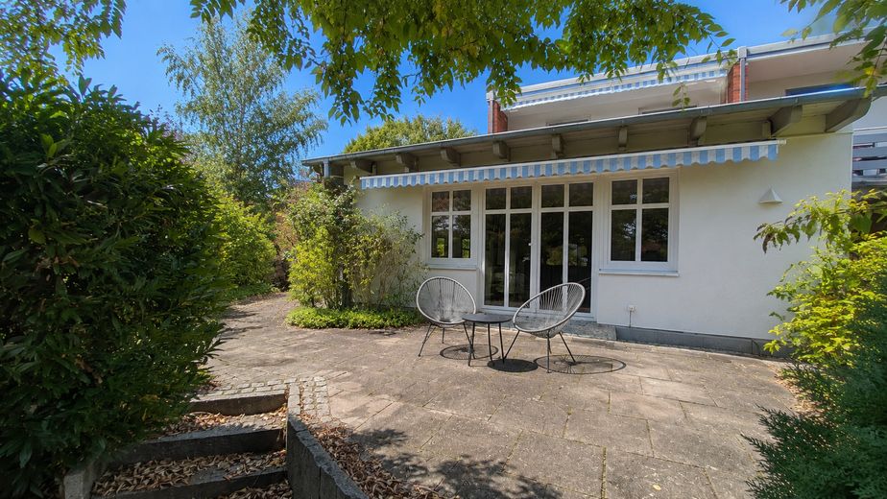
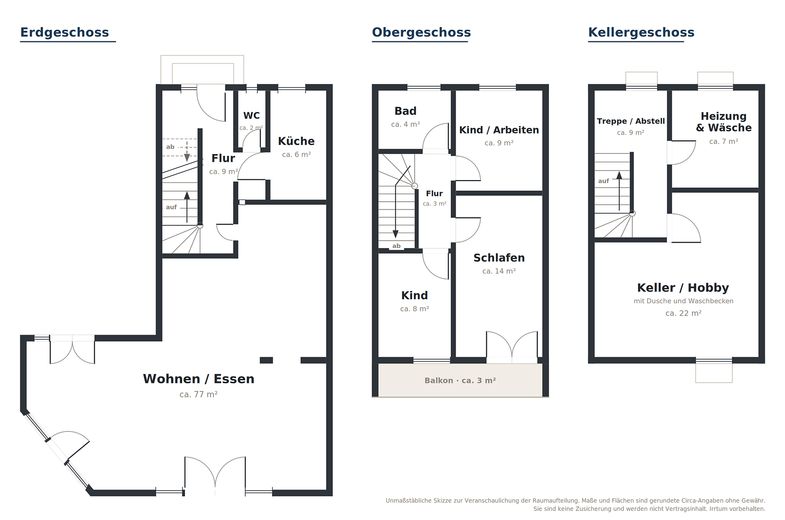
The modern, light-filled extension from 2002 is a defining feature of the living atmosphere, with an exceptionally spacious living/dining area on one level. The living area with fireplace and large floor-to-ceiling windows opens directly onto the terrace and garden. The bright dining area also benefits from the floor-to-ceiling windows and direct access to the outdoors. This creates rooms characterized by natural daylight and an inviting connection between indoors and outdoors. The living and dining area also includes a reading area, which could equally be set up as a work corner.
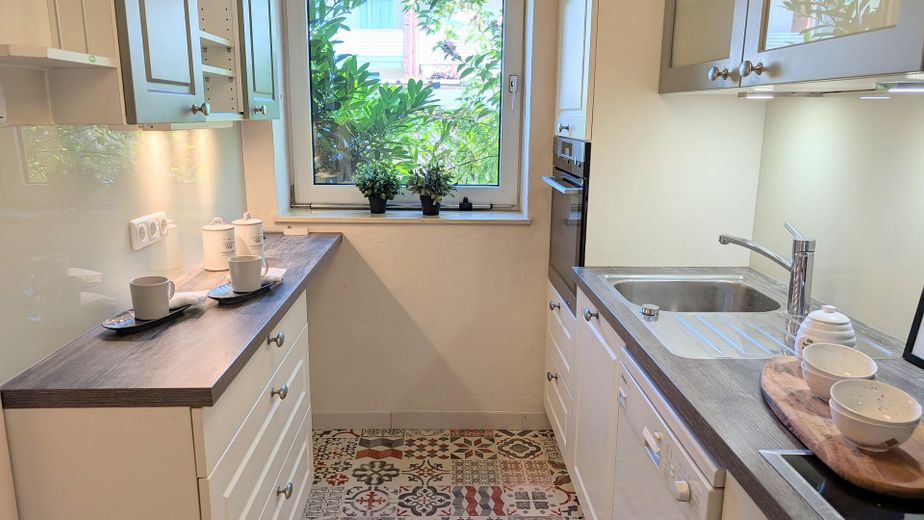
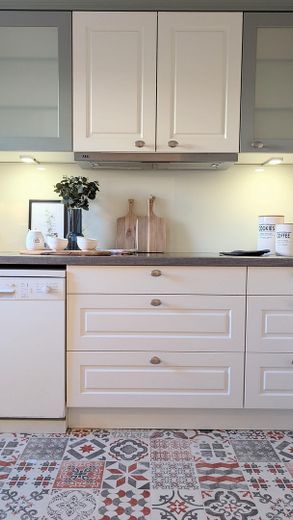
The modern kitchen was renovated approx. 7 years ago and complements the ground floor in a contemporary way. A guest WC is also available.
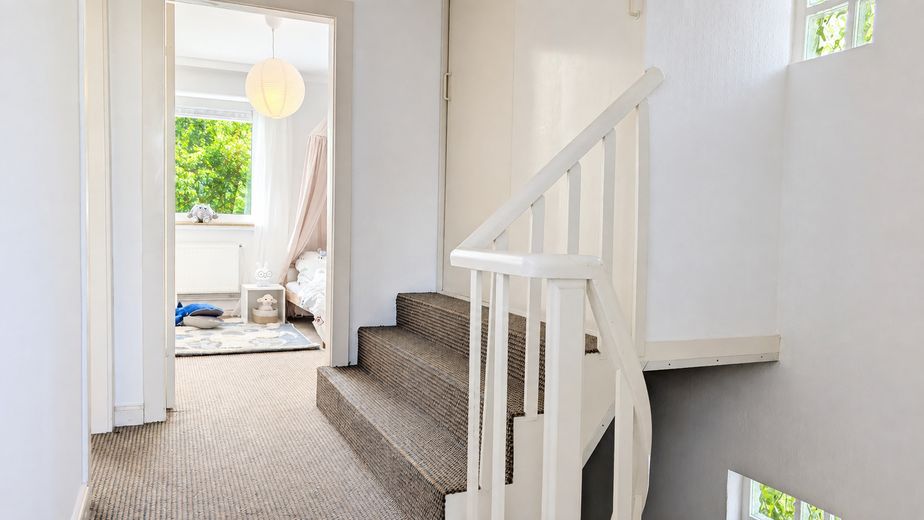
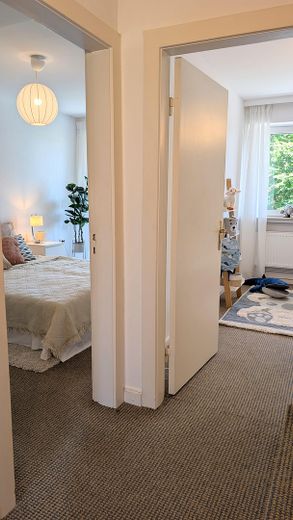
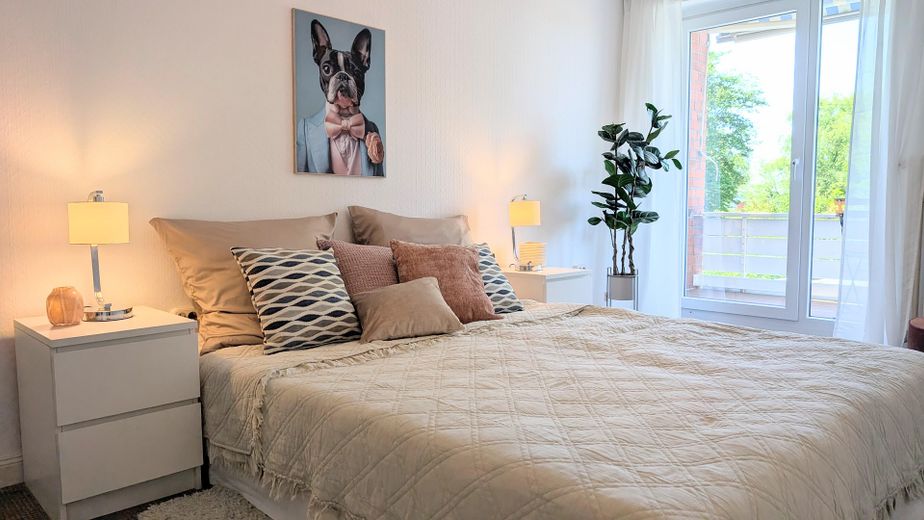
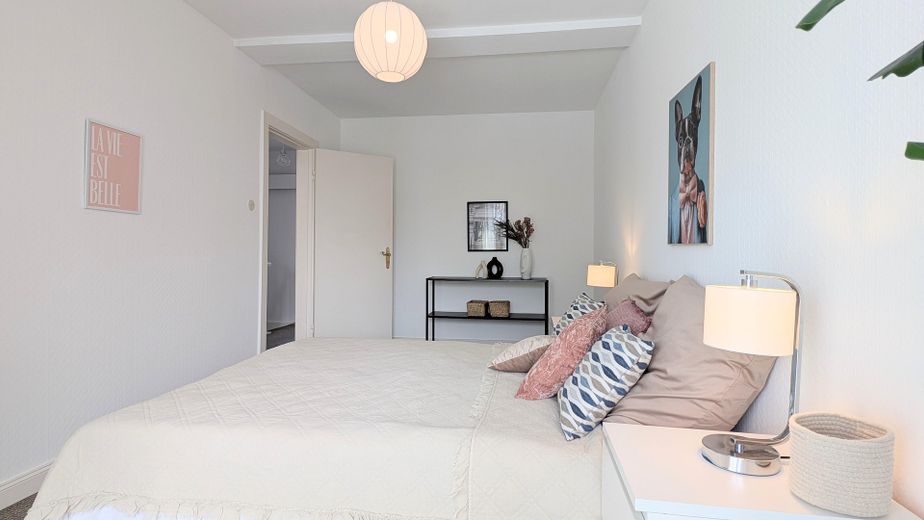
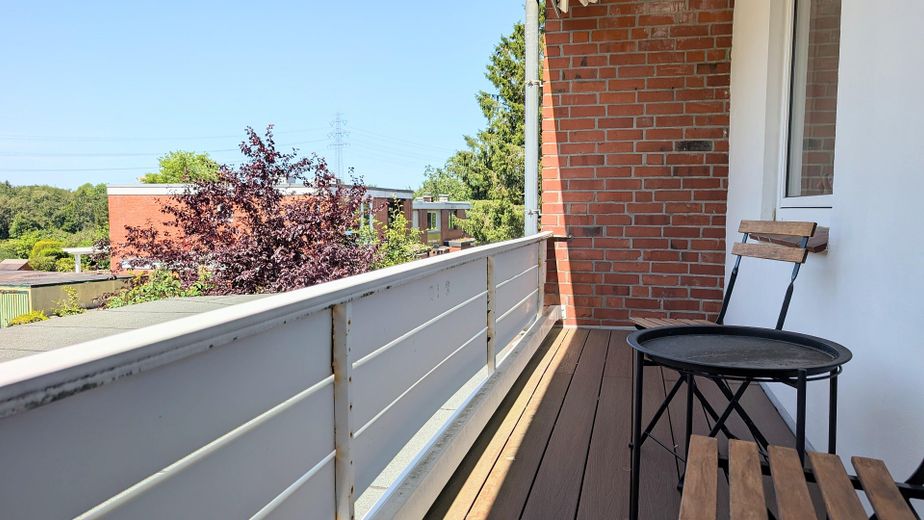
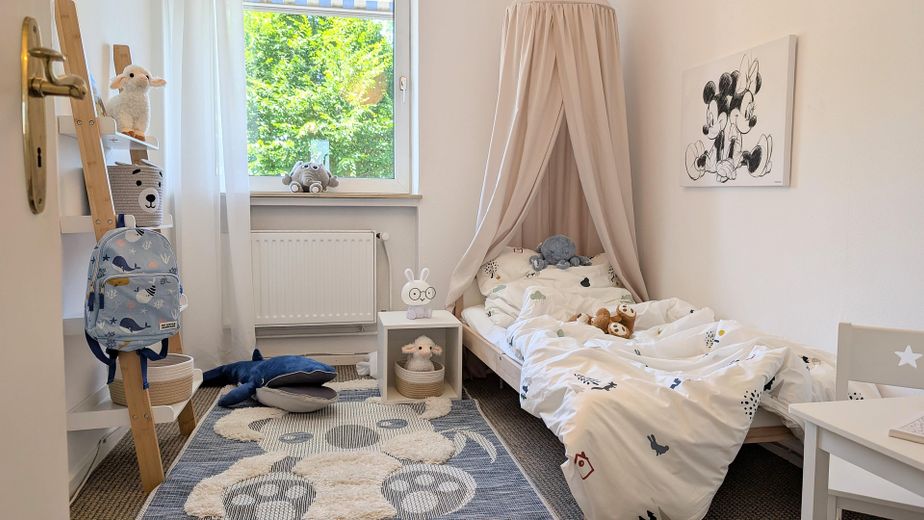
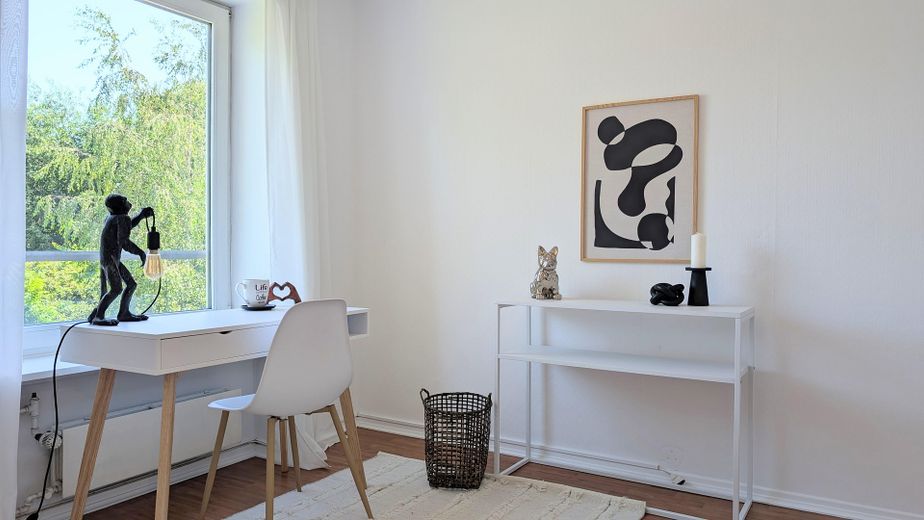
The upper floor offers three bedrooms, currently used as the master bedroom, children's room and home office. The rooms can be used flexibly, allowing for either two children's rooms or two offices. The balcony with distant views is accessed from the master bedroom and additionally offers a lovely outdoor space. Awnings on the terrace and balcony provide pleasant shade when needed.
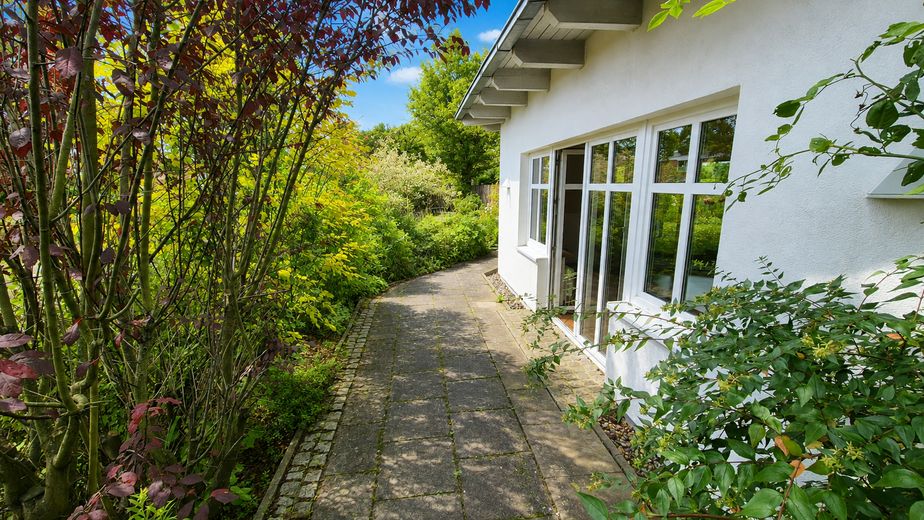
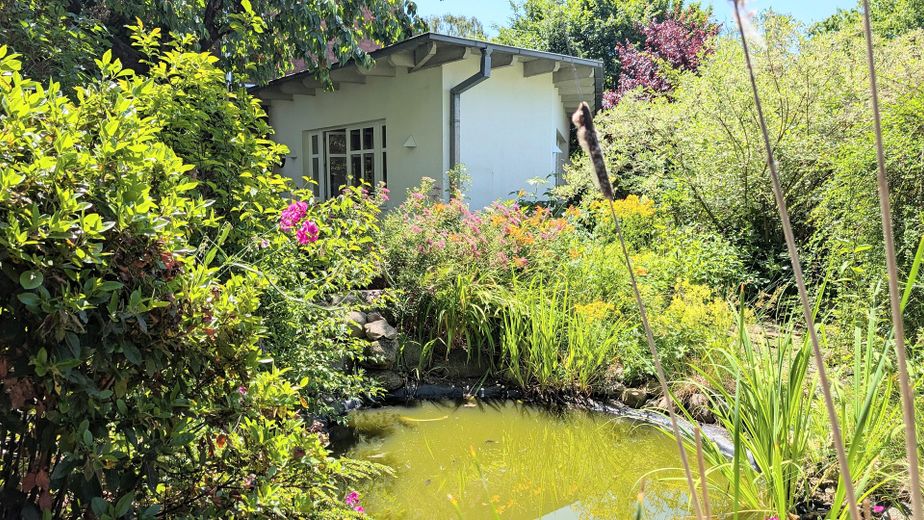
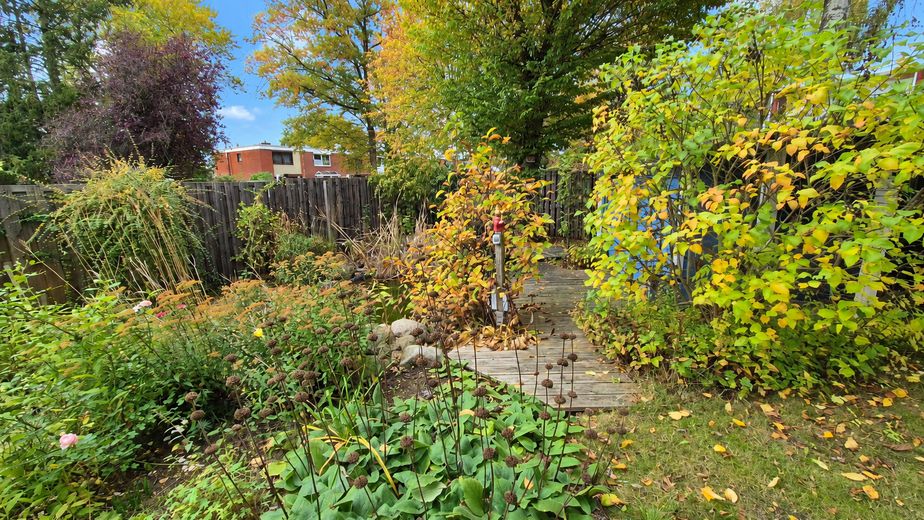
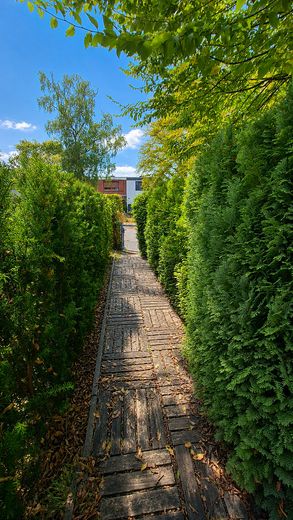
The approx. 441 m² plot, with its terraces and garden, faces southwest and therefore benefits from beautiful afternoon sunshine. The garden is well established and varied in design; a pond with a seating area creates additional recreational appeal. A separate terrace area is also designated for barbecuing.
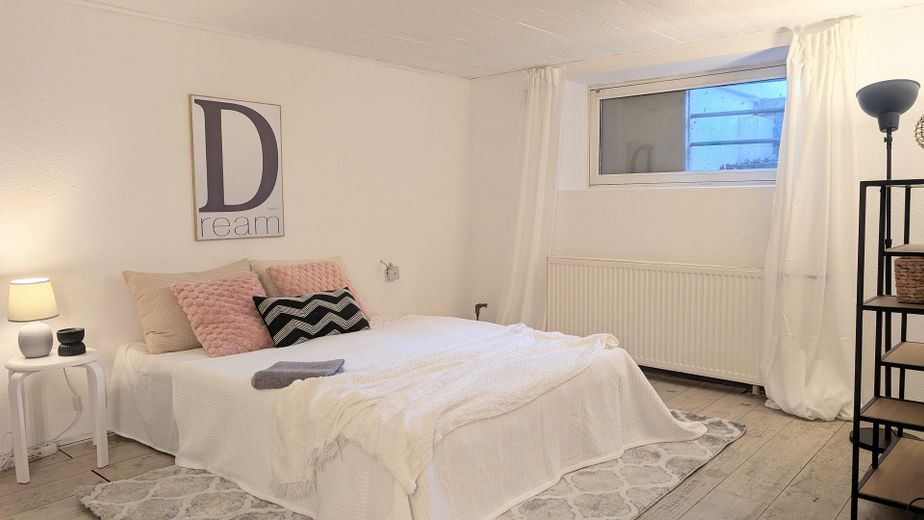
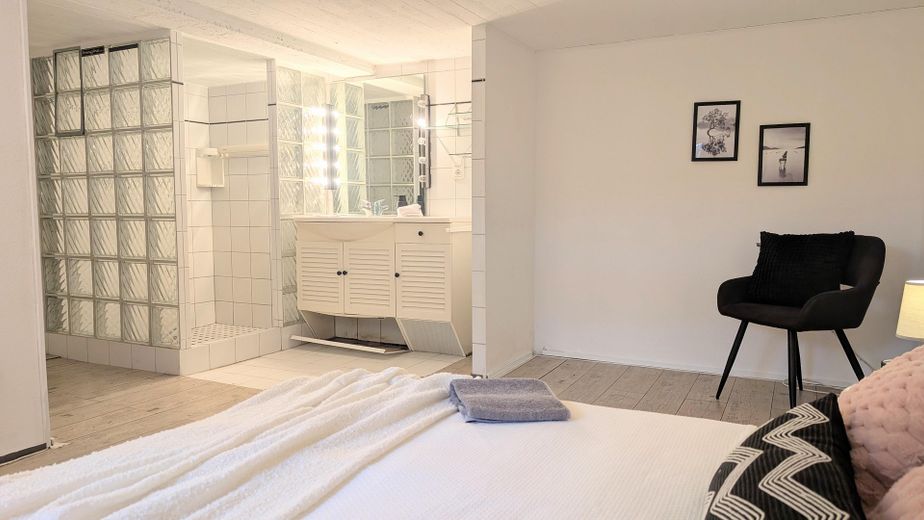
In addition to the living space, the basement provides valuable additional areas. It contains a comfortably finished hobby or multipurpose room with shower and washbasin, a utility room for the washing machine and drying laundry, as well as further storage areas. These areas are usable space and are not part of the living space.
The house is heated by a gas central heating system from 2010 (heating costs approx. €192/month at 10 cents/kWh and consumption of 23,000 kWh in the past year). The roof was renovated in 2005. The windows are double-glazed throughout and were predominantly installed from 2002 onwards; parts of the electrical system were renewed as part of the extension. A Energy performance certificate available, energy certificate class G.
The house is well maintained and available for immediate occupancy. At the same time, with a construction year of 1966, there is room for modernization, entirely according to your own taste and at your own pace. A garage is available; it is not included in the purchase price and can be purchased separately.
Fittings and features, as described
- End-of-terrace house in Reinbek - approx. 137 m² living space - approx. 441 m² plot - 5 rooms - 3 bedrooms, usable as a master bedroom, children’s room and home office - Built in 1966 with a modern extension from 2002 - Ground floor and upper floor plus basement
- Incredibly large living and dining area of approx. 77 m² on one level - Spacious living area with fireplace and floor-to-ceiling windows - Bright dining area, also with floor-to-ceiling windows - Direct access to the garden and terrace - Reading area in the living and dining area, also usable as a work corner - Modern kitchen, approx. 7 years old - Guest WC on the ground floor - Southwest-facing terraces and garden - Mature garden with perennials, cherry tree and pond with seating area - Separate barbecue area on the terrace - Balcony with distant views, accessible from the master bedroom - Awnings on the terrace and balcony - Residentially finished hobby or multipurpose room in the basement with shower and washbasin (usable space) - Utility room for washing machine and drying laundry, as well as additional storage areas - Garage available, but not included in the purchase price - Conveniently located for the Reinbek/Bergedorf S-Bahn stations
- Roof renovated in 2005 - Double-glazed windows throughout, mostly installed from 2002 onward - Parts of the electrical system renewed as part of the 2002 extension - Gas central heating from 2010 - Energy performance certificate available, energy certificate class G - Heating costs approx. €192/month (at 10 cents/kWh and consumption of 23,000 kWh in the past year)
- Available for occupancy immediately - No commission (no estate agent fees)
Location
Area and routes
Plan a route
Your destination goes to Google Maps only when you submit the form. TraumImmo neither stores nor logs it.
Location details
Reinbek combines family-friendly infrastructure with plenty of greenery and a high quality of life.
The city is particularly appealing from a family perspective thanks to its wide range of childcare and educational services, including several daycare centers, a municipal daycare portal, several primary schools, a comprehensive school with an upper secondary level, a grammar school, and other educational offerings in the area. Supervised primary school hours and open all-day programs are also available.
Leisure and exercise options include a very broad range of sports clubs, additional sports and fitness facilities, a golf course and tennis courts, as well as the leisure pool in Reinbek.
At the same time, the location benefits from its high recreational value. The Sachsenwald forest, the Bille valley, and other natural and walking areas characterize the surroundings and offer excellent opportunities for excursions, exercise, and time outdoors. The open fields begin directly behind the residential area.
For everyday needs, Reinbek also scores highly with its good shopping options. As a regional center, the town has a well-established retail structure with shops and weekly markets at several locations.
Living close to nature is combined here with very good connections to Hamburg. The Reinbek and Bergedorf S-Bahn stations provide two easily accessible rapid-transit connections. The S2 takes you from S Reinbek to Hamburg’s Dammtor station in 29 minutes. Several bus connections within the hvv network provide additional transport options.
The location is also conveniently connected by car, with direct access to the A24, a short distance to the A1, and good links via the B5 toward Hamburg.