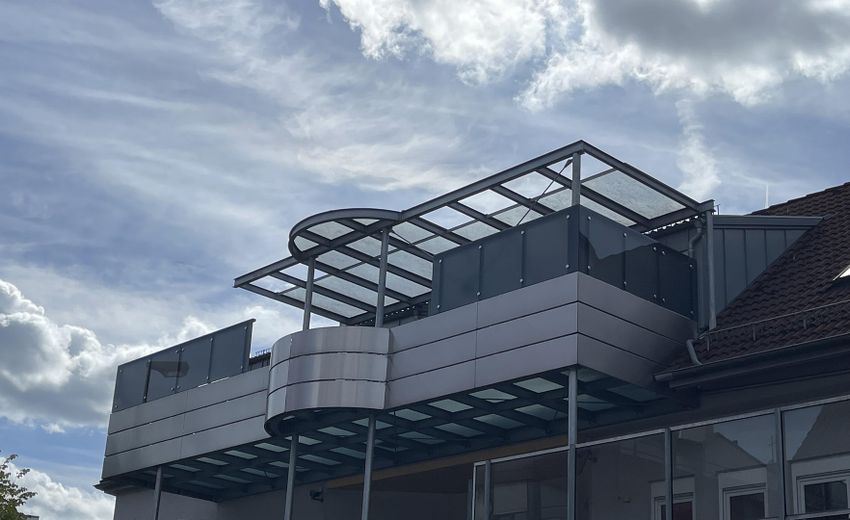
Außensicht Balkon
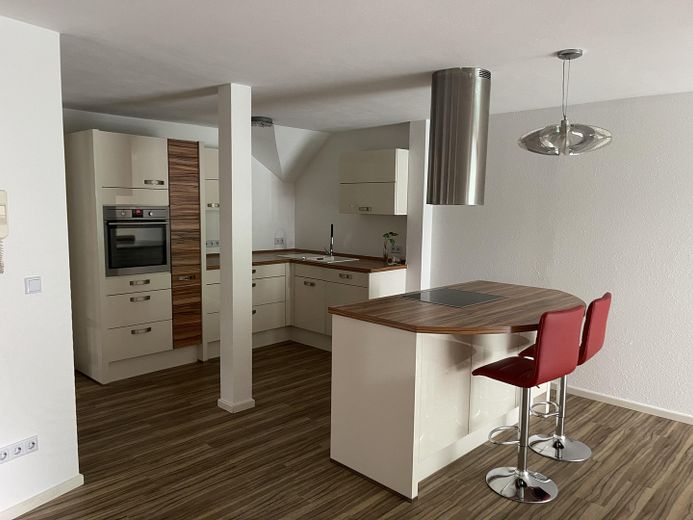
Einbauküche
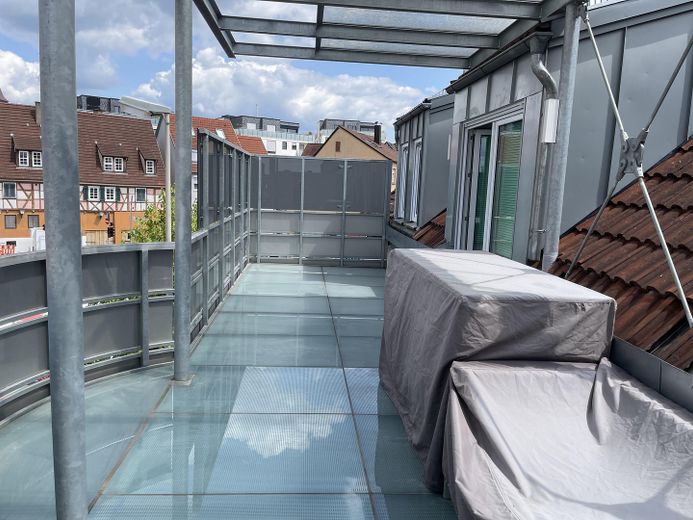
Glasbalkon
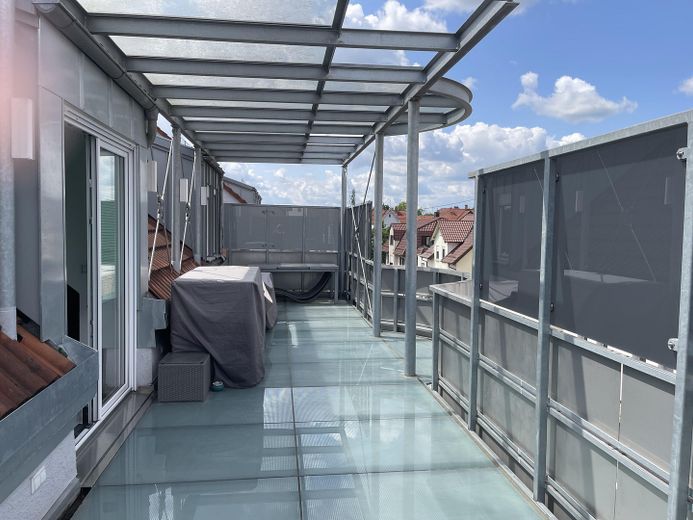
Glasbalkon
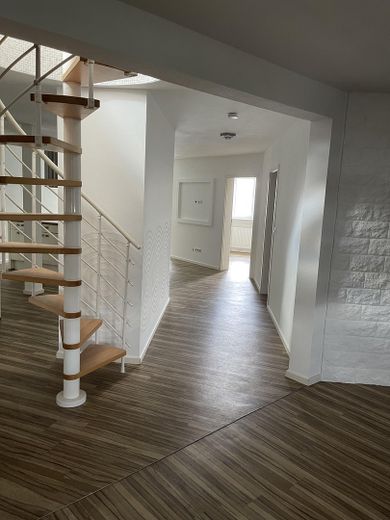
Treppe zum Nutzraum
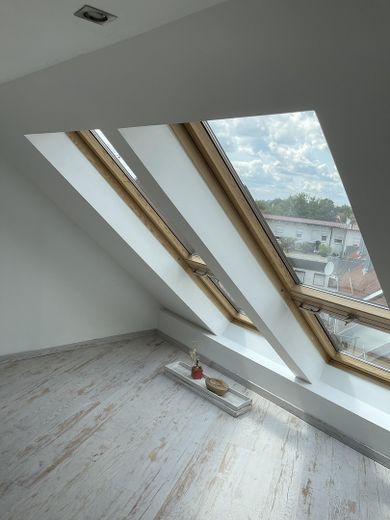
Cabriofenster Nutzraum
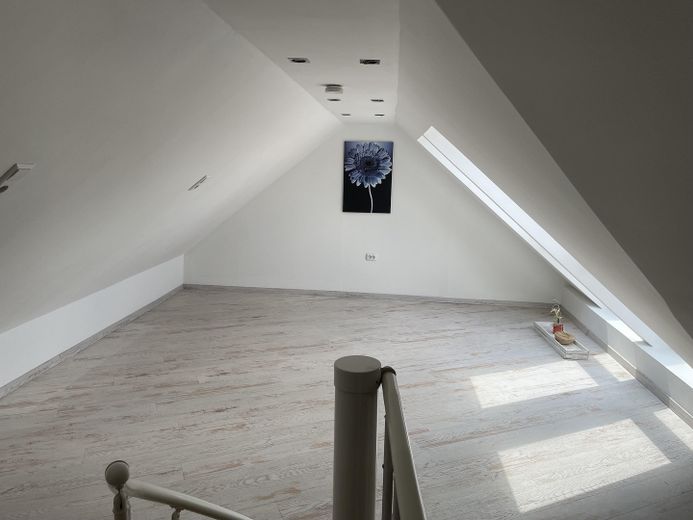
Nutzraum linke Seite
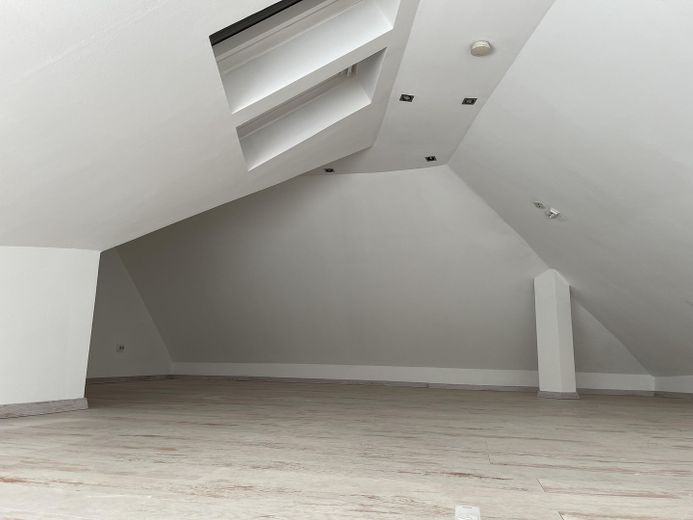
Nutzraum rechte Seite
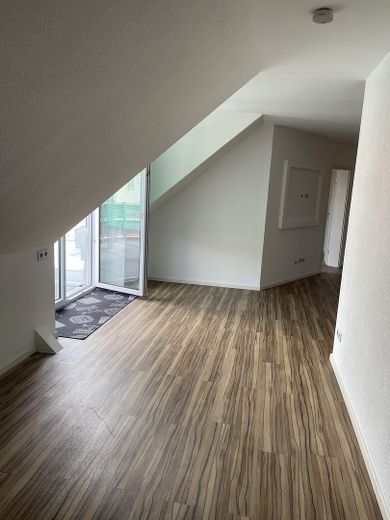
Eingangsbereich
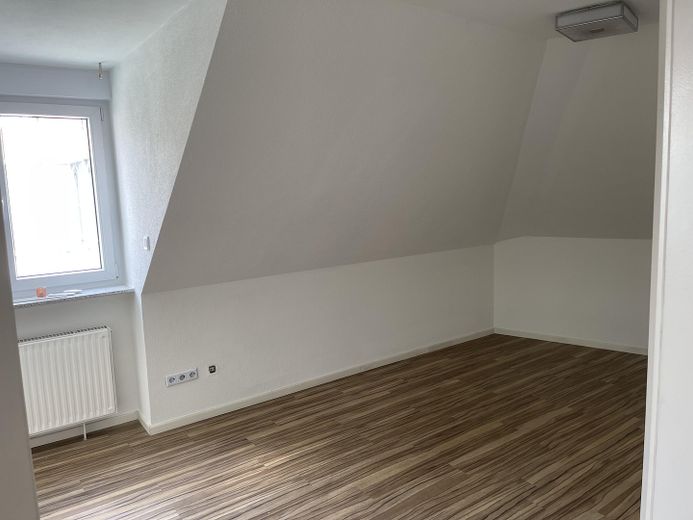
Zimmer 1
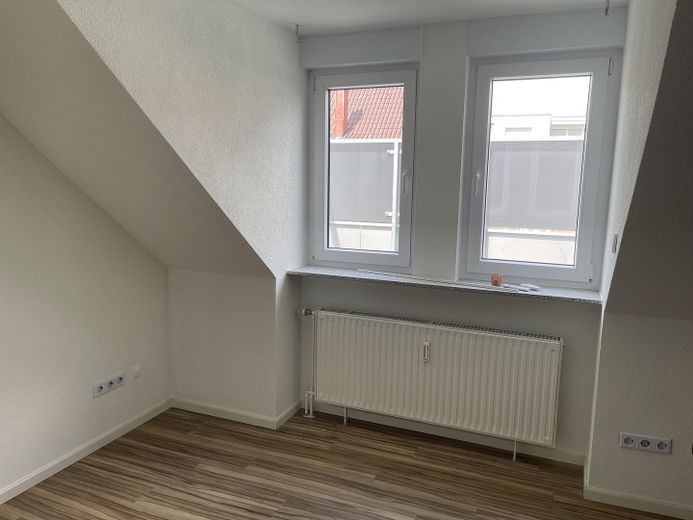
Zimmer 1
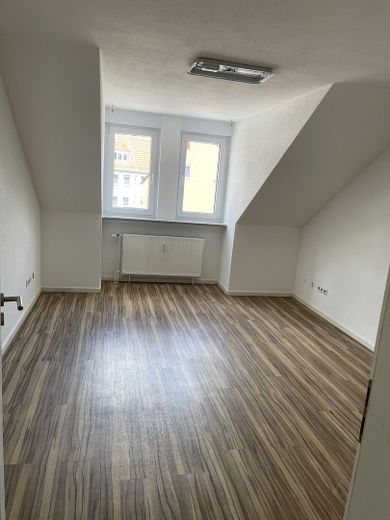
Zimmer 2
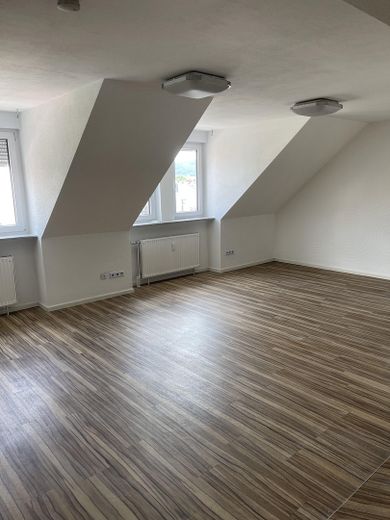
Wohnzimmer rechte Seite
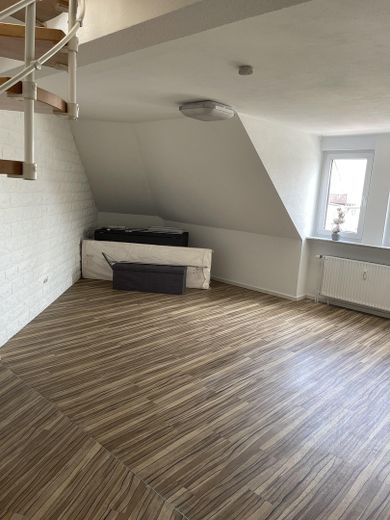
Wohnzimmer rechte Seite
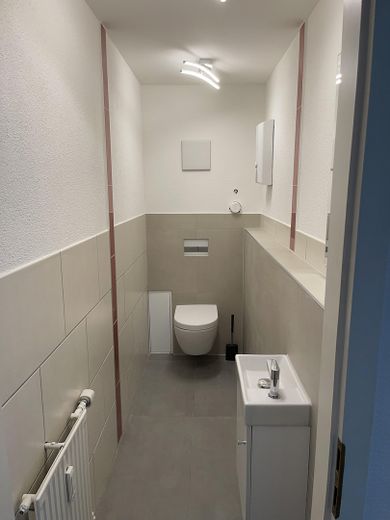
WC
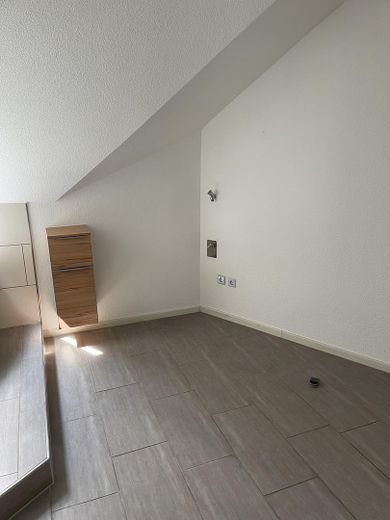
Bad
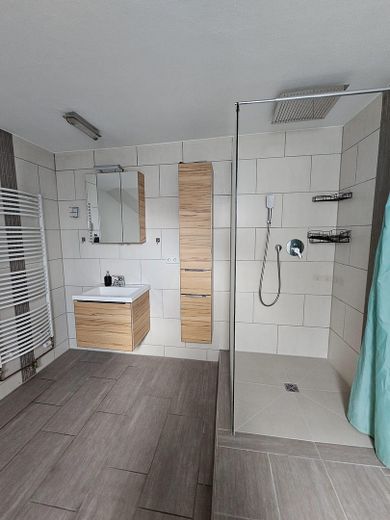
Bad
| Type | Flat |
|---|---|
| Floor | 2 |
| Living area approx. | 147 m² |
| Year built | 1990 |
| Bedrooms | 2 |
| Available from | sofort |
|---|---|
| Rooms | 3 |
| Bathrooms | 1 |
| Heating | Central heating |
| Fuel type | Gas |
| Parking spaces | 1 |
|---|---|
| Condition | Modernised |
| Floors in the building | 2 |
| Usable floor area | 64 m² |
| Purchase price | 880.000 € |
|---|---|
| Price per m² | 5,986.39 €/m² |
| Commission | no commission for buyers |
Calculate using this listing's purchase price. Every assumption is editable and all figures are non-binding estimates.
The initial payment is estimated as loan amount × (interest + repayment) ÷ 12. Individual lending terms, special repayments and further fees are not included. Tax, notary and agent costs may differ in your case. This is not a financing offer or financial advice.
Your inputs are calculated only in this browser and are not saved or sent to TraumImmo.
More financing calculators and assumptionsExceptional 3-room apartment with 33 m² glass balcony, large usable area and underground parking
For sale is a spacious 3-room apartment on the 2nd upper floor of a well-maintained residential building dating from 1990. The apartment has 147.99 m² of living space and additionally offers an approx. 64 m² usable area in the attic.
The property was last renovated in 2025 and presents itself in a well-maintained and sophisticated condition. If required, the layout can be individually changed and adapted to personal preferences.
Property highlights
147.99 m² living space
3 rooms
approx. 64 m² additional usable area in the attic
exceptional 33 m² glass balcony
glass balcony newly added in 2019
windows replaced with triple-glazed windows in 2019
electric window shutters
underground parking space
fitted kitchen included
bathroom furniture included
spacious bathroom with shower
separate guest WC
connections for washing machine and dryer in the bathroom
possibility of installing a whirlpool – pipes already available or prepared
vinyl flooring in the living areas
bathroom and WC tiled
usable area with natural flooring
2 Cabrio windows in the attic usable area
building caretaker on site
possibility of installing/adding a solar system for the apartment; corresponding resolution has already been passed
special living atmosphere thanks to the glass balcony
A true highlight is the approx. 33 m² glass balcony, which was newly added in 2019. The spacious area and modern triple-glazed windows create an exceptional additional space that can be used in many ways and individually designed.
Spacious additional usable area
The approx. 64 m² usable area in the attic has two Cabrio windows and natural flooring. It offers plenty of additional space and is suitable, for example, as a hobby, storage, work or leisure area.
Bathroom and fittings
The spacious bathroom is equipped with a shower and has connections for a washing machine and dryer. There is also the possibility of installing a whirlpool, as the corresponding pipes are already available or prepared. A separate guest WC completes the amenities.
The existing fitted kitchen and bathroom furniture are included in the purchase price.
Further information
Year built: 1990
Last renovation: 2025
Energy source: Gas
Energy efficiency class: C
Energy certificate: available
Date of issue: 12.03.2026
Valid until: 11.03.2036
Conclusion
This this exceptional property stands out with its generous living space, the additional usable area of approx. 64 m², the extraordinary 33 m² glass balcony, the underground parking space and the versatile design options.
A property for anyone wishing to combine spacious living with exceptional features and plenty of additional space.
Your destination goes to Google Maps only when you submit the form. TraumImmo neither stores nor logs it.
Central location in Winnenden
The property is situated in an extremely central location in Winnenden.
The S-Bahn station can be reached on foot in approximately 3 minutes, while Marktstraße is just about 1 minute away. This allows the apartment to combine spacious living with short distances to shopping facilities, restaurants, services and public transport.
Winnenden offers good infrastructure for everyday needs and attractive connections to the regional transport network. The central location makes the property interesting both for owner-occupiers and investors.
 305.000 € Charming 3.5-room top-floor apartment in a quiet residential area of Winnenden71364 Winnenden– Birkmannsweiler
 235.000 € Bright spot! Large garden share, district heating, terrace, underground parking space, cellar, good location71364 Winnenden


