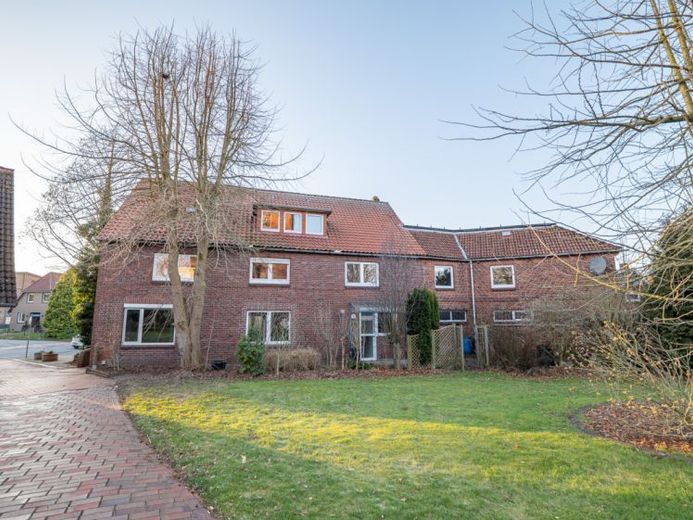
| Living area approx. | 199 m² |
|---|---|
| Bedrooms | 4 |
| Rooms | 11 |
|---|---|
| Bathrooms | 2 |
| Plot area | 380 m² |
|---|---|
| Usable floor area | 228 m² |
| Purchase price | 152.000 € |
|---|---|
| Price per m² | 763.32 €/m² |
| Commission | 3,57% (3,57 % inkl. MwSt. (Käuferprovision)) |
Calculate using this listing's purchase price. Every assumption is editable and all figures are non-binding estimates.
The initial payment is estimated as loan amount × (interest + repayment) ÷ 12. Individual lending terms, special repayments and further fees are not included. Tax, notary and agent costs may differ in your case. This is not a financing offer or financial advice.
Your inputs are calculated only in this browser and are not saved or sent to TraumImmo.
More financing calculators and assumptionsThis charming residential and commercial building from 1959 combines versatile usage options on a centrally located plot of approx. 380 m². The property offers an excellent basis for investors, owner-occupiers, or the perfect combination of living and working under one roof.
At the front of the ground floor is a spacious commercial unit, most recently used as an office. The open-plan sales and customer area impresses with its bright, light-filled atmosphere. Several small shop windows facing the street are ideal for an attractive product presentation, while the separate entrance area creates a welcoming and representative impression. At the rear of the unit are a practical room, ideally suited for use as an office or lounge area, and an already modernized staff WC. The commercial space is particularly flexible thanks to a second, separate access point at the rear and the possibility of expansion: As the adjoining ground-floor area is separated only by a drywall partition, individual layouts for medical practices, retail businesses, or law firms can be easily implemented here.
A separate side entrance leads to the rear part of the ground floor and to the upper floor. In the rear ground-floor area, four additional rooms are available—including a former laboratory and a former medication storage room—which are ideally suited for use as storage or archive space. A staircase also leads from the hallway to the partial basement, which houses the building’s heating system.
The upper floor is divided into two independent residential units. In addition to a compact one-room apartment with a kitchenette and bathroom with bathtub, which is ideal for singles or as a rental property, there is a spacious four-room apartment for families. This offers two bright, well-proportioned rooms, a generously sized kitchen, and an inviting living area with an adjoining dining room. The bedroom has comfortable direct access to the main bathroom, which is equipped with a shower, bathtub, and double washbasin.
Additional potential lies in the attic, which is accessible via a fixed staircase and already partially divided. With some conversion work, valuable new living or working space can be created here, while the above-lying The attic provides additional storage space. Two practical garages on the property not only provide space for vehicles, but together with an adjoining bicycle and equipment room, they offer generous storage options.
Overall, this solid multipurpose property presents itself as a property with an honest character, plenty of room for your own ideas, and a very special highlight: The idyllic view from the living and office rooms directly into the neighboring church garden gives the property a wonderfully relaxed atmosphere.
Your destination goes to Google Maps only when you submit the form. TraumImmo neither stores nor logs it.
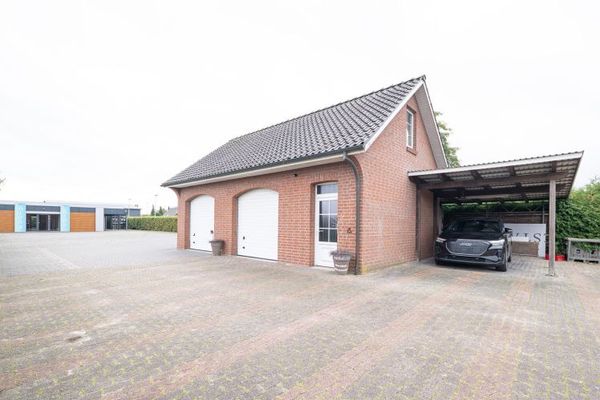 Living, working, renting – an exceptional real estate ensemble with numerous possibilities!21706 Drochtersen
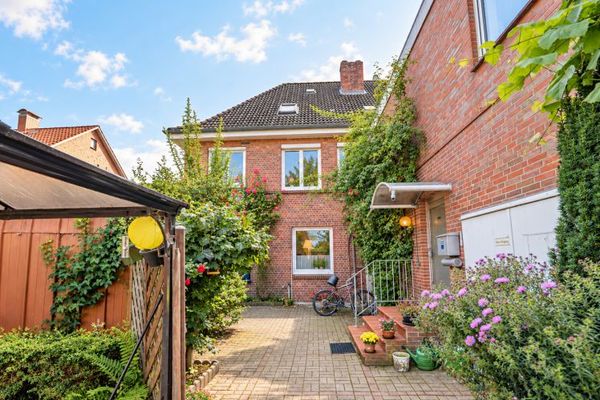 345.000 € Living and working under one roof – spacious residential and commercial building with approx. 589 m² total area21706 Drochtersen
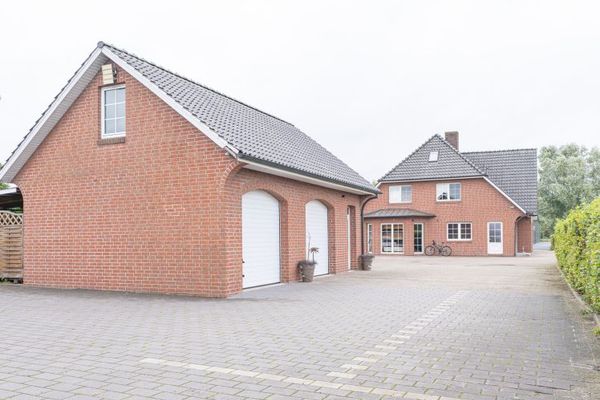 Living, working, renting – an exceptional real estate ensemble with numerous possibilities!21706 Drochtersen

