| Type | Flat |
|---|---|
| Living area approx. | 155 m² |
| Bedrooms | 2 |
| Rooms | 4 |
|---|---|
| Bathrooms | 1 |
| Purchase price | 480.000 € |
|---|---|
| Price per m² | 3,105.39 €/m² |
| Commission | 3,57% (3,57% inkl. 19 % Umsatzsteuer) |
Calculate using this listing's purchase price. Every assumption is editable and all figures are non-binding estimates.
The initial payment is estimated as loan amount × (interest + repayment) ÷ 12. Individual lending terms, special repayments and further fees are not included. Tax, notary and agent costs may differ in your case. This is not a financing offer or financial advice.
Your inputs are calculated only in this browser and are not saved or sent to TraumImmo.
More financing calculators and assumptionsIn an attractive and quiet residential location in Igel, this exceptionally spacious and comprehensively modernized condominium awaits you, with approx. 154 m² of living space, generous outdoor areas, a garden assigned to the apartment, and a large garage.
The apartment is located on the 1st upper floor of a detached multi-family house with only three residential units and combines an almost house-like amount of space with the advantages of a manageable owners’ association.
<br>
The building, originally constructed in 1989 and completed in 1992, was divided into three self-contained residential units as part of a reorganization. The apartment on offer is apartment no. 2 on the 1st upper floor with 419/1,000 co-ownership shares. According to the declaration of division, the apartment includes, among other things, a kitchen, living room, parents’ bedroom, children’s room, office (backup kitchen), bathroom, separate WC and hallway, as well as two outdoor areas. The offering is complemented by a garage and a private storage room on the ground floor.
<br>
Arriving at the property is already comfortable. You drive onto the property in a cul-de-sac and can park your vehicle either directly in front of the garage belonging to the apartment or protected inside the spacious garage. The garage has an electric door and also offers a special feature: a second door at the rear provides direct access to the rear garden. From here, you can also reach the apartment via the outdoor area and the terrace.
<br>
Regular access to the house is via an external staircase to the ground floor. Via the central stairwell, you then reach the 1st upper floor and directly the entrance to the apartment.
<br>
Upon entering, a spacious entrance hall with an adjoining hallway area welcomes you, from which the various rooms of the apartment are accessed. On the right-hand side is first the separate, internal guest WC. This was completely renewed as part of the most recent modernization.
<br>
On the left-hand side, you enter the exceptionally spacious and light-flooded open-plan kitchen. At around 25 m², it offers plenty of space for a generous kitchen layout as well as an additional dining area and thus forms one of the central gathering places of the apartment.
<br>
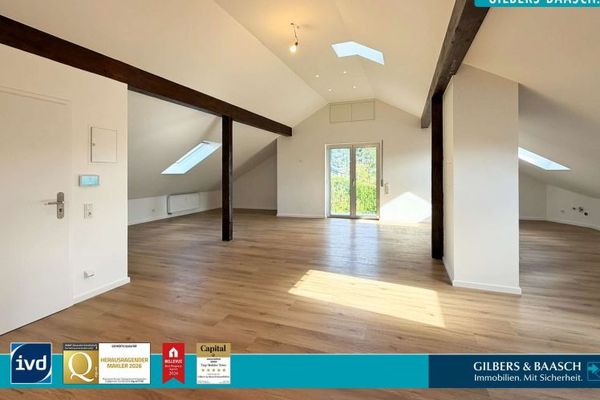
Directly adjacent to the kitchen is another flexibly usable room. This is ideally suited as a backup kitchen, but can alternatively also be used as can be used as an office or home office. From this room there is direct access to a private balcony. From here, a beautiful view of the surrounding landscape opens up.
<br>
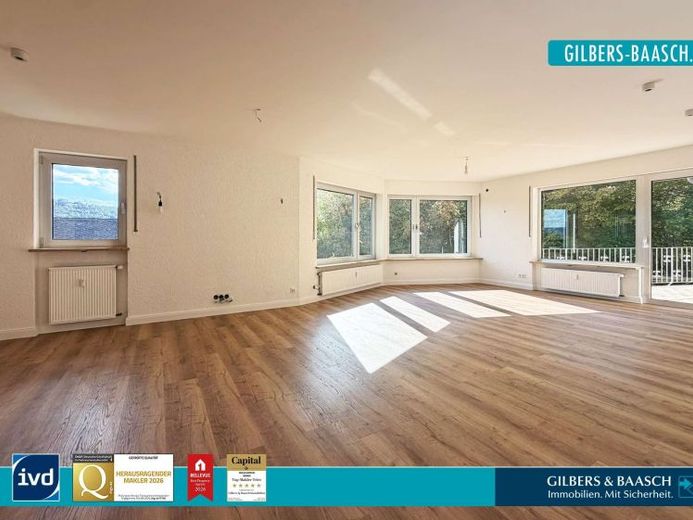
Both via the kitchen and via the hallway, you reach the particularly generously sized living area. At around 43 m², it offers an exceptional amount of space and allows the comfortable combination of a large living and dining area. The orientation toward the rear garden and the generous window areas create a bright and pleasant living atmosphere. At the same time, there is direct access from here to a large, covered balcony and to the garden area with an additional terrace.
<br>
Further along the hallway, on the right-hand side, is the bathroom, which was completely renovated as part of the modernization. It presents itself as modern and generously equipped and features a shower, a bathtub, a toilet, a urinal, and a large washbasin. The bathroom thus offers a comfortable amount of space and amenities, particularly for a family as well.
<br>
Directly adjacent is the first of the two bedrooms. At the end of the hallway is the second bedroom. The two rooms are ideally suited, for example, as a parents’ and children’s room. In conjunction with the additional room by the kitchen, which can alternatively be used as an office, the apartment thus also offers families an exceptionally versatile range of rooms.
<br>
Another highlight of the apartment is the covered balcony area, which can also be accessed from the hallway and adjoins the living area. It creates a sheltered outdoor space and at the same time forms the transition to the rear garden. The garden area is assigned to the apartment for actual use and significantly expands the living space, particularly in the warmer months. The garden areas are legally part of the common property and are assigned to the individual apartments for use by means of a condominium owners’ association resolution.
<br>
Particularly convenient is the connection between the garden and the garage. Through the rear gate of the garage, you enter the garden directly and from there continue to the terrace and into the apartment. In addition to the regular building entrance, this provides an additional practical access to the rear area of the property.
<br>
The apartment was extensively modernized in 2025/2026 and accordingly presents itself in a contemporary and well-maintained Overall condition. As part of the works, the floor coverings and baseboards were renewed and the interior rooms were repainted. In addition, electrical work was carried out and new light switches were installed. The water pipes as well as the radiators within the apartment were also renewed. The apartment entrance door was replaced, the interior doors were refurbished, and the door handle fittings were renewed. Furthermore, both the bathroom and the separate guest WC were completely redesigned. The garage doors were also newly installed.
<br>
The windows are double-glazed aluminum windows from the manufacturer Schüco, dating from the year of construction 1989. The building is heated by a communal oil-fired central heating system. Heat distribution within the apartment is provided by the radiators renewed in the course of the modernization. The burner of the heating system dates from 2019.
<br>
With regard to the technical infrastructure as well, the property offers contemporary conditions. A fiber-optic connection is already in place and enables a high-performance internet connection, which is particularly advantageous for home office use and mobile working.
<br>
Additional storage space is provided by the cellar or storage compartment belonging to the apartment on the ground floor of the house. Also on the ground floor are the connections assigned to the apartment for a washing machine and dryer.
<br>
The apartment building comprises only three residential units and thus forms a pleasantly manageable community of owners. The currently set maintenance fee amounts to 100.00 euros per month.
<br>
Overall, this property presents itself as an exceptionally spacious condominium whose amount of space and outdoor areas in many respects are more reminiscent of a single-family house than of a classic apartment. Around 154 m² of living space, a living area of approx. 43 m², a spacious kitchen-diner, two bedrooms, an additional flexibly usable room, a modern bathroom, a separate guest WC, attractive outdoor areas, the allocated garden, and the large garage create a versatile overall offering.
<br>
The property is rounded off by its attractive residential location in Igel. The proximity to Trier and, in particular, the good accessibility of Luxembourg also make the apartment interesting for commuters. At the same time, the natural surroundings offer a high residential and recreational value.
Your destination goes to Google Maps only when you submit the form. TraumImmo neither stores nor logs it.