| Type | Loft or studio |
|---|---|
| Living area approx. | 95 m² |
| Bedrooms | 1 |
| Rooms | 2 |
|---|---|
| Bathrooms | 1 |
| Purchase price | 370.000 € |
|---|---|
| Price per m² | 3,897.20 €/m² |
| Commission | 3,57% (3,57% inkl. 19 % Umsatzsteuer) |
Calculate using this listing's purchase price. Every assumption is editable and all figures are non-binding estimates.
The initial payment is estimated as loan amount × (interest + repayment) ÷ 12. Individual lending terms, special repayments and further fees are not included. Tax, notary and agent costs may differ in your case. This is not a financing offer or financial advice.
Your inputs are calculated only in this browser and are not saved or sent to TraumImmo.
More financing calculators and assumptionsIn an attractive and quiet residential location in Igel, this exceptionally spacious attic apartment with approx. 94,94 m² of living space awaits you on the 2nd upper floor of a detached multi-family house with only three residential units.
<br>
The building, originally constructed in 1989 and completed in 1992, was divided into three self-contained residential units. The unit on offer is apartment no. 3, which forms the upper end of the house.
<br>
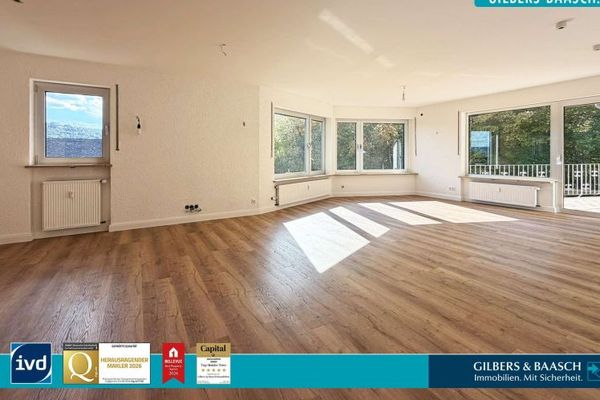
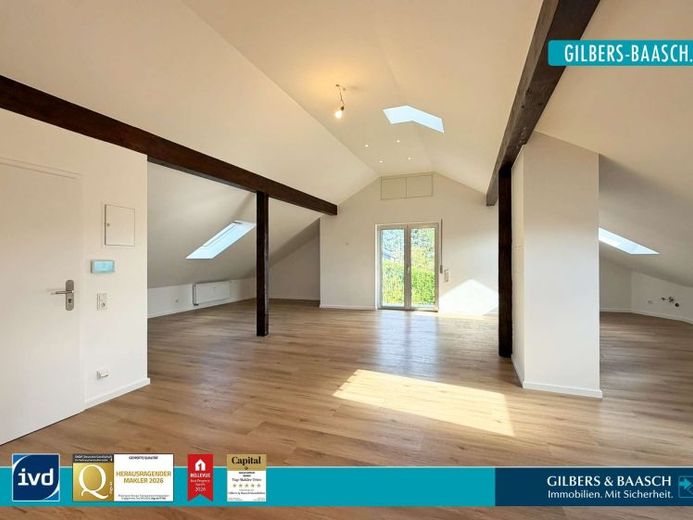
The apartment’s special character becomes apparent as soon as you enter. There is neither a classic entrance hall nor a long corridor. From the private stairwell, you enter directly into the exceptionally spacious and openly designed living, dining, and cooking area.
In combination with the ceiling opened up to the ridge, a spacious, loft-like living atmosphere is created that clearly distinguishes the apartment from a classic attic apartment.
<br>
At approx. 62,84 m², the living, dining, and cooking area clearly forms the centerpiece of the apartment.
The generous space allows for an individual division into different living areas. In addition to a spacious living landscape, there is sufficient space for a large dining table and the integration of an open kitchen.
A fitted kitchen is not currently present, so the future owners can plan and design it entirely according to their own ideas. Thanks to pipe preparations already carried out, the kitchen installation can, if required, be implemented either on the right or on the left side of the room.
<br>
From the front area of the living space, there is direct access to the balcony oriented toward the valley side. From here, a beautiful view opens into the valley and over the surroundings of Igel. Especially in the warmer months, this outdoor area extends the generous living space and offers an attractive place to linger.
<br>
In addition to the open living area, the apartment has a separate bedroom of approx. 20,32 m². Thanks to its pleasant size, it offers sufficient space for a large bed as well as extensive wardrobe and storage options. A particular highlight is the generous, covered balcony on the rear side of the building, accessible directly from the bedroom. It is oriented toward the garden and offers a beautiful view of the greenery. Thus, the apartment has two differently oriented outdoor areas available: to the front with a view of the valley and to the rear with a view of the garden and the green surroundings.
<br>
The bathroom, measuring approx. 6.77 m², is equipped with a shower, WC and washbasin and completes the deliberately open-plan layout.
The focus on an exceptionally large living area and a spacious bedroom makes the apartment particularly attractive to singles or couples who place less value on a multitude of small rooms and all the more value on generous, open-plan living. If required, the generous living space can also be subdivided again using drywall construction.
<br>
In the course of the renovation of the building, the attic apartment was completely rebuilt, including drywall partitions, floors, electrical wiring, etc.
The balcony doors are double-glazed aluminum windows from the manufacturer Schüco dating from the year of construction. The roof windows are plastic windows of the Velux brand from approx. 2017.
<br>
Additional space is also available outside the actual living rooms. On the ground floor there is a separate storage room assigned to the attic apartment.
Also on the ground floor are the connections for a washing machine and dryer assigned to the apartment.
<br>
In addition, an assigned garden area is available for the apartment’s use. The garden areas are legally part of the common property and are assigned to the individual apartments for actual use by means of a condominium owners’ association resolution. Thus, in addition to its two balconies, the apartment offers a further opportunity to use the outdoor areas of the property.
<br>
The apartment also includes its own outdoor parking space for a car on the property. This is assigned to apartment no. 3 and allows convenient parking directly at the house.
Apartment no. 3 has a co-ownership share of 262/1,000. The currently set monthly maintenance fee is 100.00 euros. The condominium owners’ association consists of only three residential units and is therefore pleasantly manageable.
<br>
Overall, the property presents itself as an exceptional attic apartment with a very special living atmosphere. The approx. 94.94 m² of living space, the roughly 63 m² loft-style living, dining and cooking area with an open ceiling up to the ridge, the generous bedroom and the two balconies facing in different directions create a living offering that clearly stands out from a classic attic apartment.The view into the valley on the front side and the generous, covered balcony overlooking the garden on the rear side underscore the special character of the apartment. The allocated garden area, the private storage room, and the outdoor car parking space meaningfully round out the overall offering. At the same time, the building, with only three residential units, offers a distinctly more personal and manageable setting than a larger condominium owners’ association.
<br>
The attractive location in Igel, close to Trier and with good accessibility to Luxembourg, makes the apartment particularly interesting for commuters as well. At the same time, the Moselle and the surrounding landscape offer a high residential and recreational value.
Your destination goes to Google Maps only when you submit the form. TraumImmo neither stores nor logs it.