About this house
Wonderful Family Haven in Glienicke/Nordbahn
Detached house, energy-efficient, full basement
Private sale
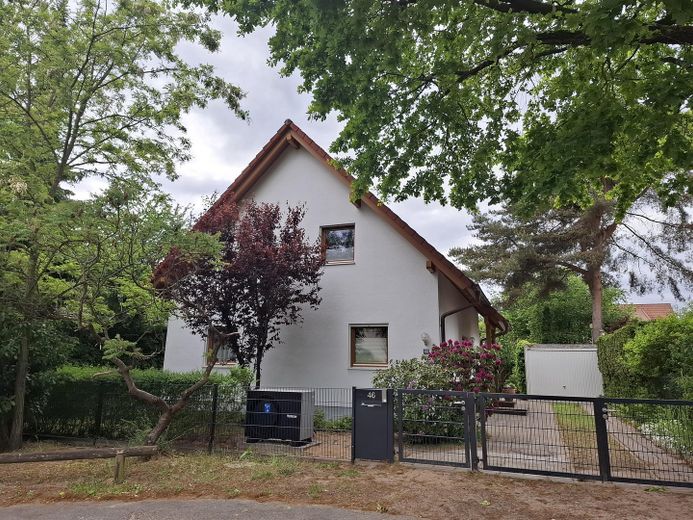
The detached house, built in 1999 as a low-energy house by the renowned prefabricated house manufacturer "Weber Haus", is situated in a quiet, family-friendly location in Glienicke/Nordbahn on the Berlin city boundary, at the end of a traffic-calmed cul-de-sac with well-maintained detached houses in a spacious layout.
With 138 m² of living space, the property offers a generous home with a high level of living comfort and high-quality features. The property has been continuously maintained and renovated over the years.
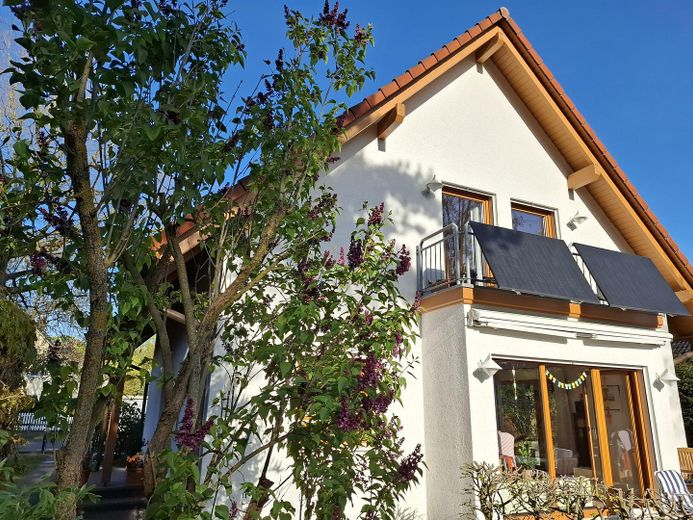
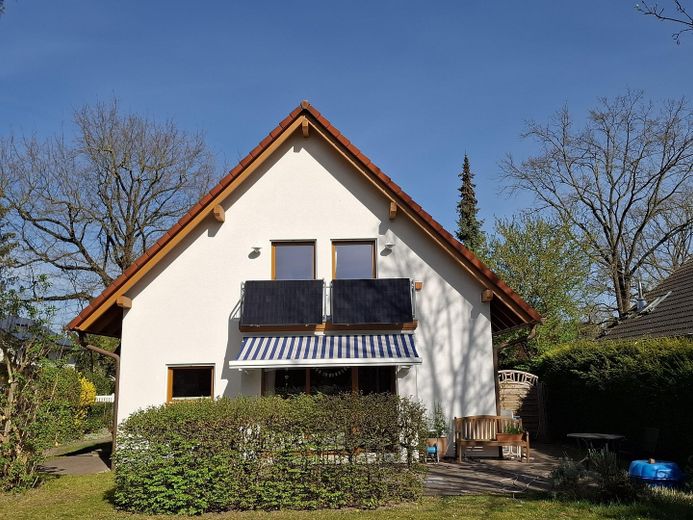
Particularly noteworthy is the installation of a Buderus heat pump in May 2025 and the construction of a balcony solar system in April 2025. The energy supply is therefore state-of-the-art and provides independence from fossil fuels.
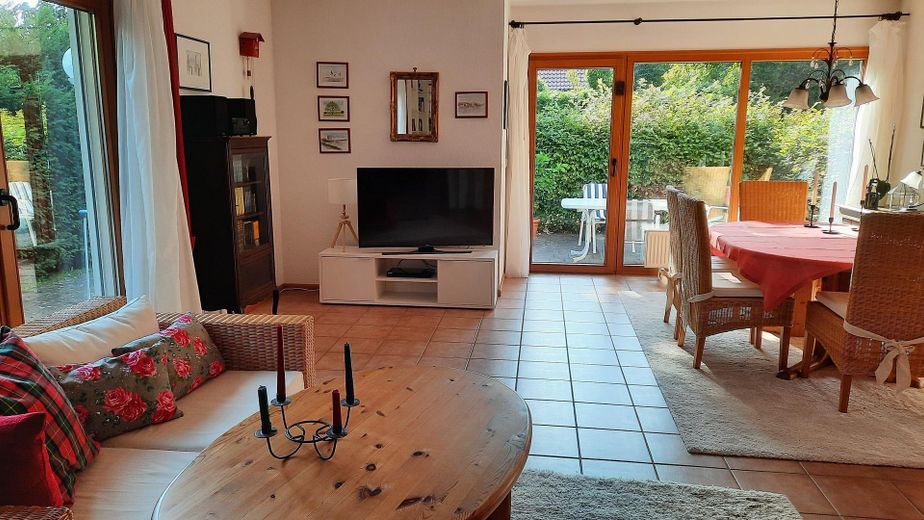
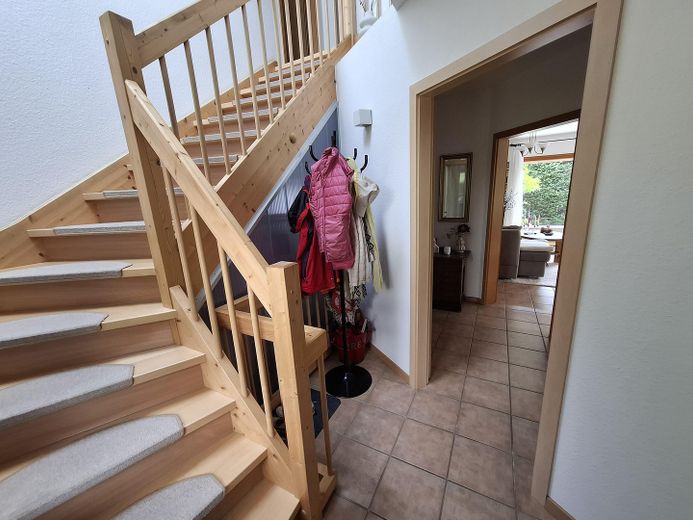
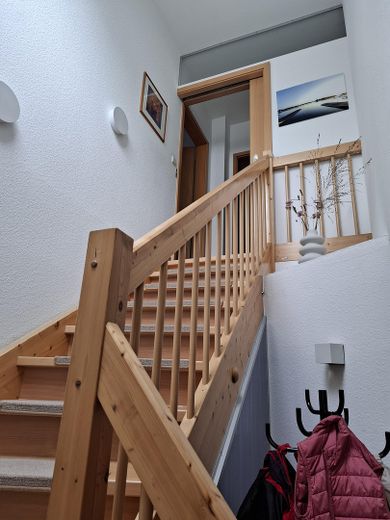
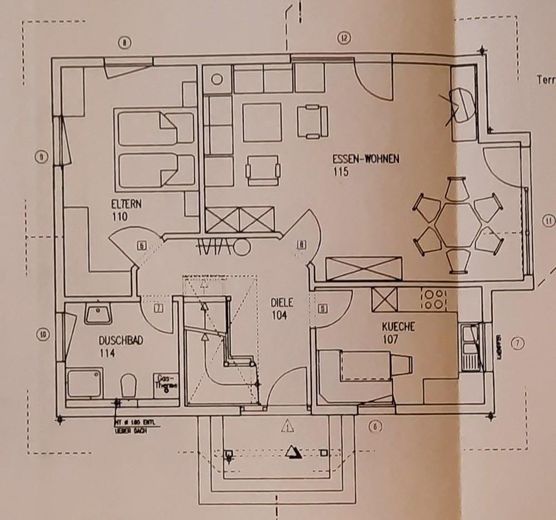
On the ground floor, you are welcomed by a bright hallway that receives light through an open staircase from a large skylight. From the hallway, you reach the large living and dining room with direct access to the south-west-facing terrace. The living/dining area receives plenty of light through floor-to-ceiling windows.
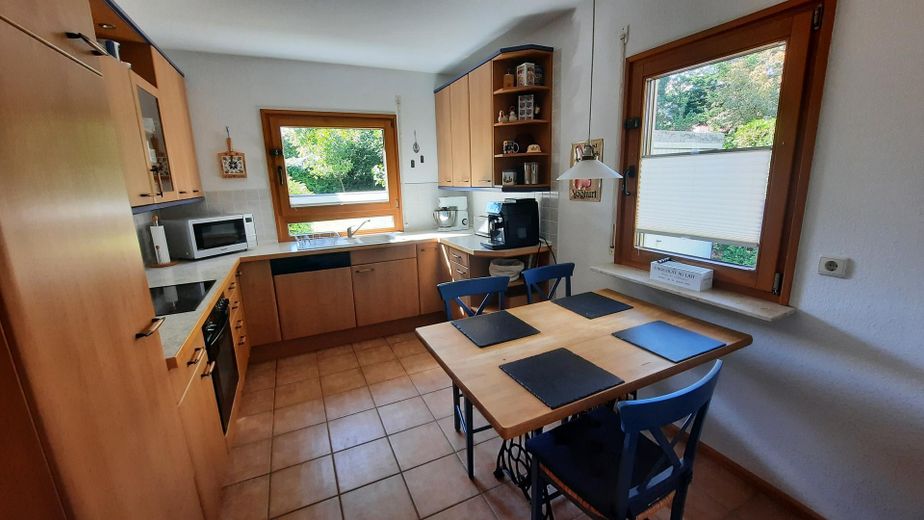
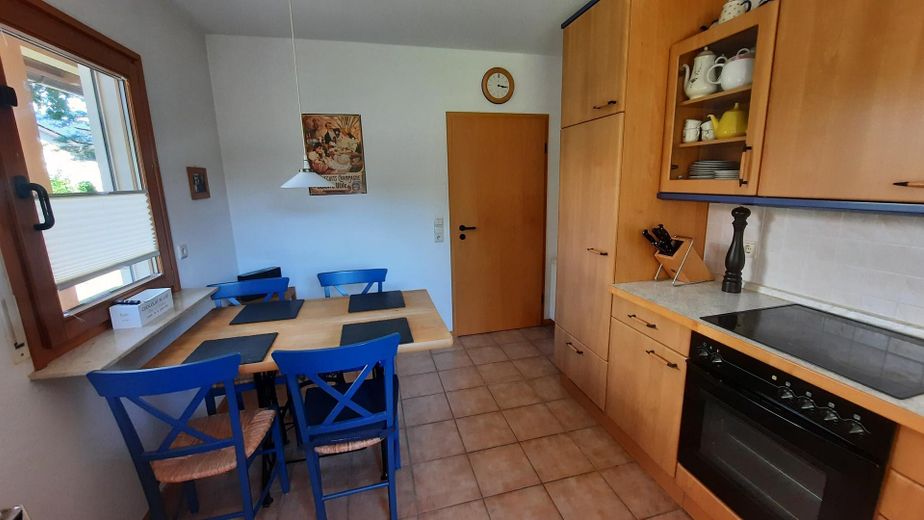
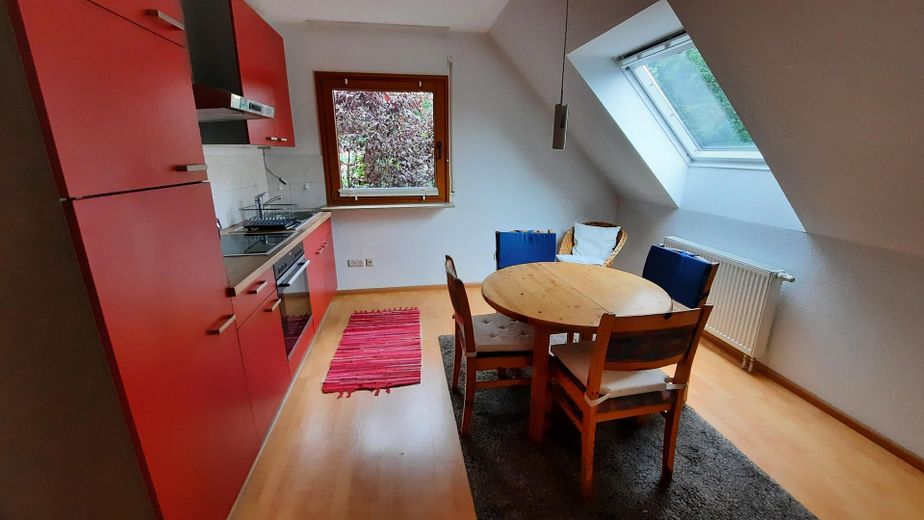
The bright, separate kitchen includes an additional small dining area. The Nolte fitted kitchen is equipped with branded Neff appliances.
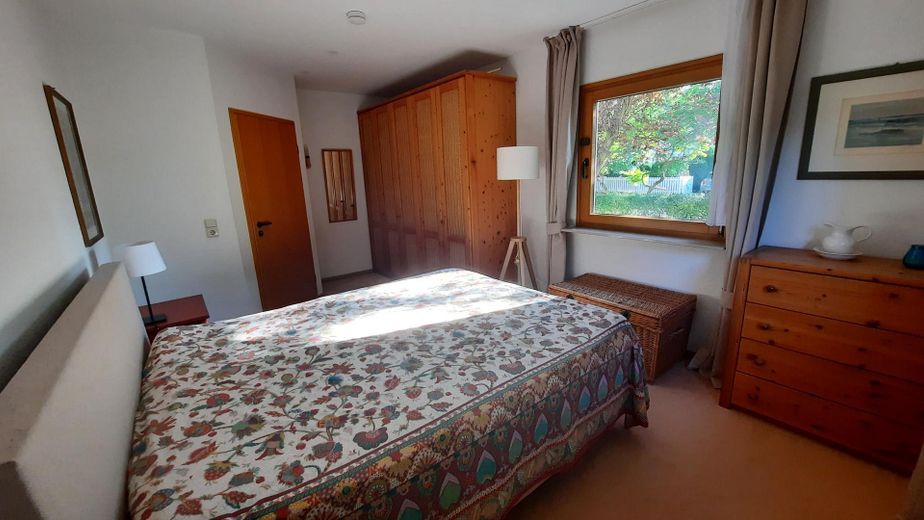
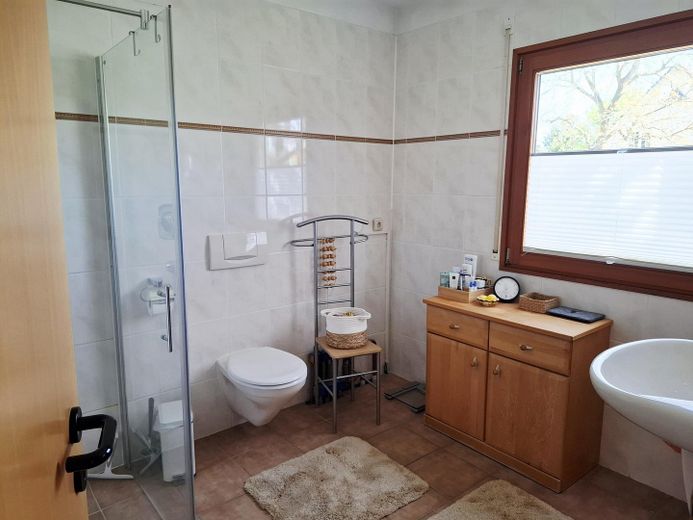
The ground floor also includes a bedroom and a bathroom with a window, toilet and barrier-free shower.
On the ground floor, all rooms except the bedroom (carpeted) have ceramic floor tiles.
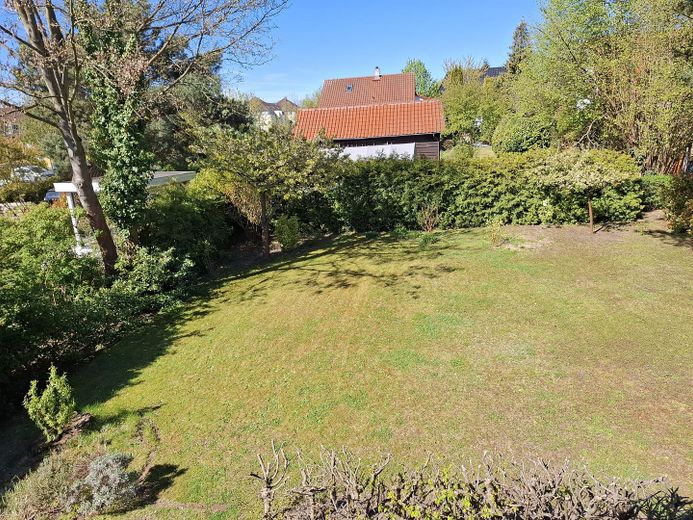
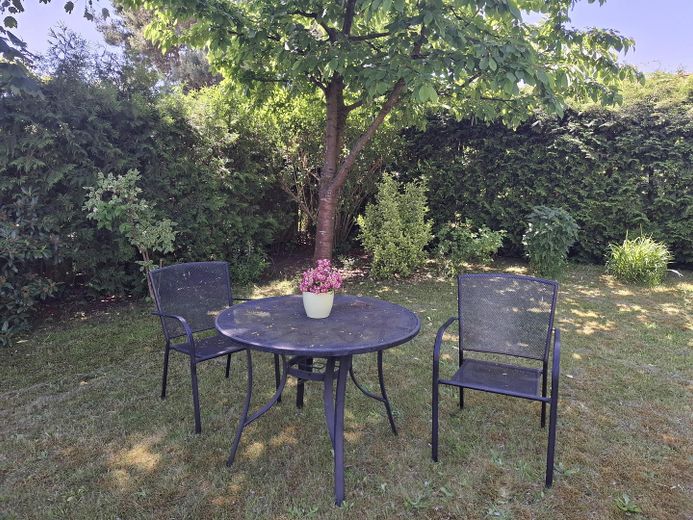
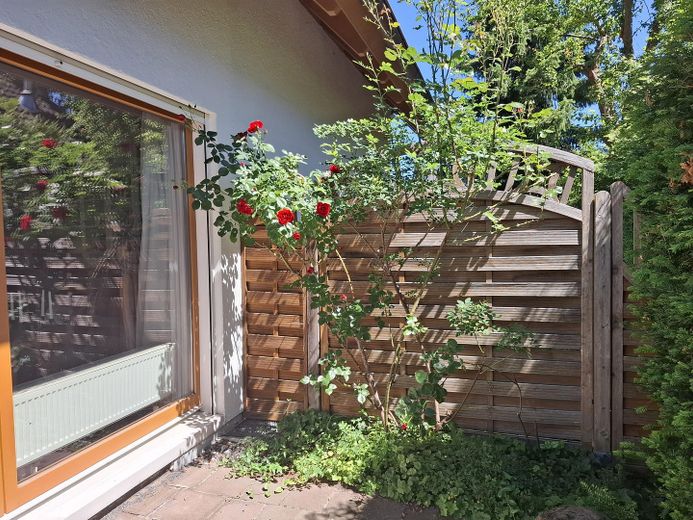
The generously and low-maintenance landscaped garden faces south-west and offers a wide range of design possibilities.
Thanks to a successful floor plan with a kitchen-diner and a spacious living and dining area, the house is an ideal and cosy living space for the family.
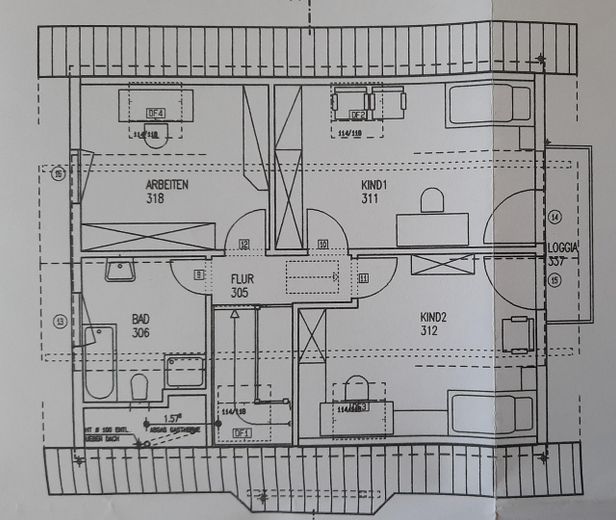
A high-quality beechwood staircase leads to the upper floor.
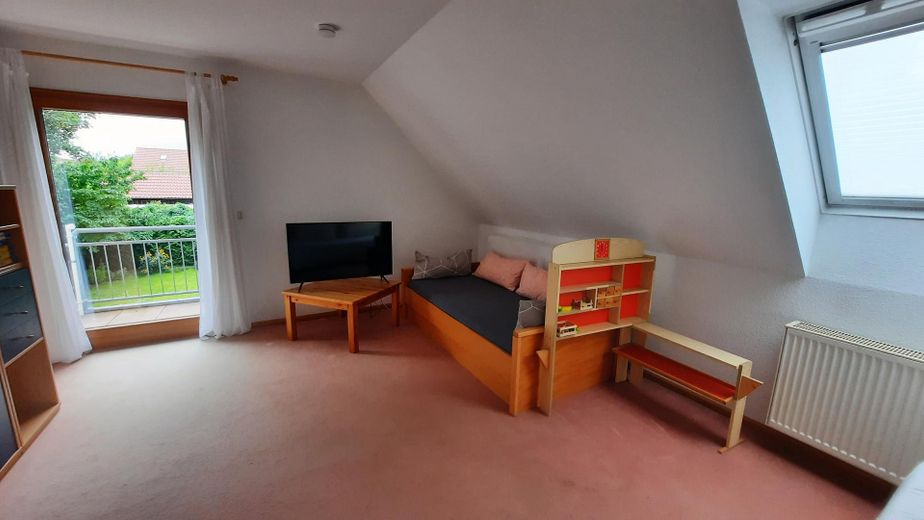
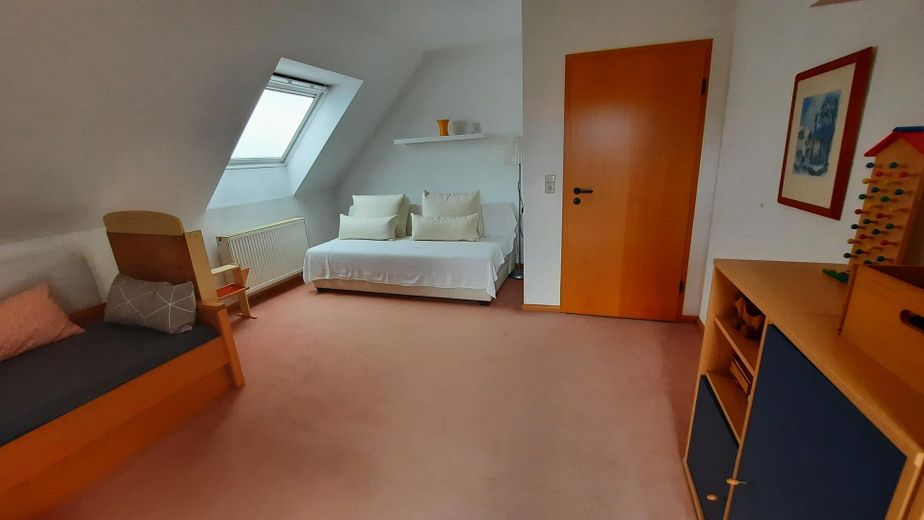
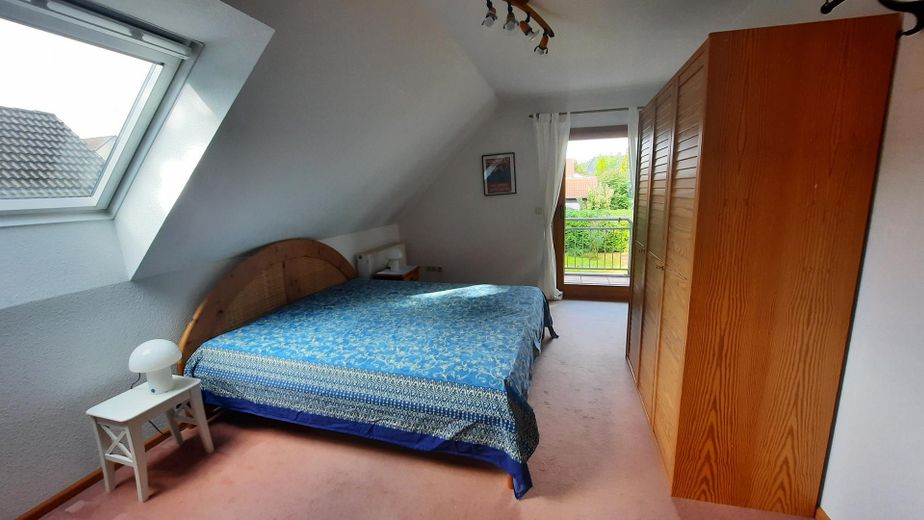
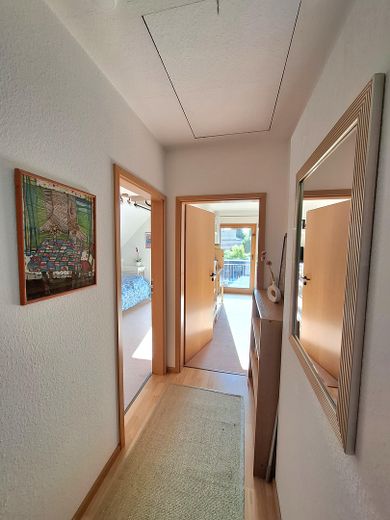
Here there are two children's rooms, each with a large Velux skylight and access from both rooms to the balcony, which faces south-west.
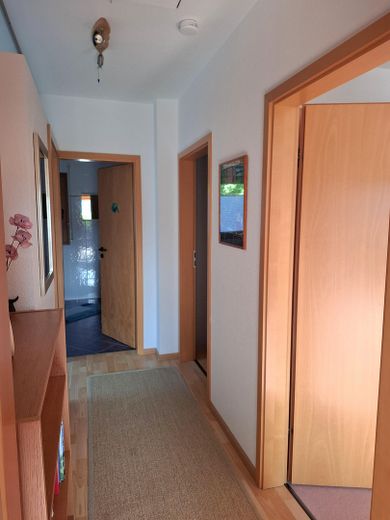
The rooms are fitted with high-quality carpeting and laminate flooring, respectively.
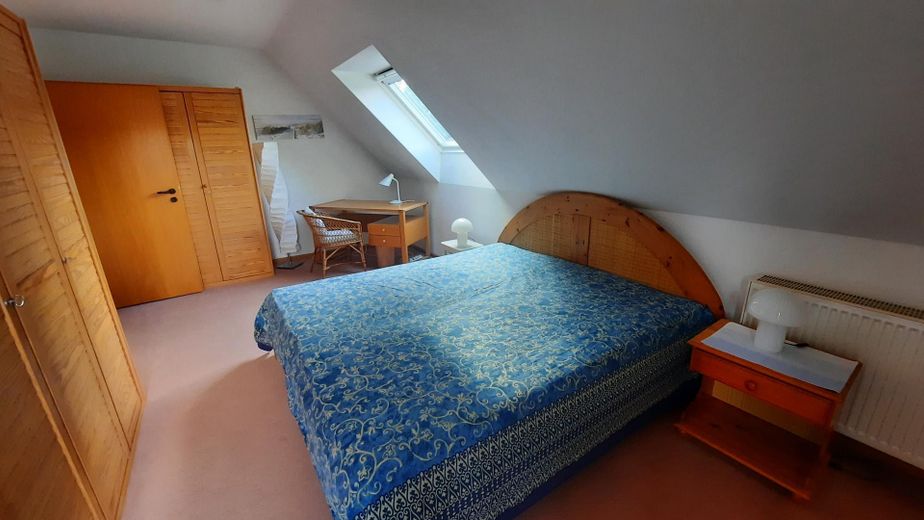
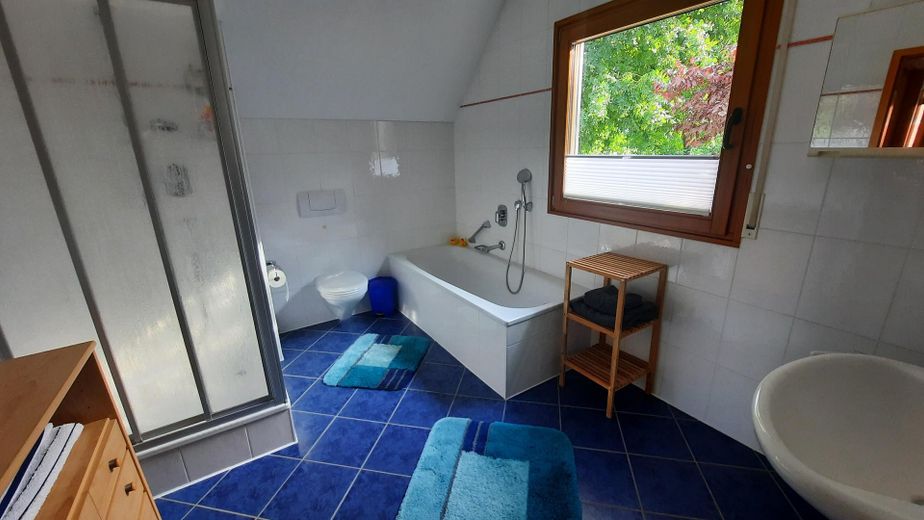
There is also another bedroom or study, as well as a spacious bathroom with a bathtub, separate shower and a large window.
An expandable and walk-in attic offers the possibility of creating additional living space.
AllWindows are double-glazed with insulating glass and equipped with exterior roller shutters. Large window fronts ensure maximum light incidence. This makes the entire house appear bright and welcoming.
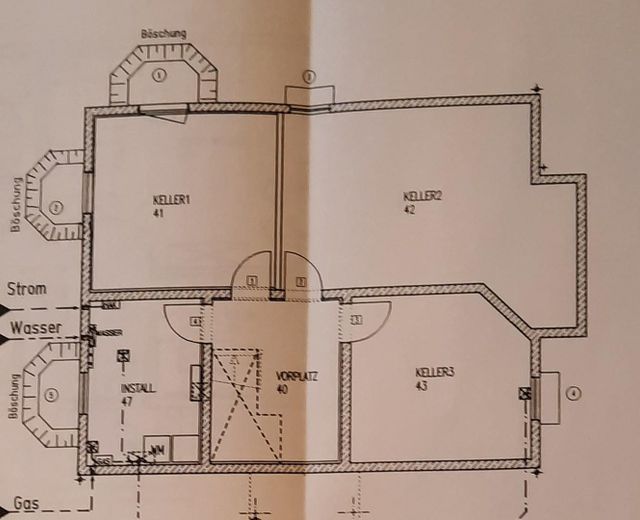
The house has a full basement with a ceiling height of 2.25 m.
One of the basement rooms has been converted into a guest or office room. This room receives daylight through two generously designed recessed areas.
The entrance hall and guest/office room are each equipped with a radiator.
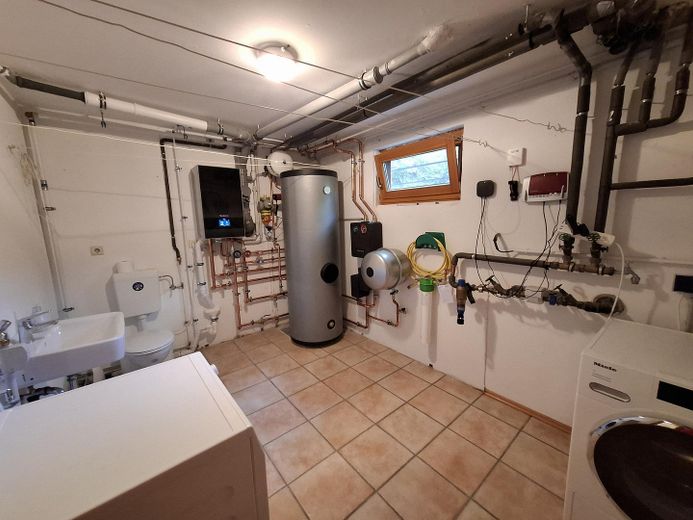
In addition, there is an additional guest WC and washbasin in the utility room/technical room.
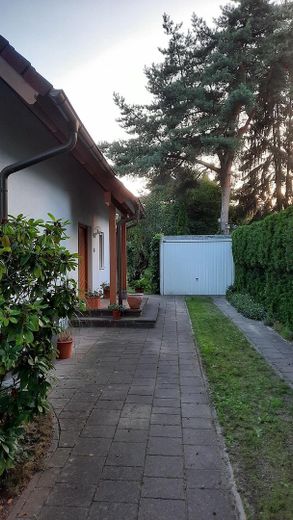
The approximately 640 m² plot is landscaped and well maintained. It offers sufficient privacy in a very pleasant neighbourhood. The property has a garage and space for two additional cars in the driveway.
The house is currently divided into two residential units, so there is the possibility of renting out the upper floor or using it as a multi-generational home.
The partitions and a second kitchen in the bedroom/office on the upper floor can be removed again easily at any time.
Fittings and features, as described
Features:
-Year built 1999 as a low-energy house
-Energy-renovated in 2025 with a Buderus heat pump and balcony solar system
-Plot area approx. 640 m²
-Living area approx. 138 m²
-5 rooms
-Nolte fitted kitchen with Neff branded appliances
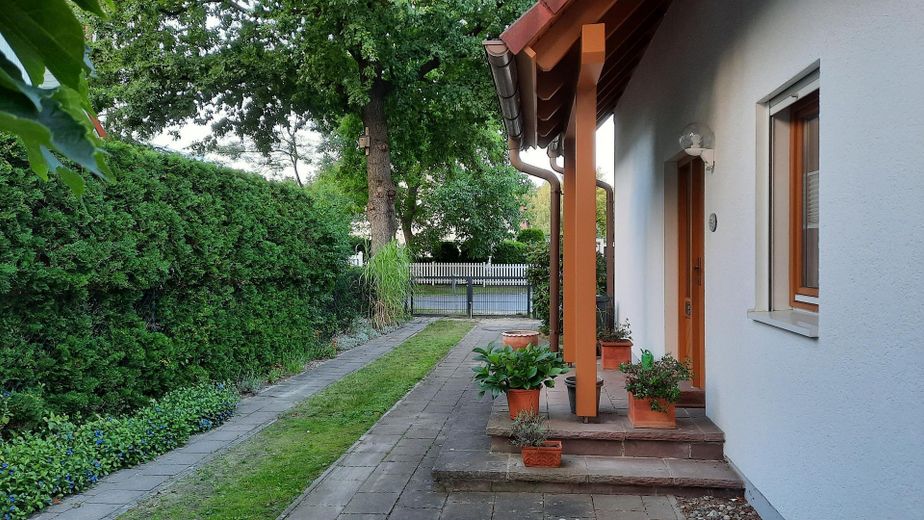
-Canopy over the house entrance
-High-quality solid wood front door
-Multimedia connections, fibre optic
-Ground-floor bathroom with level-access shower, barrier-free
-Loft suitable for conversion
-Full basement with 4 separate rooms:
Utility room/technical room, WC, washbasin
Storage room, hobby room, office/guest room with daylight, 2 windows, 1 of the windows with exterior roller shutter
All basement rooms with windows
Fully tiled except for one basement room
-Garage and additionally 2 parking spaces
-Garden and terrace facing south-west
- Intercom system
-All windows with exterior roller shutters
-Electric exterior awning
Other
Modernization / Maintenance Work
2015, November: Barrier-free shower, ground floor
2021, February: Front door locking system
2021, September: Painting of the house façade + wooden surfaces (windows, roof soffits/eaves box)
2022, March: Roof ridge renewed
2022, August: Double-rod mat fence
2024: Neff refrigerator
2025, April: Balcony solar system
2025, May: Buderus air-source heat pump
2026, March: Grading in front of guest/office room, basement
Contact:
We welcome serious inquiries from interested parties who have already familiarized themselves with the location, size and asking price.
If you are interested, please send us an e-mail with a brief introduction. For uncomplicated contact, please provide your telephone number.
Location
Area and routes
Plan a route
Your destination goes to Google Maps only when you submit the form. TraumImmo neither stores nor logs it.
Location details
Welcome to your new home – a single-family house in a fantastic, quiet and green residential location in Glienicke/Nordbahn, directly on Berlin’s north-eastern outskirts, adjacent to the sought-after districts of Frohnau and Hermsdorf in the Reinickendorf borough.
Enjoy the proximity to the vibrant capital. Berlin city centre can be reached conveniently in just approx. 40 minutes.
The idyllic municipality, with around 12,000 inhabitants, offers an exclusive quality of life and stands out for its excellent connections to Berlin – a perfect combination of tranquillity and urban living.
Glienicke/Nordbahn combines rural charm with proximity to the metropolis, making the location particularly attractive for families, commuters and anyone looking for the best of both worlds.
The municipality’s distinctive flair is characterised by magnificent avenues, mature trees and protected landscape areas. Nestled between Kindelwald and Tegeler Fließ, you can experience pure nature right on your doorstep.
In recent years, Glienicke/Nordbahn has established itself as a sought-after residential location in Berlin’s commuter belt and impresses with first-class infrastructure. Various shopping facilities, doctors, pharmacies, a post office, cafés and hairdressers can be reached within just a few minutes – comfort at the highest level.
Enjoy an extensive range of leisure activities: sports clubs, fitness studios, nearby riding stables, playgrounds and sports fields, as well as the renowned Stolper Heide Golf Club, invite you to enjoy active recreation.
Children and young people are very well catered for. Day-care centres, a primary school and the Neue Gymnasium Glienicke (NGG) are located in the immediate vicinity.
Cultural diversity awaits you. Numerous events, a municipal library, a youth centre and a senior citizens’ club ensure a lively community life.
Medical care is excellently provided by the nearby Caritas-Klinik Dominikus in Berlin Hermsdorf.
The excellent transport connections are another highlight.
The bus stops for routes 806 and 809 are within walking distance and take you to the Hermsdorf or Frohnau S-Bahn stations on line S 1 in just approx. 10 minutes.
From there, Berlin Central Station can be reached in approx. 35 minutes. Ideal for anyone who wants to get to the centre quickly and conveniently.
The connection to the A111 motorway via Waidmannsluster or Hermsdorfer Damm, as well as via Stolpe, is perfect for commuters.