| Living area approx. | 100 m² |
|---|---|
| Bedrooms | 3 |
| Rooms | 9 |
|---|---|
| Bathrooms | 3 |
| Plot area | 1191 m² |
|---|
| Purchase price | 349.000 € |
|---|---|
| Price per m² | 3,490.00 €/m² |
| Commission | 3,57% (3,57% inkl. gesetzl. MwSt.) |
Calculate using this listing's purchase price. Every assumption is editable and all figures are non-binding estimates.
The initial payment is estimated as loan amount × (interest + repayment) ÷ 12. Individual lending terms, special repayments and further fees are not included. Tax, notary and agent costs may differ in your case. This is not a financing offer or financial advice.
Your inputs are calculated only in this browser and are not saved or sent to TraumImmo.
More financing calculators and assumptionsLiving, renting out and working under one roof – versatile property in Stapel
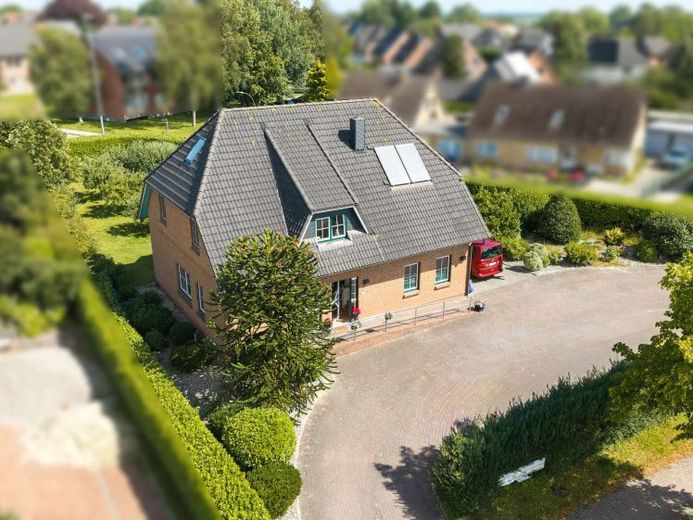
This versatile property at Dorfstraße 20 in Stapel offers an interesting combination of spacious living accommodation, a rented residential unit and commercially used practice rooms. The building, constructed in 2002, is situated on an approximately 1,200 m² fully fenced-in plot and is particularly suitable for buyers who wish to combine living and working or unite different uses under one roof.
Part of the property is currently used as a massage practice with approximately 100 m² of floor space. The practice has three treatment rooms, a spacious exercise room, a reception/counter area, a utility/storage room and separate ladies’ and men’s toilets. The existing lightweight partition walls generally allow the layout to be adapted flexibly. A ramp also provides convenient access to the building.
Two separate entrances clearly separate the different areas of the house and allow them to be used largely independently.
Another residential unit with approximately 92 m² of living space is currently rented out. According to the information available, the monthly rent is €1,000 including additional costs. The tenant has her own carport with additional storage space. A wallbox for the upper residential unit is also available.
Various technical measures have already been carried out. The roof insulation was renewed or improved in 2023. The gas heating system dates approximately from 2016. In addition, the house has solar support. Most of the windows date from 2001.
The spacious plot has been landscaped with particular care. Numerous apple trees create an established garden character, while a surrounding cherry laurel hedge provides privacy. The garden’s predominantly east/south-facing orientation offers good conditions for using the outdoor areas for many hours of the day. An outdoor water tap is available; the existing robotic lawn mower is also intended to remain with the property.
With a total of approximately eight parking spaces, there is also extensive parking available – a particular advantage for both commercial use and residents and visitors.
According to the information available, the property is located in a mixed-use area, meaning that theThe existing combination of residential and commercial use is particularly interesting. The current practice use is expected to be discontinued at the end of the year, potentially giving a new owner various options for the future use of the commercial spaces.
Overall, this property offers far more than conventional residential use: Whether combining living with one’s own professional activity, partially renting it out, or developing an individual usage concept – the existing layout provides an exciting basis for this.
Your destination goes to Google Maps only when you submit the form. TraumImmo neither stores nor logs it.


